Contact us about this property
Highlights
Estimated valueThis is the price Wahi expects this property to sell for.
The calculation is powered by our Instant Home Value Estimate, which uses current market and property price trends to estimate your home’s value with a 90% accuracy rate.Not available
Price/Sqft$284/sqft
Monthly cost
Open Calculator
Description
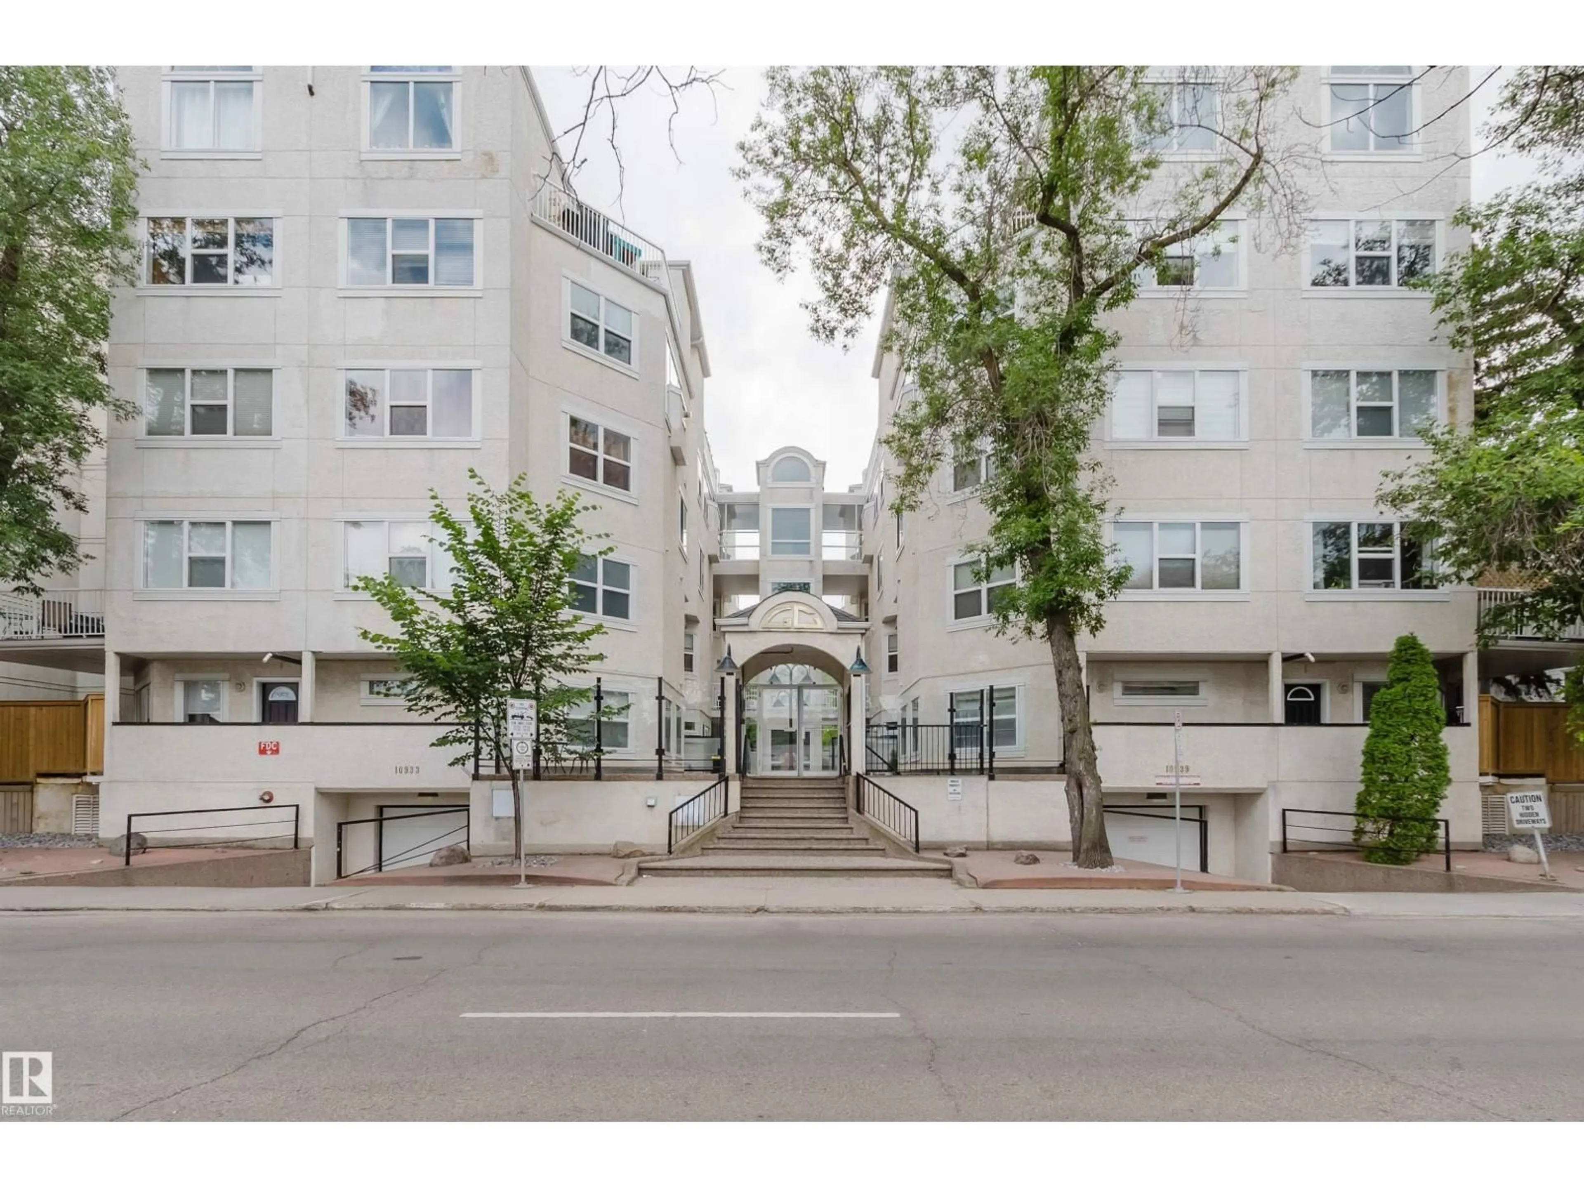
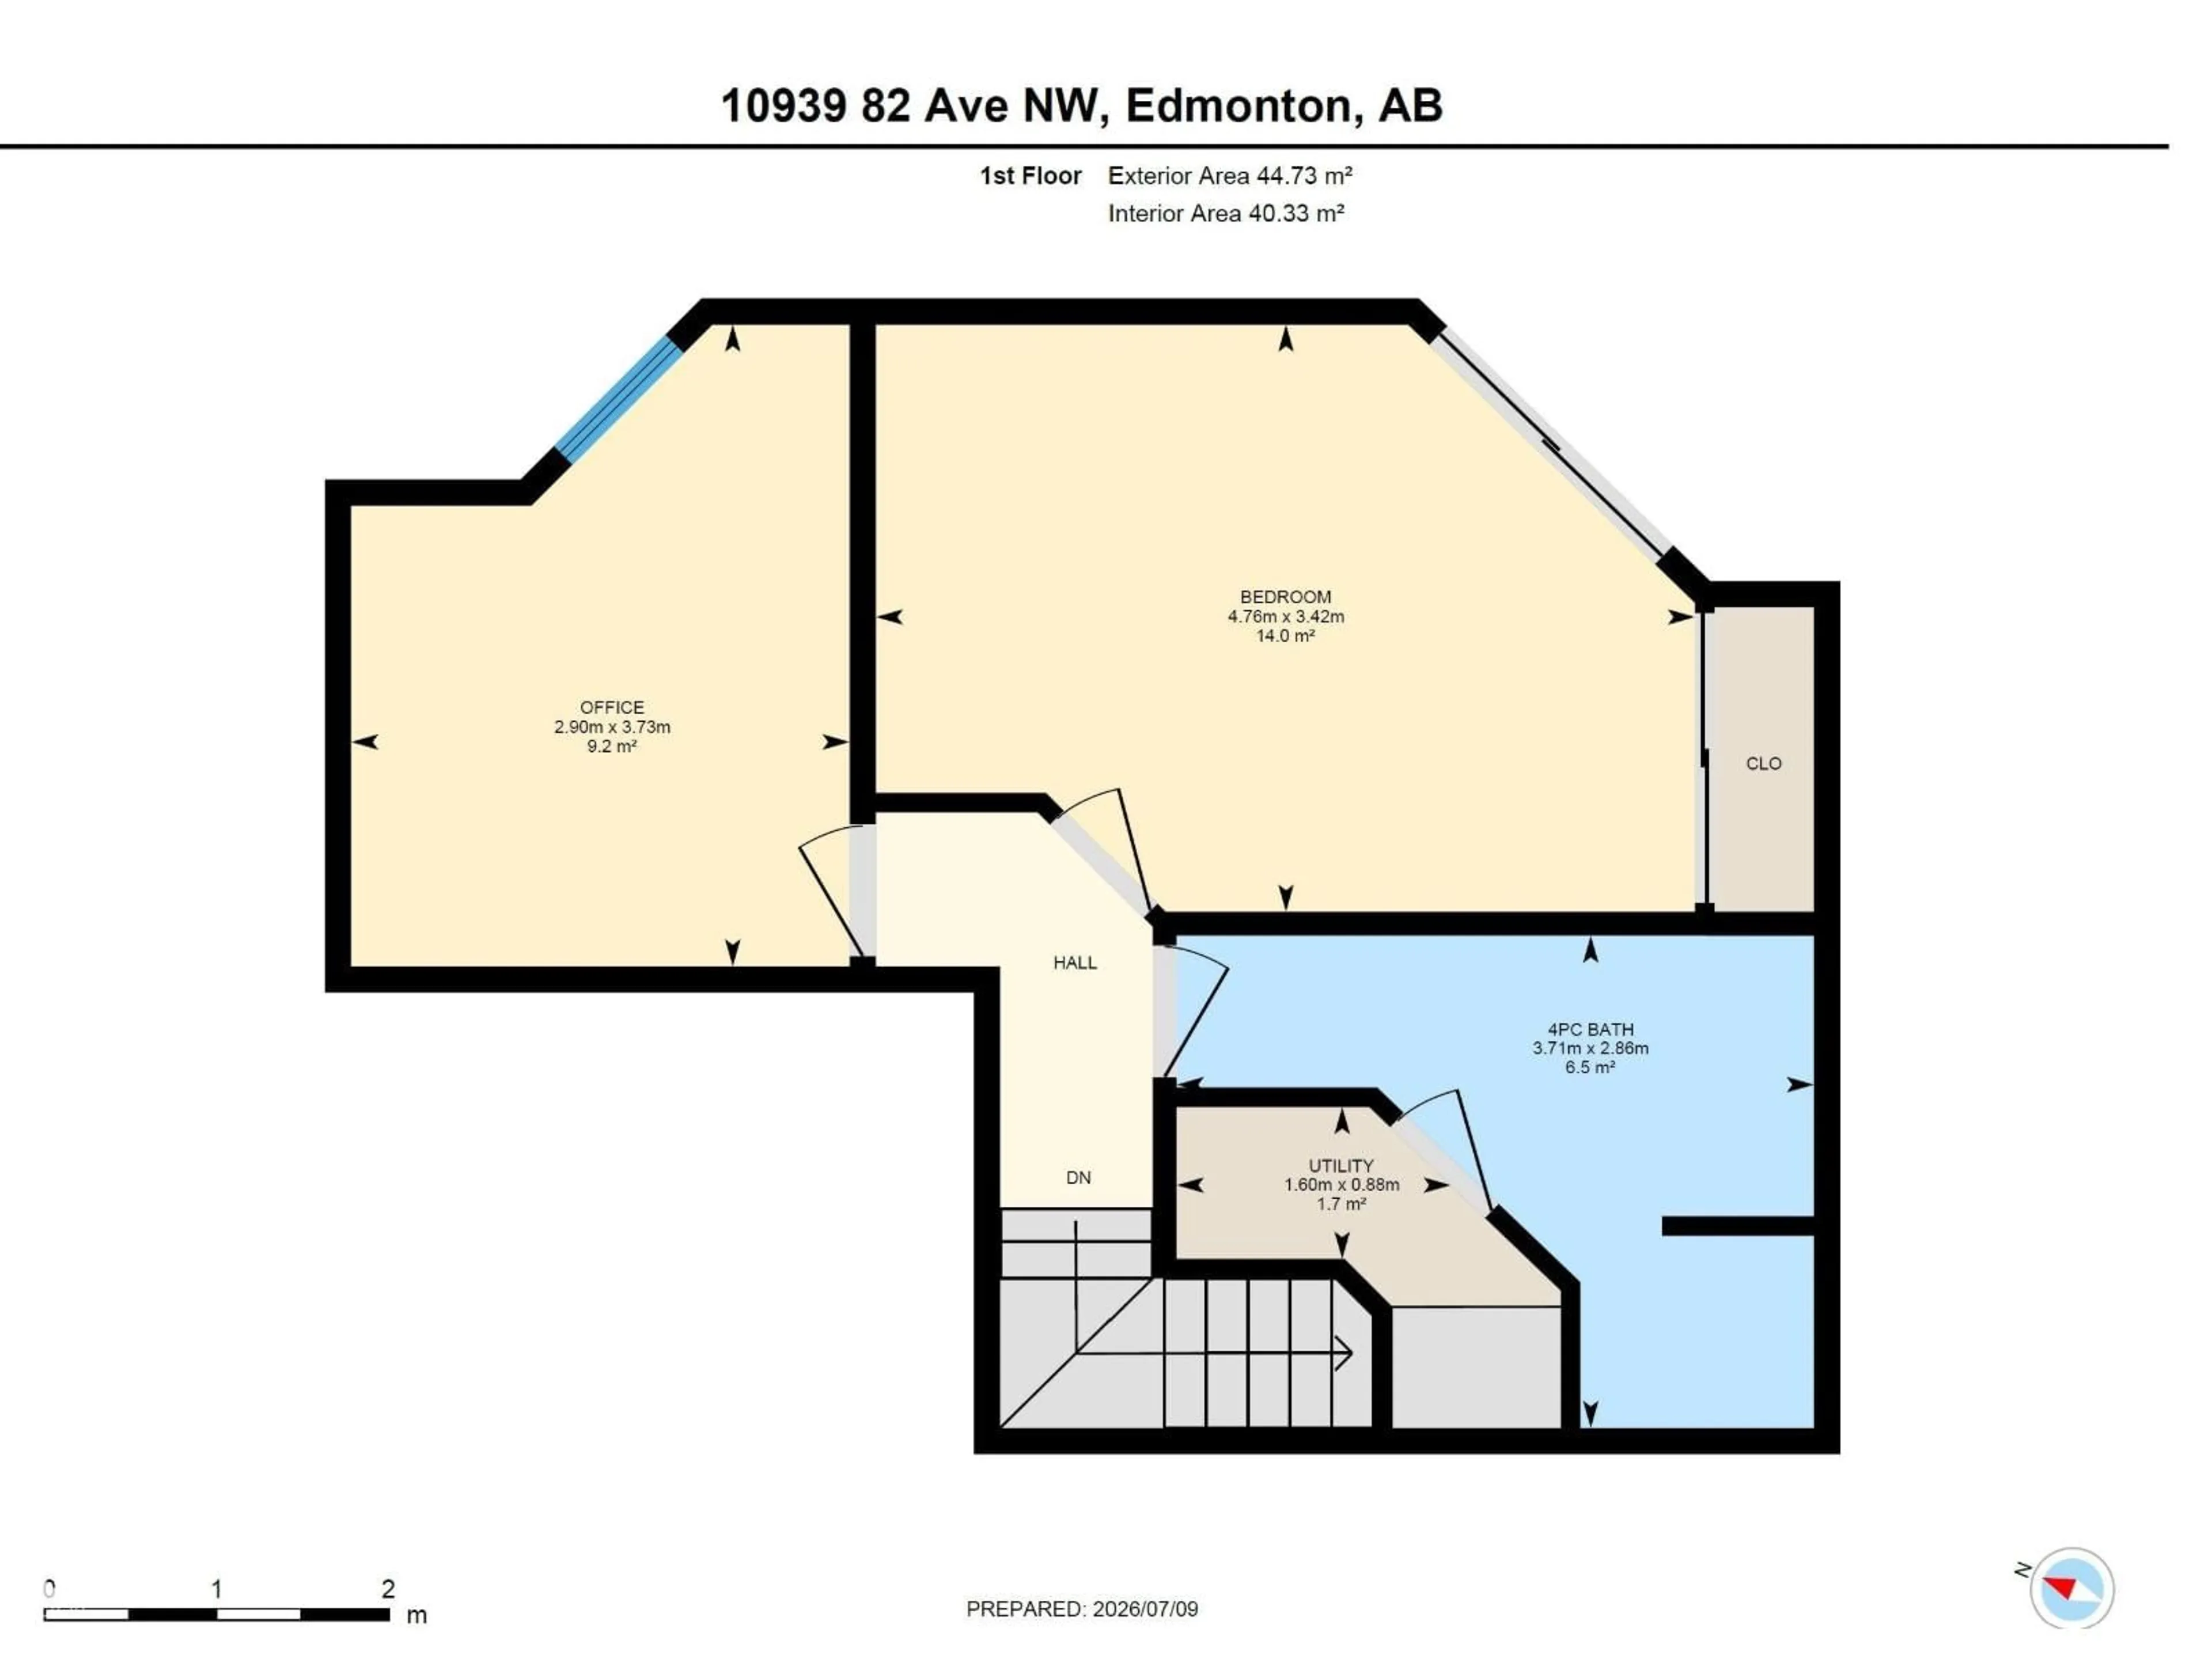
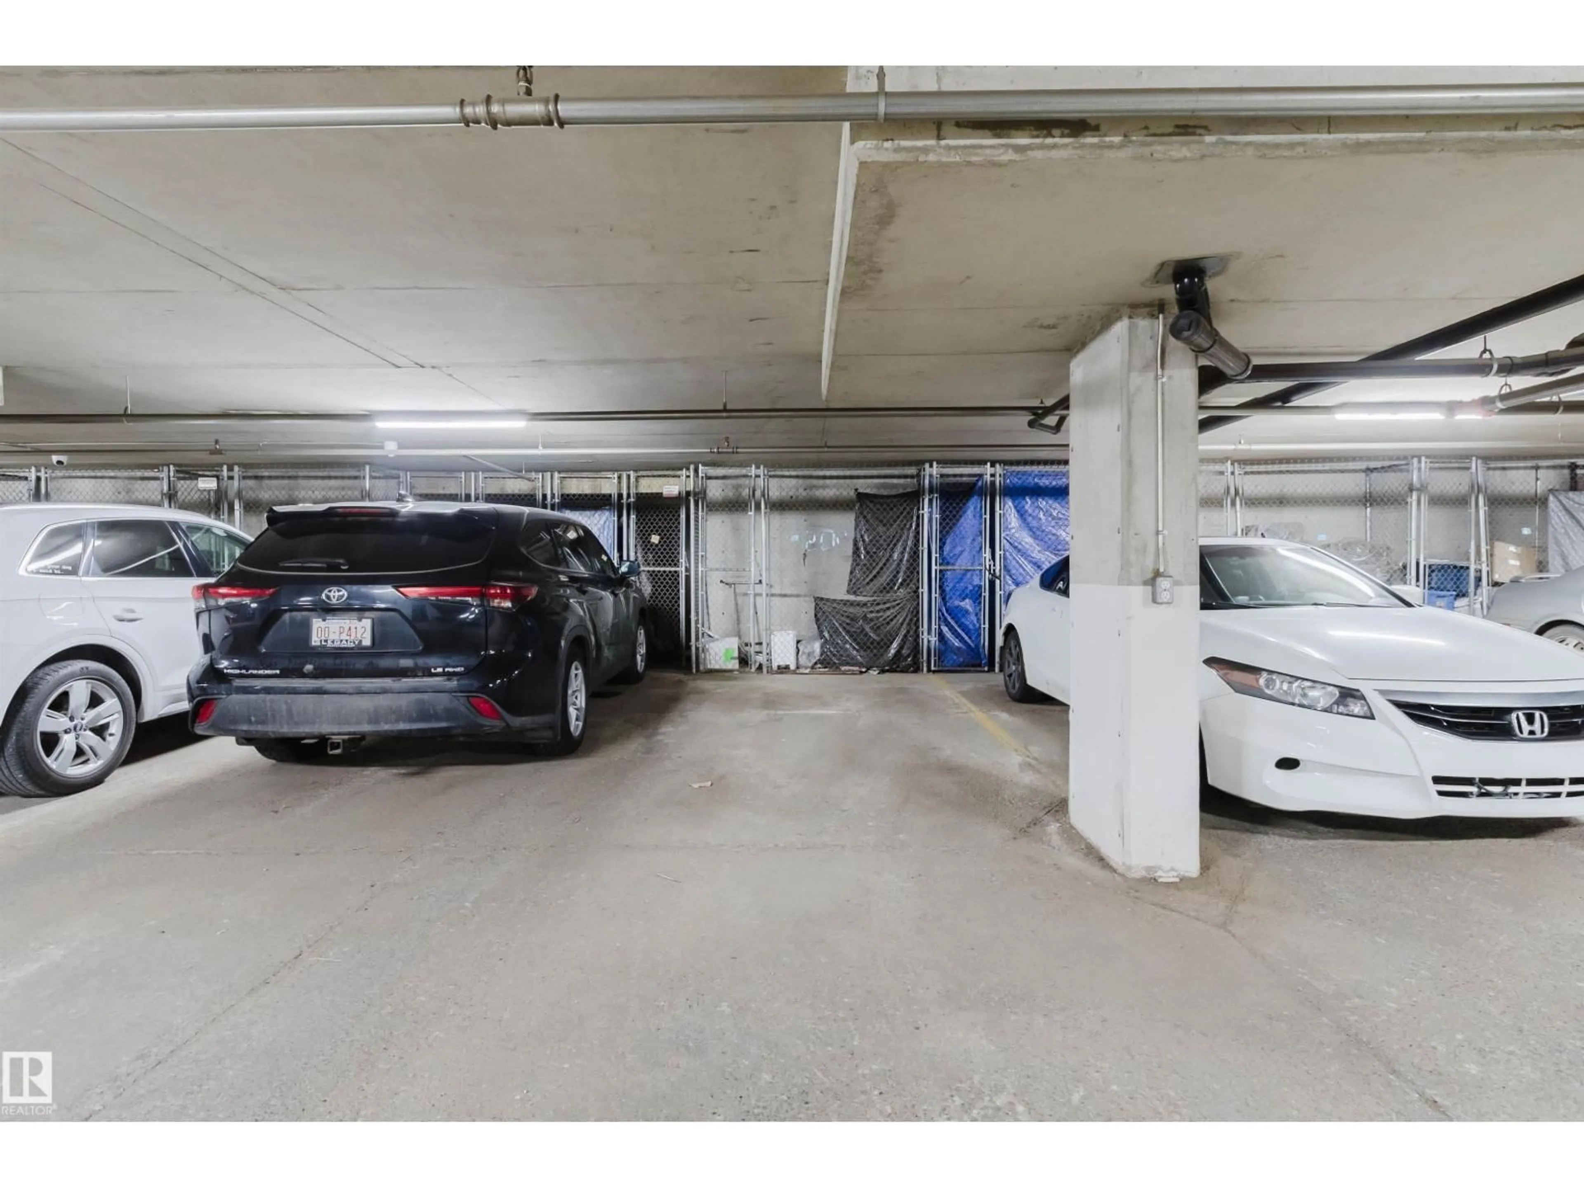
Discover unmatched urban living in this stylish 2-storey, 2-bedroom condo, perfectly positioned just blocks from the U of A campus and hospital, right on vibrant Whyte Ave. Literally steps from groceries, gas, shops, and endless dining, this location is truly unbeatable. Step inside to find a bright, open main floor with 9-ft ceilings, newer berber and lino flooring, and a well-organized kitchen. The counter overlooks the spacious living room and cozy gas fireplace, offering flexibility as a breakfast bar or pass-through. A stackable washer/dryer is neatly tucked under the stairs. Enjoy the private, ground-floor glass-fenced patio in warmer months. Upstairs, two large bedrooms await—one featuring a private balcony with views of Whyte Ave and the quiet courtyard. The functional 4-piece bath completes the upper level. Bonus features include low condo fees, heated underground parking, and extra storage. A blank canvas with endless potential! (id:39198)
Property Details
Interior
Features
Main level Floor
Living room
4.95 x 3.77Dining room
3.25 x 2.72Kitchen
2.52 x 2.55Condo Details
Amenities
Ceiling - 9ft
Inclusions
Property History
 33
33
