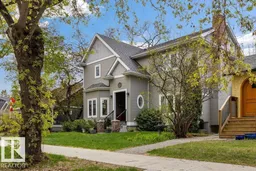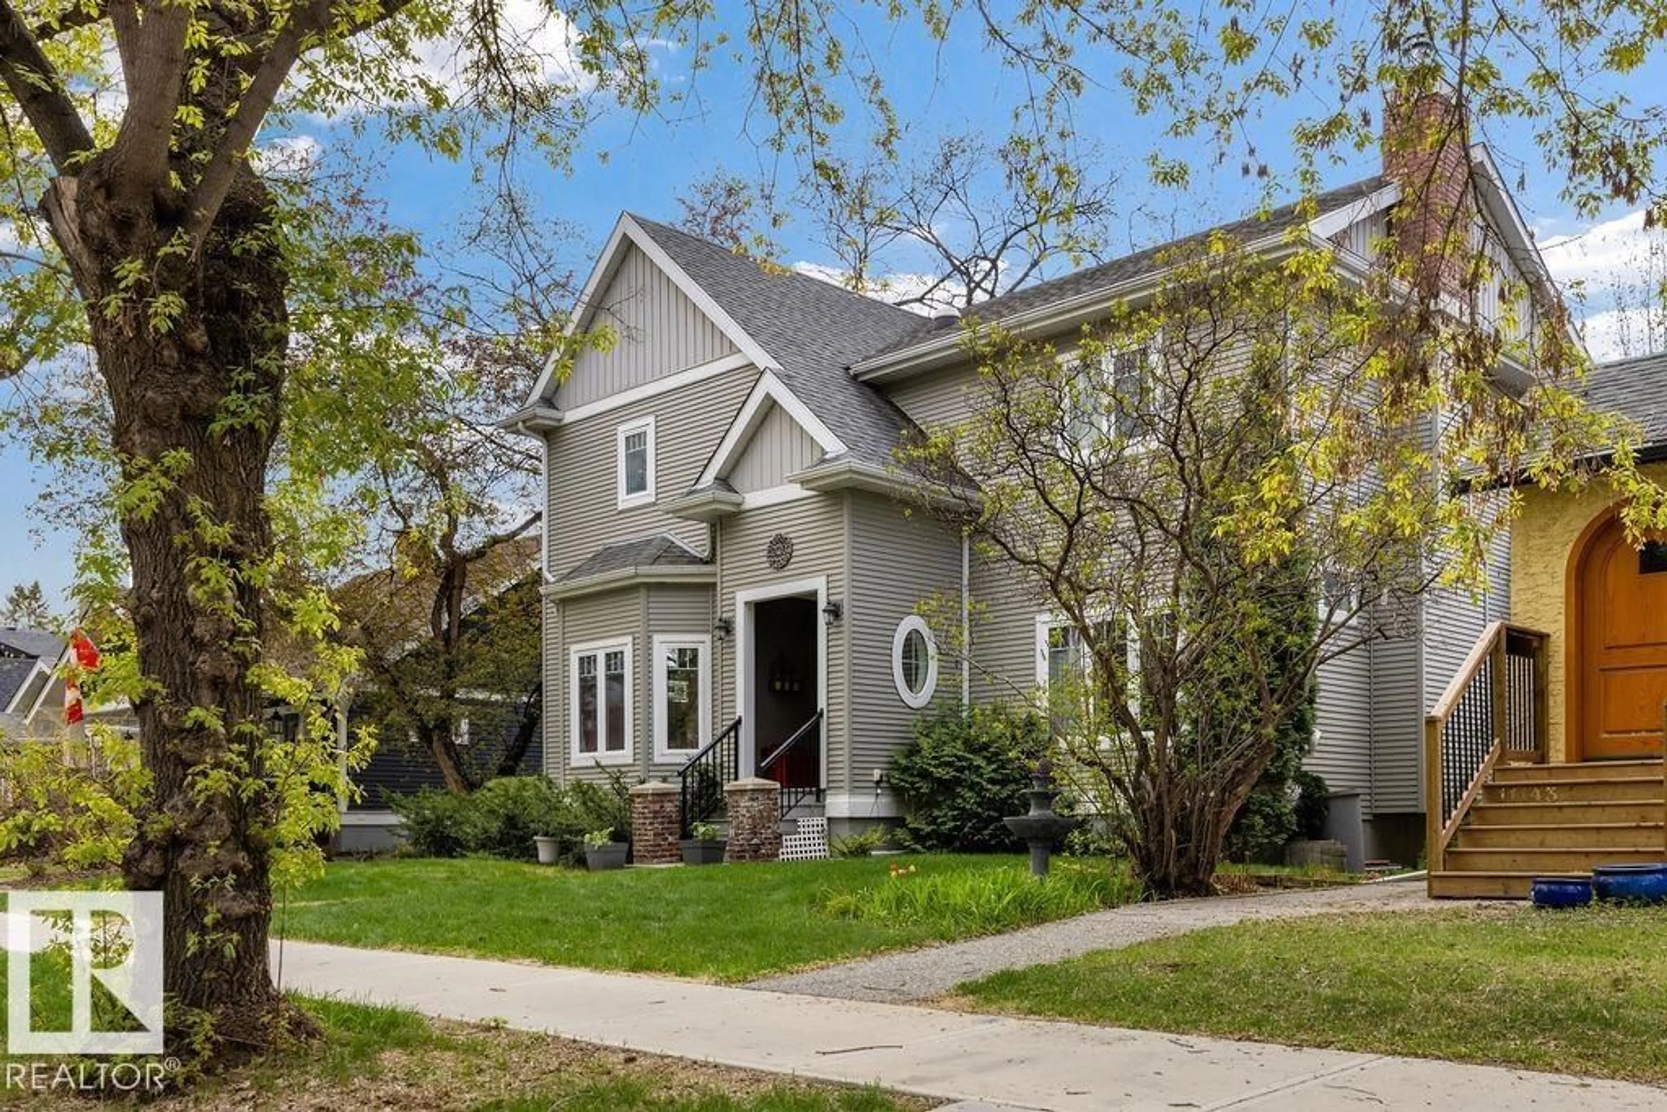
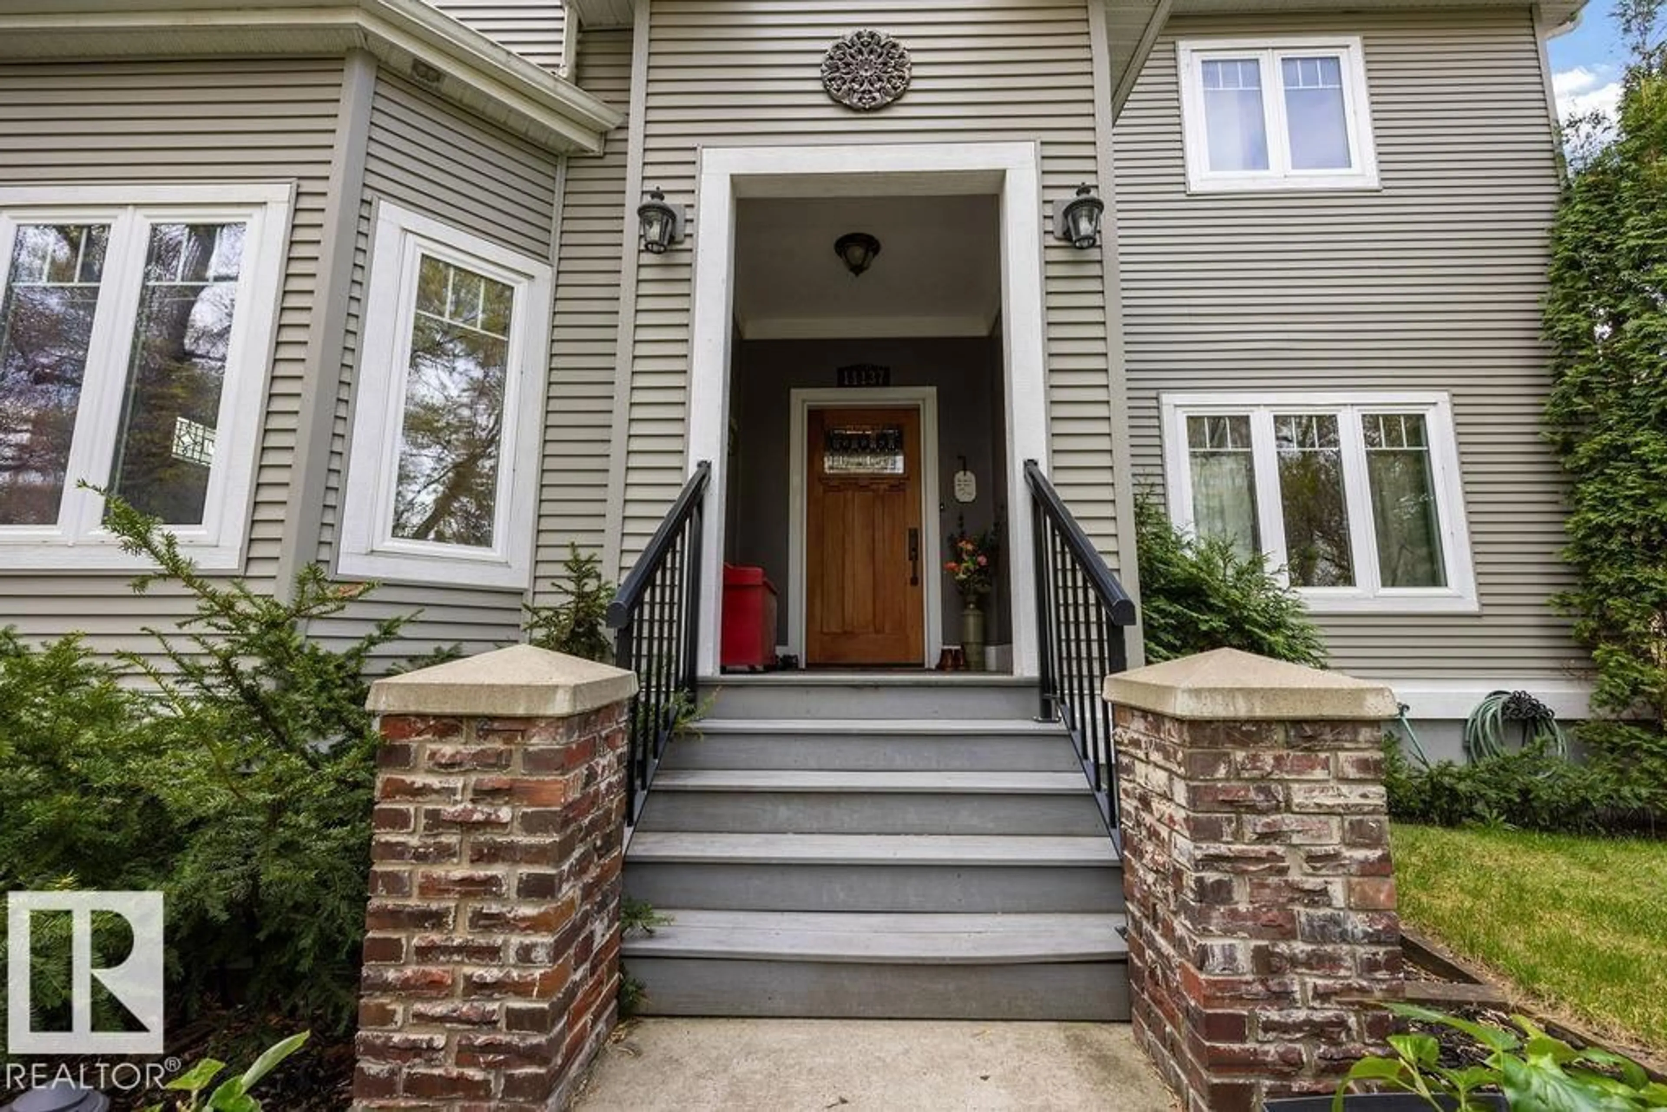
Home with brick exterior material, street for 11137 81 AV, Edmonton Alberta T5G0S6
7 hours on Market

11137 81 AV, Edmonton, Alberta T5G0S6

Detached
4 + 2
5 + 1
~2689 sqft
$1,250,000
Get pre-qualifiedPowered by nesto
Detached
4 + 2
5 + 1
~2689 sqft

Contact us about this property

Call

Highlights

Property Estimate

Days on market7 hours

Estimated valueNot available

Price/Sqft$464/sqft

Monthly cost

Open Calculator

Description

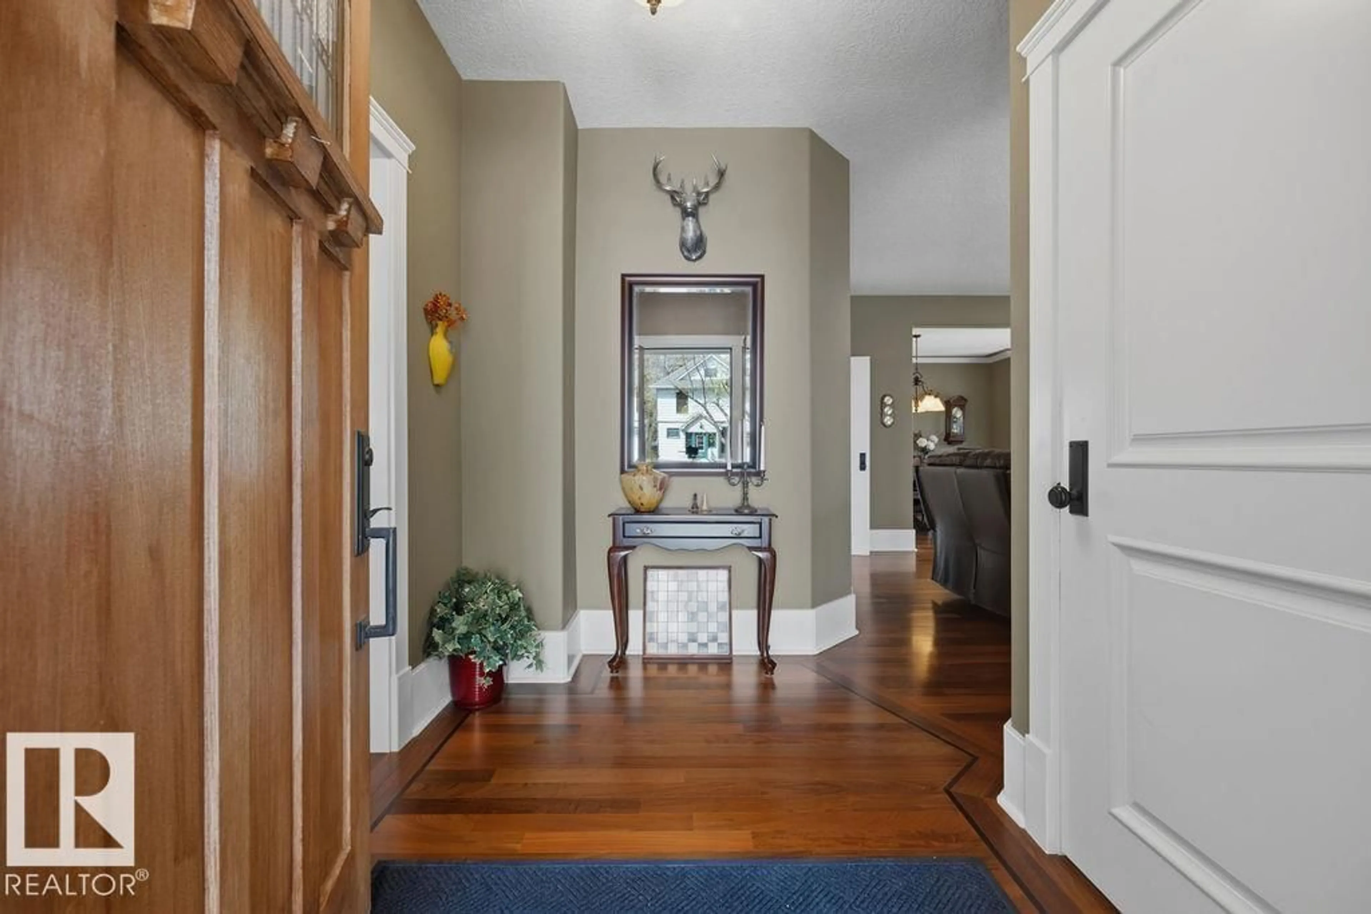
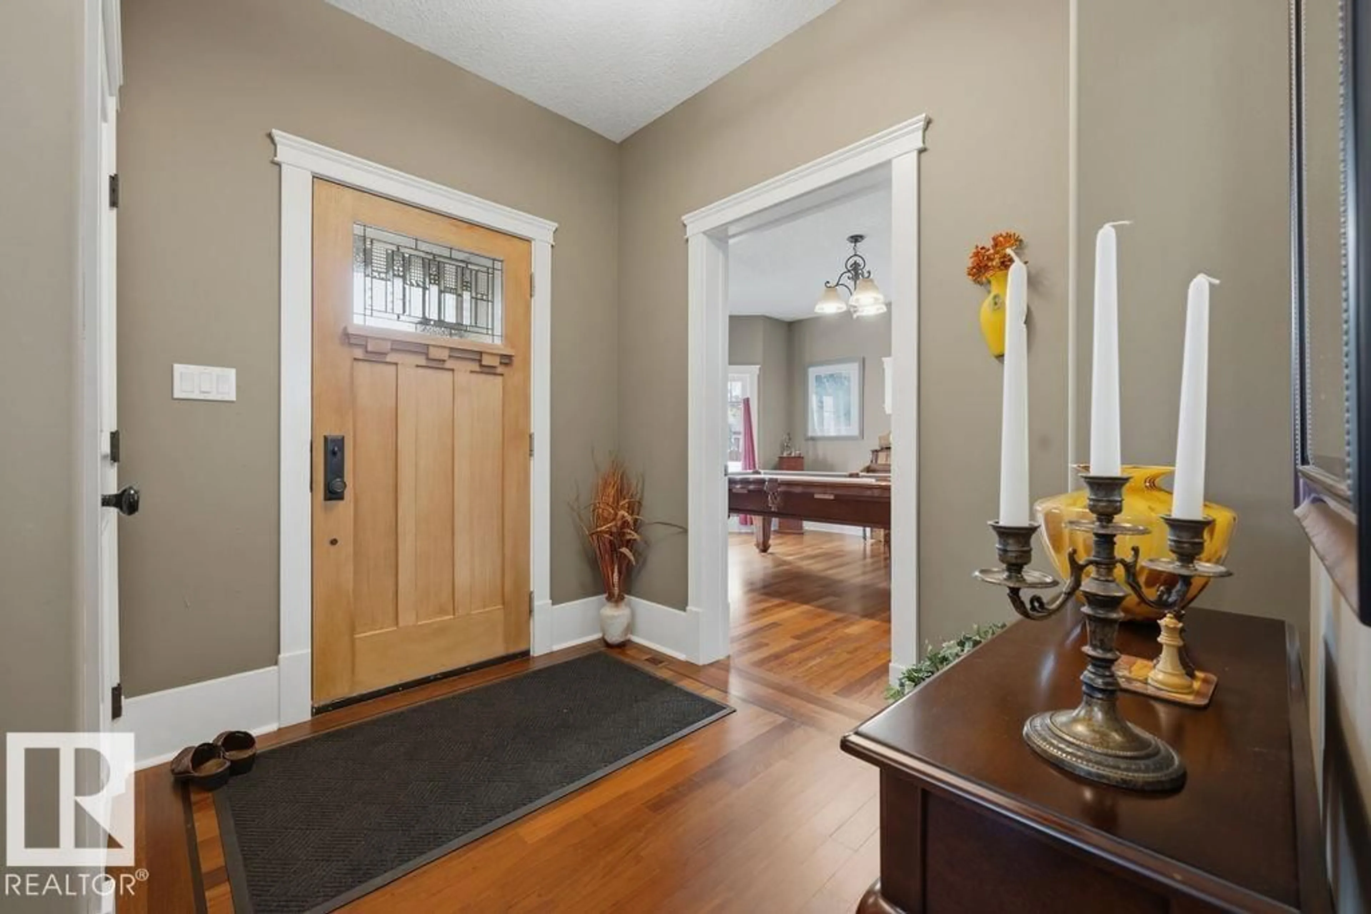
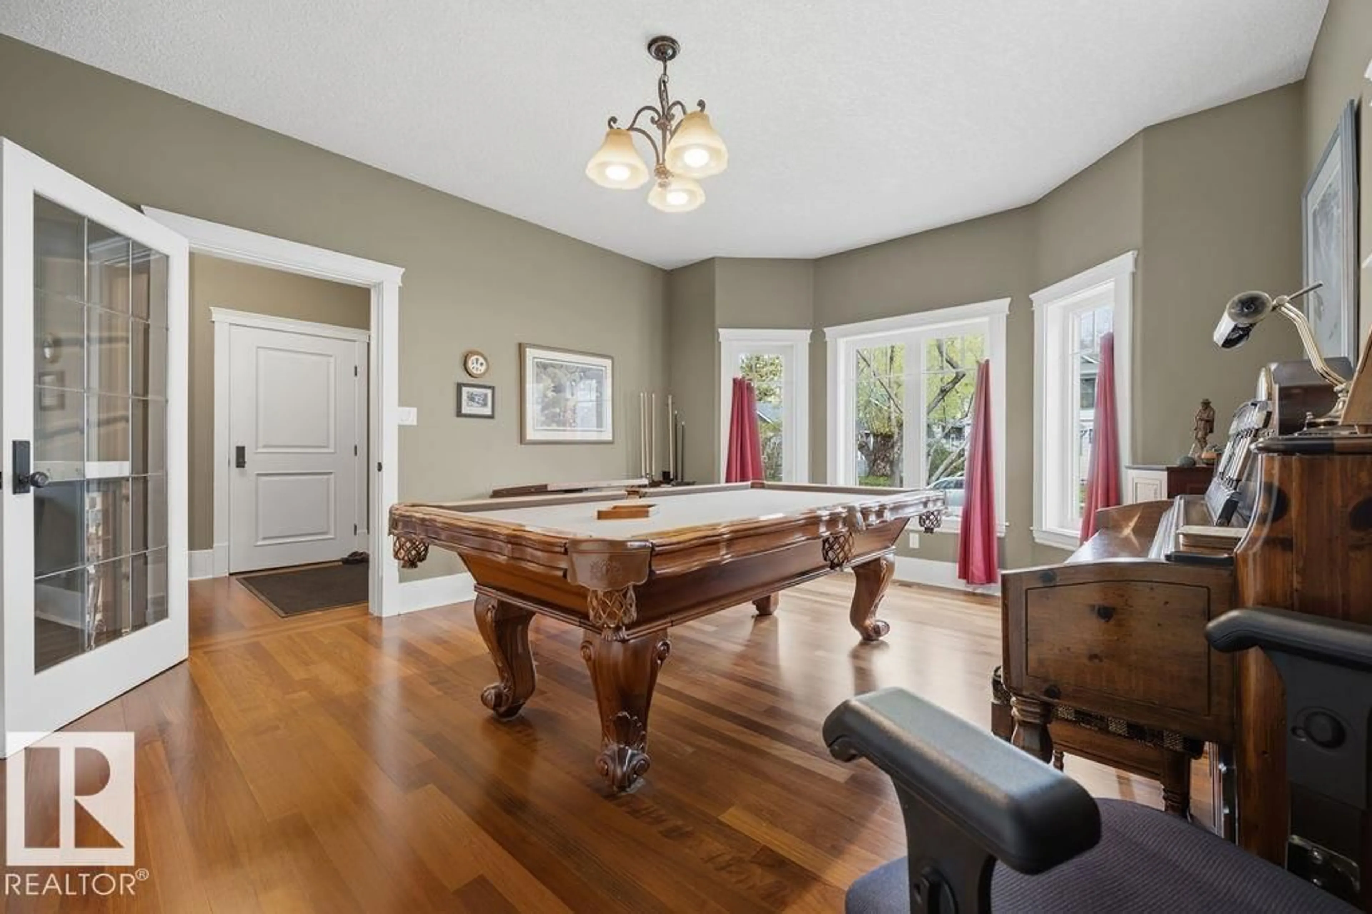
This custom built home in South Garneau is close to University, hospitals, LRT and river valley. Two storey traditional design with modern efficient build, situated on one and half lots. The main floor features gleaming hardwood, antique stained glass inserts on triple-pane windows. Spacious rooms with nine foot ceilings. Large flex room, living room with wood burning fireplace adjacent to dining room. Eat-in kitchen features cherry cabinetry, updated appliances, French doors to heated sunroom, adjacent to three season sunporch that both face south. Wide staircase with landing. Large primary suite includes bedroom, reading area, alcove, walk in closet and four piece bath. Two additional bedrooms, bath, laundry closet. Access to balcony overlooking yard. Separate entrance to lower level, two bedrooms with ensuites, living room, laundry. Formerly licensed as B&B/STR. 220 EV outlet in double garage. (id:39198)


Property Details

StyleHouse
View-
Age of property2008
SqFt~2689 SqFt
Lot Size-
Parking Spaces-
MLS ®NumberE4489715
Community NameGarneau
Data SourceCREA
Listing byRE/MAX Real Estate

Features

Heating: Forced air, In Floor Heating
Basement: Finished, Full

Main level Floor

Living room

4.68 x 5.6

Dining room

4.73 x 3.67

Kitchen

4.08 x 3.67

Bedroom 4

4.1 x 4.68


Property History

May 24, 2026
ListedActive
$1,250,000
7 hours on market
history photo preview73
Listing by crea®
Property listed by RE/MAX Real Estate, Brokerage
Agent Banner Image
Interested in this property?Get in touch to get the inside scoop.

Market Data - Garneau

Geo Zone Map ThumbnailGarneau

Strong Seller's Market

View Market Data

Detached house - for the past 30 days

Buyer's market Seller's market

Avg. Days on Market

Past 30 days

0 day

Compared to

2025

0 day

2024

0 day

2023

0 day

New Listings

Past 30 days

22 listings

Compared to

2025

25 listings

2024

32 listings

2023

3 listings

Units sold

Past 30 days

0 unit

Compared to

2025

0 unit

2024

0 unit

2023

0 unit

Median Sold Price

Past 30 days

$0

Compared to


Population and Demographics

Overview

Total population 2917
Average household income $111,343

Age (%)

0 to 19
9%
20 to 34
55%
35 to 49
15%
50 to 64
9%
65 and plus
11%

Household composition (%)

Single person
53%
Single family
28%
Multi person
18%
Multi family
0%

Mother tongue (%)

English
68%
Mandarin
14%
Iranian Persian
3%
Spanish
3%
Arabic
2%
Yue (Cantonese)
2%
French
2%
Others
2%
Bengali
1%

House tenancy (%)

Renters
82%
Owners
18%

What’s nearby?Essentials within 5 km

Local Logic

Transportation Scores

Estimated Budget

Powered by:
The trademarks REALTOR®, REALTORS®, and the REALTOR® logo are controlled by The Canadian Real Estate Association (CREA) and identify real estate professionals who are members of CREA. The trademarks MLS®, Multiple Listing Service® and the associated logos are owned by CREA and identify the quality of services provided by real estate professionals who are members of CREA. Used under license.