Contact us about this property
Highlights
Estimated valueThis is the price Wahi expects this property to sell for.
The calculation is powered by our Instant Home Value Estimate, which uses current market and property price trends to estimate your home’s value with a 90% accuracy rate.Not available
Price/Sqft$195/sqft
Monthly cost
Open Calculator
Description
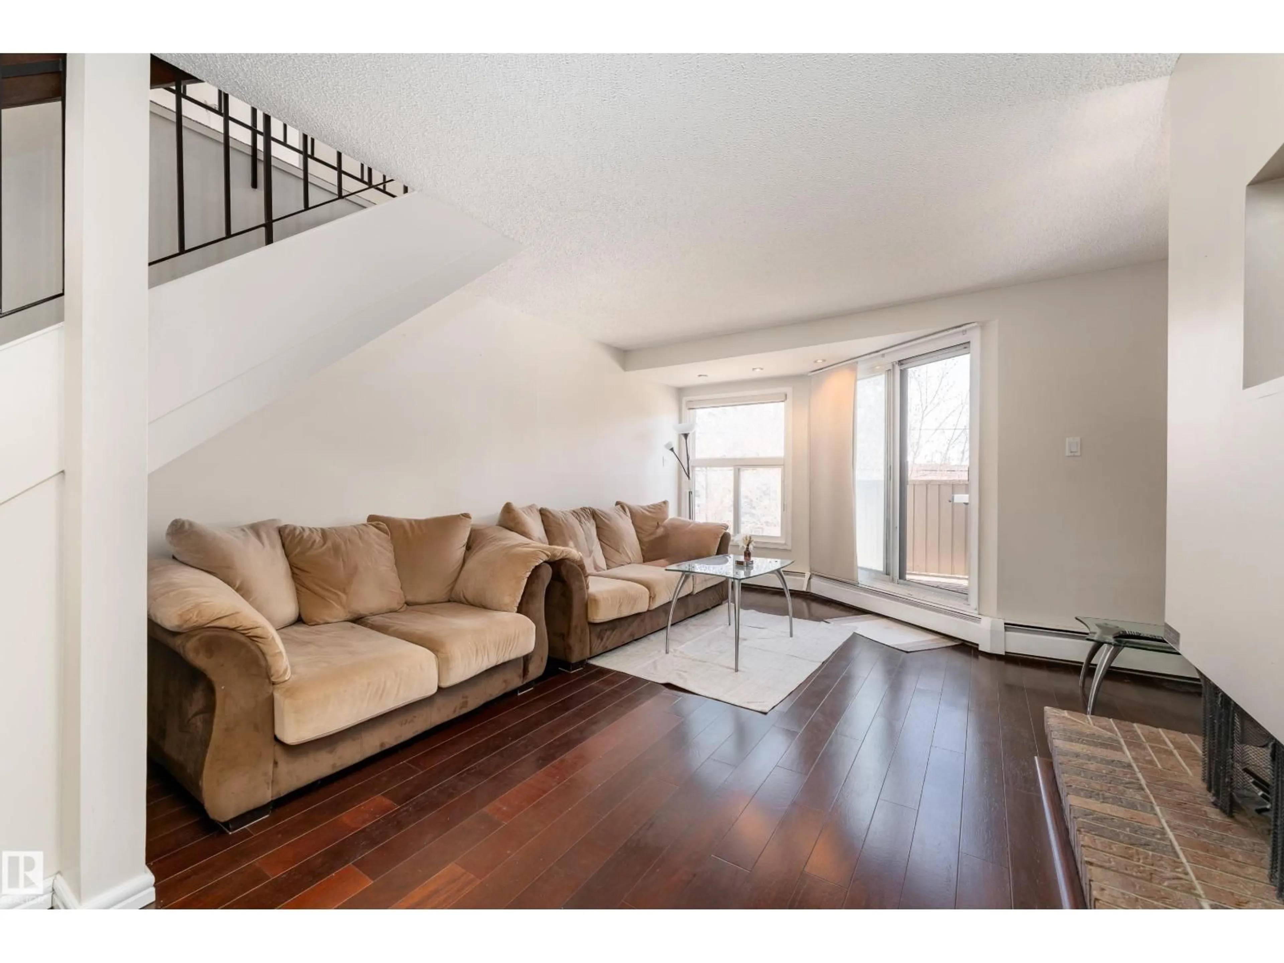
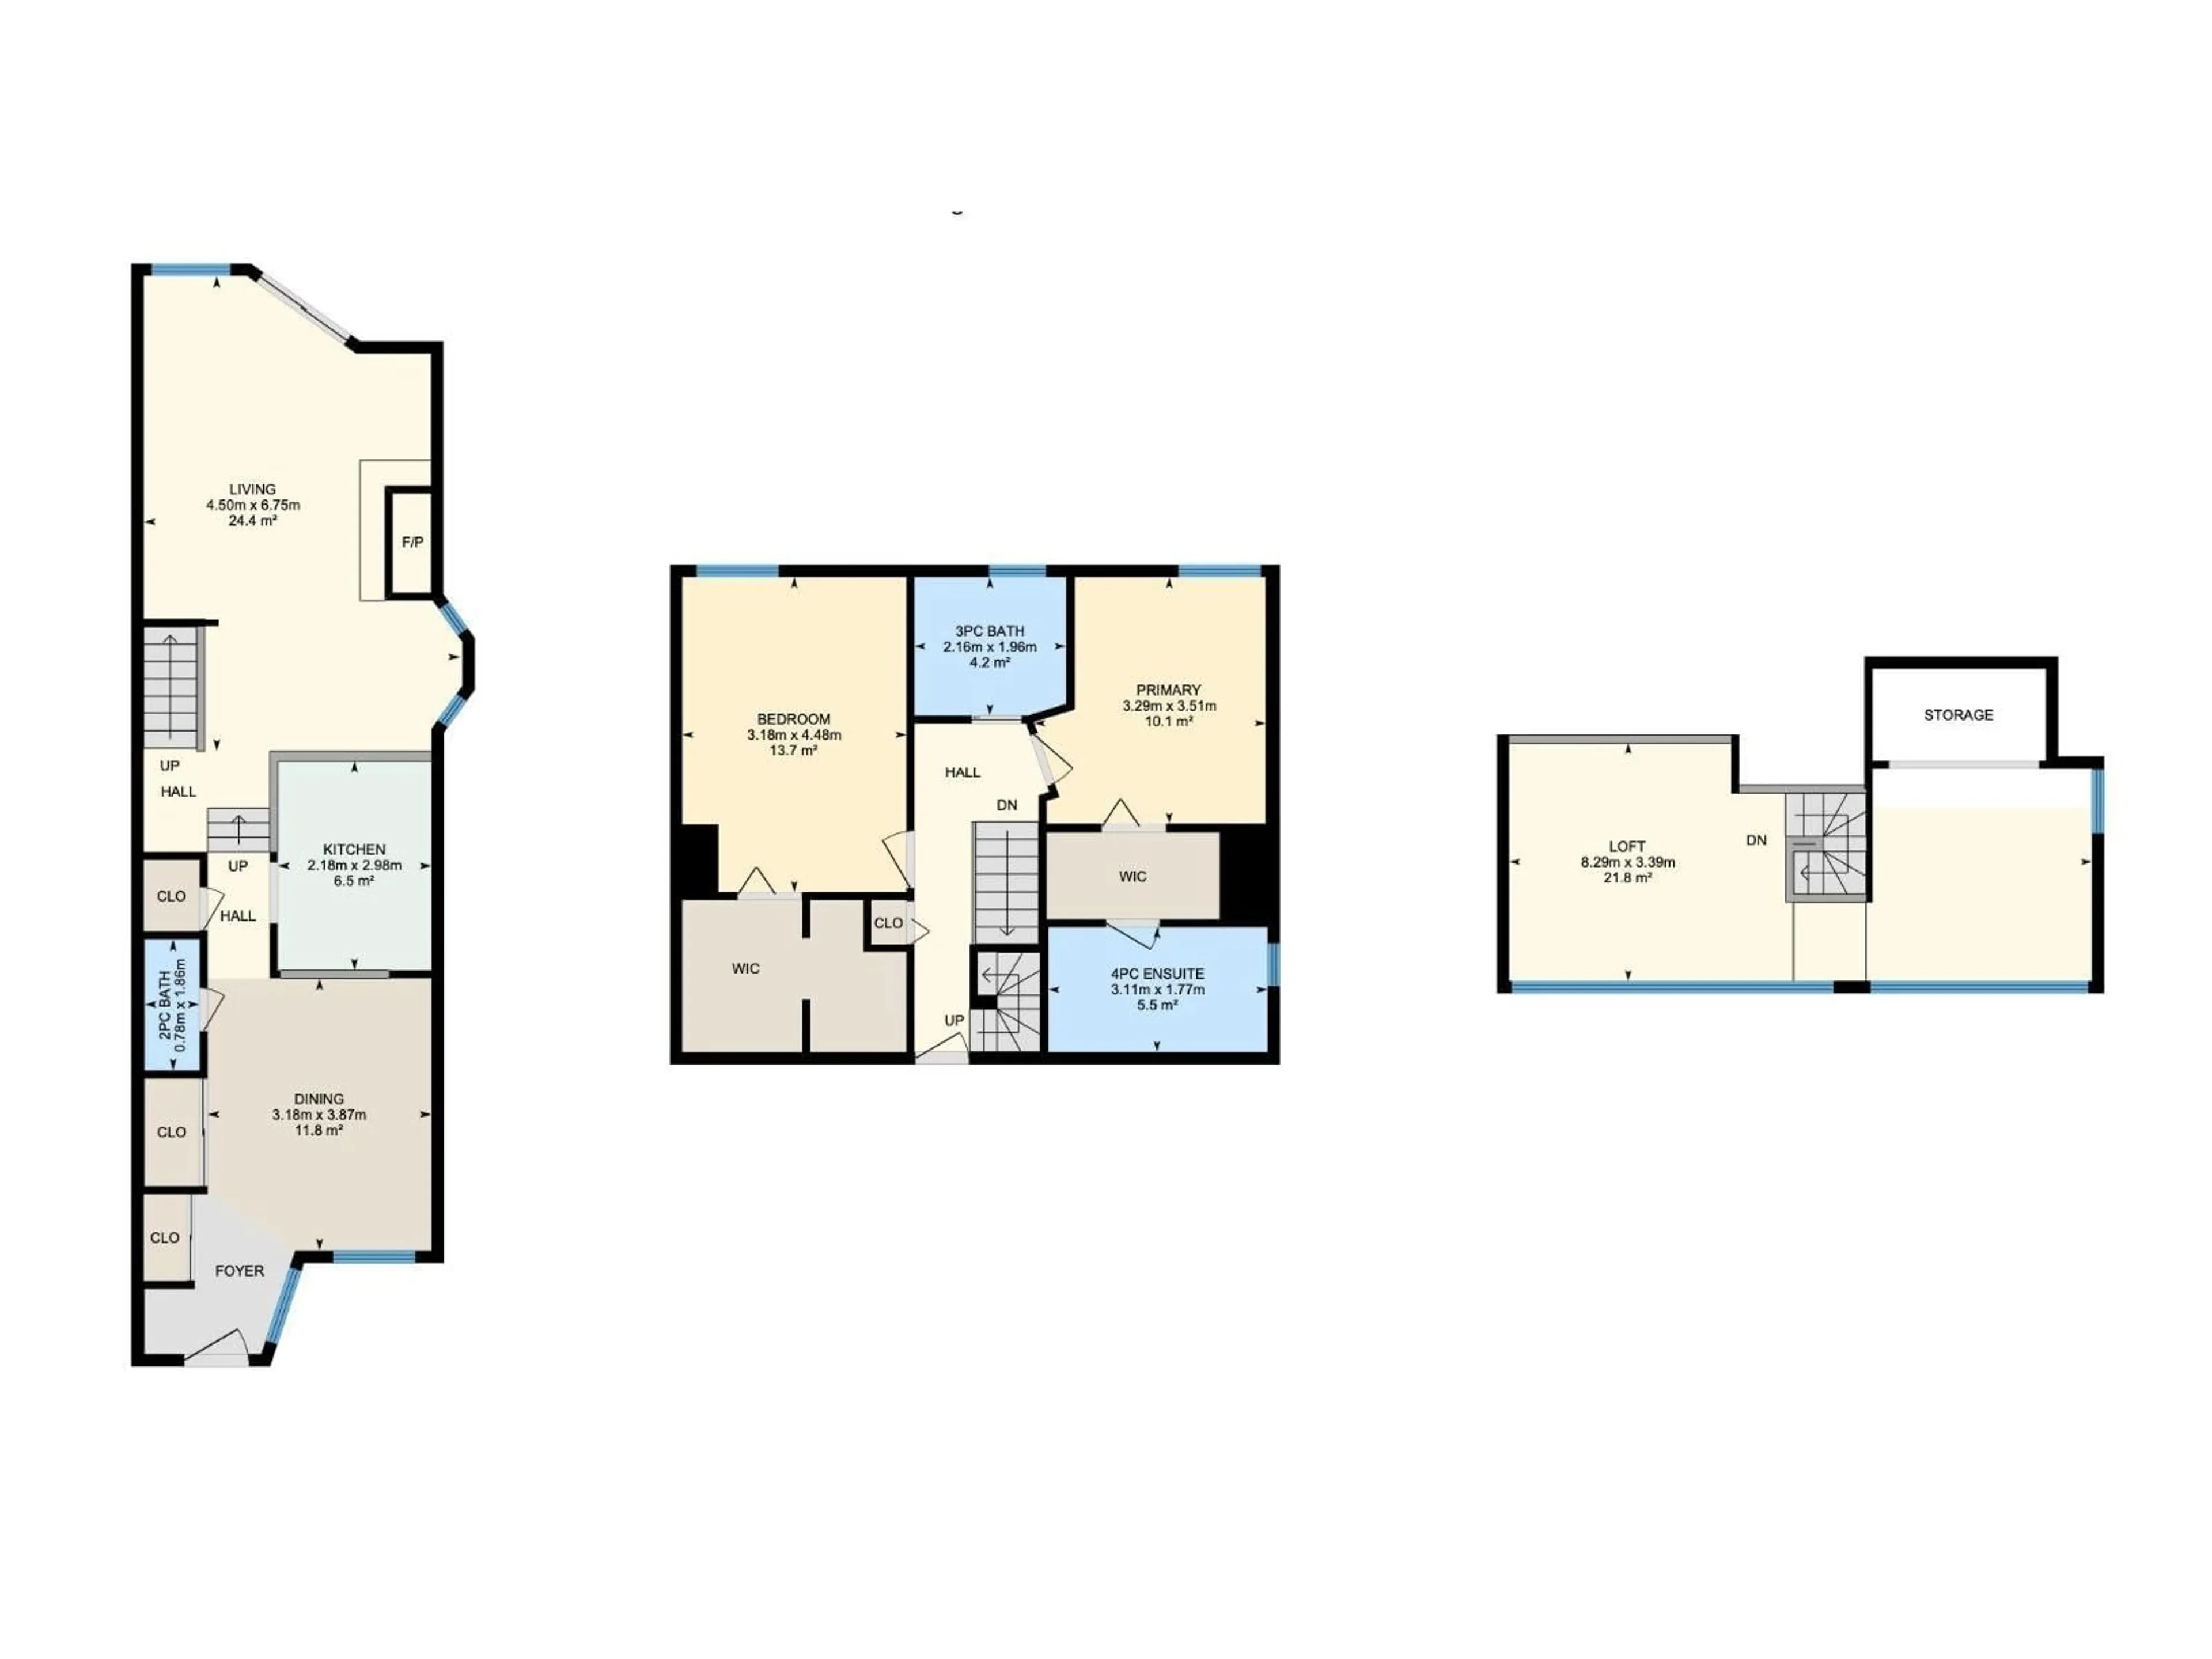
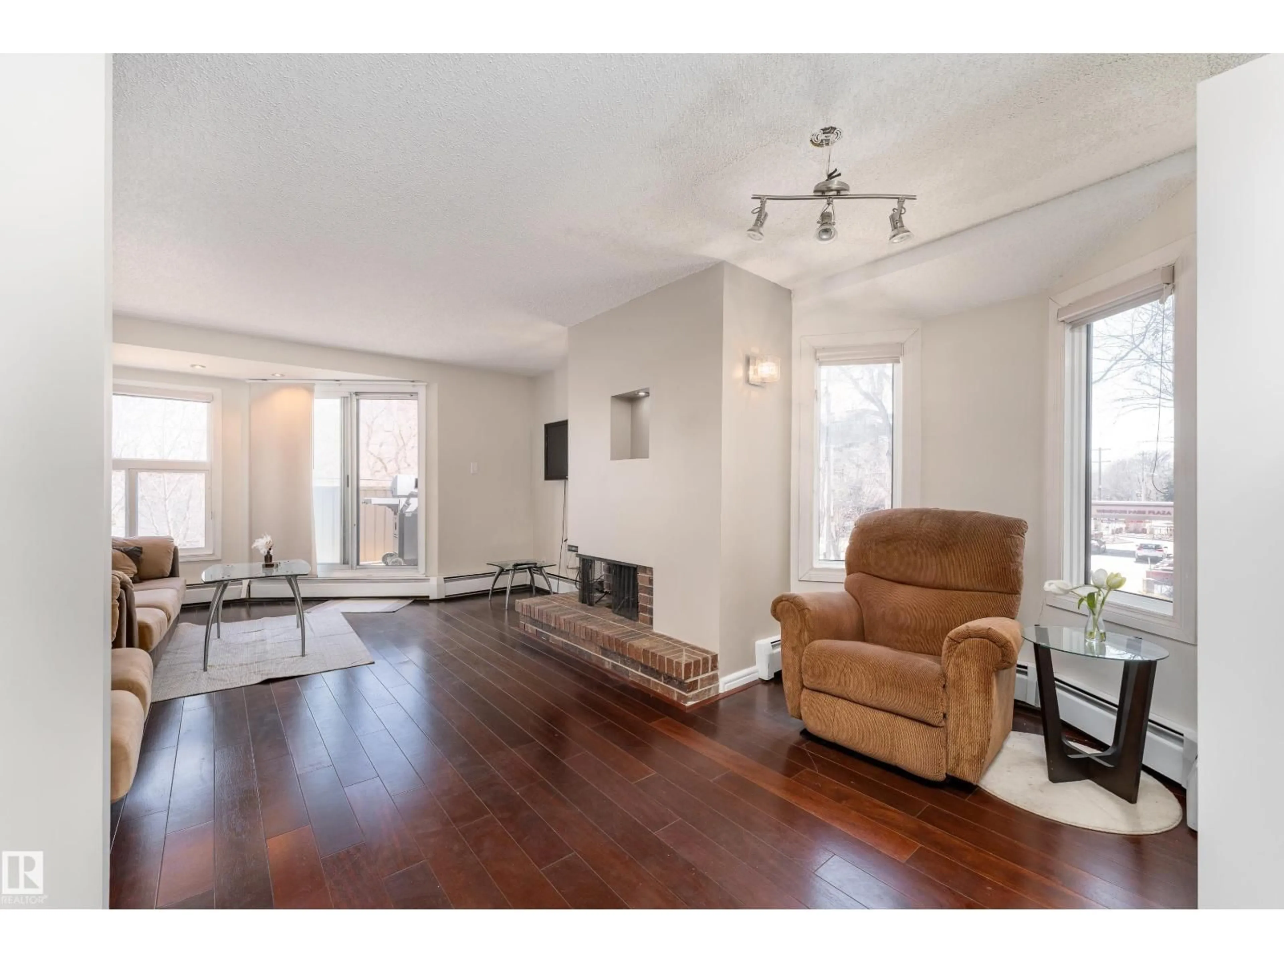
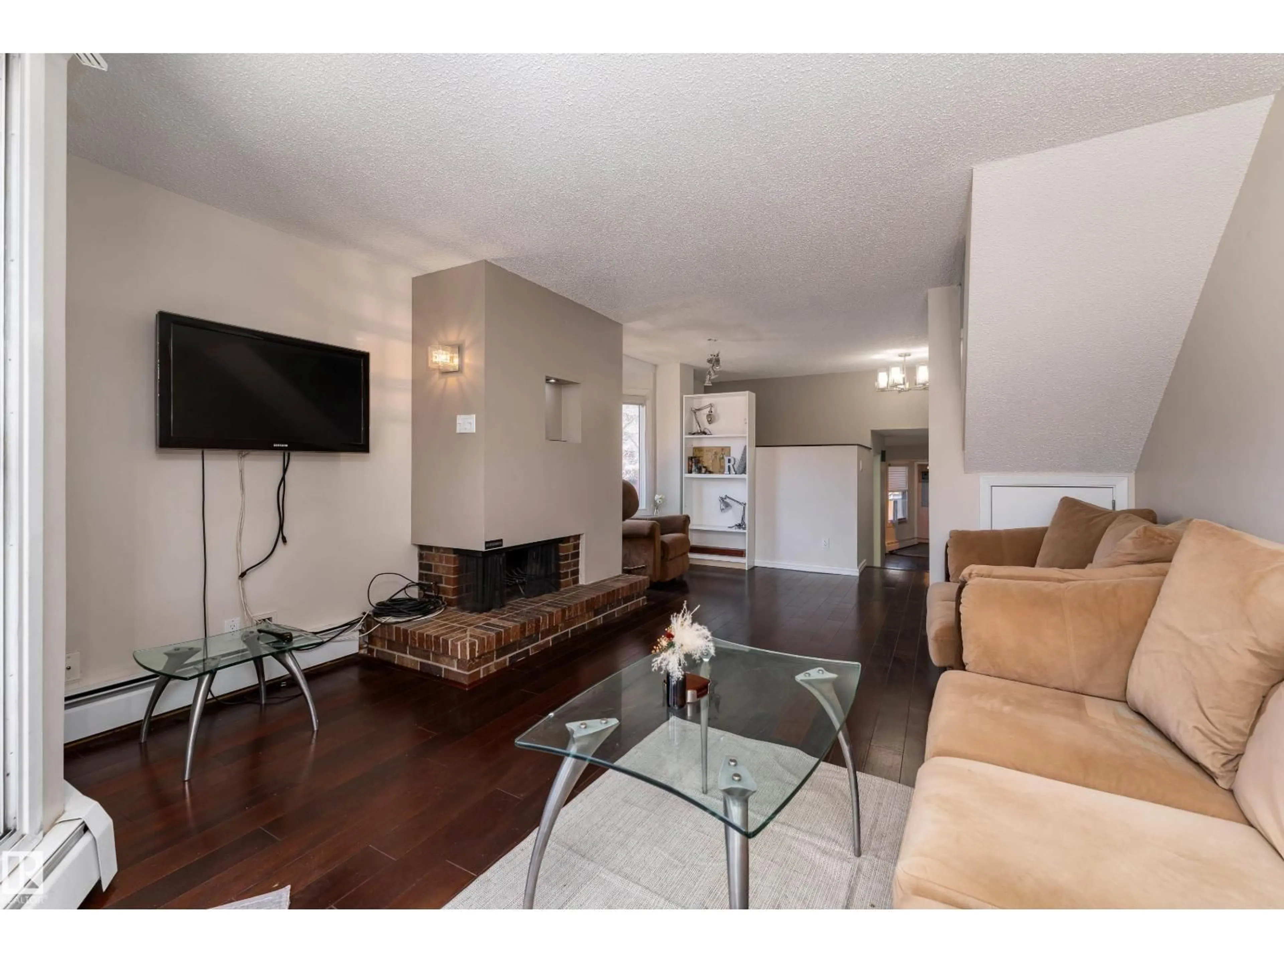
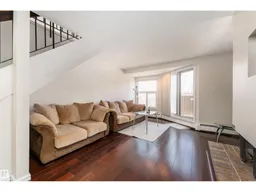
Live steps from campus in this multi-level condo in the heart of Garneau. Tucked on a quiet, tree-lined street, this corner upper unit offers 2 beds, 2.5 baths, and 1,480 sq ft of clean, bright living space with secure fob-gated access. The charming concourse leads to a spacious foyer and dining area, with a kitchen featuring warm wood cabinetry and ample counter and storage space. A few steps up, the sun-filled living room with a cozy wood-burning fireplace opens to a private balcony, perfect for relaxing or studying. Upstairs features a spacious primary bedroom with a 4-piece ensuite, plus a second bedroom and an additional 3-piece bathroom. Bonus loft offers flexible space for a home office or lounge. Includes heated underground parking and storage. Heat, water, and garbage removal are included. Close to U of A, transit, shopping, parks, and more, ideal for students, professors and first time home buyers, with everyday convenience all around, don’t miss it! (id:39198)
Property Details
Interior
Features
Main level Floor
Living room
4.5 x 6.75Dining room
3.18 x 3.87Kitchen
2.18 x 2.98Exterior
Parking
Garage spaces -
Garage type -
Total parking spaces 1
Condo Details
Inclusions
Property History
 48
48
