Contact us about this property
Highlights
Estimated valueThis is the price Wahi expects this property to sell for.
The calculation is powered by our Instant Home Value Estimate, which uses current market and property price trends to estimate your home’s value with a 90% accuracy rate.Not available
Price/Sqft$389/sqft
Monthly cost
Open Calculator
Description
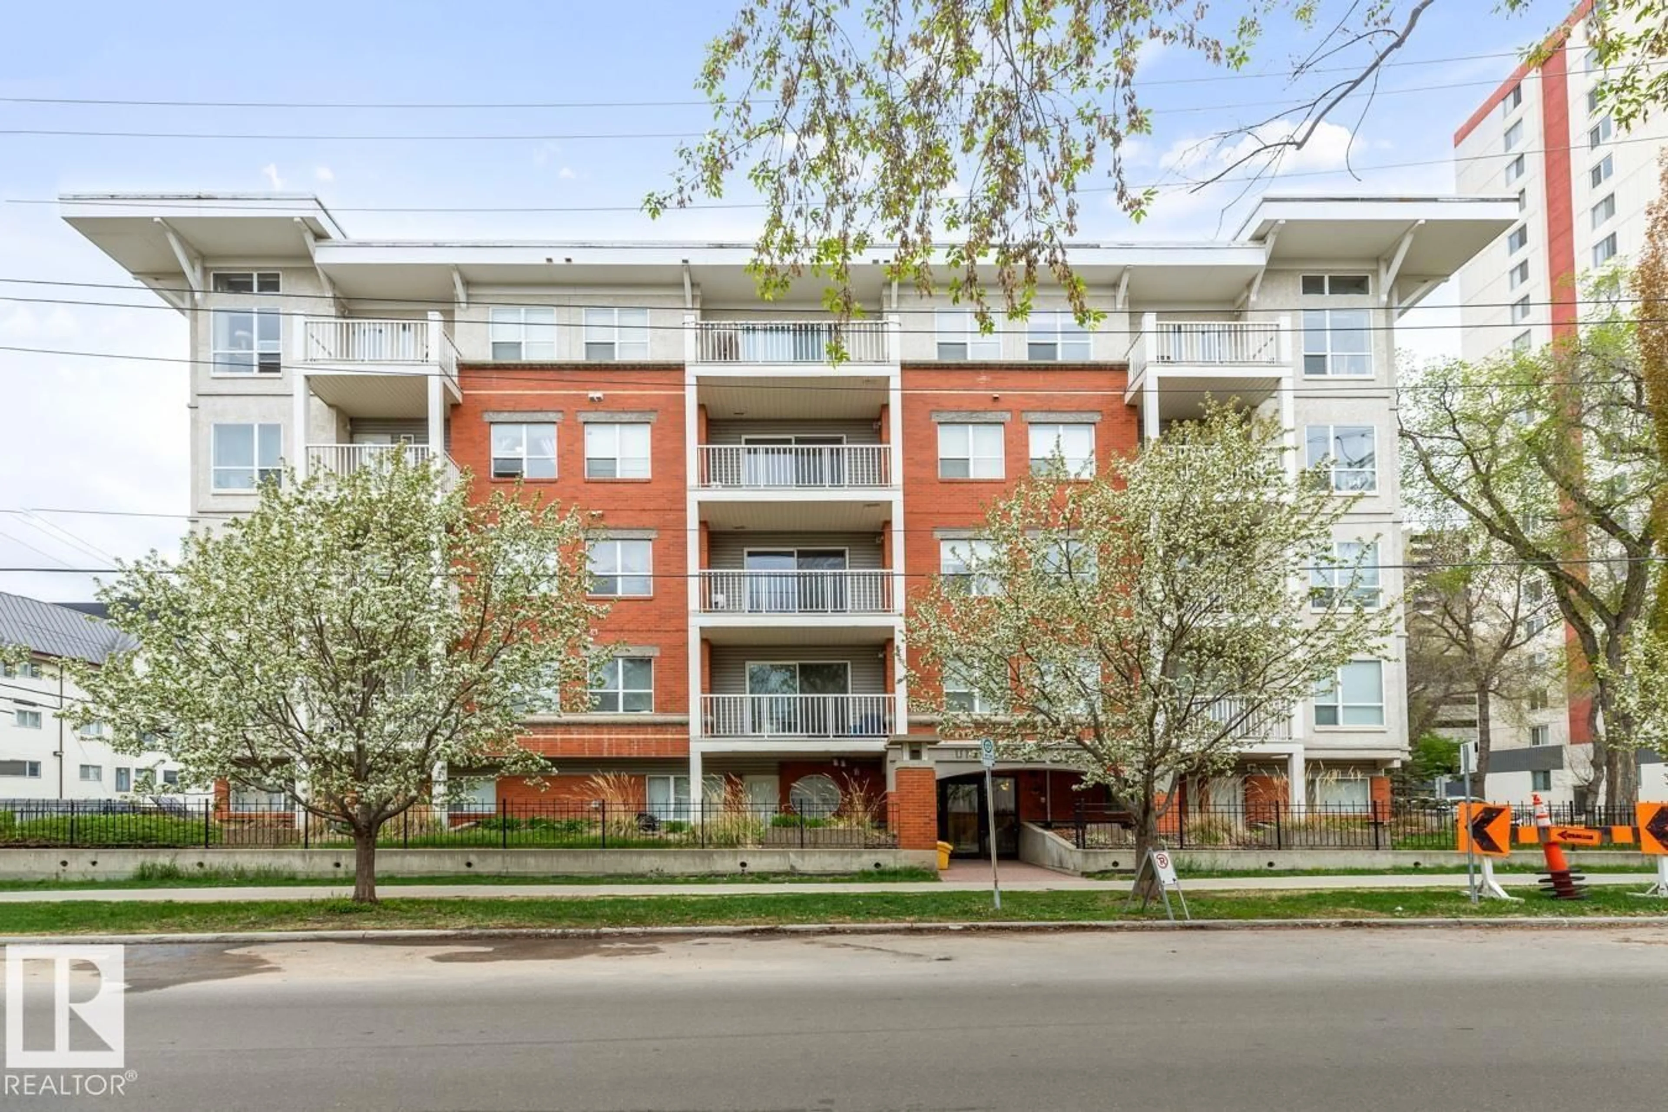
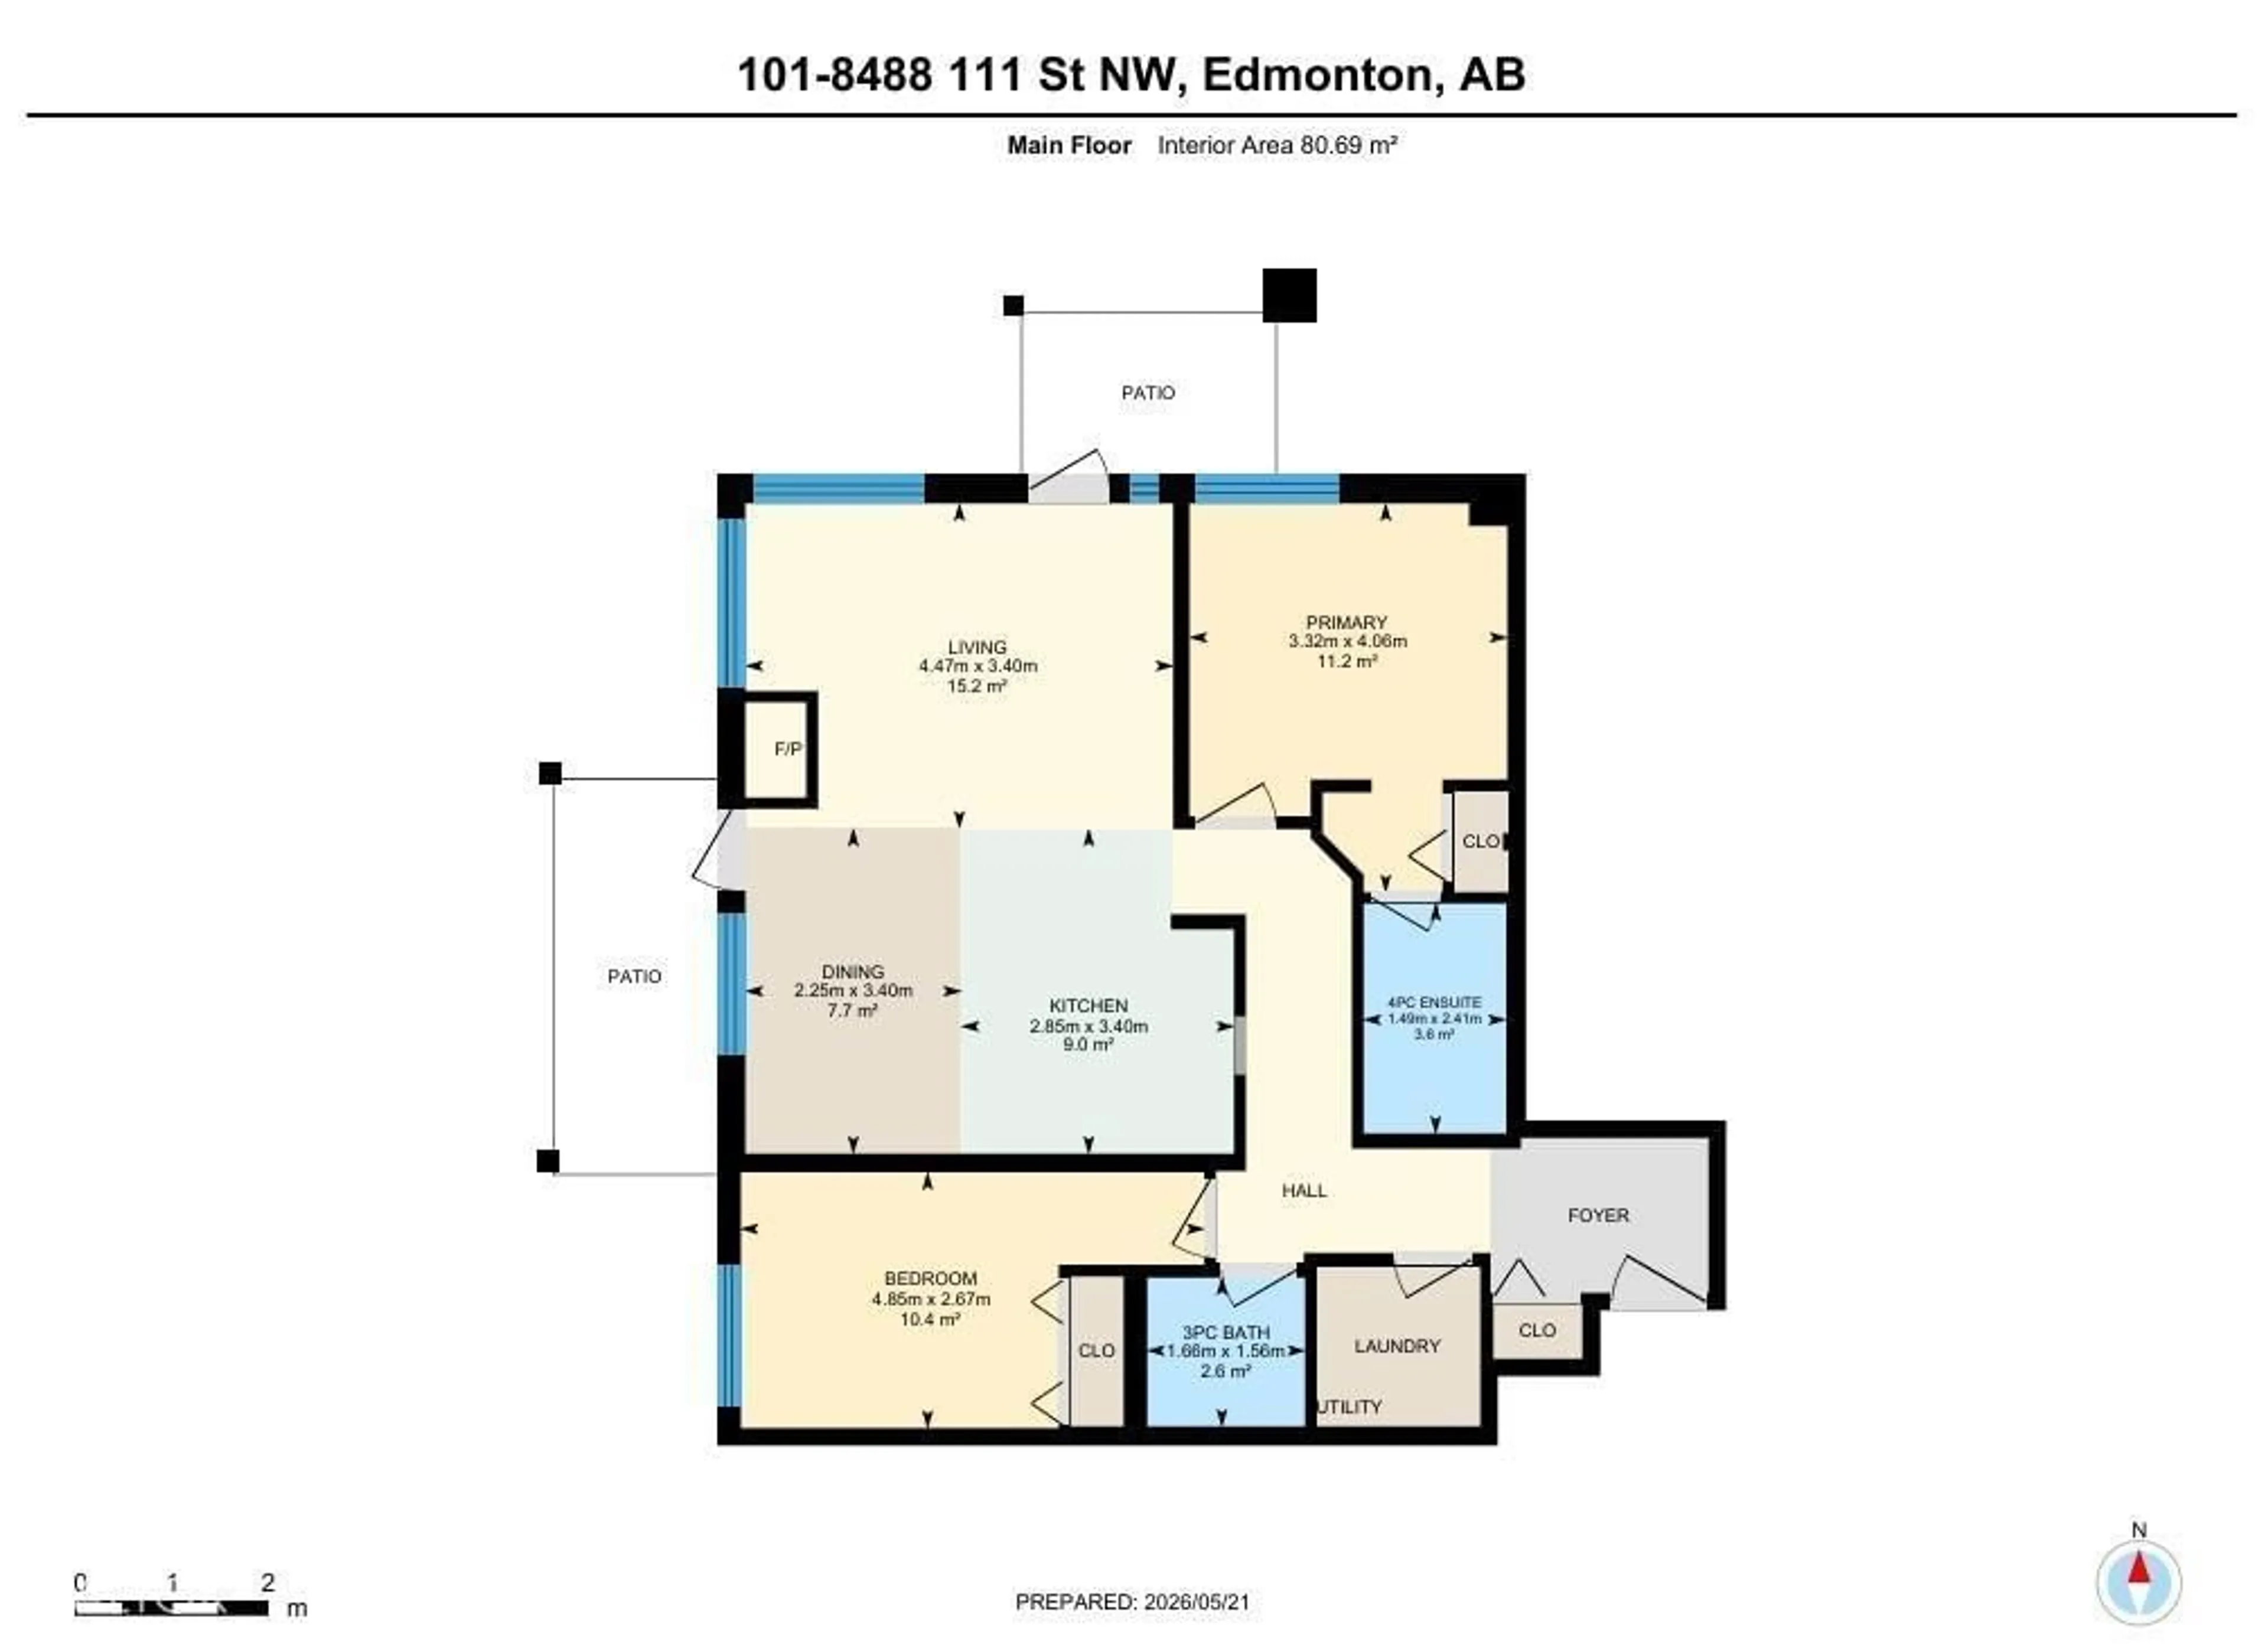
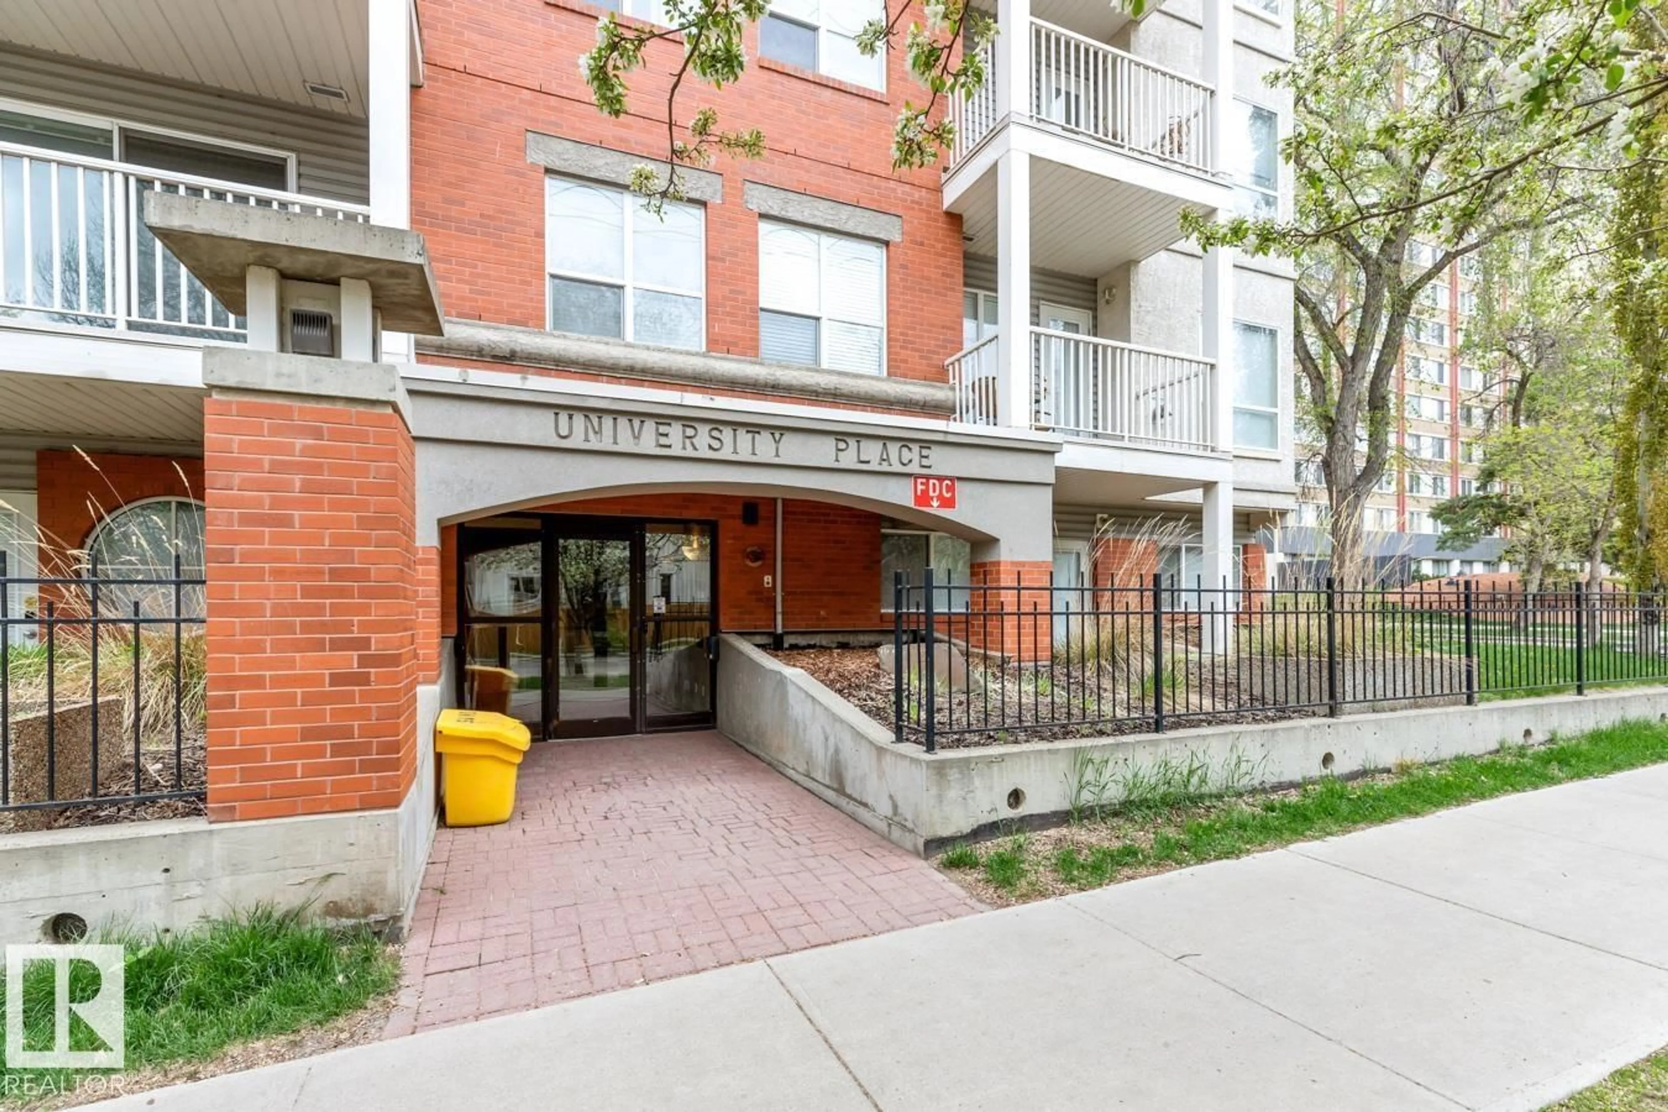
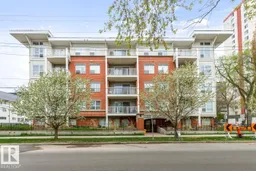
Spacious 2 bedroom condo in the highly desirable University Place, offering an unbeatable location steps to the U of A Hospital, Stollery Children’s Hospital, University campus, and vibrant Whyte Avenue. The bright open-concept layout features a welcoming living room with gas fireplace and patio doors leading to a TWO quiet, private covered balconies complete with gas BBQ hookup. The modern kitchen showcases granite countertops, stainless steel appliances, eat-up bar, and seamless flow into the dining area. The primary bedroom includes a walk-through closet and private ensuite, while the second bedroom offers flexibility for a roommate, guest room, or home office. Complete with in-suite laundry, and assigned underground parking(#1). University Place is a secure, well-managed building known for being exceptionally maintained. With transit, shopping, cafés, and the river valley nearby, this is an outstanding corner unit opportunity for students, professionals, first-time buyers, or investors. (id:39198)
Property Details
Interior
Features
Main level Floor
Living room
4.47 x 3.4Dining room
2.25 x 3.4Kitchen
2.85 x 3.4Primary Bedroom
3.32 x 4.06Condo Details
Inclusions
Property History
 32
32
