NW - 5739 172 ST, Edmonton, Alberta T6M1A4
Contact us about this property
Highlights
Estimated valueThis is the price Wahi expects this property to sell for.
The calculation is powered by our Instant Home Value Estimate, which uses current market and property price trends to estimate your home’s value with a 90% accuracy rate.Not available
Price/Sqft$234/sqft
Monthly cost
Open Calculator
Description
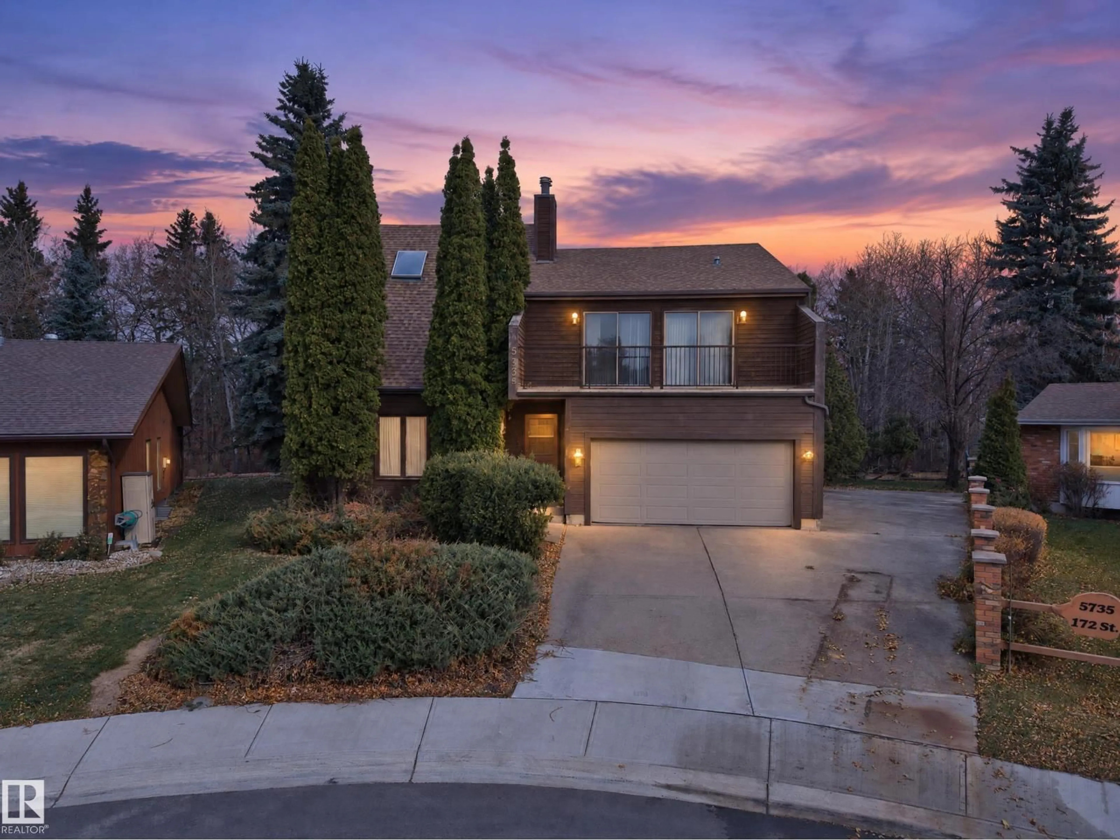
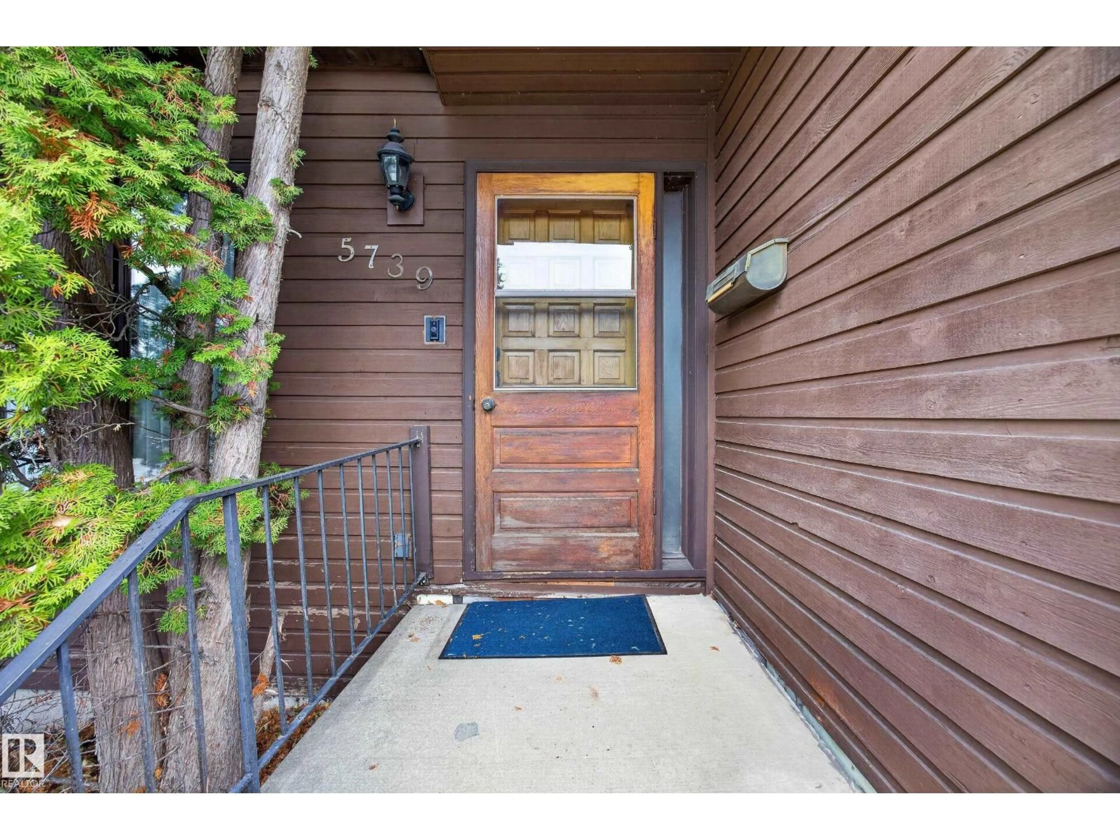
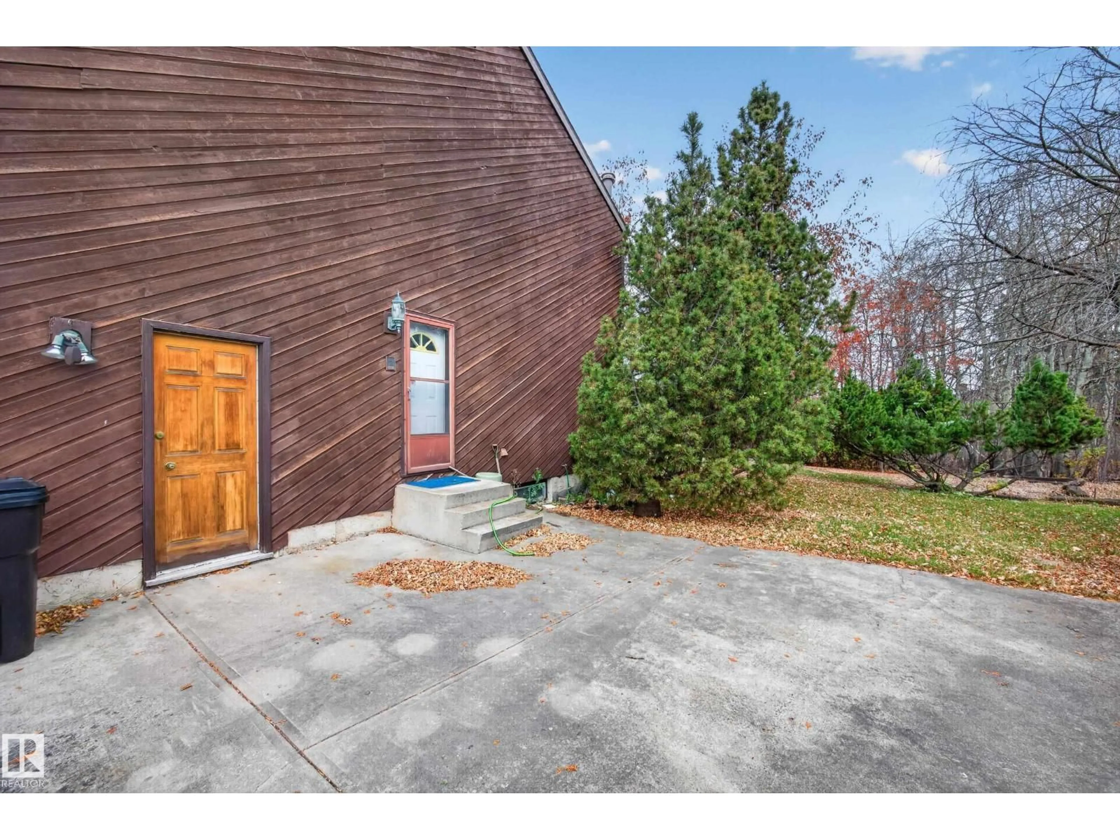
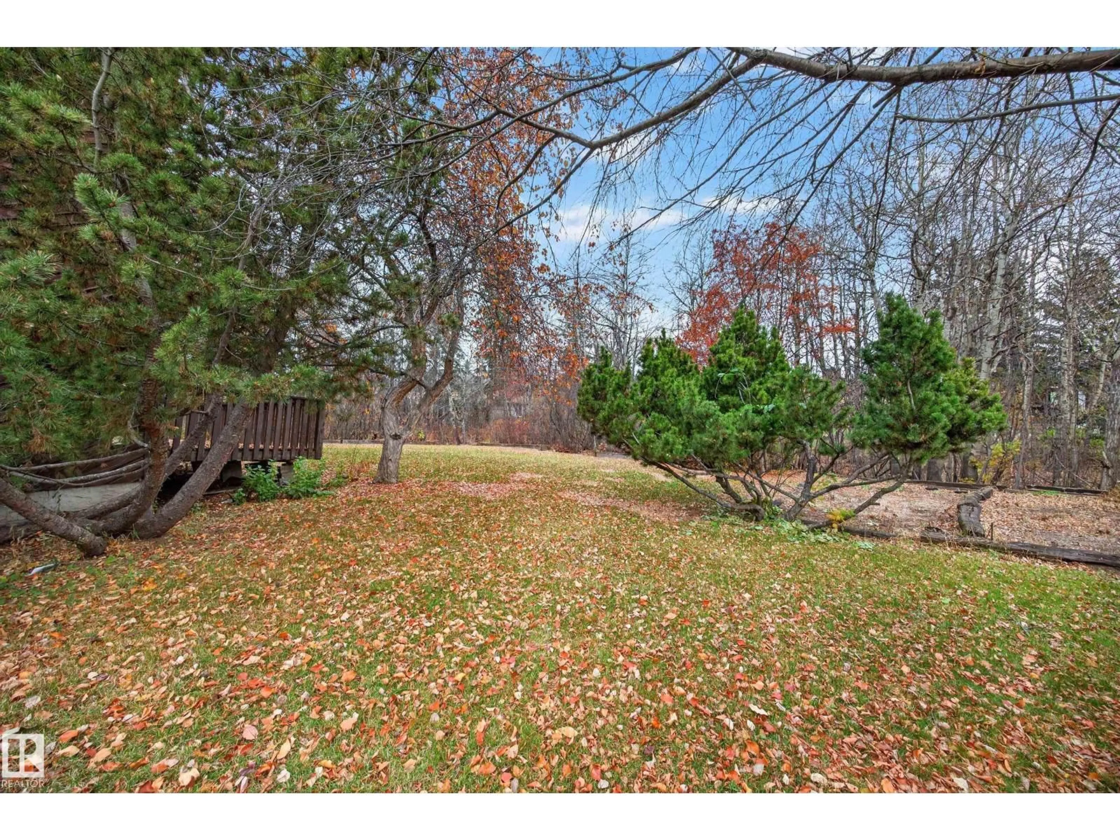
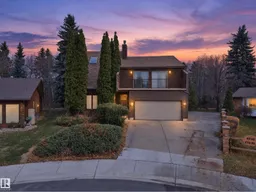
An opportunity in the desirable Gariepy neighbourhood! Situated on a generous lot of approximately 10,000 sq. ft. backing onto a ravine, this expansive 2.5-storey home offers over 3400 square feet of living space, 4 bedrooms, 3 wood-burning fireplaces, a spacious backyard and distinctive architectural details throughout. The main floor showcases warm cedar panelling extending to the ceiling, adding character to the living spaces. The generously sized primary suite features its own wood-burning fireplace, a jetted tub and sauna. A large concrete side pad offers potential for RV or recreational vehicle parking. Located in Edmonton's west end, close to schools, parks, walking trails and the Edmonton Country Club. With many of its original finishes still in place, this property offers an opportunity for buyers looking to renovate and personalize a substantial home in an established neighbourhood. (id:39198)
Property Details
Interior
Features
Main level Floor
Living room
7.89 x 5.68Dining room
4.08 x 2.81Kitchen
4.08 x 3.1Family room
4.09 x 4.99Property History
 75

