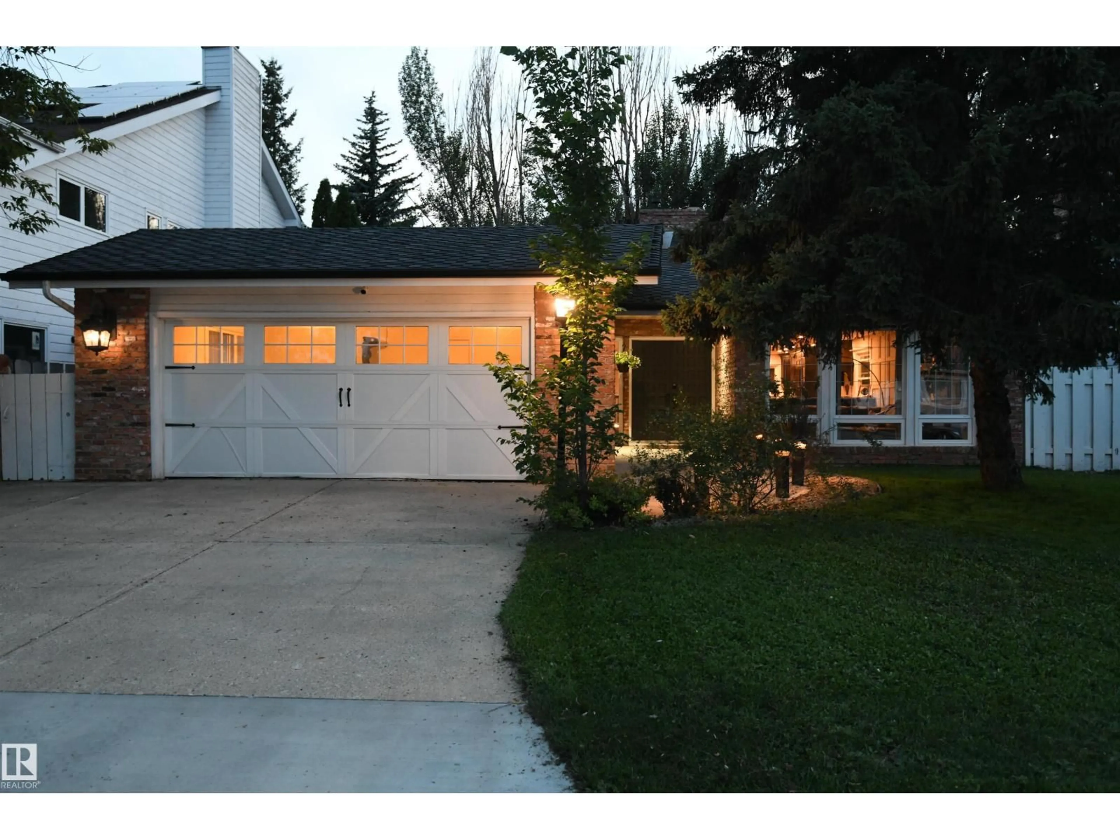
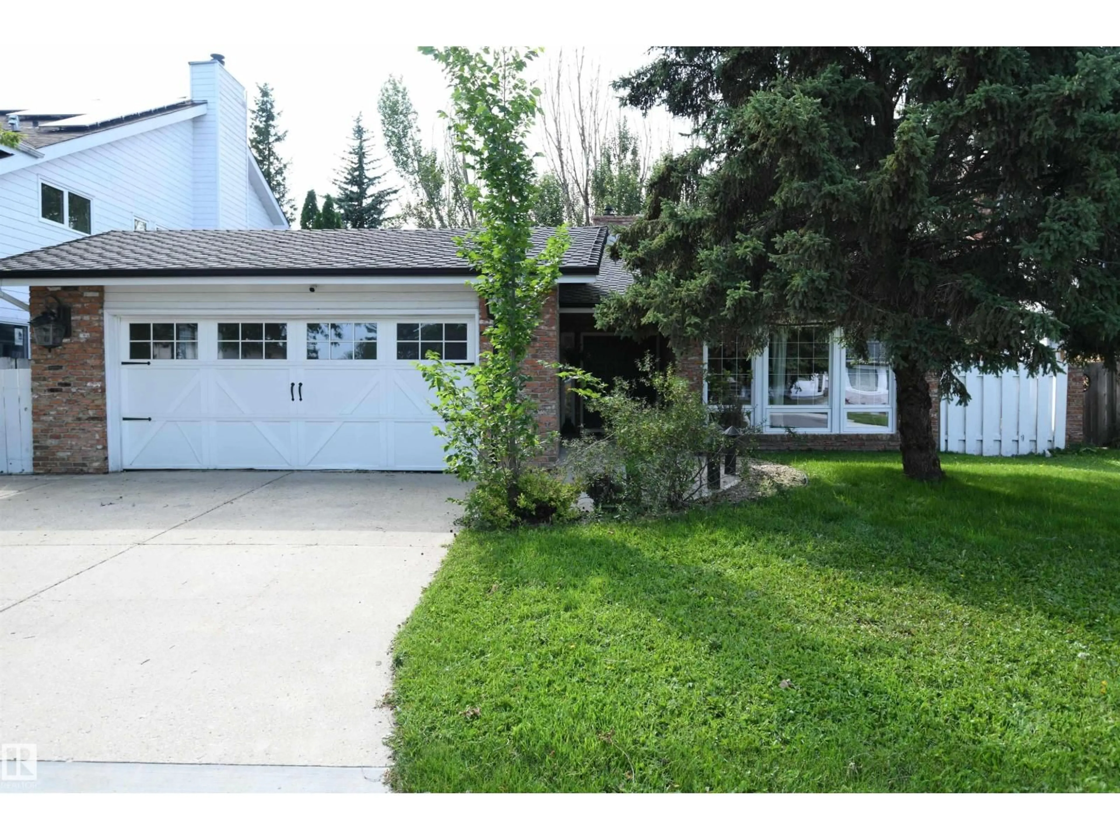
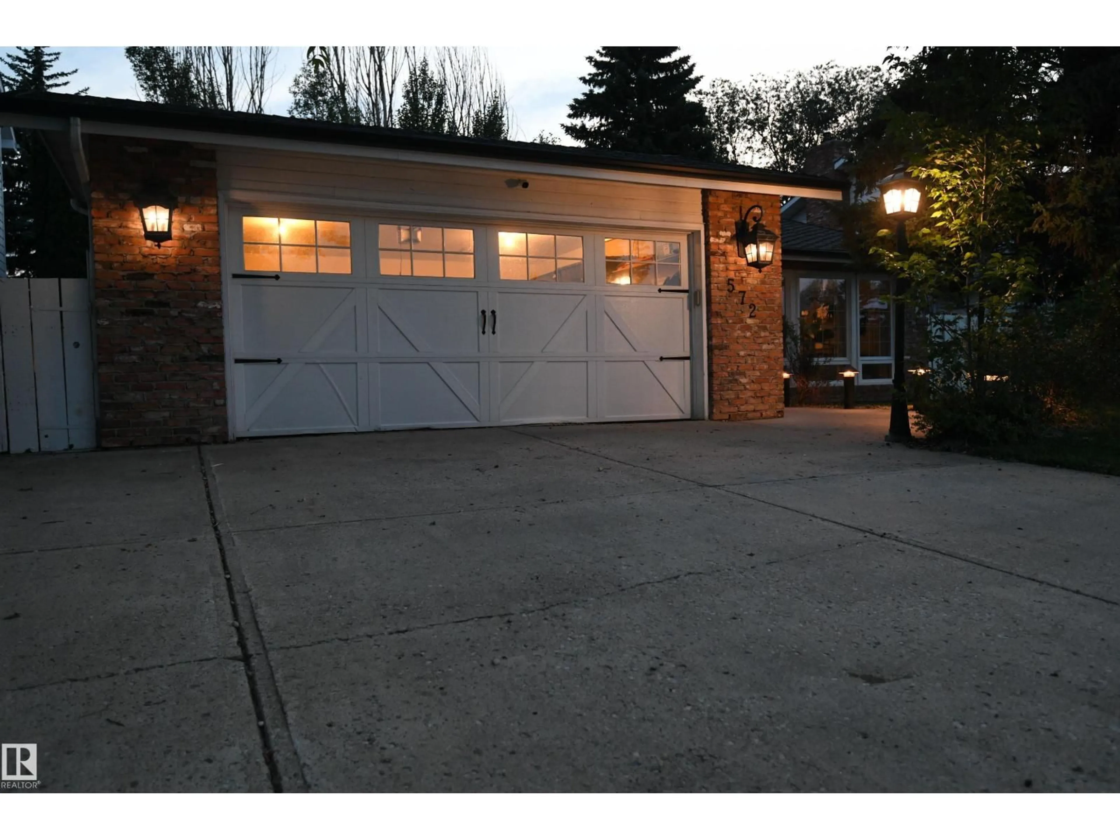
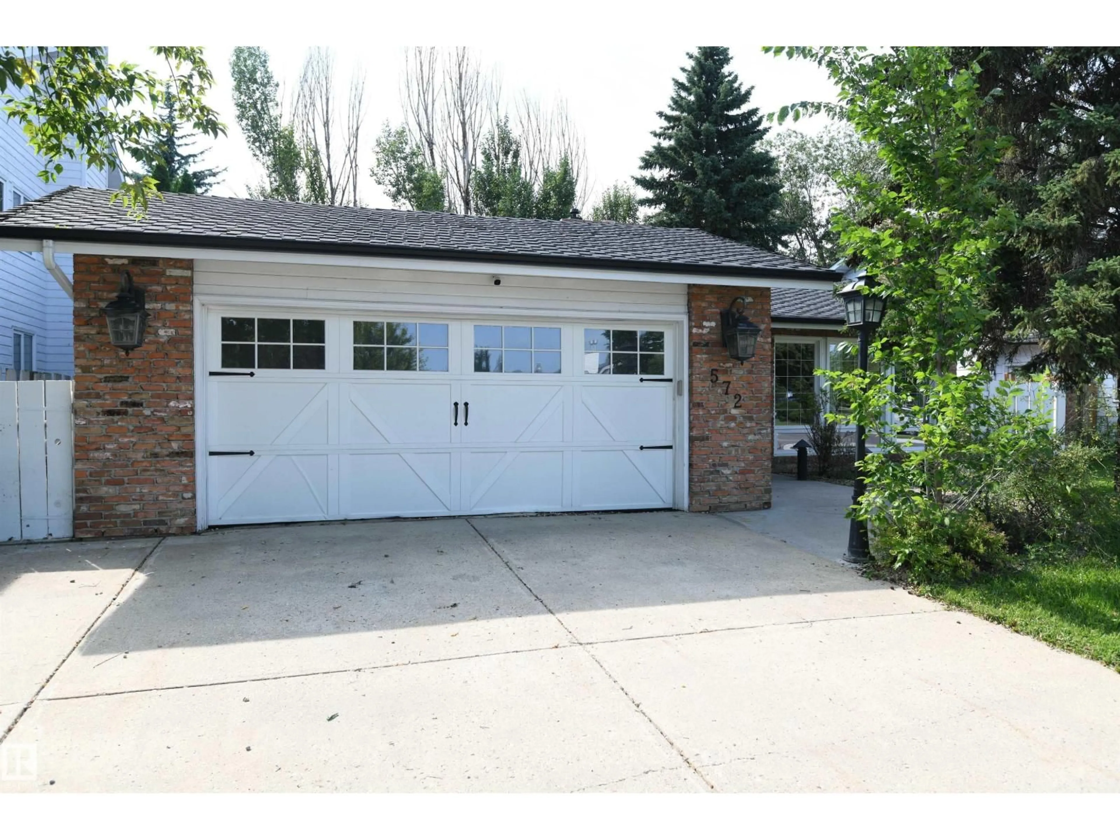

Unknown for 572 LESSARD DR, Edmonton Alberta T6M1B2
12 days on Market

572 LESSARD DR, Edmonton, Alberta T6M1B2

Detached
3
2
~1825 sqft
$650,000
Get pre-qualifiedPowered by nesto
Detached
3
2
~1825 sqft

Contact us about this property

Call

Highlights

Property Estimate

Days on market12 days

Estimated valueNot available

Price/Sqft$356/sqft

Monthly cost

Open Calculator

Description

If you appreciate the elbow room, versatility, and lifestyle that a large, sprawling bungalow offers, this home is worth your visit. At over 1800 square feet on the main floor, the impressive size is immediately obvious. Brazilian Tigerwood flooring flows through the entire home, starting at the sunken front living room, through the massive kitchen & dining area, and into the 3 bedrooms. The kitchen is a masterclass in entertaining space. What feels like miles of dark maple cabinetry, granite counters, a Sub Zero fridge, TWO ovens, gas stove, custom range hood, THREE undermount sinks, pendant & pot lighting, and an island that is over 13 feet long, with seating for 6. The dining area easily supports a family sized table, has garden doors to the rear yard and patio, and also has a stacked stone feature wall, with a gas fireplace. The king master suite opens to the rear patio, has a walk in closet, and glass shower ensuite. Steps to the playground & river valley, on a quiet street. Stunning. (id:39198)


Property Details

StyleHouse
View-
Age of property1978
SqFt~1825 SqFt
Lot Size-
Parking Spaces4
MLS ®NumberE4502244
Community NameGariepy
Data SourceCREA
Listing byREMAX River City

Features

Heating: Forced air
Cooling: Central air conditioning
Basement: Unfinished, Full

Main level Floor

Living room

6.16 x 4.04

Dining room

7.01 x 3.3

Kitchen

8.07 x 6.54

Primary Bedroom

6.51 x 3.63


Parking

Garage spaces -

Garage type -

Total parking spaces 4


Property History
Aug 5, 2026
ListedActive
$650,000
12 days on market
history photo preview40
Listing by crea®
Property listed by REMAX River City, Brokerage
Agent Banner Image
Interested in this property?Get in touch to get the inside scoop.

Market Data - Gariepy

Geo Zone Map ThumbnailGariepy

Strong Seller's Market

View Market Data

Detached house - for the past 30 days

Buyer's market Seller's market

Avg. Days on Market

Past 30 days

0 day

Compared to

2025

0 day

2024

0 day

2023

0 day

New Listings

Past 30 days

6 listings

Compared to

2025

5 listings

2024

4 listings

2023

0 listing

Units sold

Past 30 days

0 unit

Compared to

2025

0 unit

2024

0 unit

2023

0 unit

Median Sold Price

Past 30 days

$0

Compared to


Population and Demographics

Overview

Total population 1204
Average household income $153,905

Age (%)

0 to 19
23%
20 to 34
15%
35 to 49
20%
50 to 64
19%
65 and plus
22%

Household composition (%)

Single family
70%
Single person
25%
Multi person
4%
Multi family
0%

Mother tongue (%)

English
79%
Russian
3%
Yue (Cantonese)
3%
Tagalog (Pilipino, Filipino)
3%
Others
2%
Mandarin
2%
French
2%
Polish
1%
Arabic
1%

House tenancy (%)

Owners
81%
Renters
19%

What’s nearby?Essentials within 5 km

Local Logic

Transportation Scores

Estimated Budget

Powered by:
The trademarks REALTOR®, REALTORS®, and the REALTOR® logo are controlled by The Canadian Real Estate Association (CREA) and identify real estate professionals who are members of CREA. The trademarks MLS®, Multiple Listing Service® and the associated logos are owned by CREA and identify the quality of services provided by real estate professionals who are members of CREA. Used under license.

