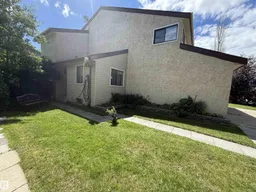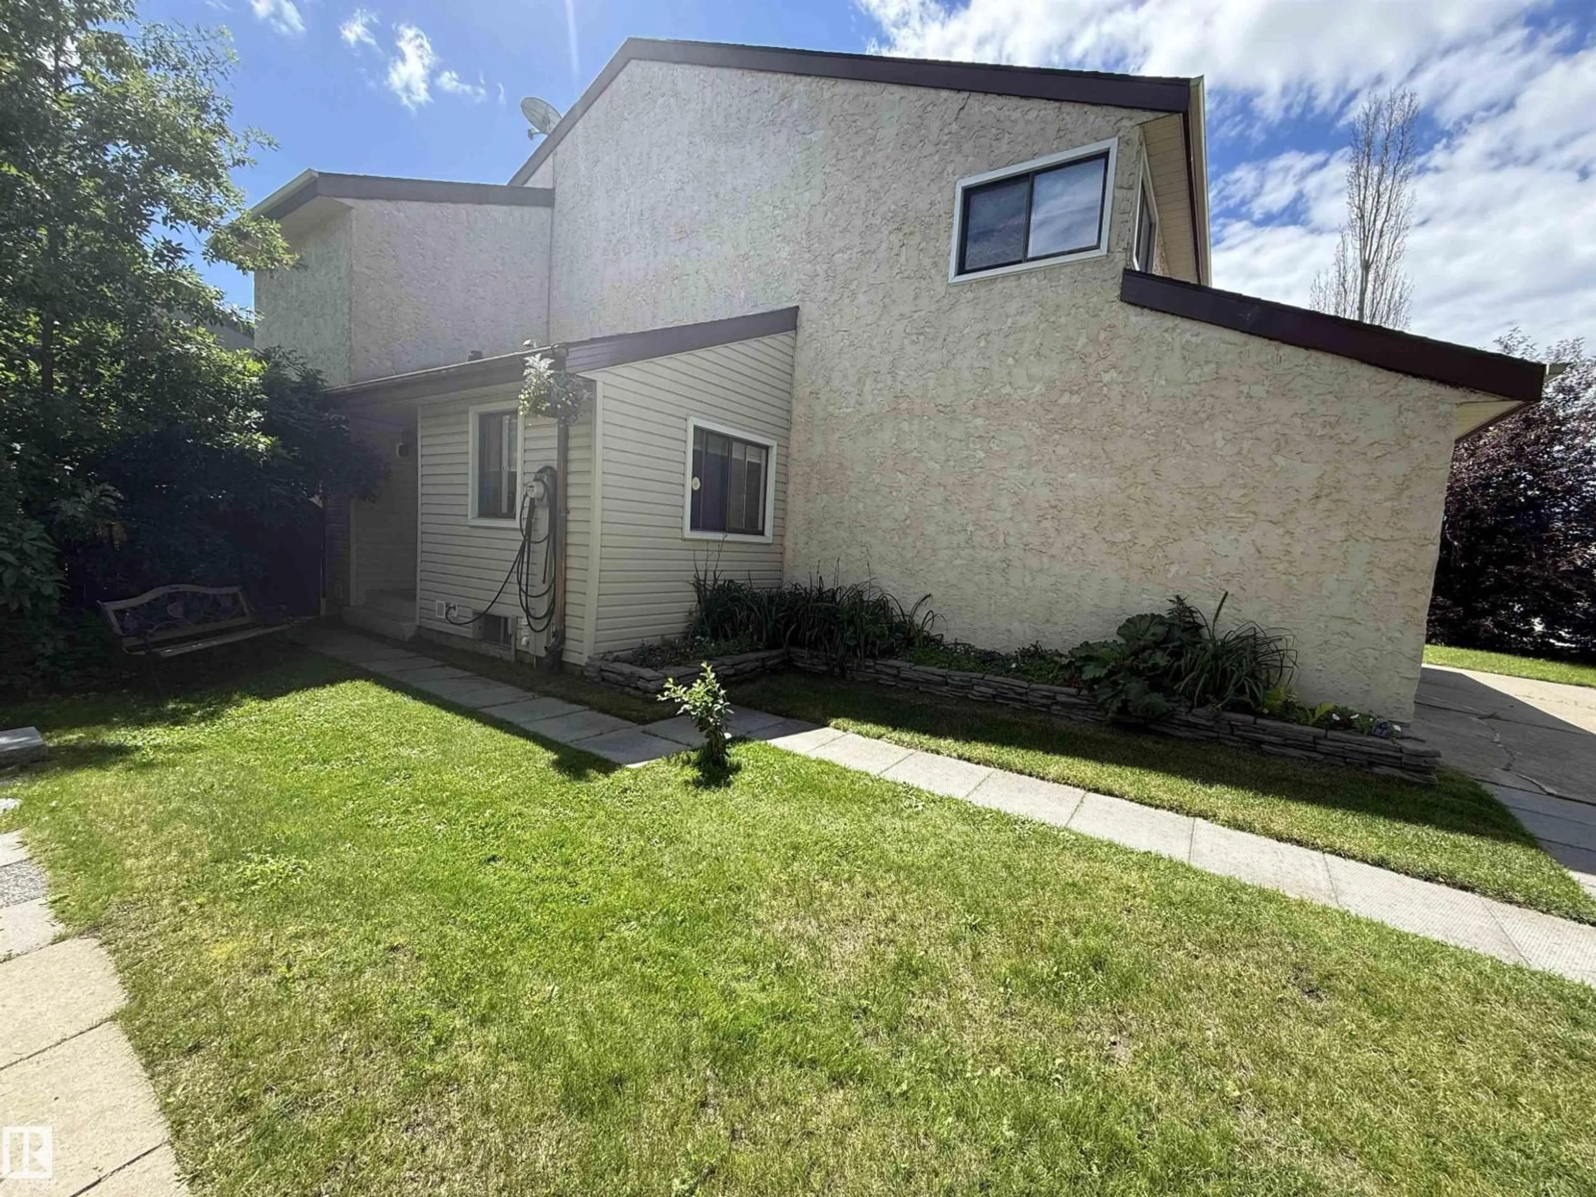
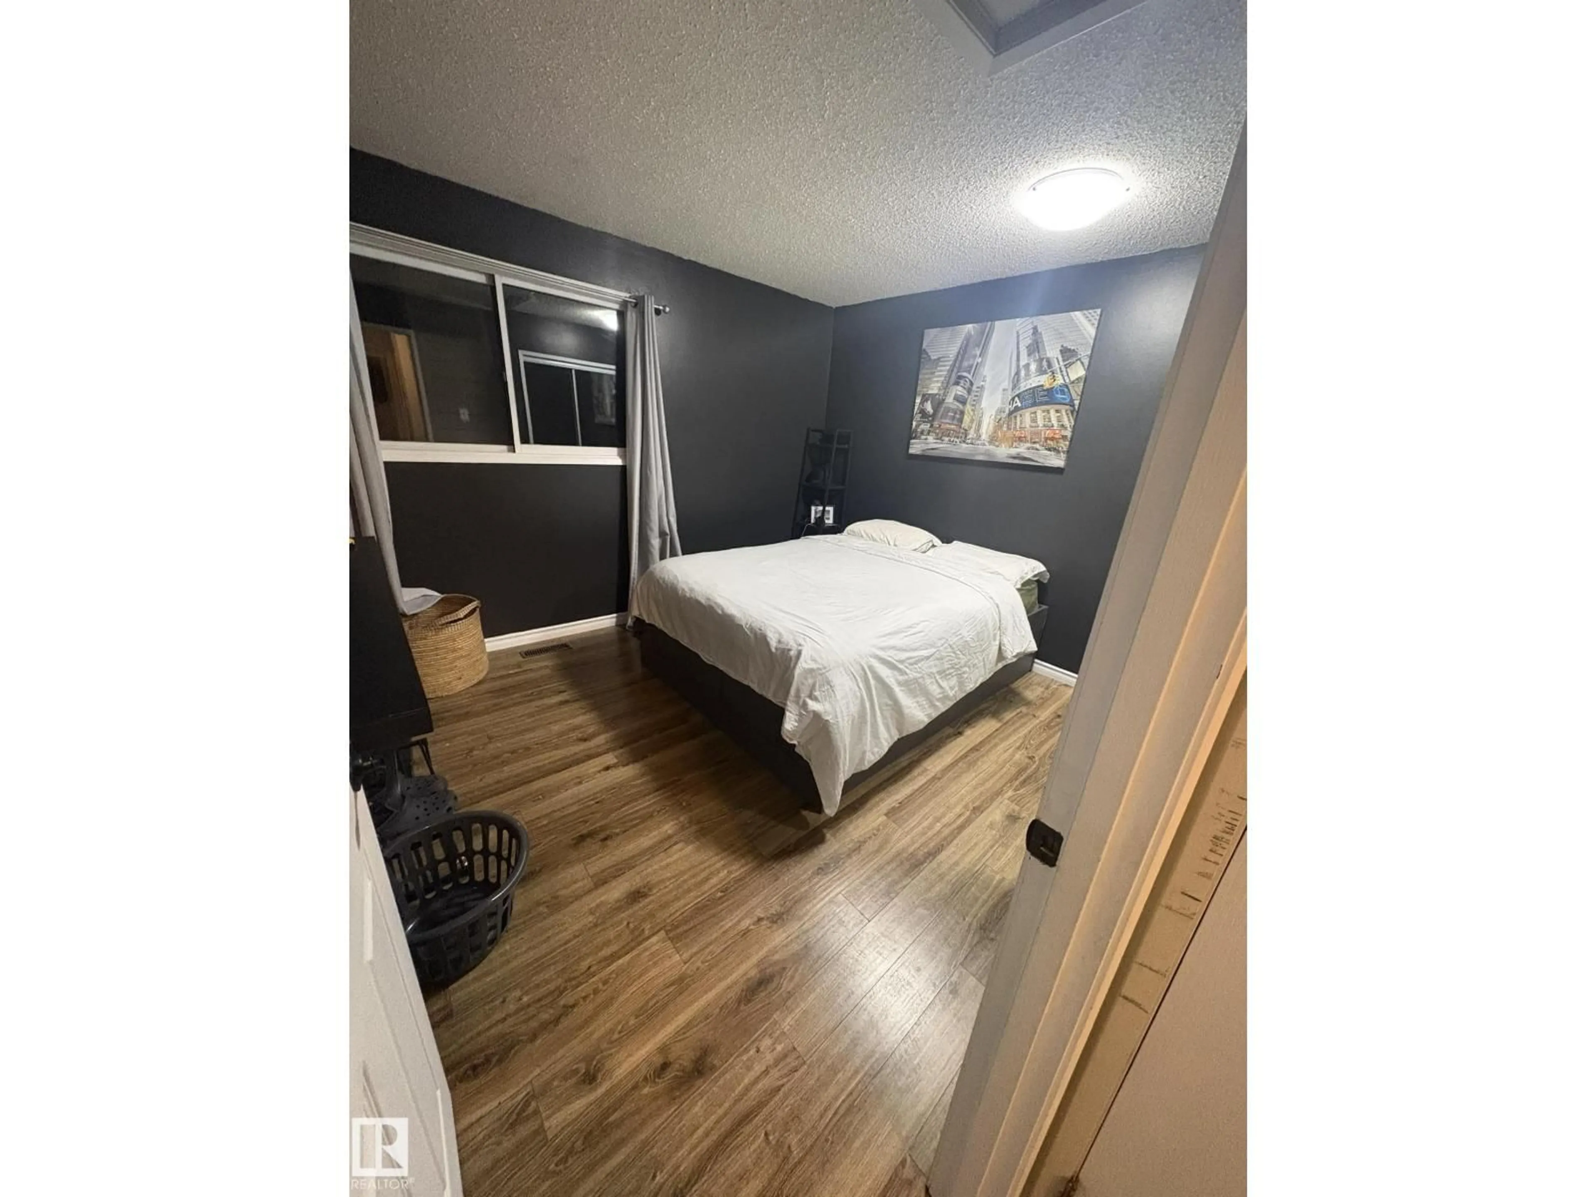
A pic from outside/outdoor area/front of a property/back of a property/a pic from drone, street for 17219 60 AVE NW, Edmonton Alberta T6M1E9
21 hours on Market

17219 60 AVE NW, Edmonton, Alberta T6M1E9

Detached
3
2 + 1
~1325 sqft
$385,000
Get pre-qualifiedPowered by nesto
Detached
3
2 + 1
~1325 sqft

Contact us about this property

Call

Highlights

Property Estimate

Days on market21 hours

Estimated valueNot available

Price/Sqft$290/sqft

Monthly cost

Open Calculator

Description

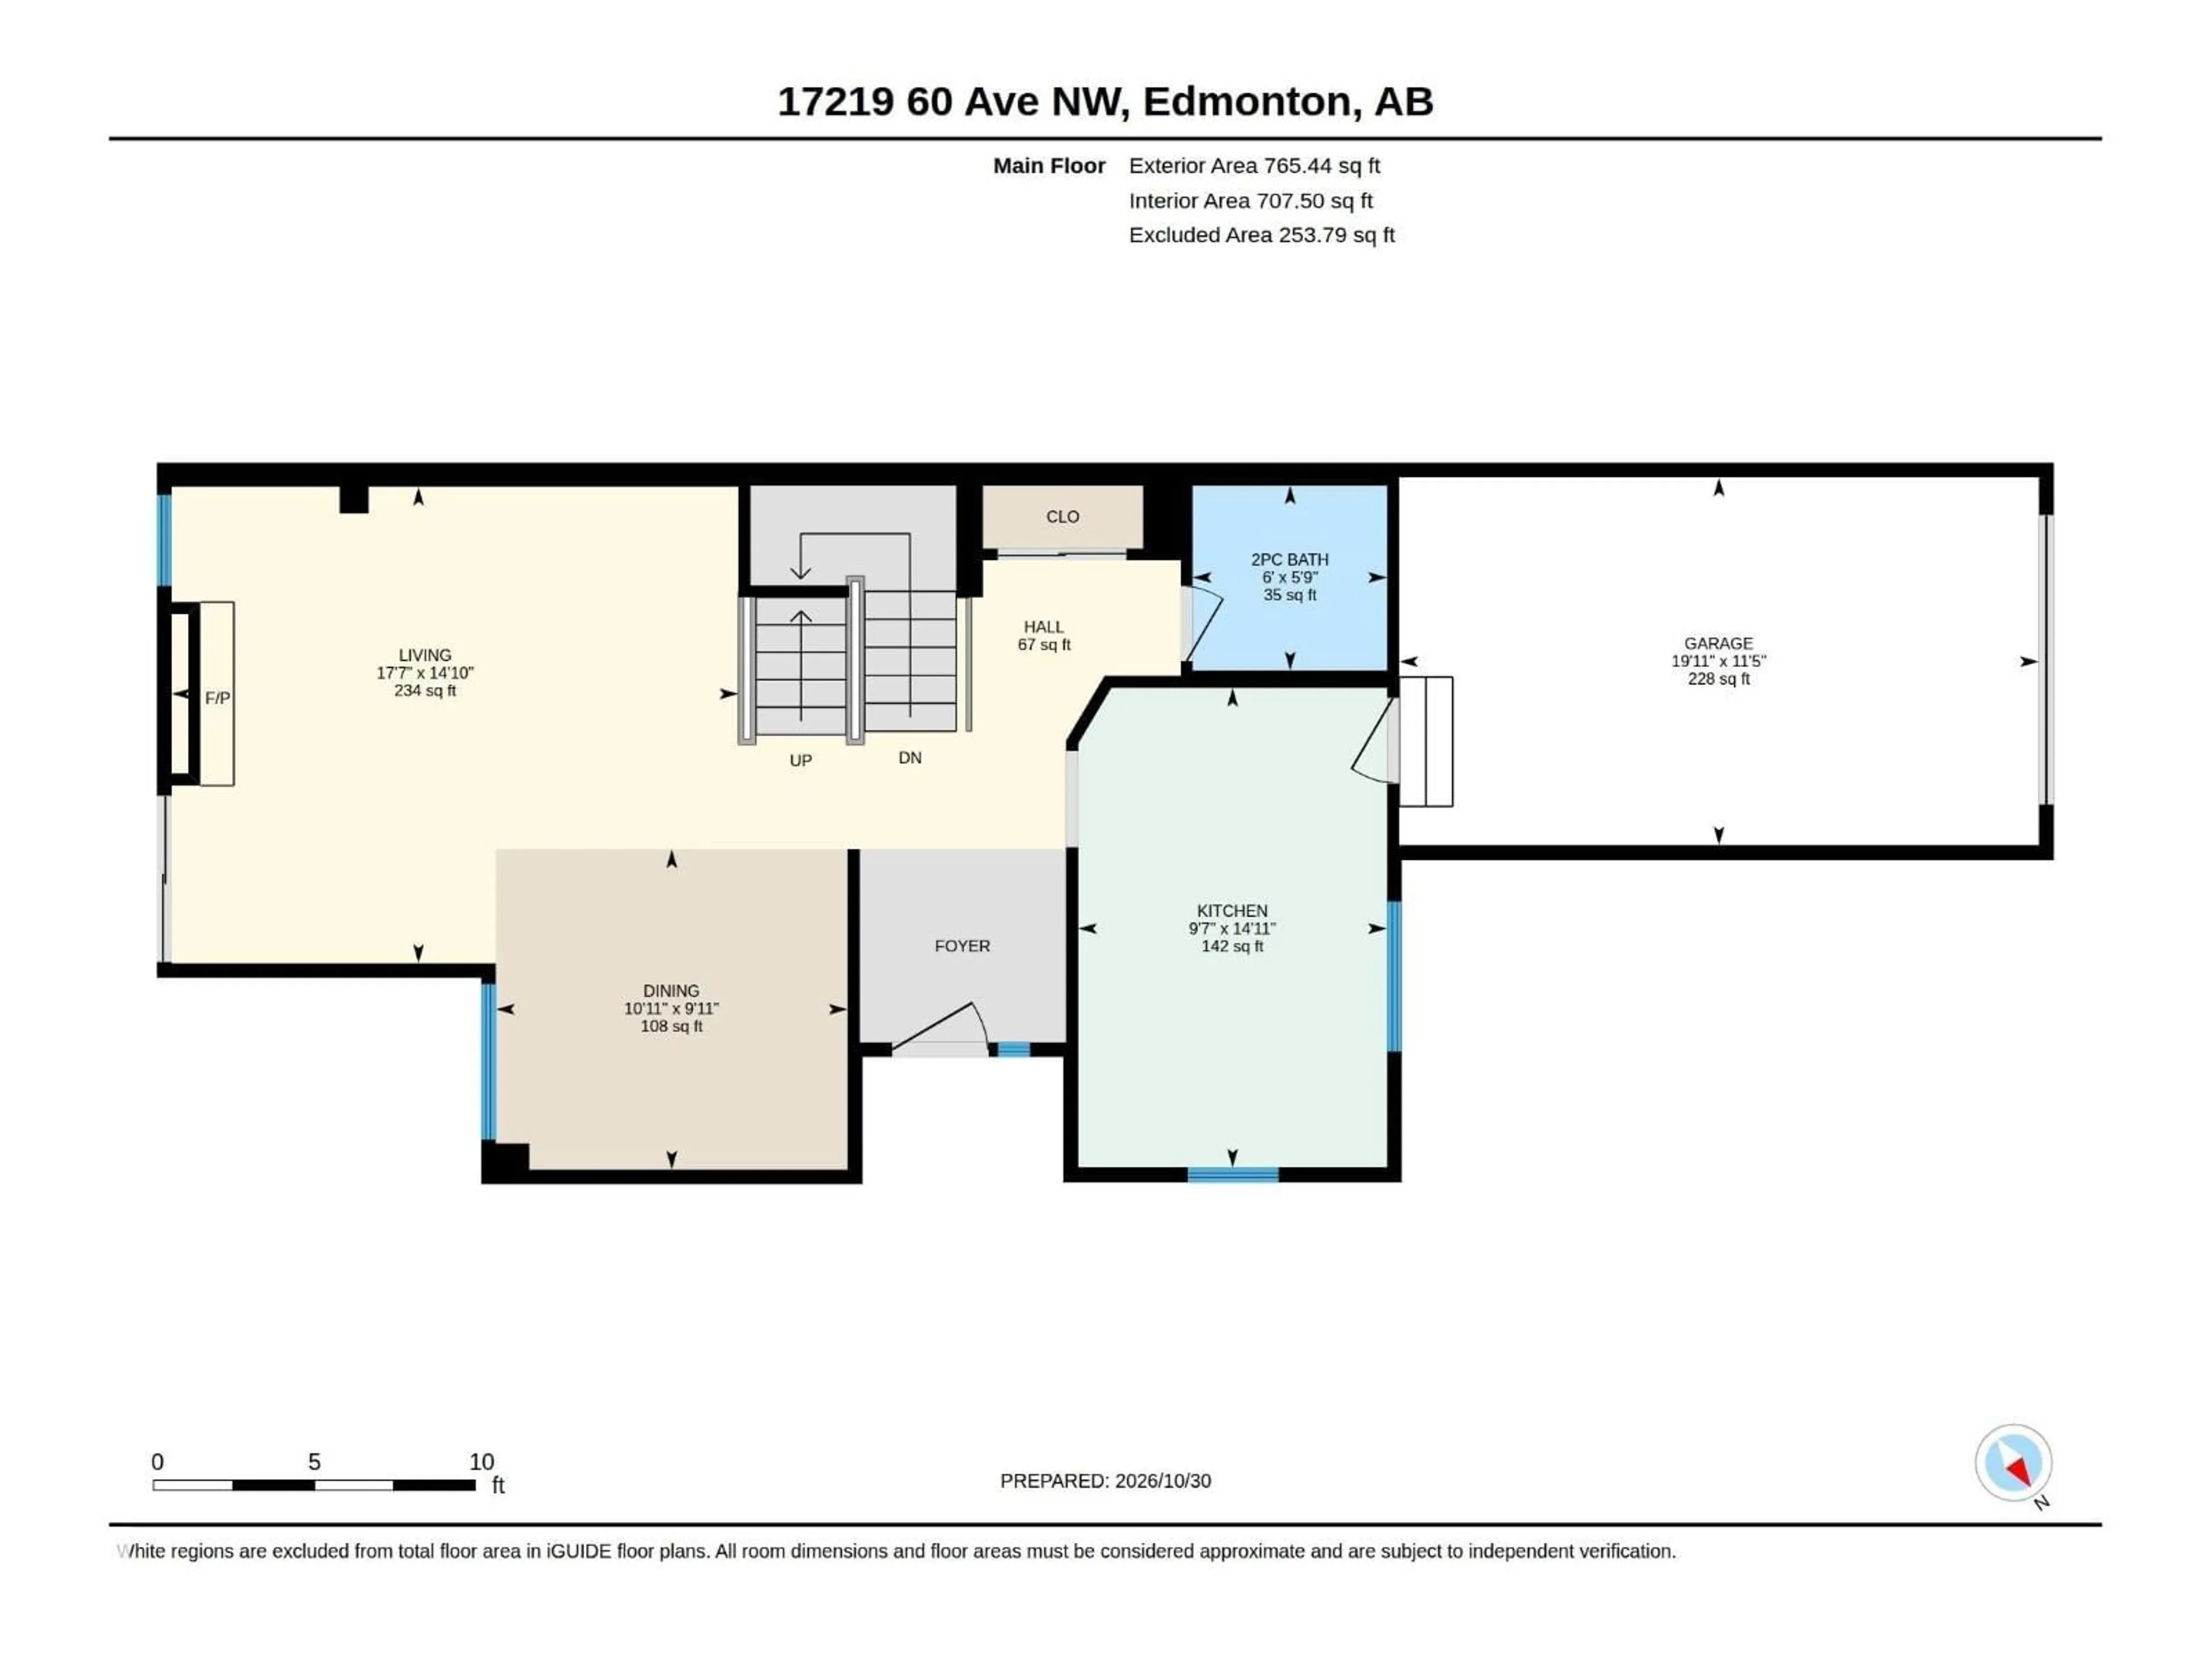
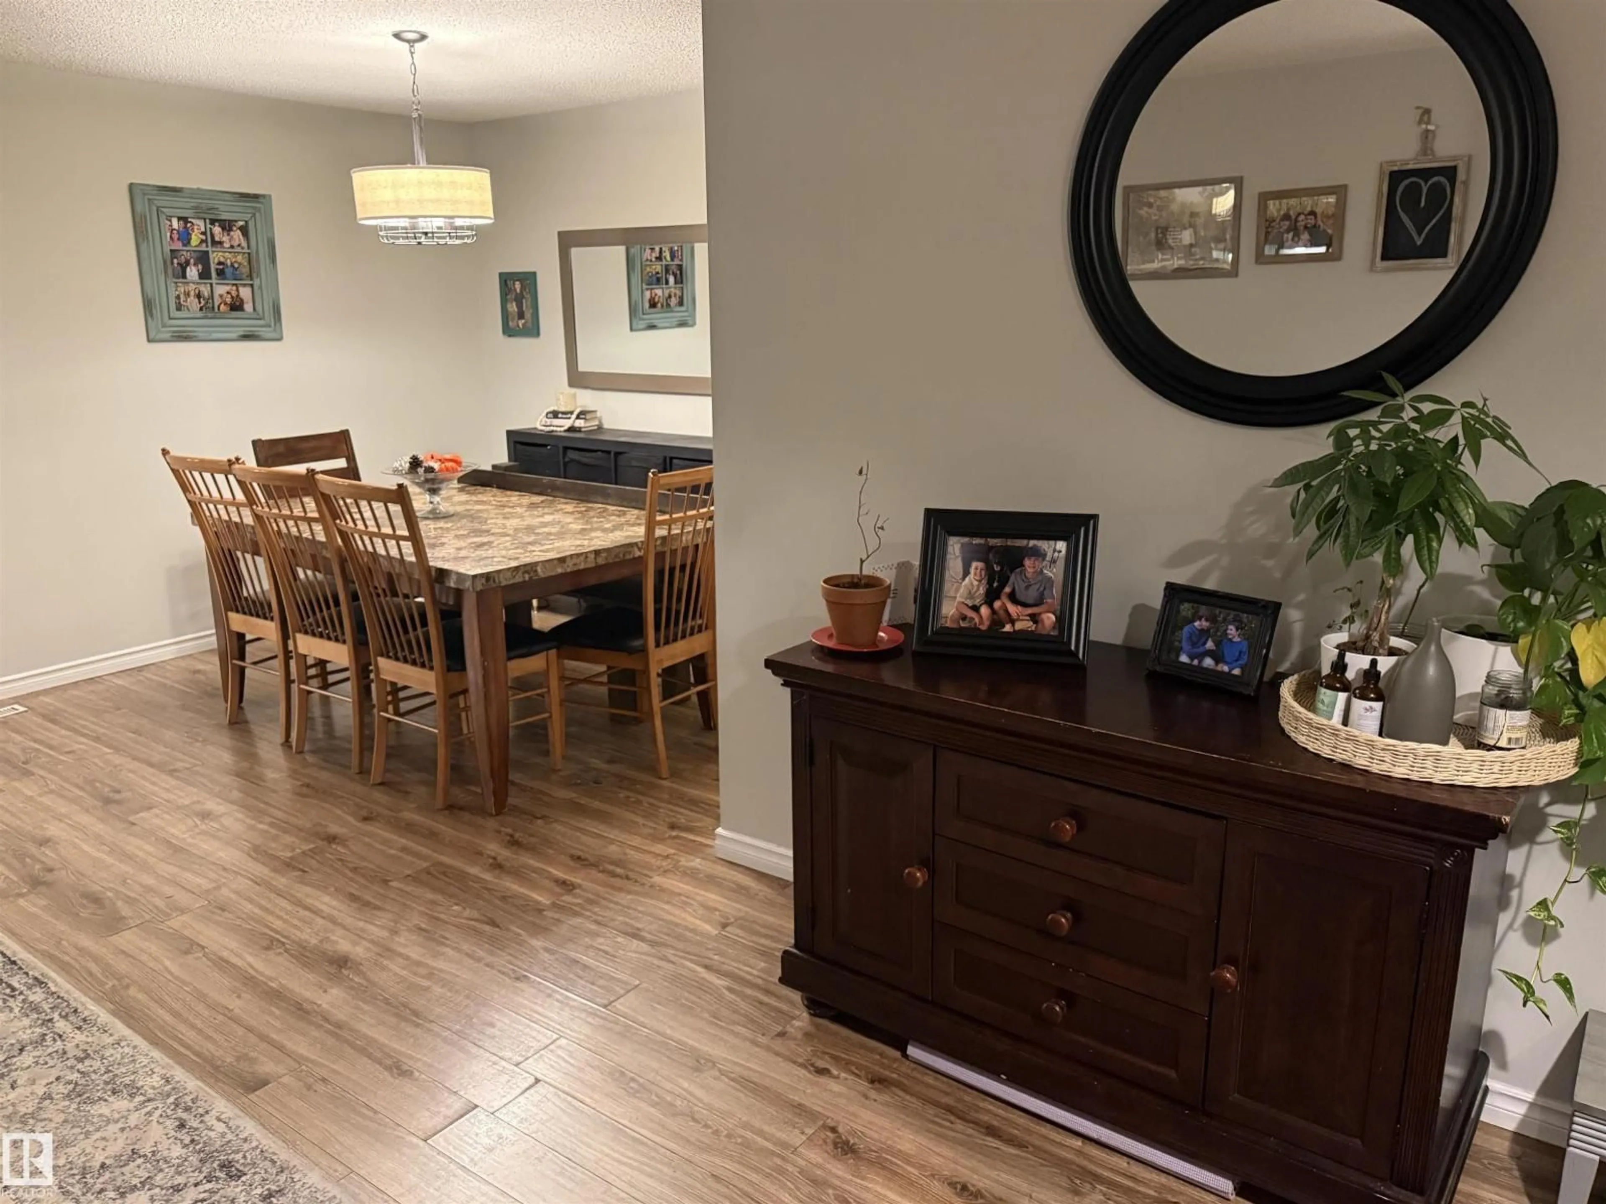
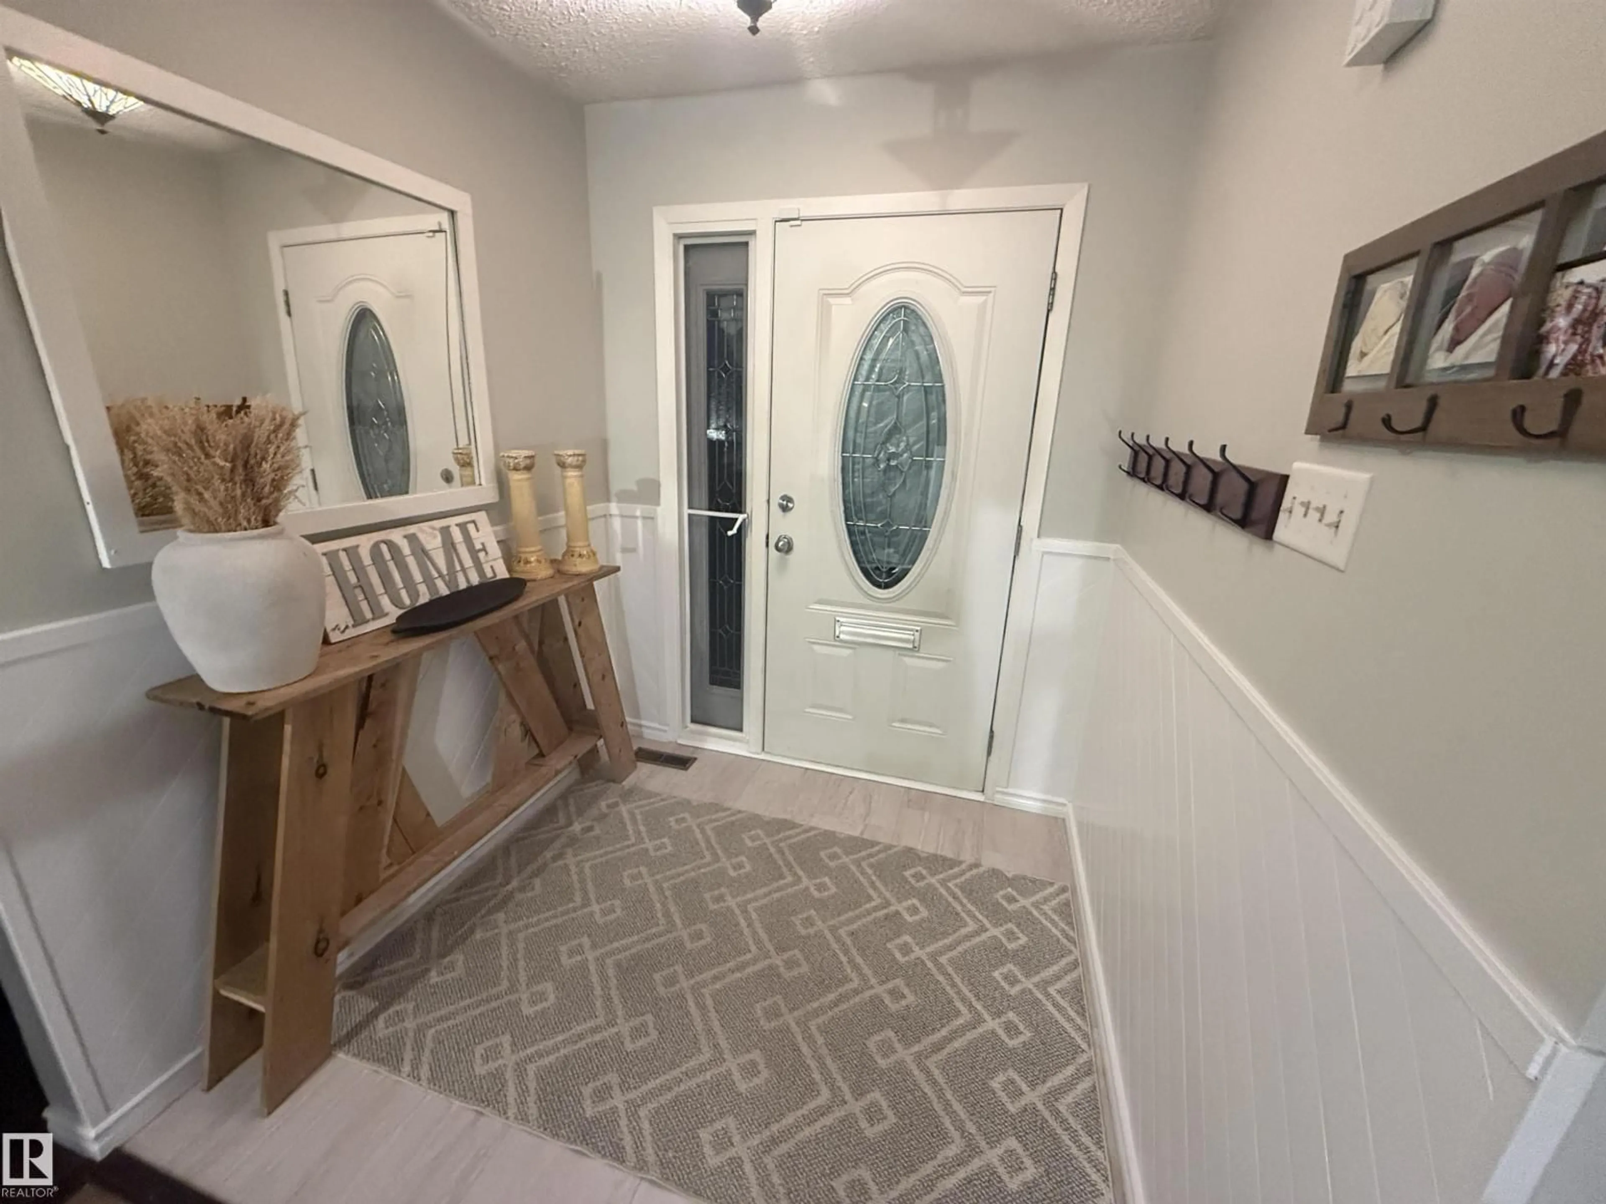
Very clean and very well maintained half duplex. Located in the fantastic area in Gariepy. This home boasts a large south facing living room with wood burning fireplace connecting to a wonderful dining space. The kitchen is well lit with lots of counterspace to cook. Upstairs bedrooms has a wonderful sized primary bedroom, nice and bright, with great closet space, along with two other well sized bedrooms. The 4 piece bath has been updated. Basement has been partially finished and adds a lot of extra space for an office, rec room, whatever you'd like! The private fenced yard is well maintained, perfect for gardeners or relaxing in the sun alike. New hot water tank, washer and dryer, and new central vacuum system. (id:39198)


Property Details

StyleDuplex
View-
Age of property1979
SqFt~1325 SqFt
Lot Size-
Parking Spaces-
MLS ®NumberE4515020
Community NameGariepy
Data SourceCREA
Listing byCentury 21 Masters

Features

Heating: Forced air
Basement: Partially finished, Full

Main level Floor

Living room

5.37m x 4.5

Dining room

3.33m x 3

Kitchen

2.93m x 4.5


Property History

Oct 31, 2026
ListedActive
$385,000
21 hours on market
history photo preview10
Listing by crea®
Property listed by Century 21 Masters, Brokerage
Agent Banner Image
Interested in this property?Get in touch to get the inside scoop.

Population and Demographics

Overview

Total population 1204
Average household income $153,905

Age (%)

0 to 19
23%
20 to 34
15%
35 to 49
20%
50 to 64
19%
65 and plus
22%

Household composition (%)

Single family
70%
Single person
25%
Multi person
4%
Multi family
0%

Mother tongue (%)

English
79%
Russian
3%
Yue (Cantonese)
3%
Tagalog (Pilipino, Filipino)
3%
Others
2%
Mandarin
2%
French
2%
Polish
1%
Arabic
1%

House tenancy (%)

Owners
81%
Renters
19%

What’s nearby?Essentials within 5 km

Local Logic

Transportation Scores

Estimated Budget

Powered by:
The trademarks REALTOR®, REALTORS®, and the REALTOR® logo are controlled by The Canadian Real Estate Association (CREA) and identify real estate professionals who are members of CREA. The trademarks MLS®, Multiple Listing Service® and the associated logos are owned by CREA and identify the quality of services provided by real estate professionals who are members of CREA. Used under license.