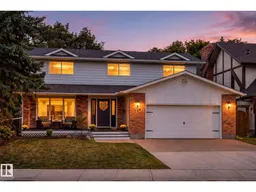
144 GARIEPY CR, Edmonton, Alberta T6M1A1
Contact us about this property
Highlights
Estimated valueThis is the price Wahi expects this property to sell for.
The calculation is powered by our Instant Home Value Estimate, which uses current market and property price trends to estimate your home’s value with a 90% accuracy rate.Not available
Price/Sqft$237/sqft
Monthly cost
Open Calculator
Description
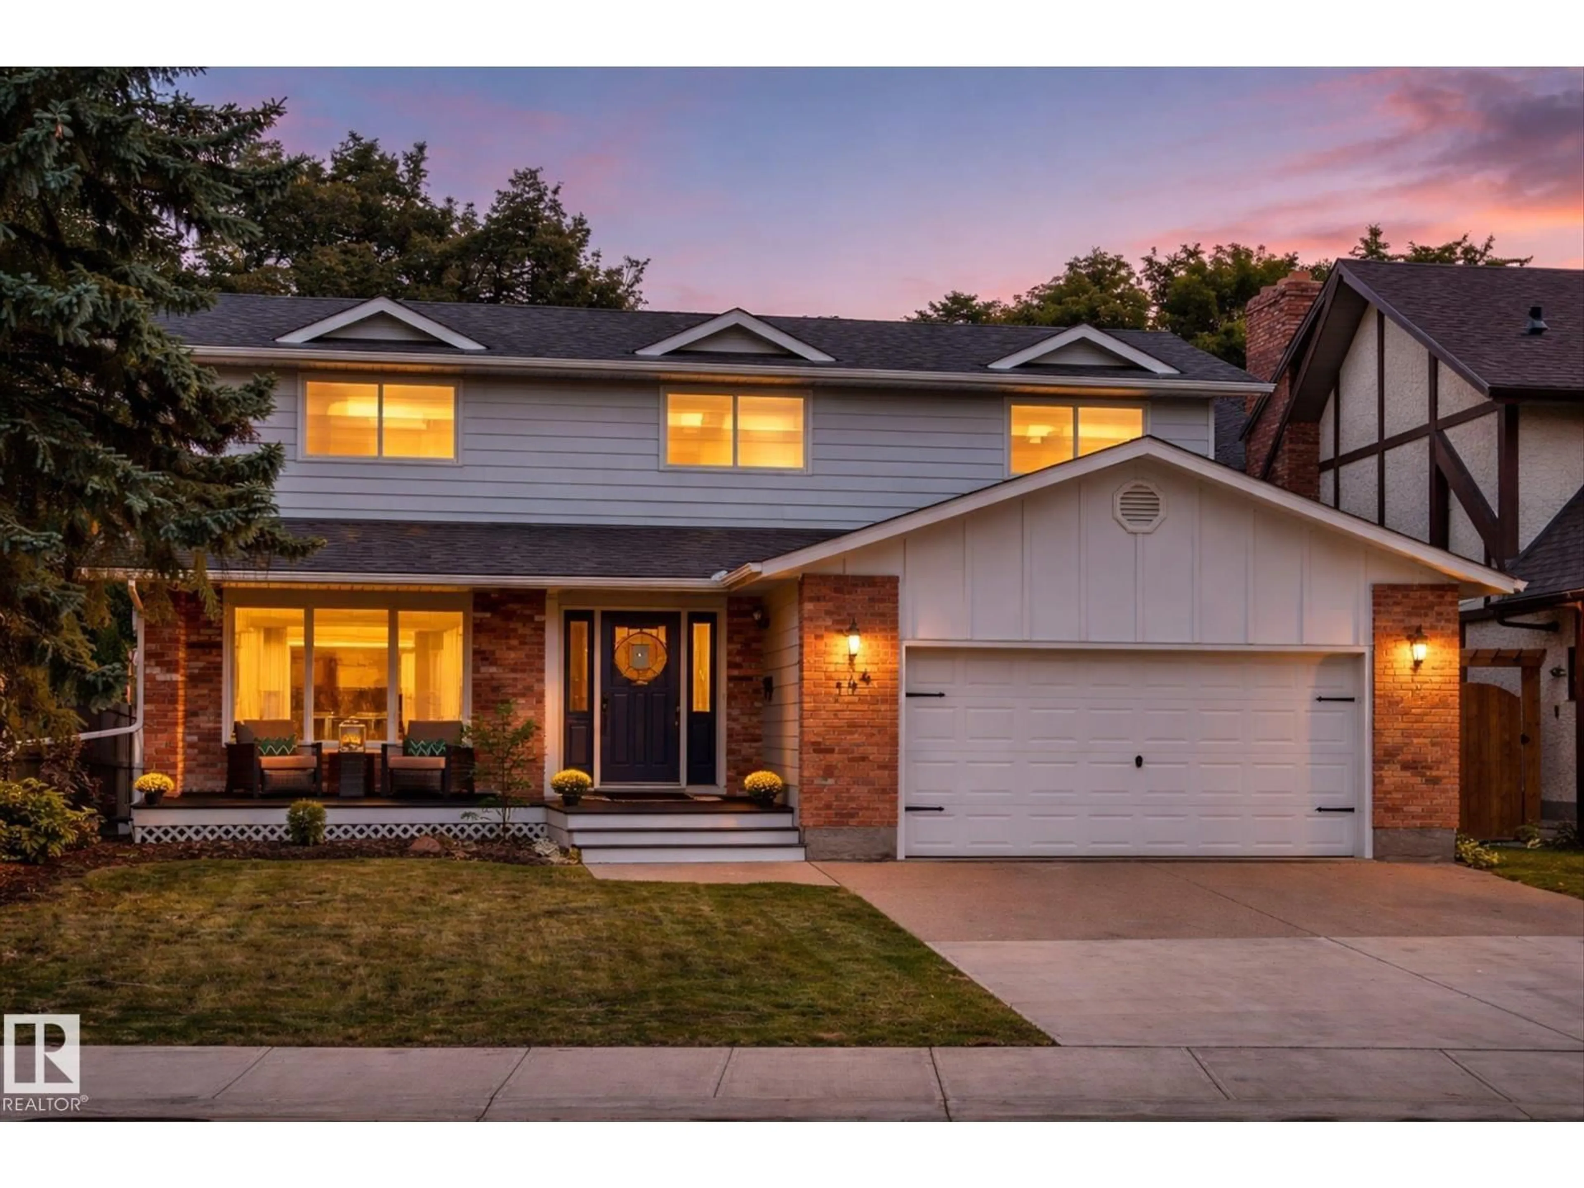
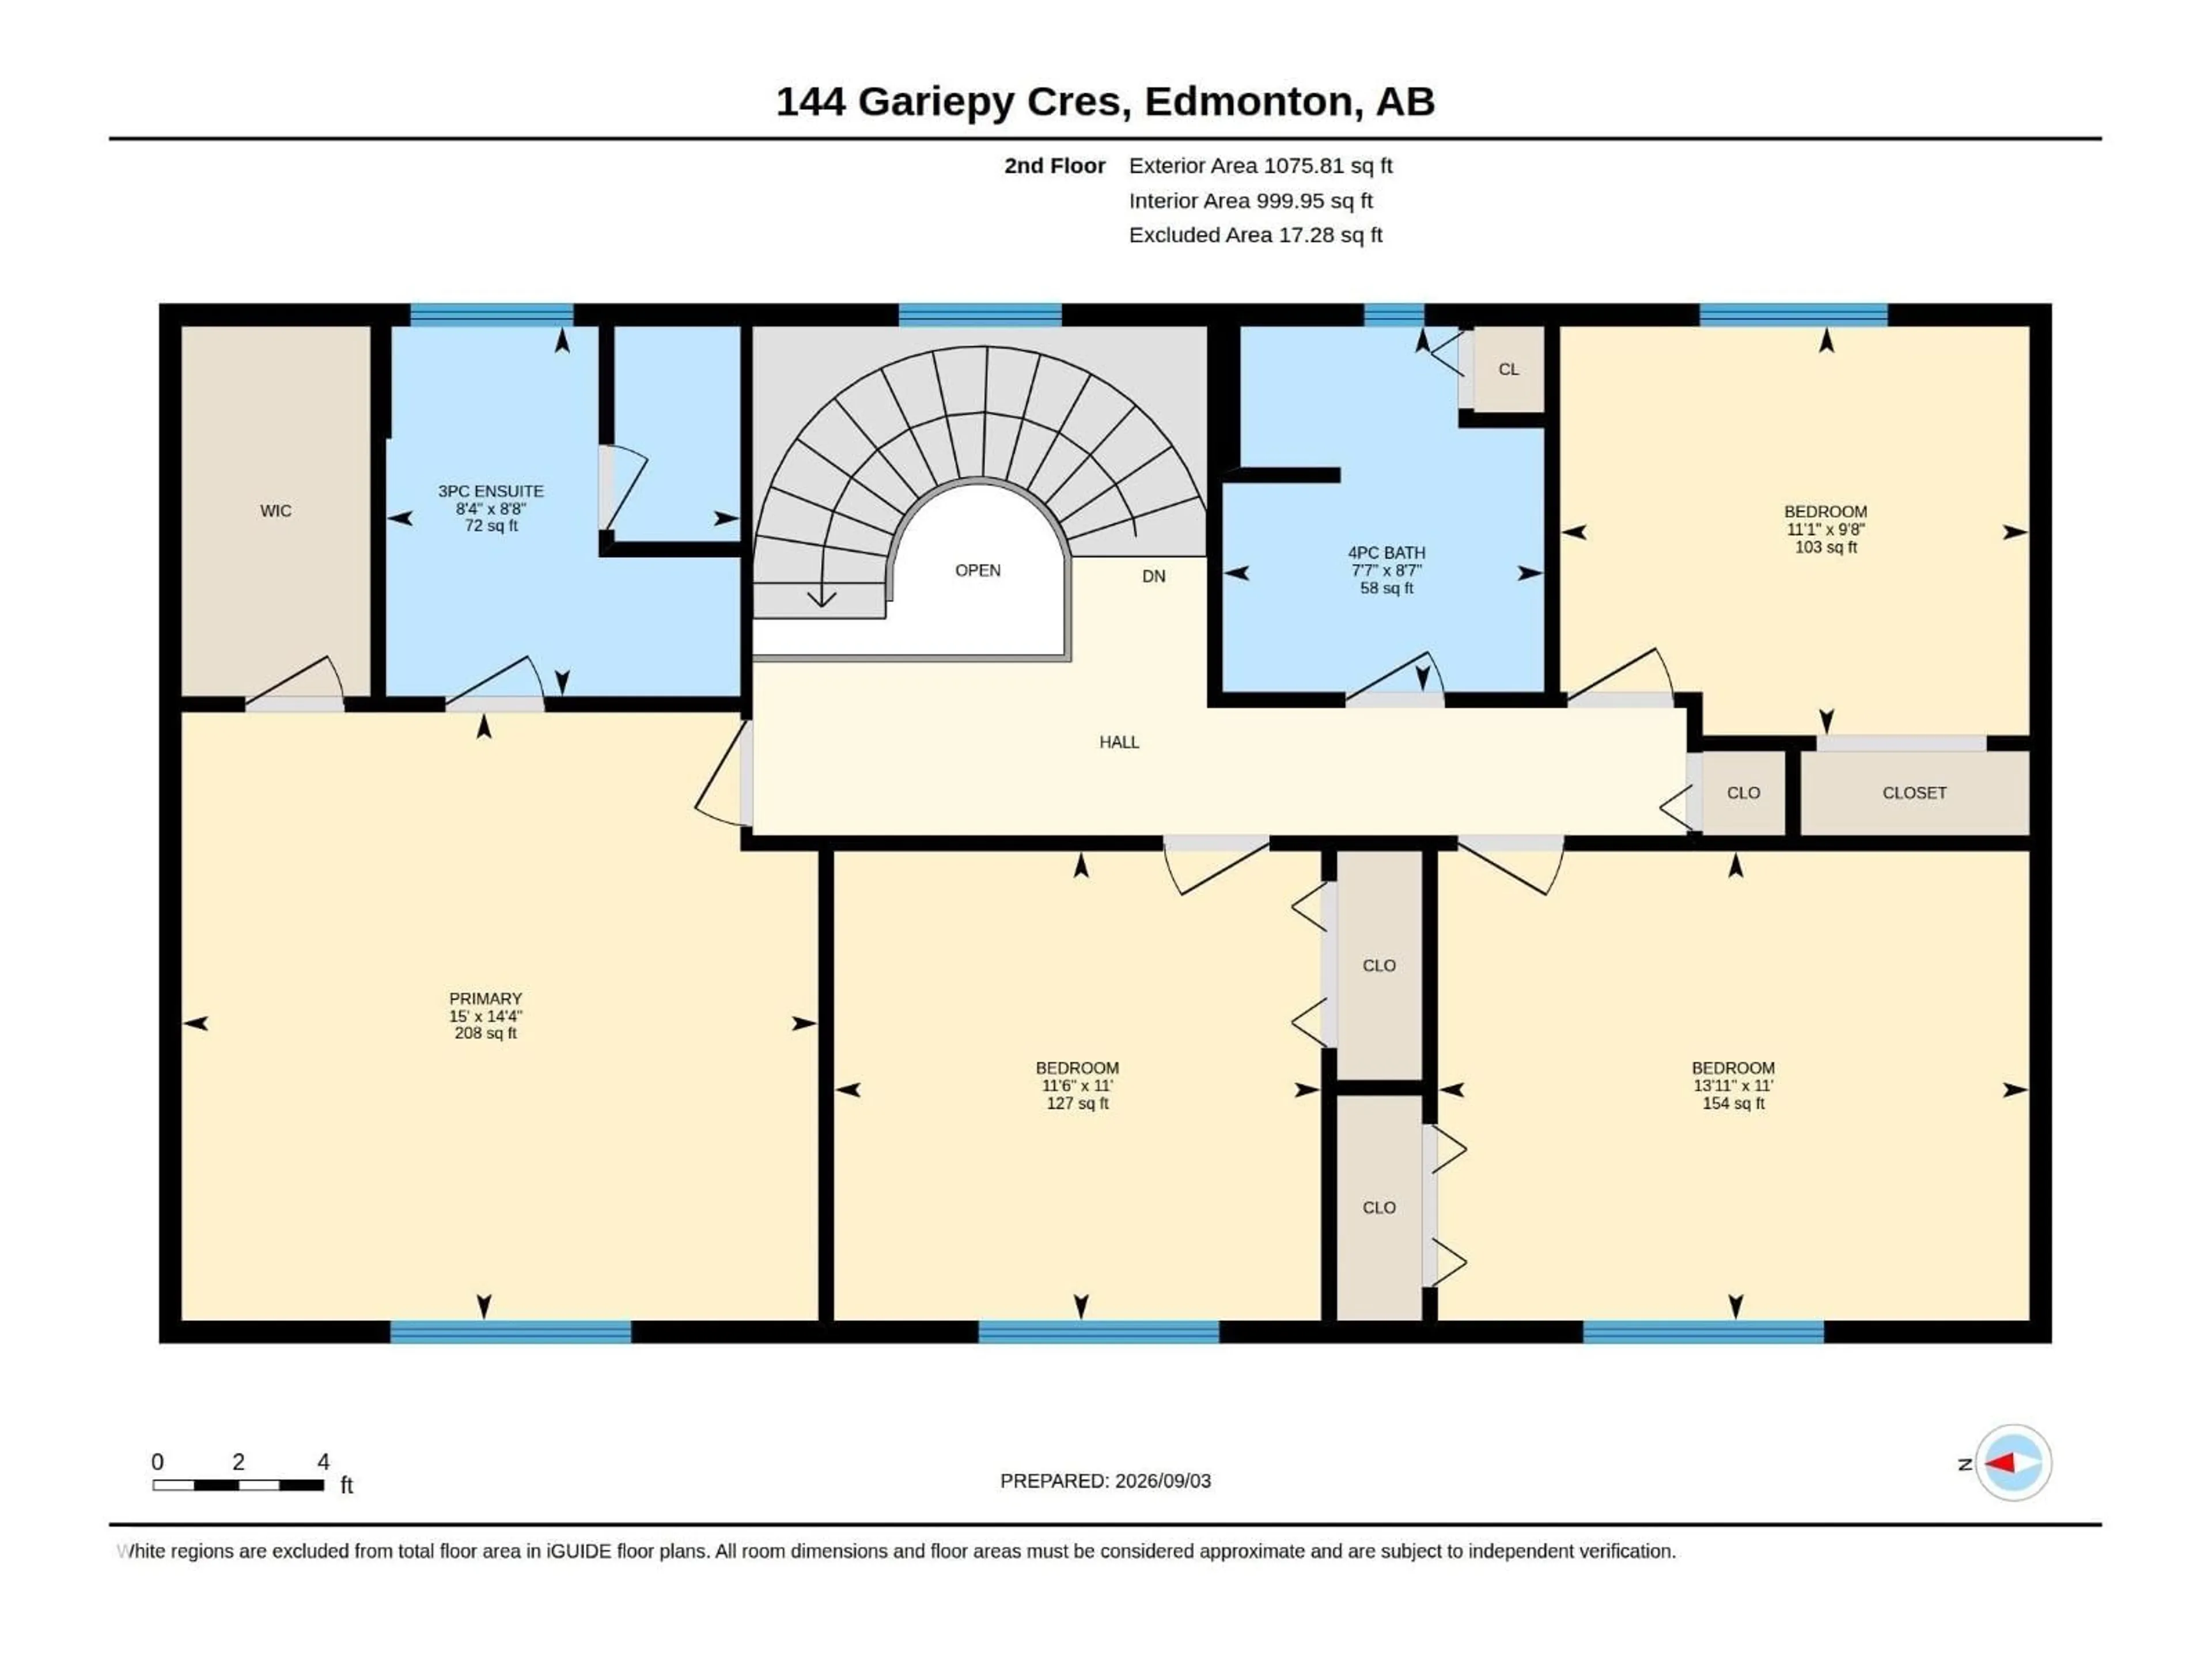
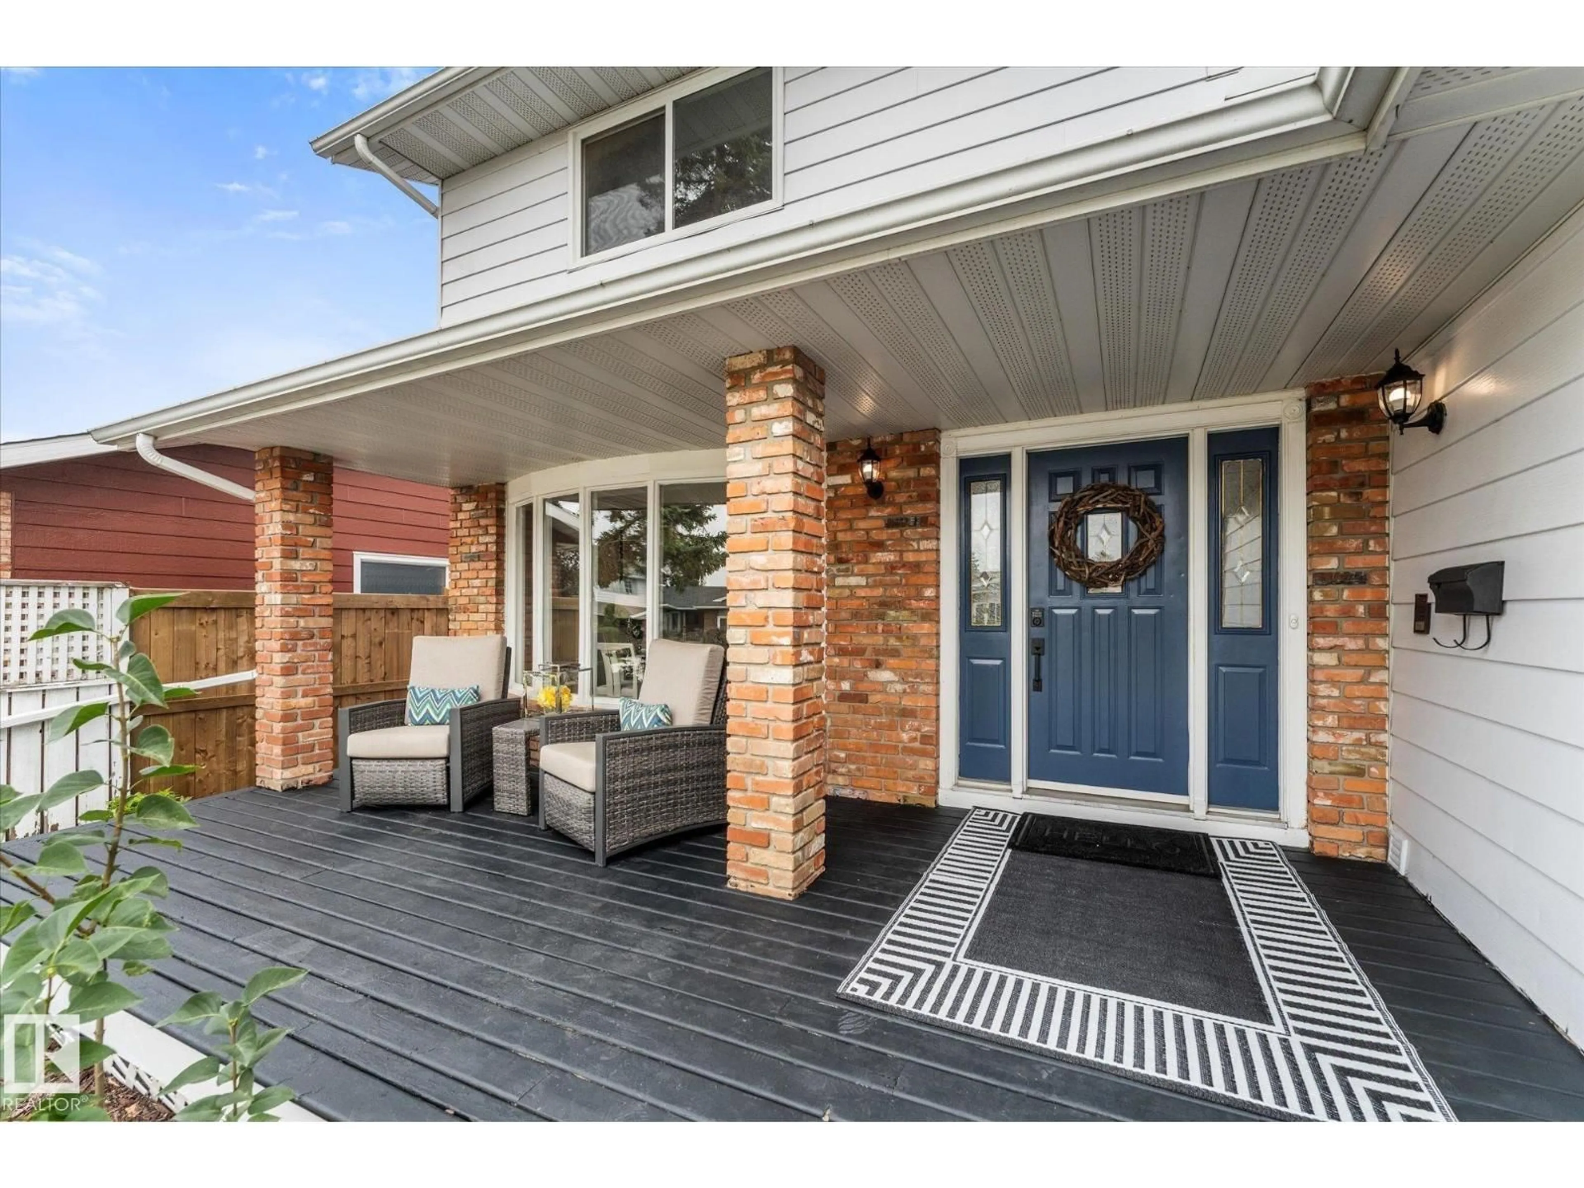
What a Great Gariepy Crescent Find! A Welcoming entrance with a sweeping curved staircase introduces this spacious updated Gariepy home. Hardwood & Tile flooring, New carpet & fully painted, new light fixtures & clean modern feel throughout . The large family room offers a cozy wood-burning fireplace, complemented by generous living & dining spaces. The updated kitchen features rich wood cabinetry, clean Shaker-style doors, granite counters and glass-front display cabinets & New stainless appliances. A main-floor bedroom/office, 2 pc bath & convenient laundry all on the main level. Upstairs is a large primary bedroom with full ensuite with a shower, 3 additional bedrooms (5 total) & another full bath. Floor plans confirm an impressive 2,529 sqft above grade. Most updated vinyl windows, along with 2 high-efficiency furnaces & roof replaced approx. 5 years ago. Enjoy the deck, private fenced yard & quiet family-friendly Gariepy location near schools, parks, river valley trails, Anthony Henday & Whitemud. (id:39198)
Property Details
Interior
Features
Main level Floor
Living room
Dining room
Kitchen
Family room
Exterior
Parking
Garage spaces -
Garage type -
Total parking spaces 4
Property History
 74
74

