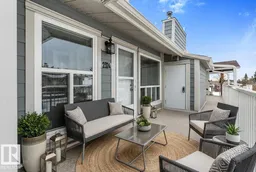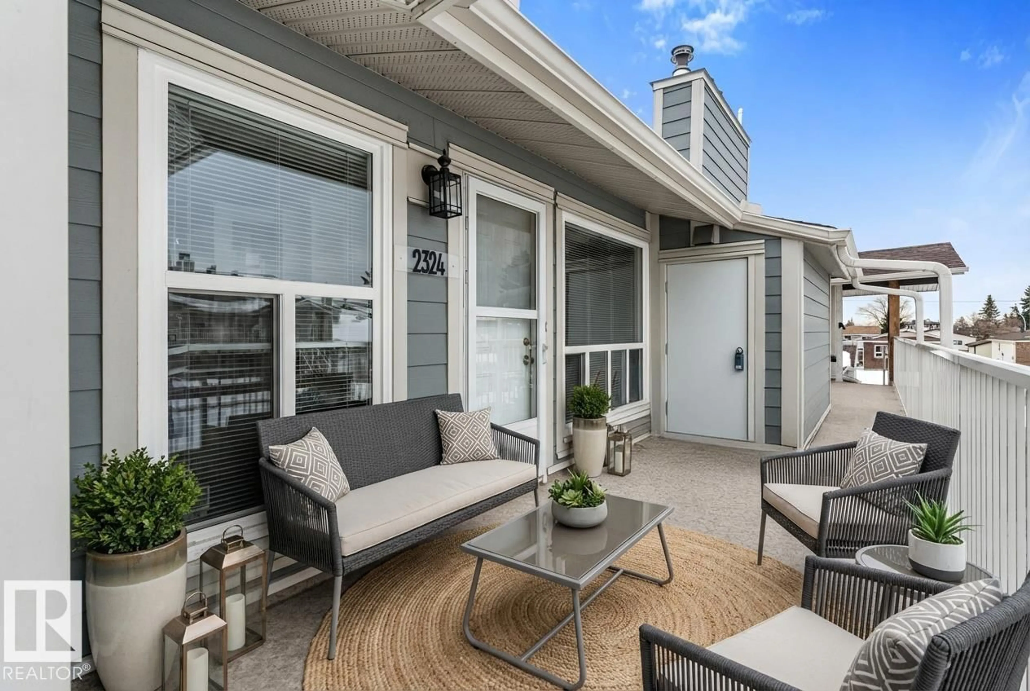
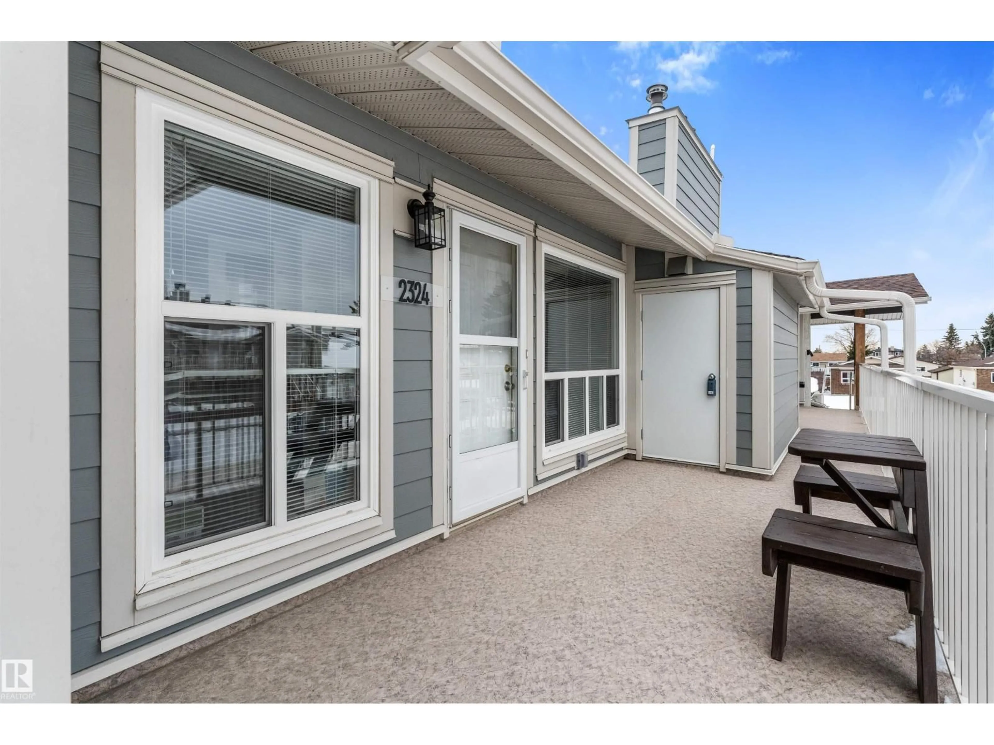
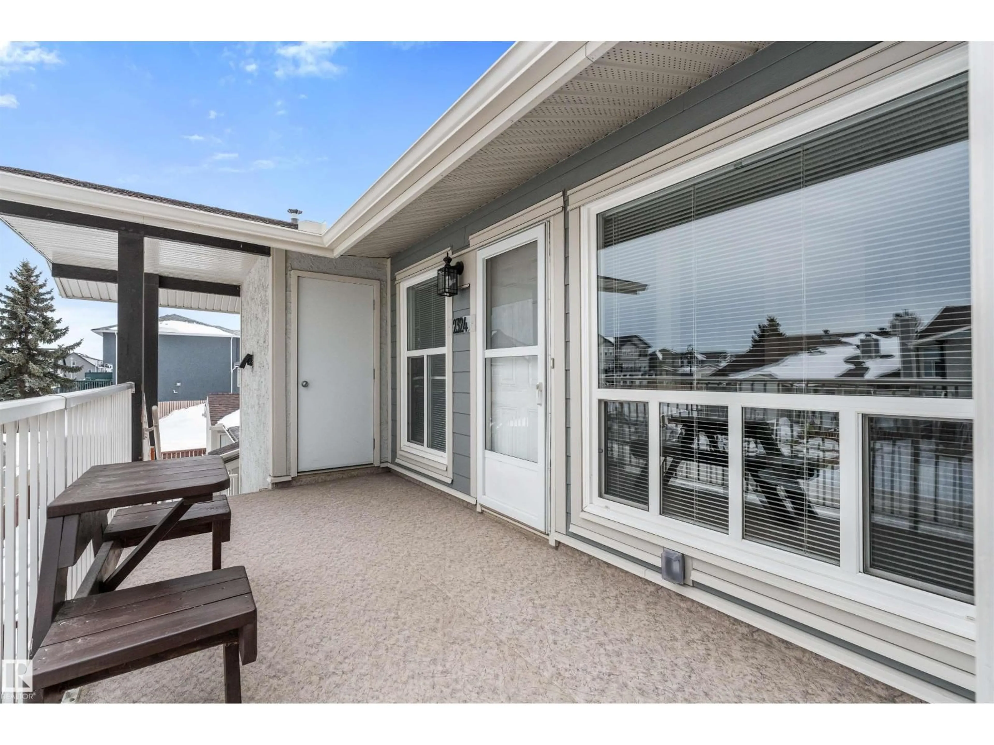
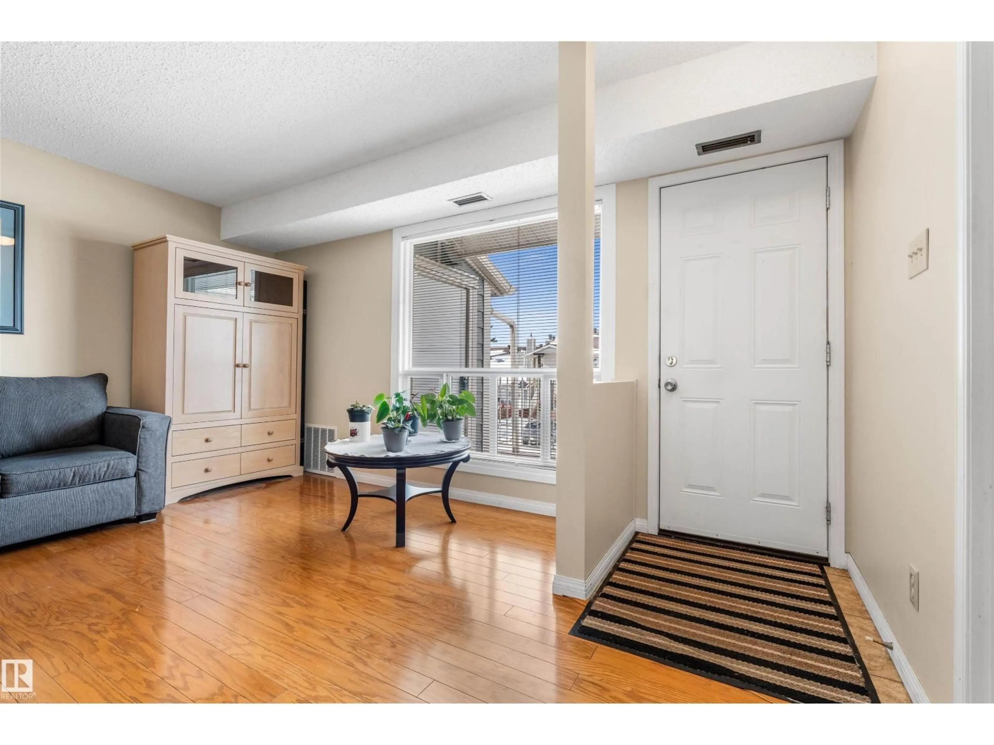
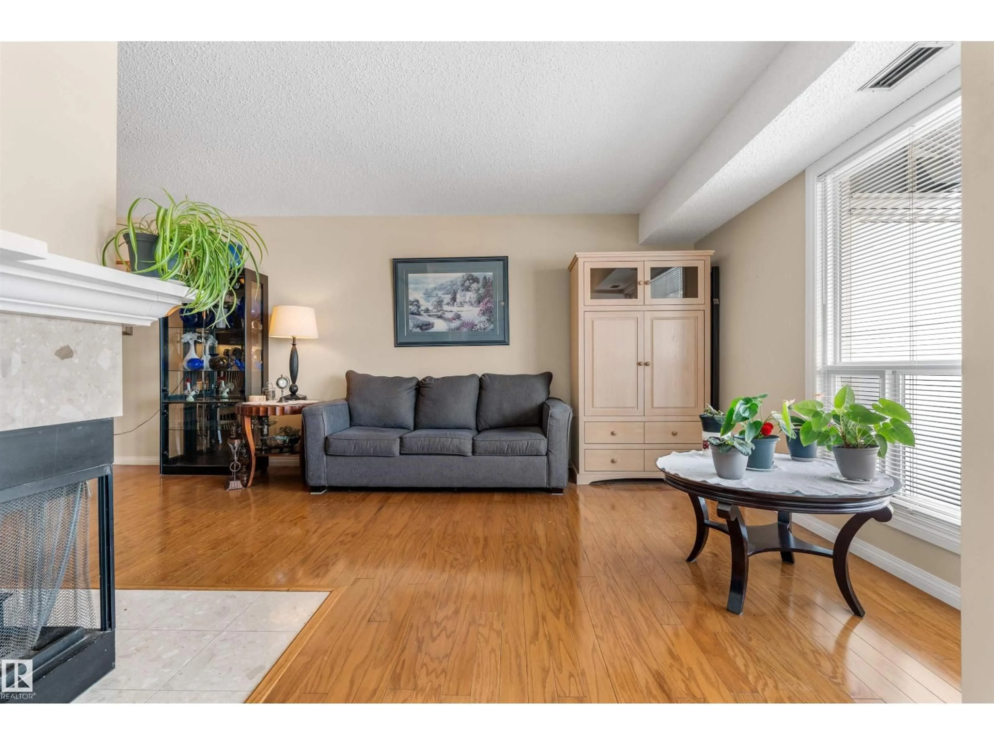
Patio, unknown for NW - 2324 151 AV, Edmonton Alberta T5Y2L1
4 days on Market

NW - 2324 151 AV, Edmonton, Alberta T5Y2L1

Condo
1
1
~947 sqft
$149,900
Get pre-qualifiedPowered by nesto
Condo
1
1
~947 sqft

Contact us about this property

Call

Highlights

Property Estimate

Days on market4 days

Estimated valueNot available

Price/Sqft$158/sqft

Monthly cost

Open Calculator

Description

Outstanding Value in Fraser that needs to be seen in person! Ideal for first-time buyers, downsizers, or investors, this spacious 1-bedroom plus den offers the perfect blend of comfort and convenience. Relax by the cozy wood-burning fireplace on cooler evenings, while the generous primary bedroom easily fits a king-size bed and full bedroom suite. A walk-through closet provides direct access to the 4-piece bathroom. In-suite laundry is centrally located, and a large, secure storage room is conveniently located just outside your door. The well-maintained complex features major exterior improvements, including Hardie Board siding, updated stairs and railings, and newer roofs for added curb appeal and lasting peace of mind. Transit just steps outsider your door and easy access to Anthony Henday Drive, Clareview LRT, and the recreation centre. An easy way of living with exceptional value! (id:39198)


Property Details

StyleRow / Townhouse
View-
Age of property1982
SqFt~947 SqFt
Lot Size-
Parking Spaces-
MLS ®NumberE4497543
Community NameFraser
Data SourceCREA
Listing byReal Broker

Features

Heating: Forced air

Main level Floor

Den

2.83 x 2.79

Primary Bedroom

3.14 x 4.21


2Story
Amenities

Vinyl Windows

Inclusions
Hydro
Water
Parking
Cable
Heat

Property History

Jul 8, 2026
ListedActive
$149,900
4 days on market
history photo preview30
Listing by crea®
Property listed by Real Broker, Brokerage
Agent Banner Image
Interested in this property?Get in touch to get the inside scoop.

Population and Demographics

Overview

Total population 1335
Average household income $115,101

Age (%)

0 to 19
26%
20 to 34
21%
35 to 49
20%
50 to 64
21%
65 and plus
12%

Household composition (%)

Single family
67%
Single person
27%
Multi person
6%
Multi family
0%

Mother tongue (%)

English
82%
Punjabi (Panjabi)
5%
Others
5%
Tagalog (Pilipino, Filipino)
2%
Spanish
2%
French
2%

House tenancy (%)

Owners
74%
Renters
26%

What’s nearby?Essentials within 5 km

Local Logic

Transportation Scores

Estimated Budget

Powered by:
The trademarks REALTOR®, REALTORS®, and the REALTOR® logo are controlled by The Canadian Real Estate Association (CREA) and identify real estate professionals who are members of CREA. The trademarks MLS®, Multiple Listing Service® and the associated logos are owned by CREA and identify the quality of services provided by real estate professionals who are members of CREA. Used under license.