NW - 15150 22 ST, Edmonton, Alberta T5Y2T2
Contact us about this property
Highlights
Estimated valueThis is the price Wahi expects this property to sell for.
The calculation is powered by our Instant Home Value Estimate, which uses current market and property price trends to estimate your home’s value with a 90% accuracy rate.Not available
Price/Sqft$172/sqft
Monthly cost
Open Calculator
Description
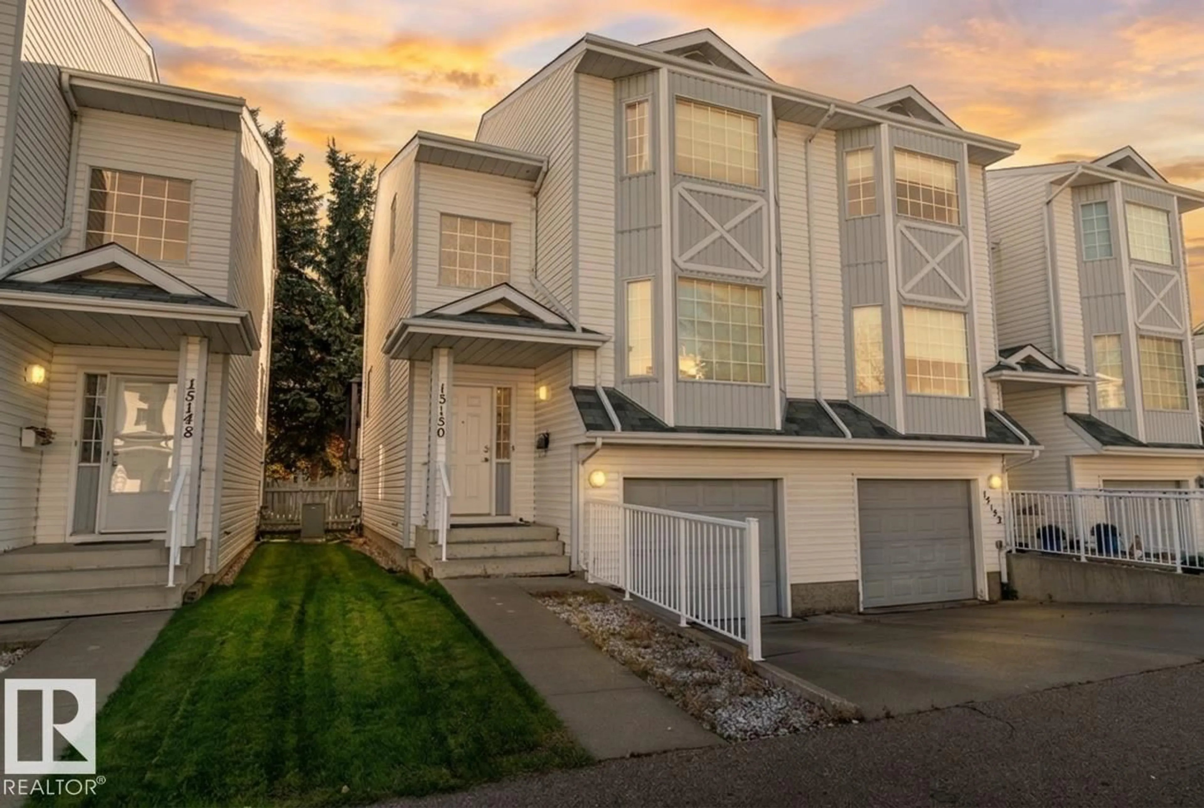
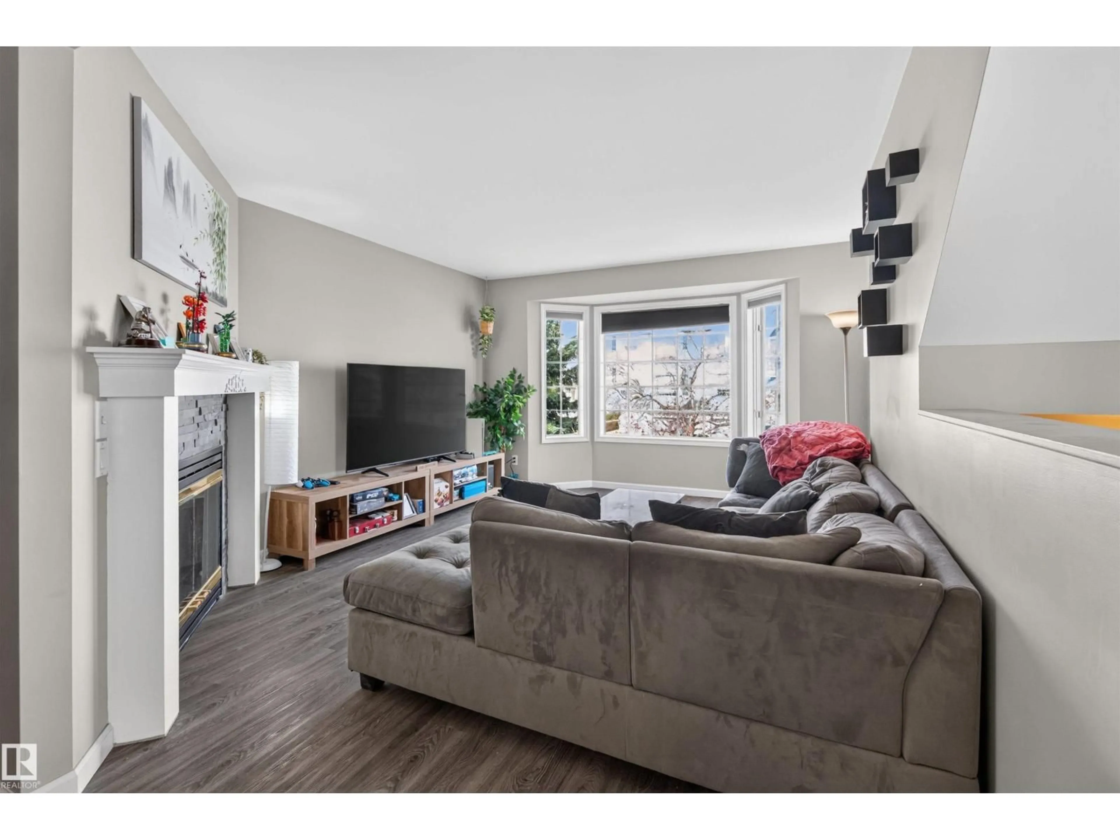
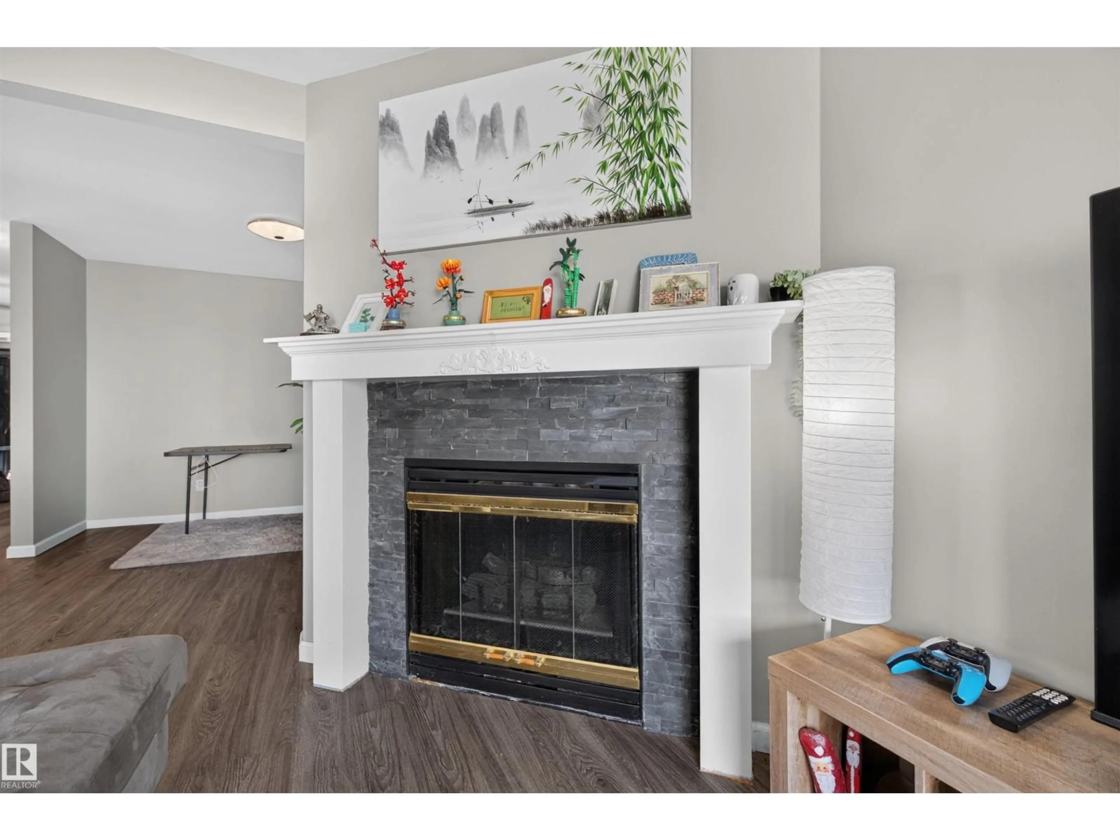
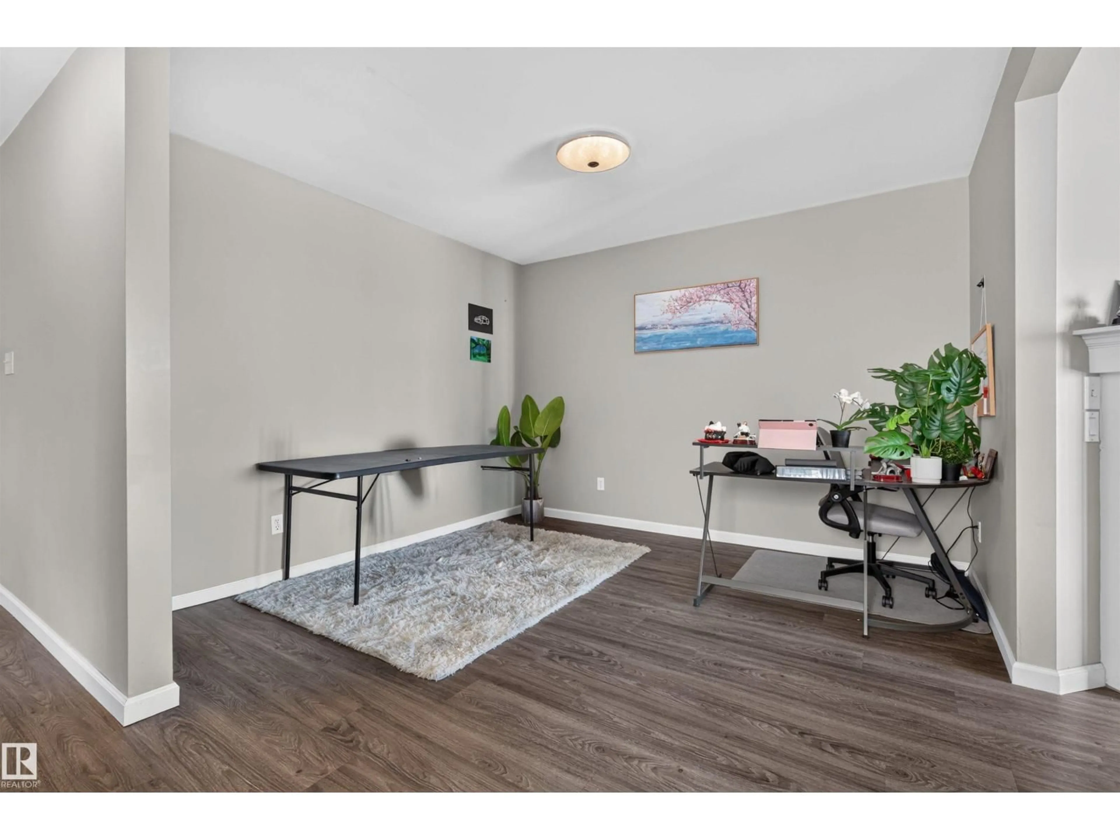
**END UNIT | OVERSIZED SINGLE GARAGE | LOW CONDO FEES!** Fantastic value in Fraser! This spacious 1,480 sq. ft. end-unit townhouse offers 3 bedrooms, 2.5 bathrooms, and a bright, functional layout. The main floor features a generous living room, spacious dining area, functional kitchen, and breakfast nook. Upstairs you'll find three well-sized bedrooms, including a spacious primary suite with its own ensuite. Enjoy the added privacy and natural light of an end unit, plus a composite deck and included gazebo, perfect for relaxing or entertaining! The oversized single attached garage PLUS an additional driveway parking stall provide convenient parking for two vehicles. LOW CONDO FEES in a self-managed complex help keep monthly costs affordable! Conveniently located near schools, parks, shopping, transit, and Anthony Henday Drive. An excellent opportunity for first-time buyers, families, or investors looking for space, functionality, and exceptional value! (id:39198)
Property Details
Interior
Features
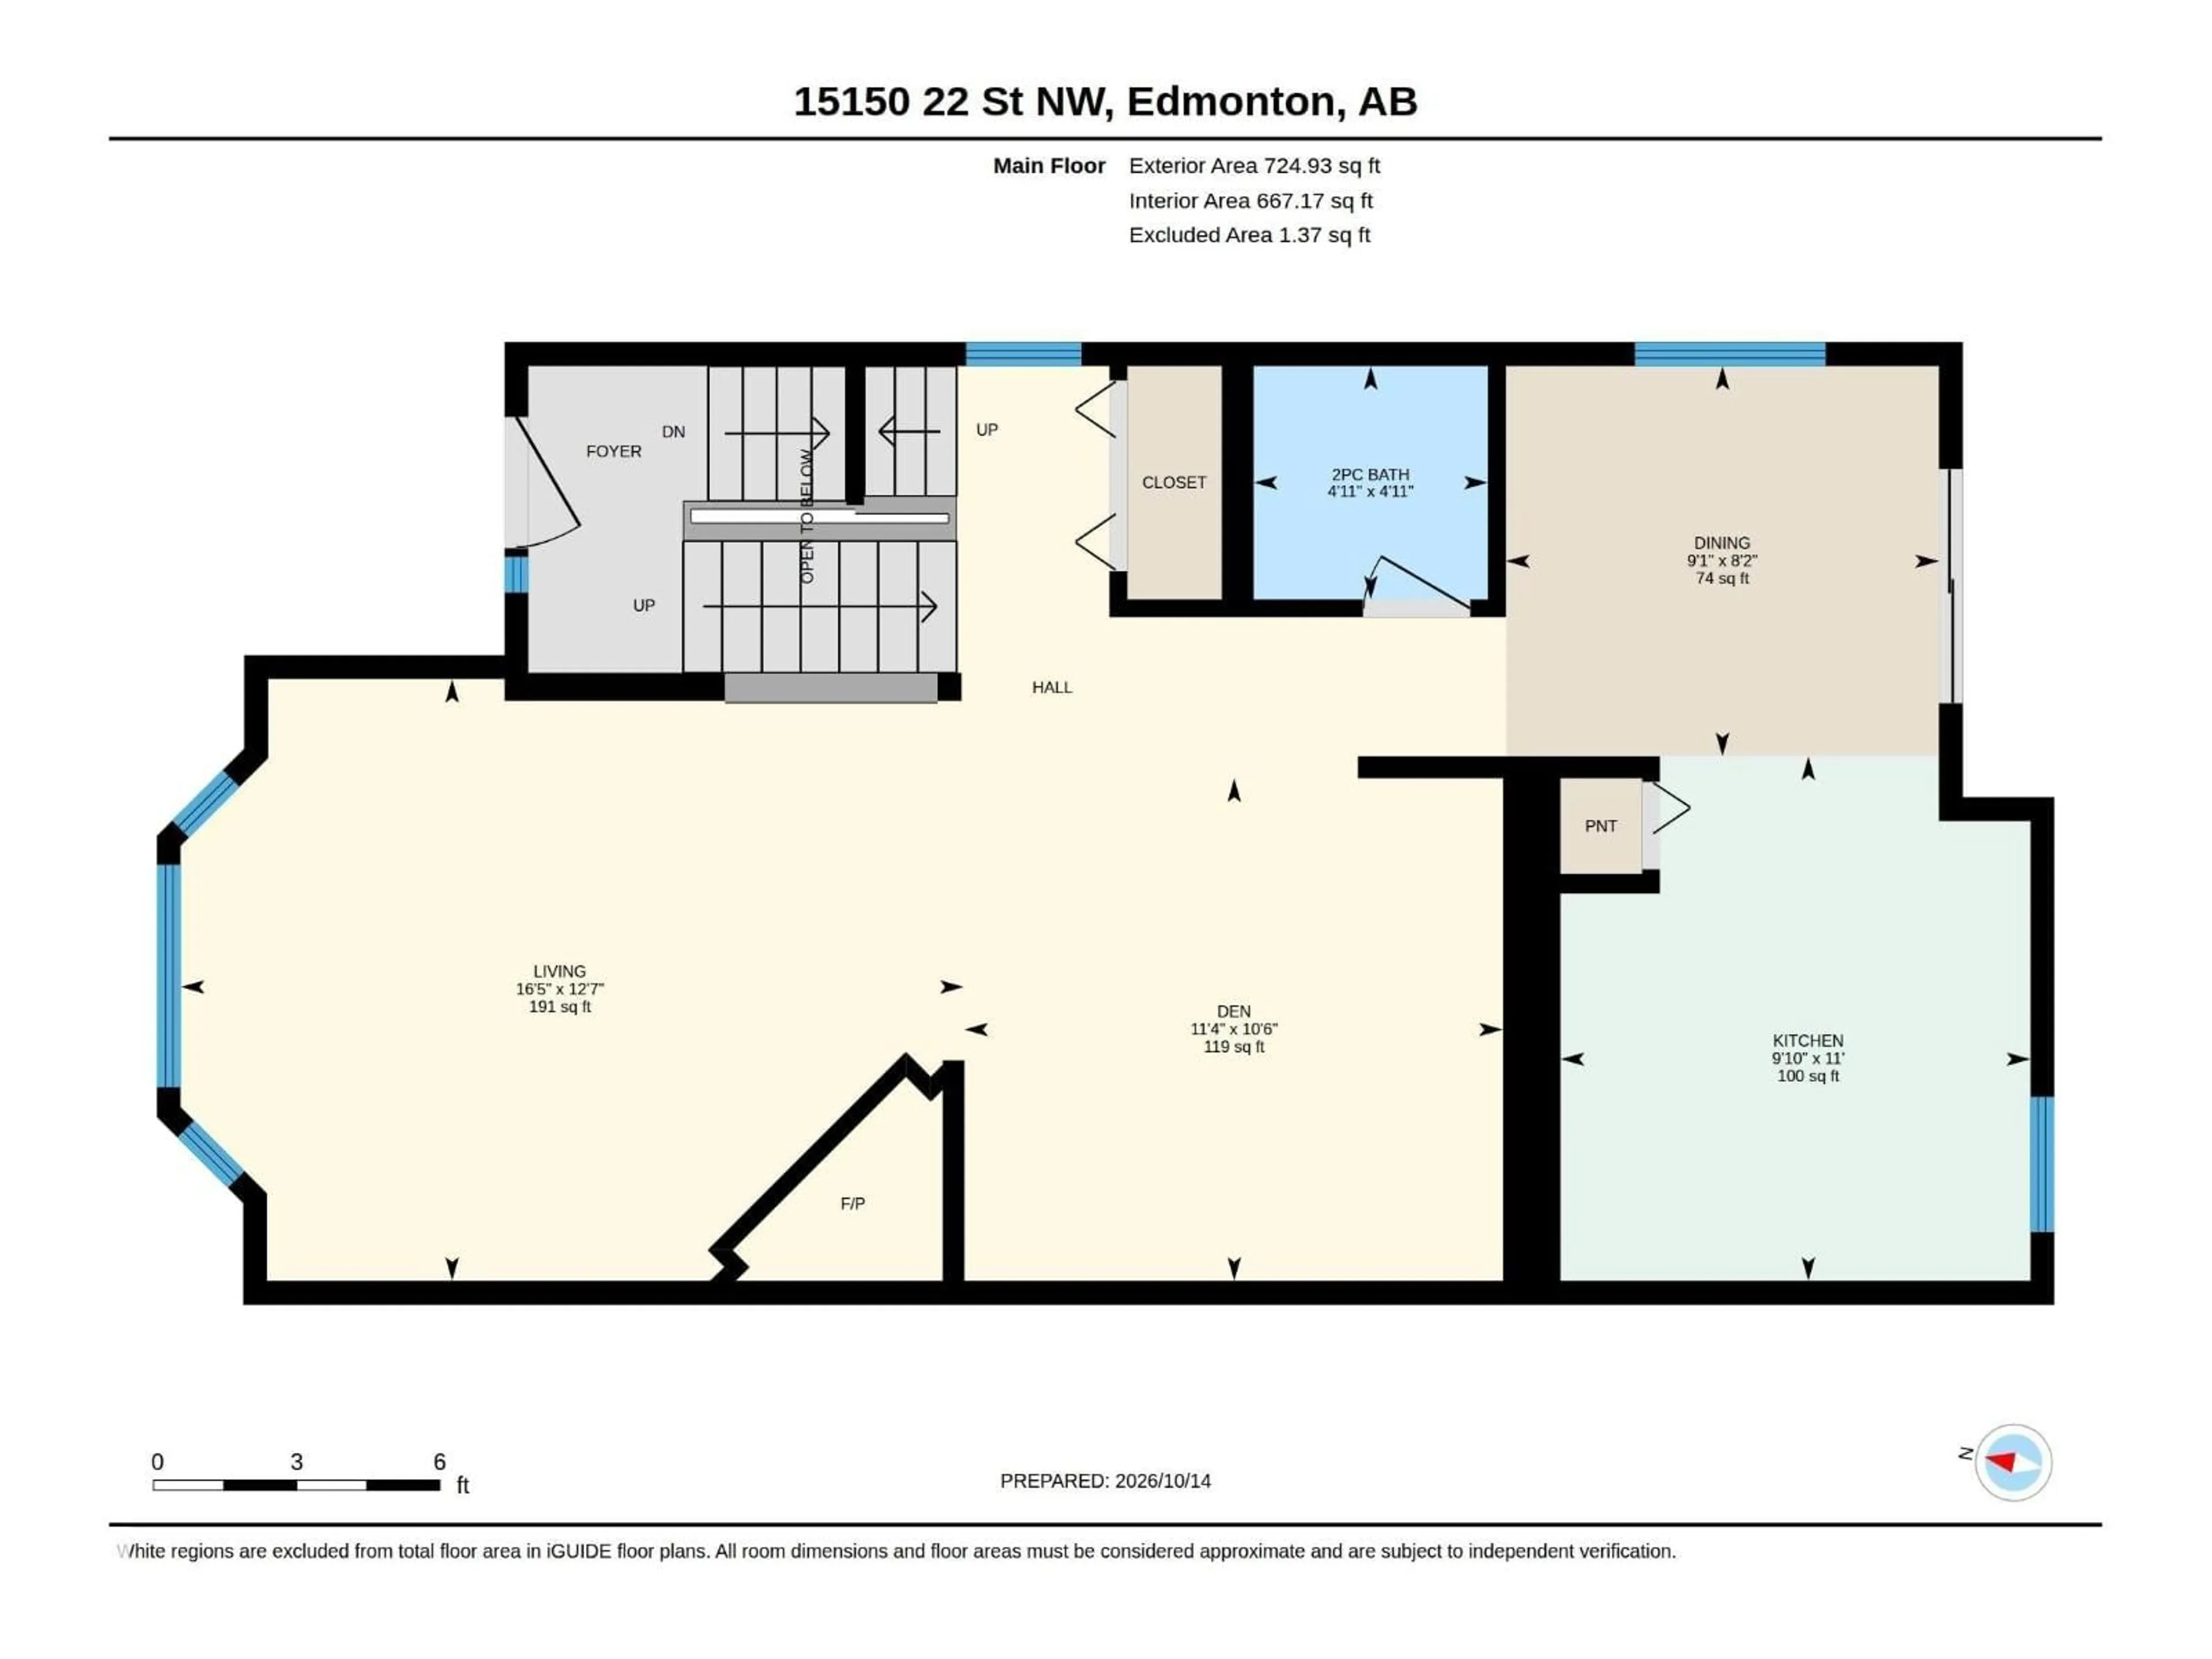
Main level Floor
Living room
16'5 x 12'7Dining room
9'1 x 8'2Kitchen
9'10 x 11'Den
11' x 10'6Exterior
Parking
Garage spaces -
Garage type -
Total parking spaces 2
Condo Details
Amenities
Vinyl Windows
Inclusions
Property History
 35

