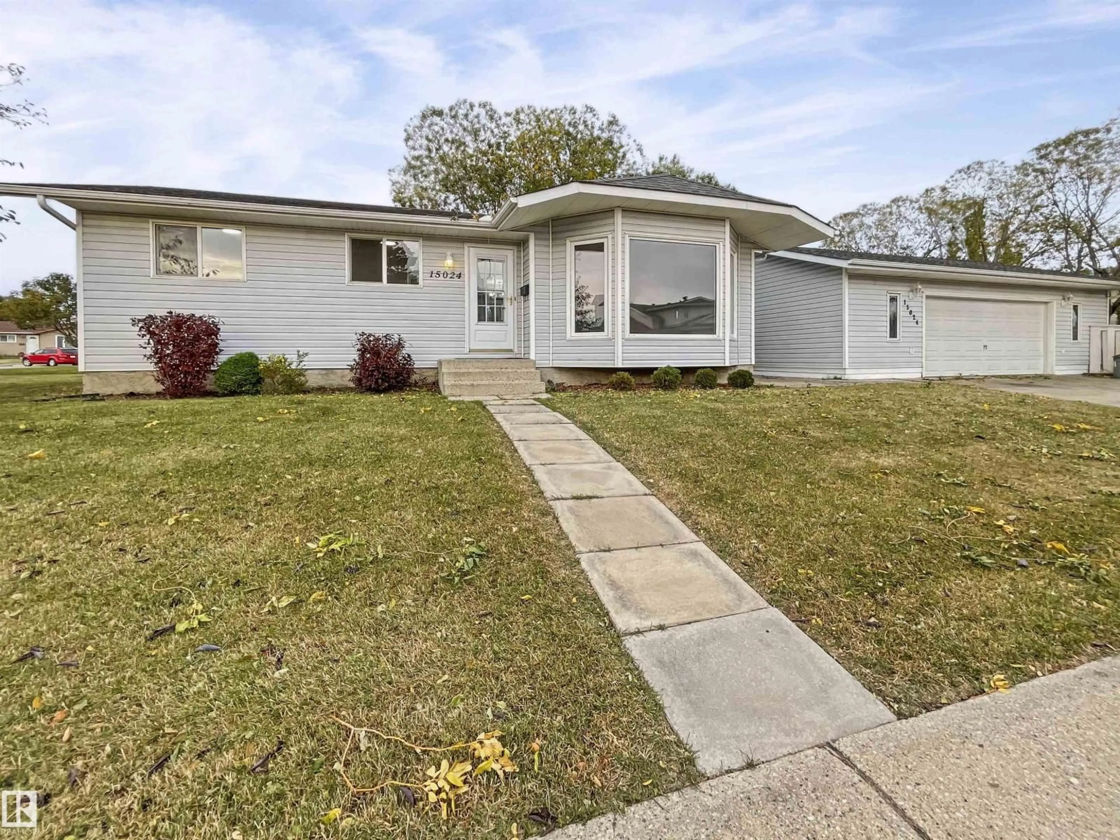
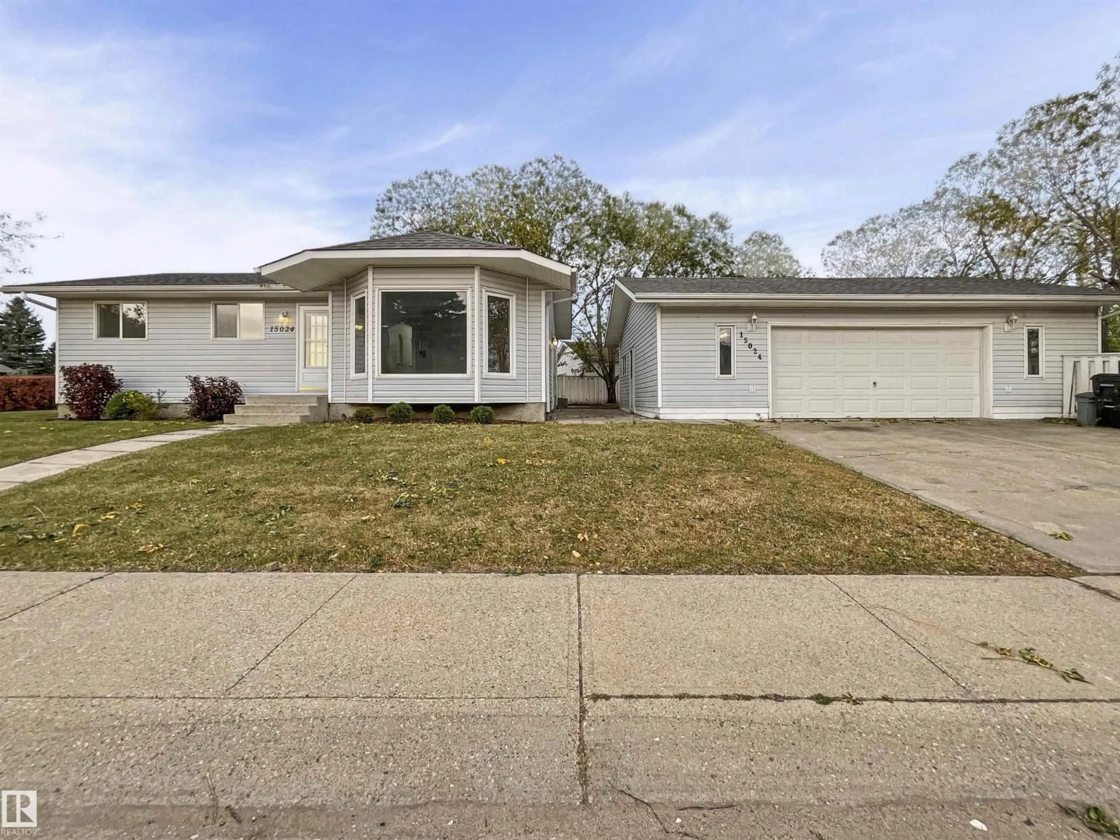
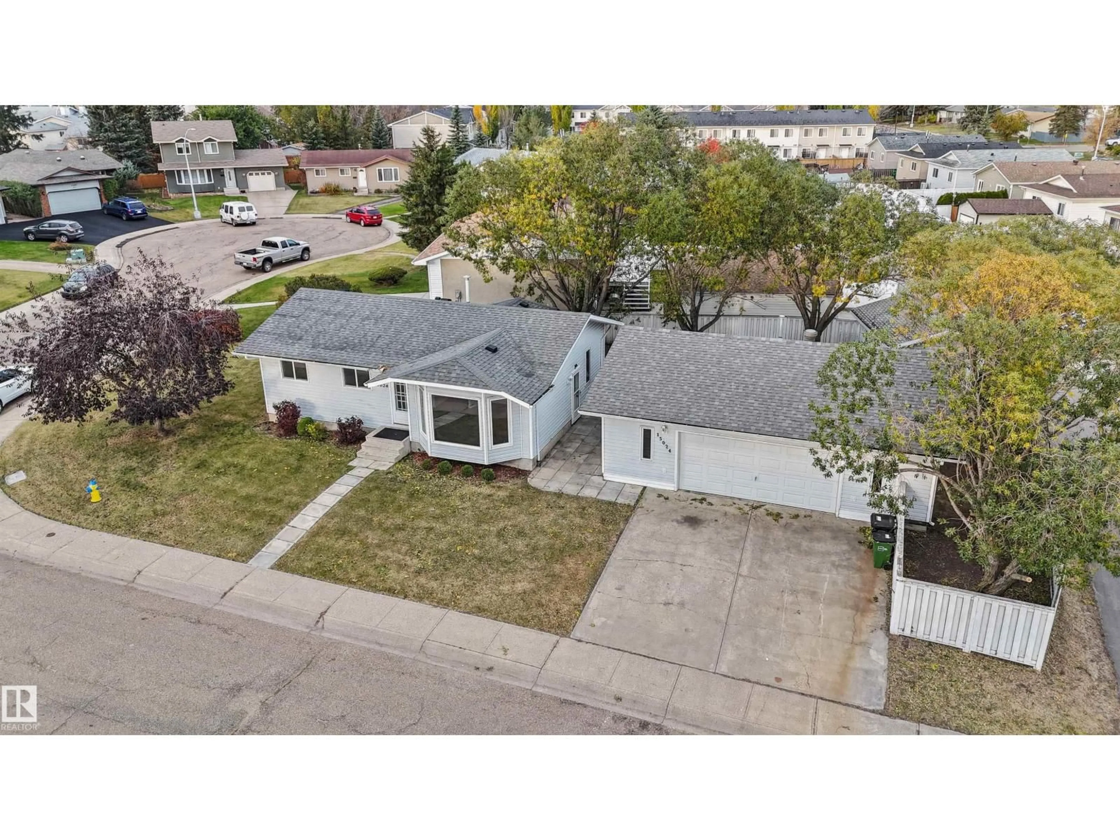
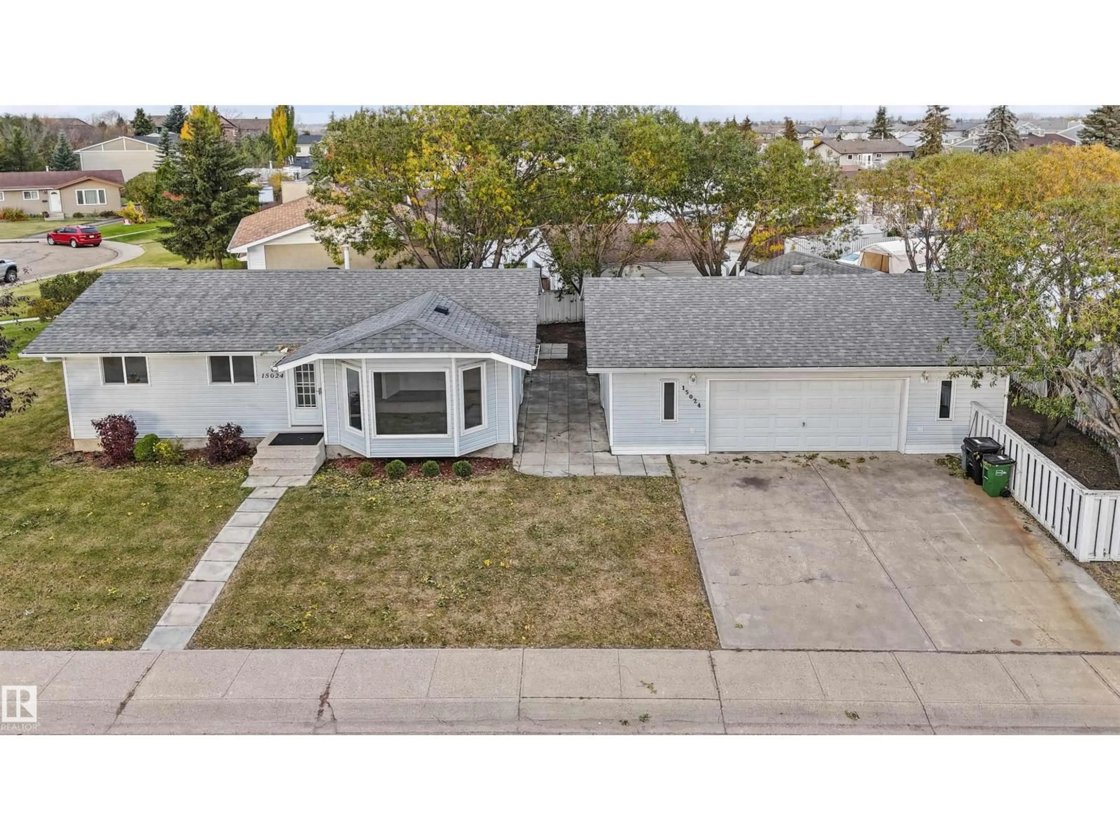
NW - 15024 22 ST, Edmonton, Alberta T5Y2A1
Contact us about this property
Highlights
Estimated valueThis is the price Wahi expects this property to sell for.
The calculation is powered by our Instant Home Value Estimate, which uses current market and property price trends to estimate your home’s value with a 90% accuracy rate.Not available
Price/Sqft$393/sqft
Monthly cost
Open Calculator
Description
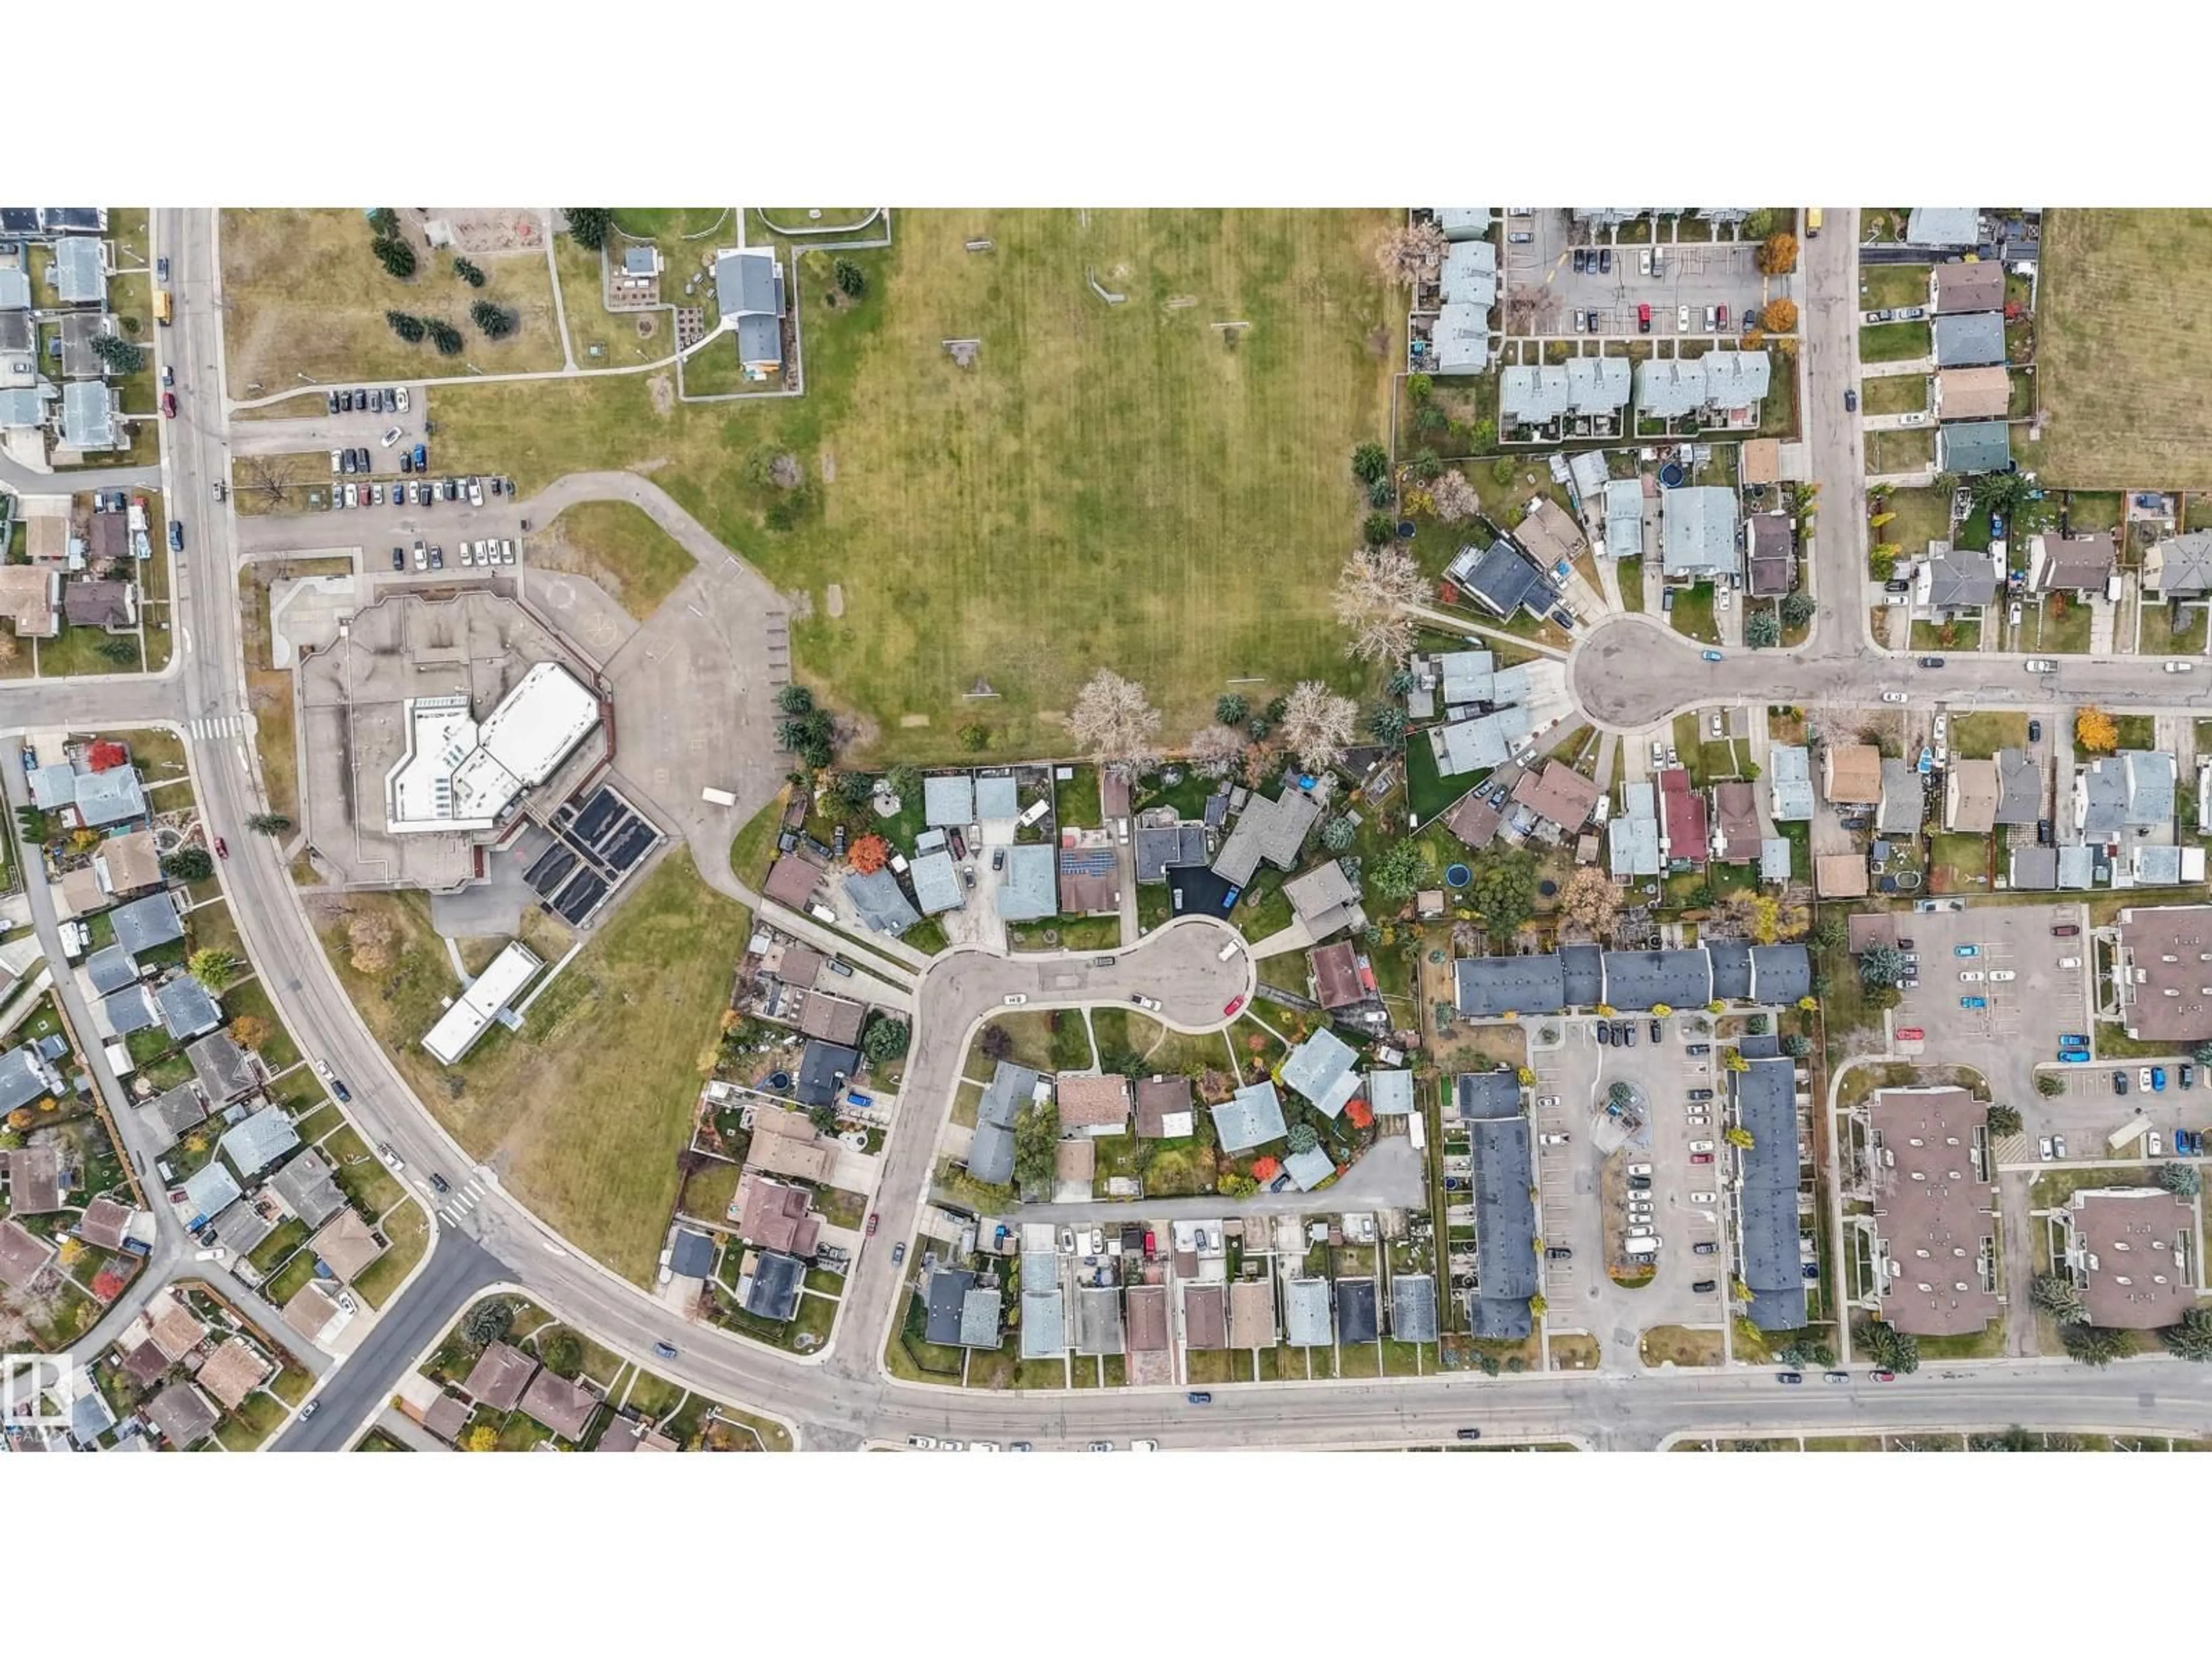
BEAUTIFULLY RENOVATED & MOVE-IN READY! Tucked away in a quiet cul-de-sac, just steps from schools, parks & walking trails, this stunning 3-bedroom home is situated on a HUGE CORNER LOT& offers exceptional value! Extensively renovated throughout, featuring newer shingles, windows, flooring, a beautifully updated kitchen w/ quartz countertops, modern finishes & completely renovated bathrooms showcasing custom tile work & built-in shower niches. The main floor offers 3 spacious bedrooms, including a primary suite w/ its own 2-piece ensuite. The fully finished basement features brand-new carpeting, a generous recreation room, wet bar & plenty of additional living space! Outside, you'll find the ultimate DREAM GARAGE/SHOP! Measuring an impressive 31' x 25', this oversized, HEATED detached garage comes fully equipped w/ air lines, TV & plenty of room for vehicles, toys or a workshop! An incredible opportunity combining a beautifully updated home, massive lot, exceptional garage & an unbeatable location! (id:39198)
Property Details
Interior
Features
Main level Floor
Living room
4.32 x 4.53Dining room
2.3 x 4.93Kitchen
3.61 x 4.05Primary Bedroom
3.54 x 2.98Exterior
Parking
Garage spaces -
Garage type -
Total parking spaces 6
Property History
 39

