NW - 14737 25 ST, Edmonton, Alberta T5Y2E8
Contact us about this property
Highlights
Estimated valueThis is the price Wahi expects this property to sell for.
The calculation is powered by our Instant Home Value Estimate, which uses current market and property price trends to estimate your home’s value with a 90% accuracy rate.Not available
Price/Sqft$168/sqft
Monthly cost
Open Calculator
Description
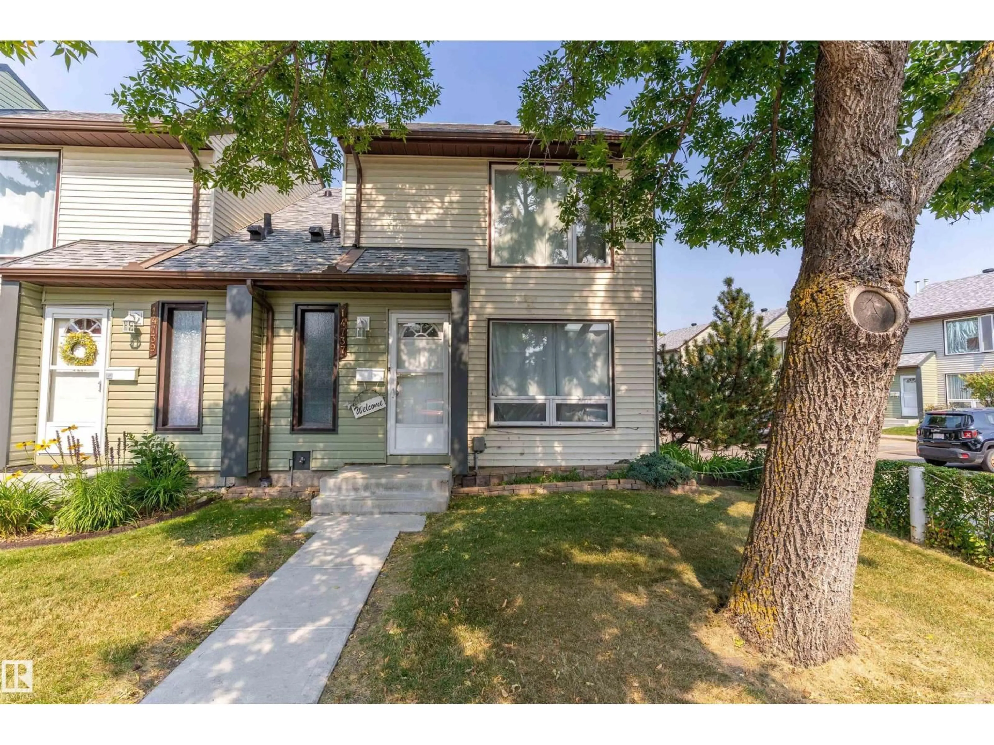
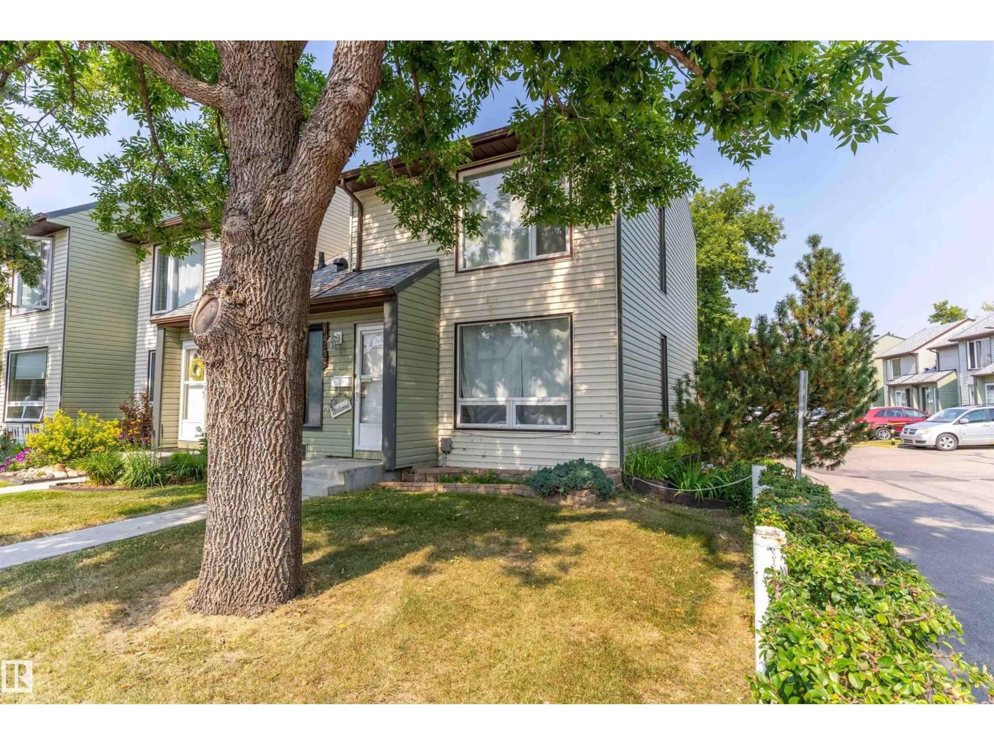
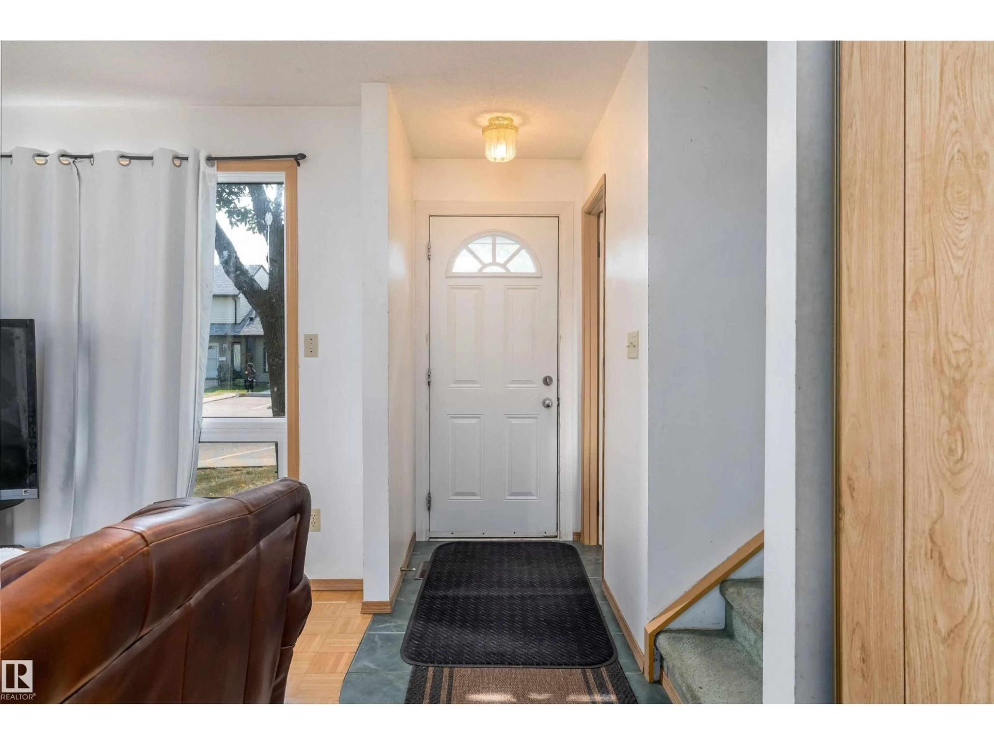
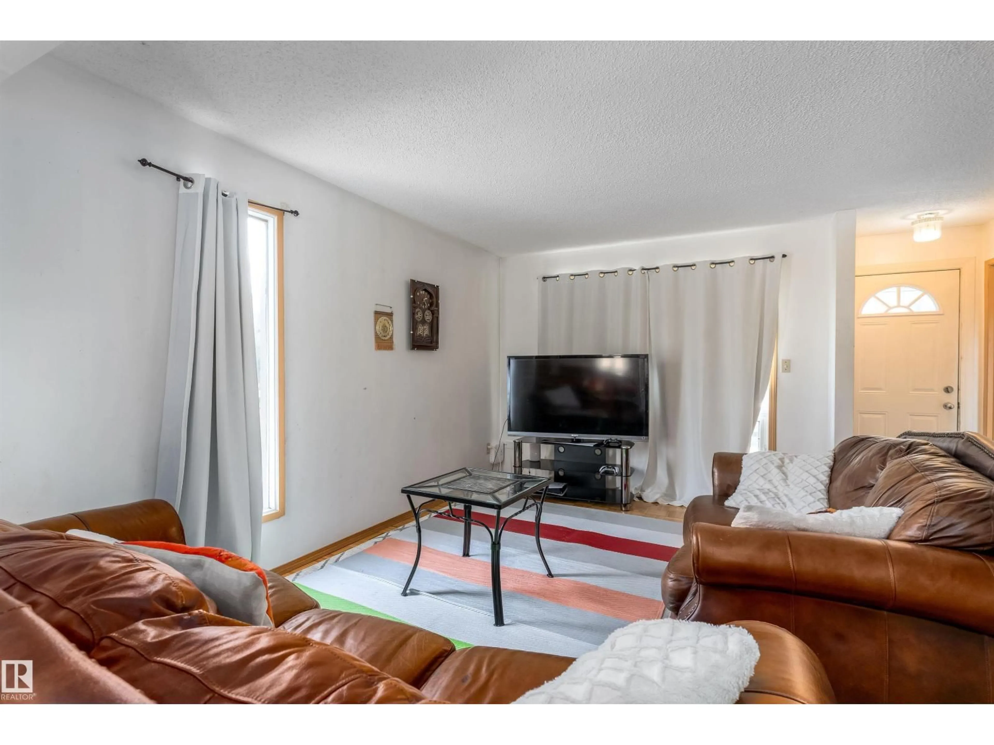
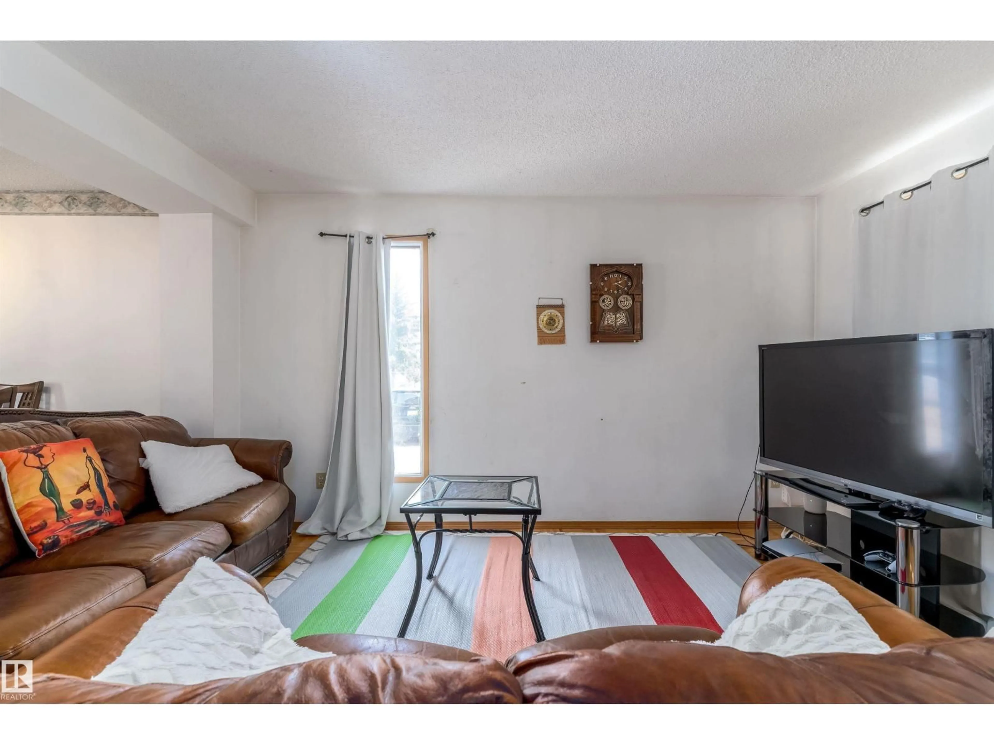
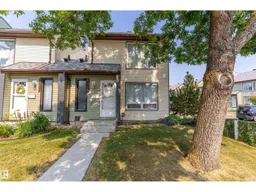
Welcome to this inviting 3-bedroom, 1.5-bath townhouse in Edmonton’s Fraser community! Offering approximately 1,187 sq ft, this two-storey home features a functional layout with a spacious living room, dining area, kitchen, family room, and breakfast nook. The upper level offers three bedrooms and a full bathroom, while the main floor includes a convenient half bath. Step outside to enjoy the private deck and fenced, landscaped yard, offering a great space for relaxing or entertaining. The home also includes in-suite laundry and two assigned outdoor parking stalls. Condo fees include exterior maintenance, common-area insurance, landscaping and snow removal, professional management, and reserve fund contributions. Conveniently located near schools, shopping, and public transportation, this home is an excellent opportunity for first-time buyers, families, or investors. (id:39198)
Property Details
Interior
Features
Main level Floor
Living room
4.14 x 3.05Breakfast
2.76 x 2.28Dining room
3.35 x 3.03Kitchen
2.76 x 2.3Condo Details
Inclusions
Property History
 22
22
