10 hours on Market

#4 - 14620 26 ST, Edmonton, Alberta T5Y2J9

Condo
2
1
~1107 sqft
$185,000
Get pre-qualifiedPowered by nesto
Condo
2
1
~1107 sqft

Contact us about this property

Call

Highlights

Property Estimate

Days on market10 hours

Estimated valueNot available

Price/Sqft$167/sqft

Monthly cost

Open Calculator

Description

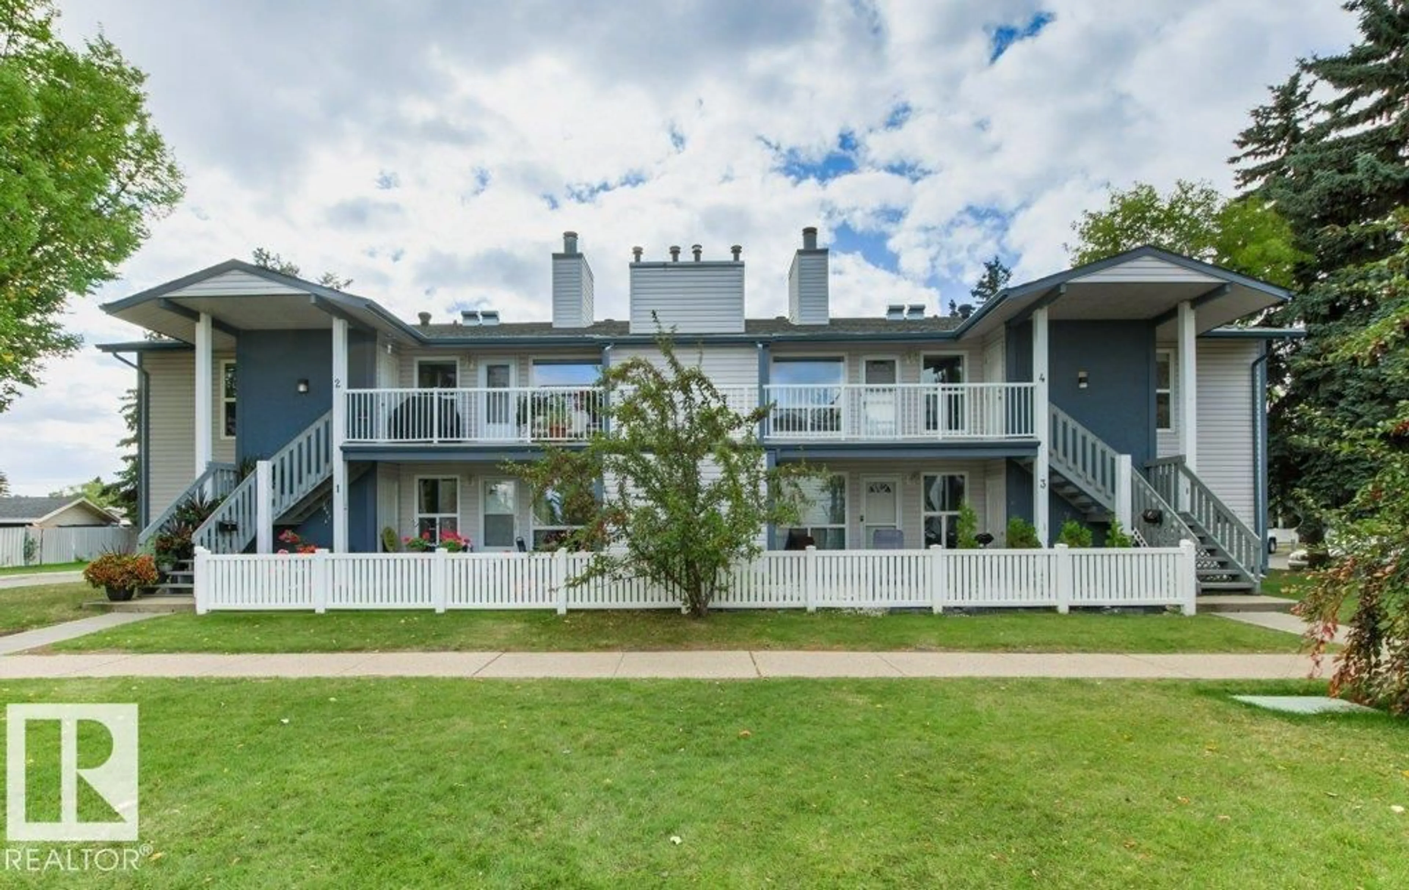
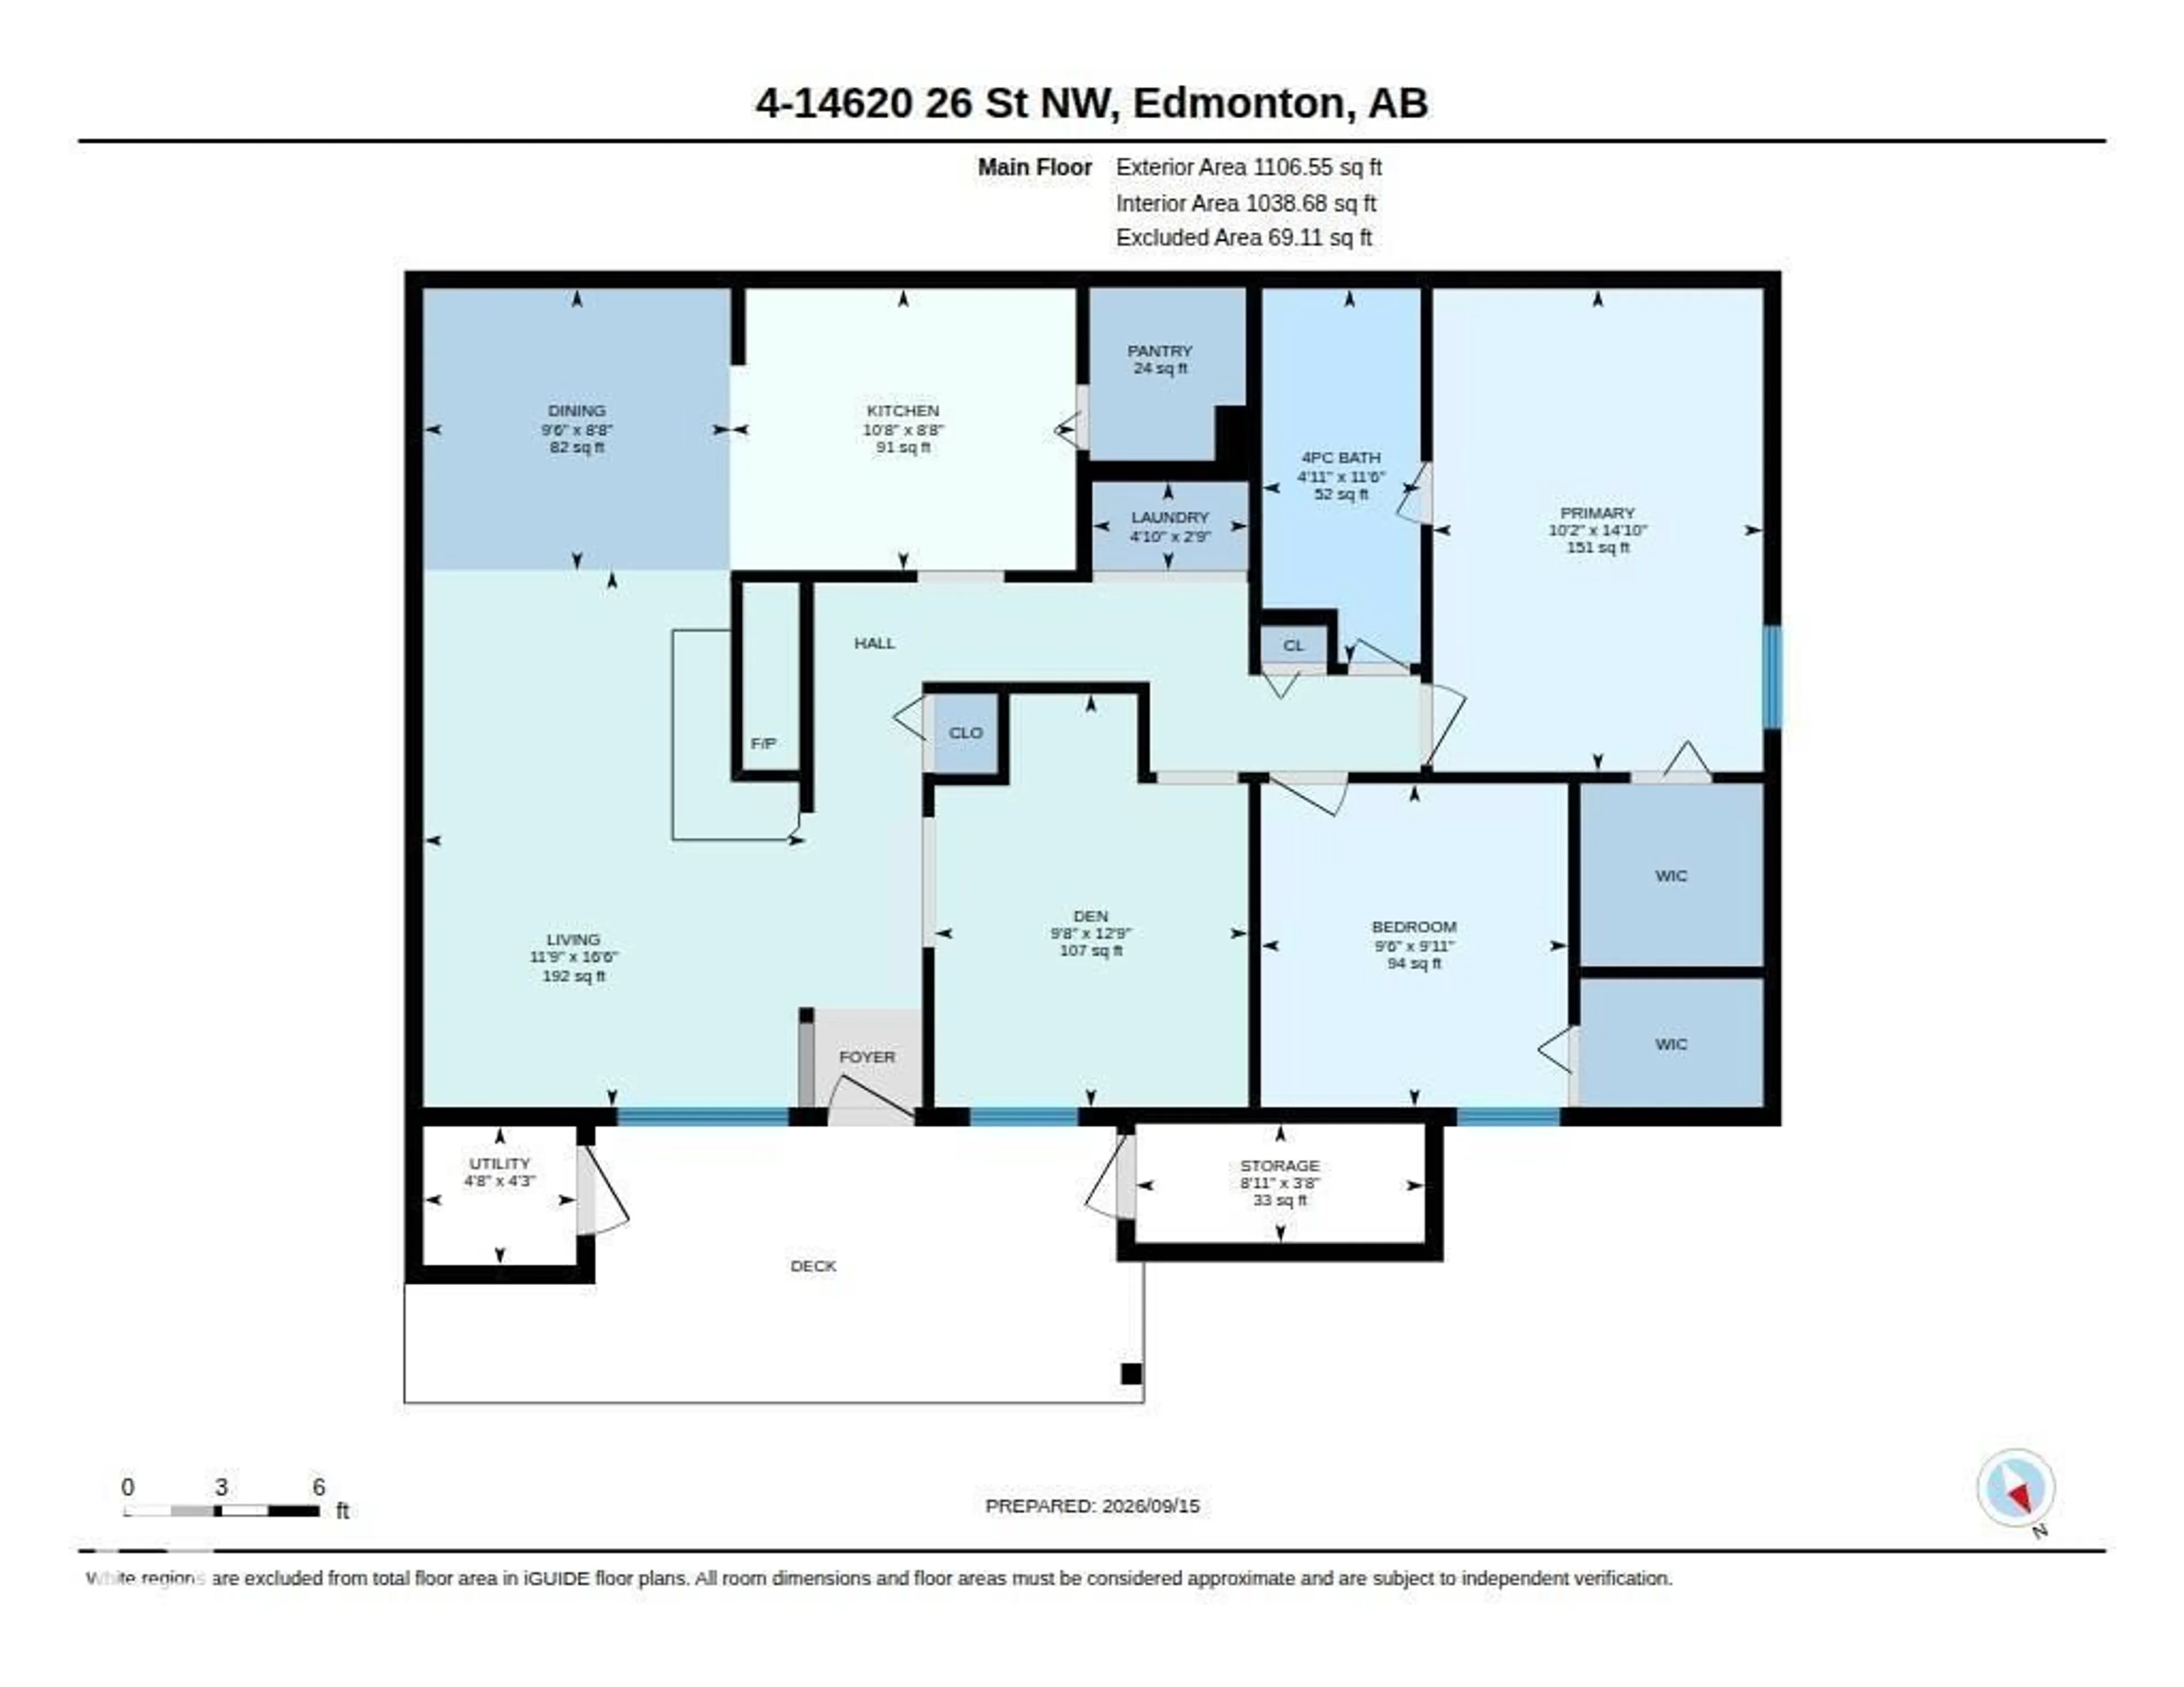
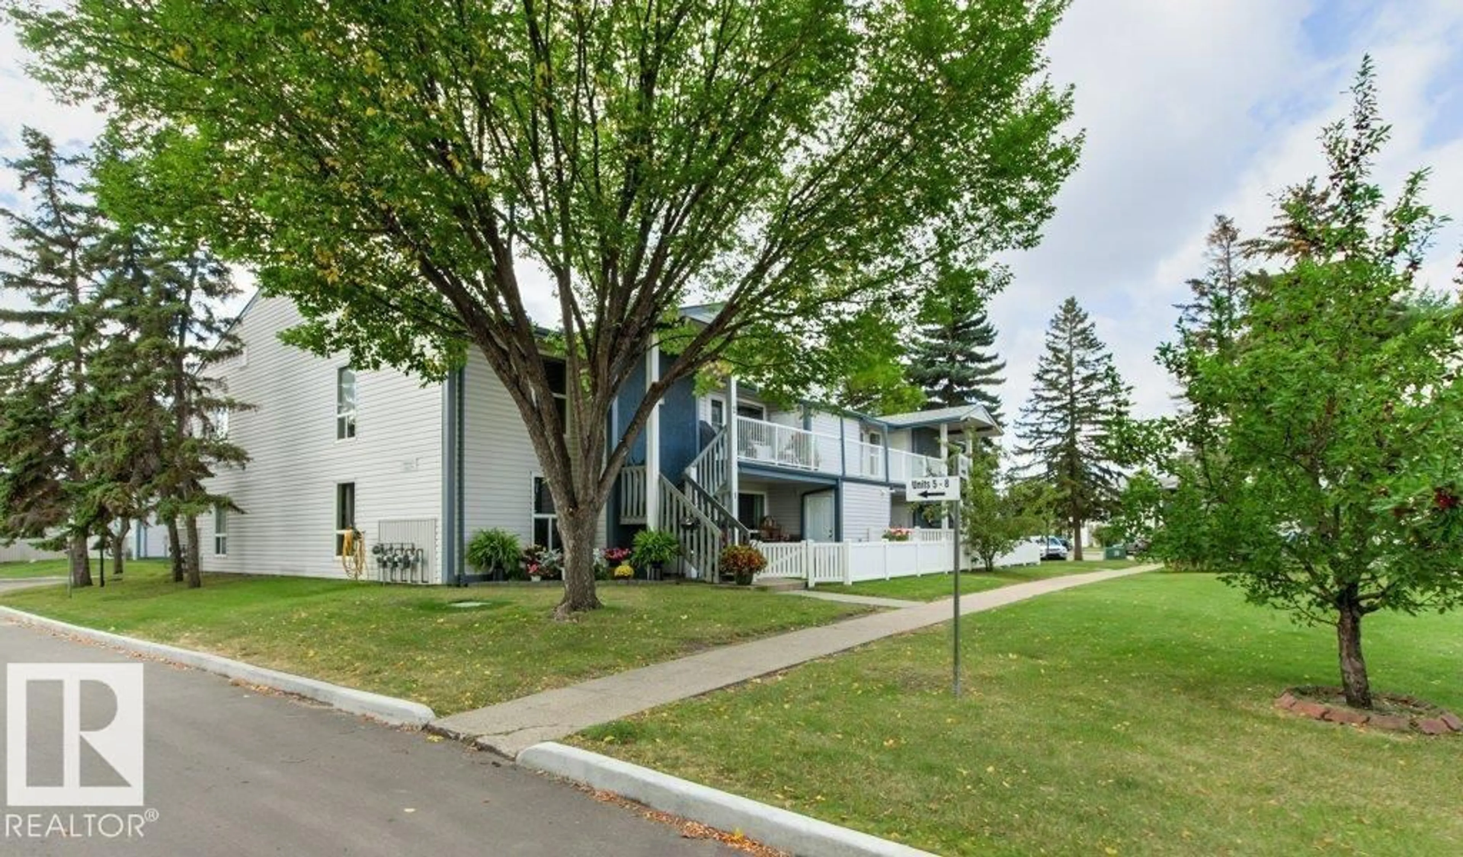
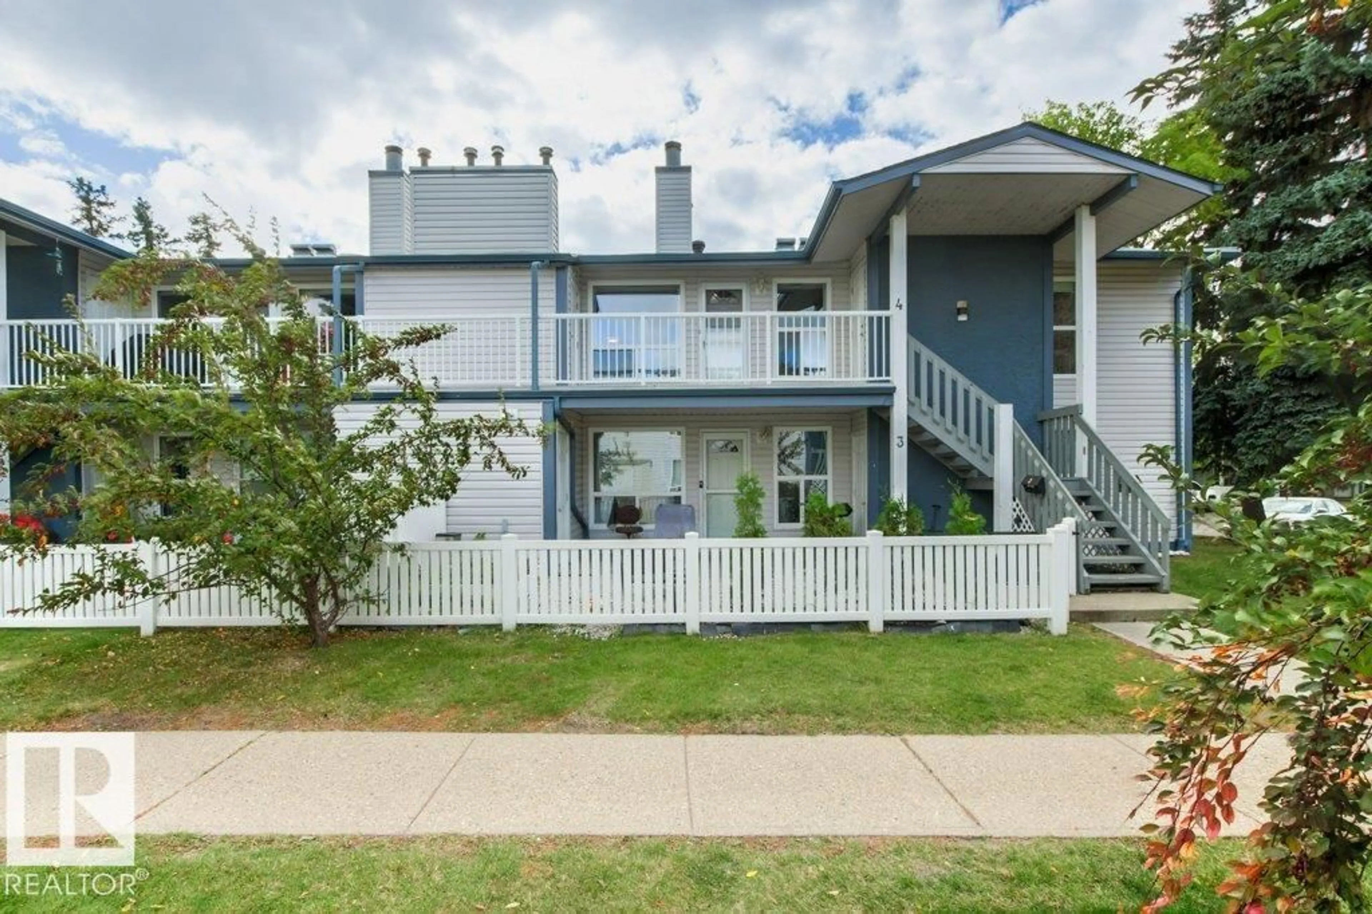
***NORTHWOOD ESTATES GEM***TOP FLOOR**CORNER UNIT** 1106sqft, 2 BEDROOM PLUS DEN (OR EASY 3RD BEDROOM ABILITY), FULLY PAINTED TOP TO BOTTOM**This unit is in mint condition and turn key ready. Offers an open concept living space with LARGE LIVING ROOM, Dining room and UPDATED KITCHEN with NEWER APPLIANCES and a VERY SPACIOUS PANTRY. The primary bedroom is massive and has a great WALK-IN CLOSET with CHEATER DOOR to the bathroom. The 2nd bedroom is also a great size and has a walk-in closet as well. The den could easily be converted back into a 3rd bedroom if need be. You also get a wood burning fireplace, LARGE STORAGE ROOM and a view out to the green space in front which provides privacy and a place to BBQ or just relax. This is a WELL MANAGED COMPLEX that is CLEAN and QUIET! Close to amenities, transportation, and soon a new COSTCO! This has been a great revenue property and could also be an amazing value for a first time buyer or someone looking to downsize. (id:39198)


Property Details

StyleRow / Townhouse
View-
Age of property1981
SqFt~1107 SqFt
Lot Size-
Parking Spaces-
MLS ®NumberE4509458
Community NameFraser
Data SourceCREA
Listing byMaxWell Progressive

Features

Heating: Forced air

Main level Floor

Living room

5.04 x 3.59

Dining room

2.64 x 2.88

Kitchen

2.64 x 3.24

Den

3.88 x 2.95


1Story
Inclusions
Hydro
Water
Parking
Cable
Heat

Property History

Sep 18, 2026
ListedActive
$185,000
10 hours on market
history photo preview67
Listing by crea®
Property listed by MaxWell Progressive, Brokerage
Agent Banner Image
Interested in this property?Get in touch to get the inside scoop.

Population and Demographics

Overview

Total population 1335
Average household income $115,101

Age (%)

0 to 19
26%
20 to 34
21%
35 to 49
20%
50 to 64
21%
65 and plus
12%

Household composition (%)

Single family
67%
Single person
27%
Multi person
6%
Multi family
0%

Mother tongue (%)

English
82%
Punjabi (Panjabi)
5%
Others
5%
Tagalog (Pilipino, Filipino)
2%
Spanish
2%
French
2%

House tenancy (%)

Owners
74%
Renters
26%

What’s nearby?Essentials within 5 km

Local Logic

Transportation Scores

Estimated Budget

Powered by:
The trademarks REALTOR®, REALTORS®, and the REALTOR® logo are controlled by The Canadian Real Estate Association (CREA) and identify real estate professionals who are members of CREA. The trademarks MLS®, Multiple Listing Service® and the associated logos are owned by CREA and identify the quality of services provided by real estate professionals who are members of CREA. Used under license.