Contact us about this property
Highlights
Estimated valueThis is the price Wahi expects this property to sell for.
The calculation is powered by our Instant Home Value Estimate, which uses current market and property price trends to estimate your home’s value with a 90% accuracy rate.Not available
Price/Sqft$201/sqft
Monthly cost
Open Calculator
Description
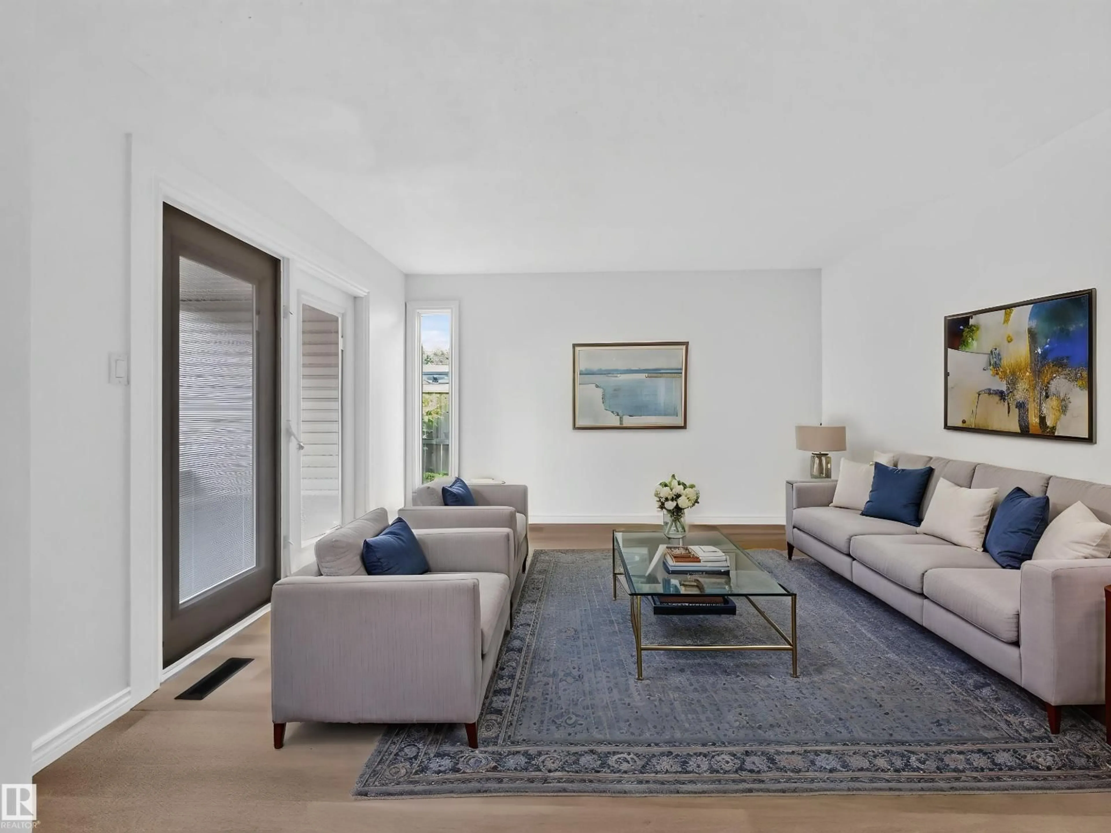
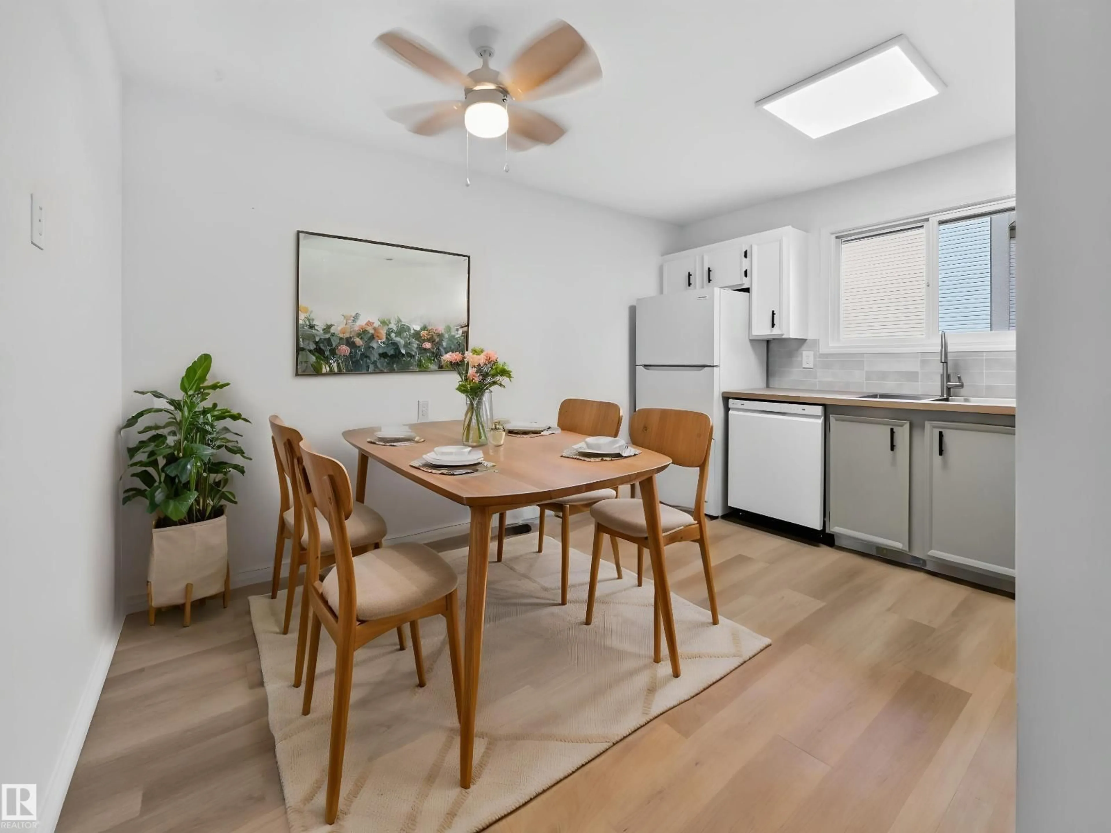
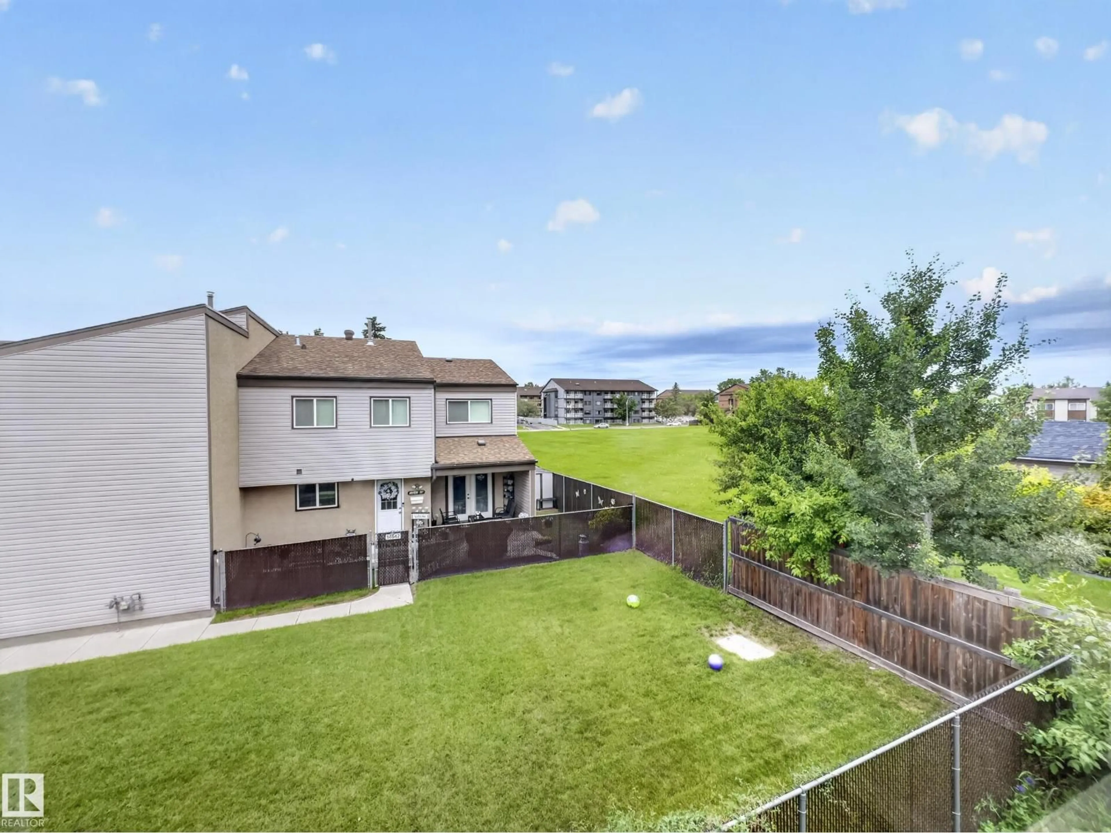
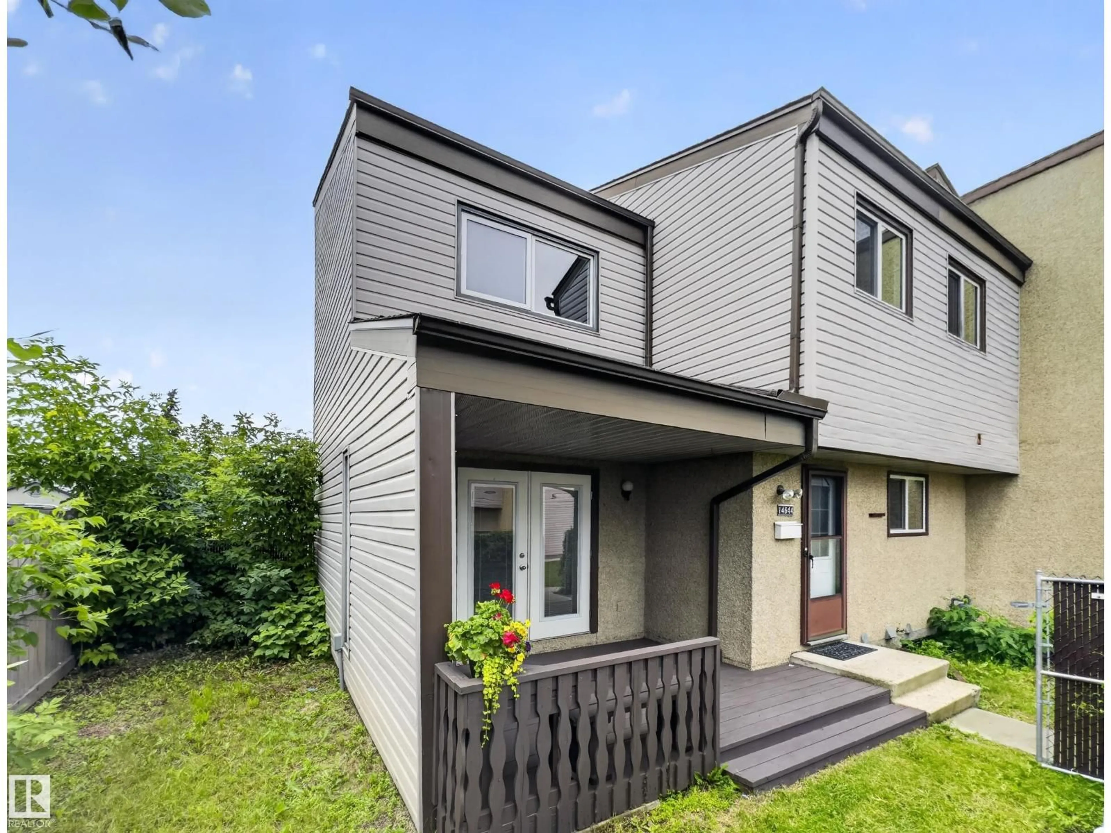
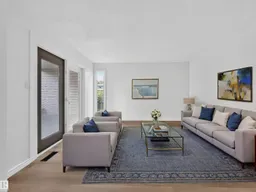
serious value...**NEW LUXURY VINYL PLANK FLOORING THROUGHOUT...NO CARPET...PRIVATE, FENCED YARD WITH COVERED DECK...REFRESHED KITCHEN...BASEMENT REC ROOM JUST NEEDS CARPET... ~!WELCOME HOME!~ From the moment you step inside, you'll appreciate the fresh, modern feel in this home, w/new luxury vinyl plank flooring throughout—no carpet anywhere! The spacious front entry opens to a bright living room, while the updated kitchen offers a modern feel w/two-tone painted cabinets, new countertops, clean white appliances, & a functional dining area. Double patio doors lead to your private covered, happy hour deck & fenced yard. Upstairs features 3 generous bdrms & a full 4-piece bathroom. The basement is nearly complete, & will make an ultimate rec room, theatre, gym, play space, plus there's plenty of storage and a spacious laundry room. Well-managed complex w/quick access to the Anthony Henday, a new Costco coming,schools, shopping incl Manning Town Centre, and parks. Come see for yourself! (id:39198)
Property Details
Interior
Features
Main level Floor
Dining room
Kitchen
Living room
Condo Details
Inclusions
Property History
 52
52
