22 days on Market

NW - 10651 80 ST, Edmonton, Alberta T6A3J9

Detached
3
2
~1150 sqft
$527,000
Get pre-qualifiedPowered by nesto
Detached
3
2
~1150 sqft

Contact us about this property

Call

Highlights

Property Estimate

Days on market22 days

Estimated valueNot available

Price/Sqft$458/sqft

Monthly cost

Open Calculator

Description

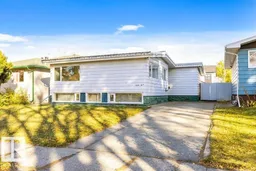
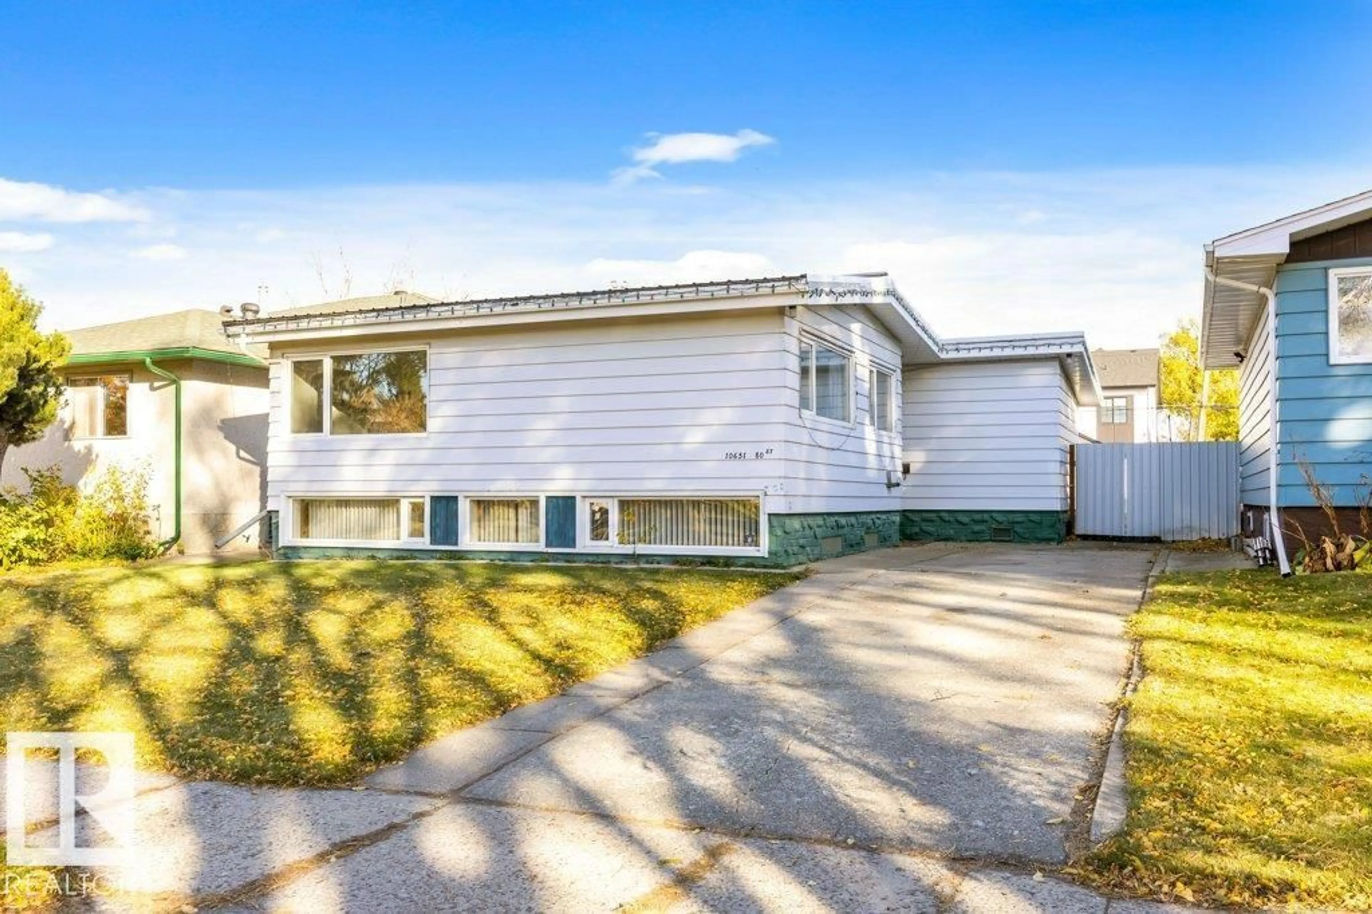
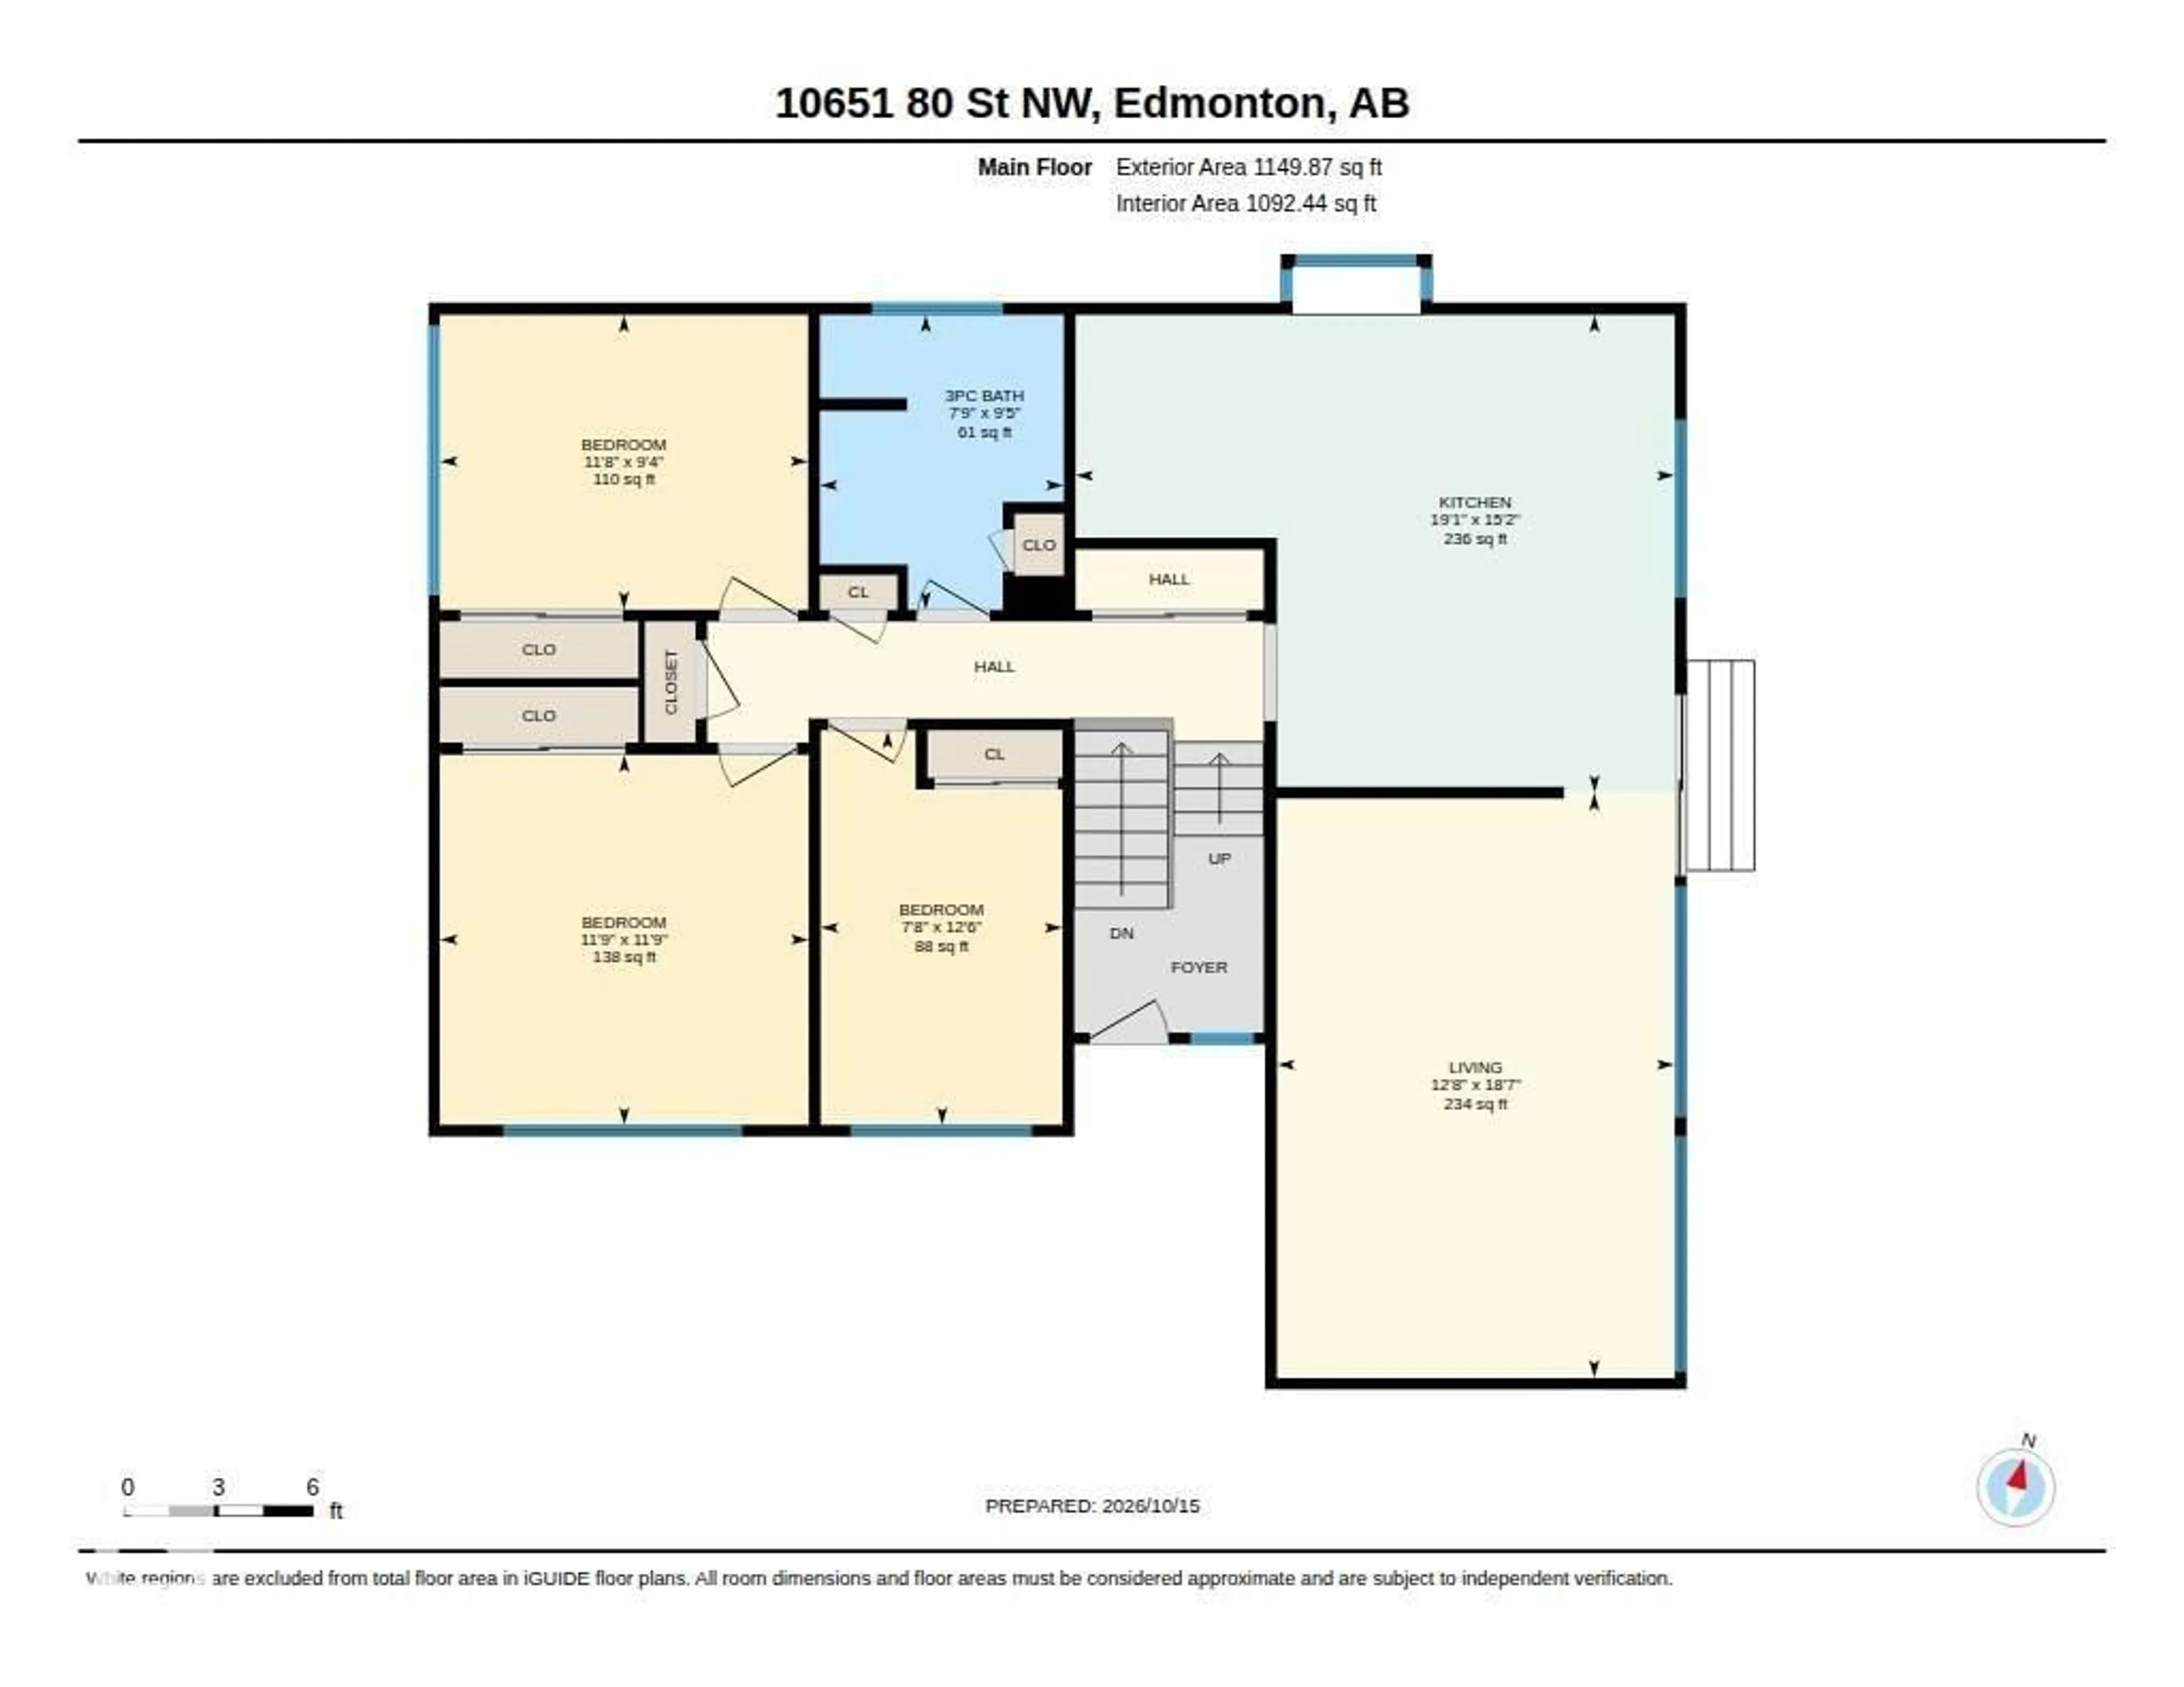
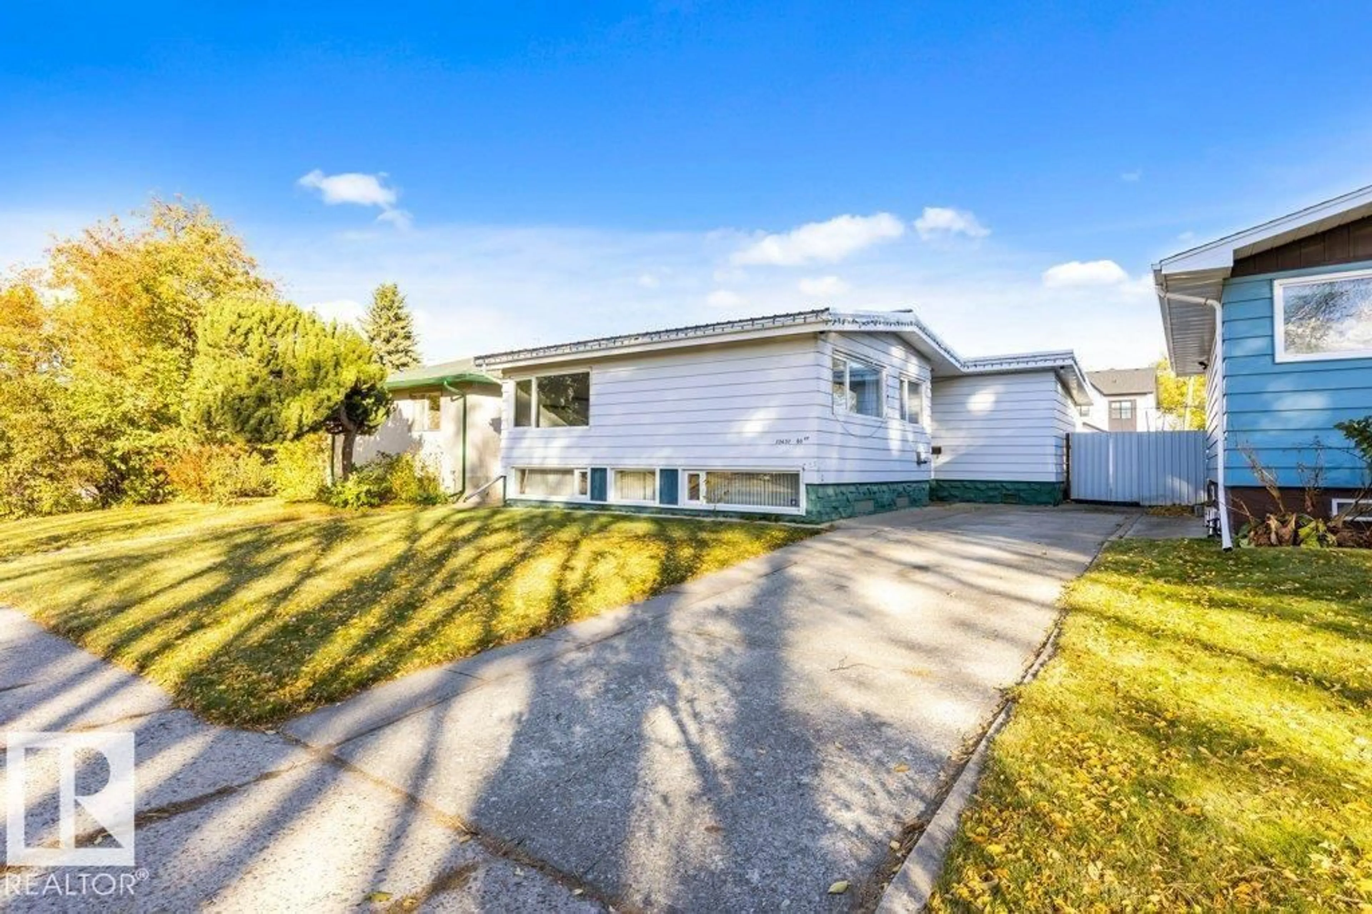
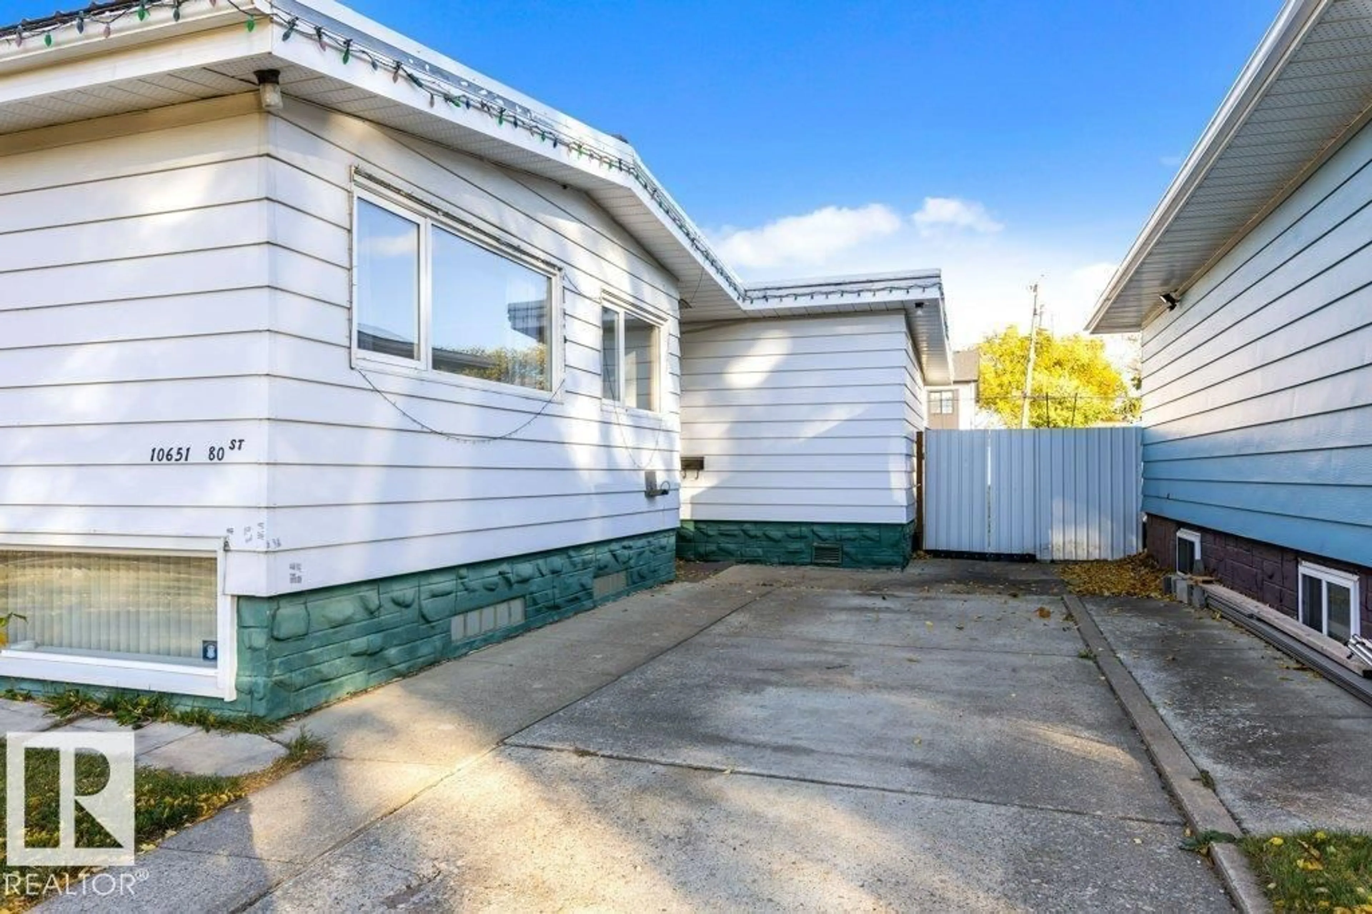
Discover an incredible opportunity in Forest Heights! This 1,149 sq. ft. Bungalow sits on a generous 44' x 139' lot in a prime Rowland Road location. Enjoy an abundance of natural light streaming through stunning windows in the expansive kitchen & bright living room, all overlooking your private backyard. Main level also offers 3 bedrooms & a 4 piece bath. Finished basement with ample storage & valuable updates, including a metal roof, newer furnace & some newer windows, this home is full of potential. Car enthusiasts, hobbyists & outdoor adventurers will love the RARE 23'4 x 29'8 TRIPLE GARAGE, PLUS ADDITIONAL SPACE TO PARK YOUR RV! That is not easy to find! Ideally situated with easy access to the North Saskatchewan River valley trails, Downtown, the University of Alberta, McNally High School & Riverside Golf Course. Forest Heights is a sought-after family community offering an exceptional lifestyle close to nature & city amenities. A rare find with space, location & endless possibilities! (id:39198)


Property Details

StyleHouse
View-
Age of property1959
SqFt~1150 SqFt
Lot Size-
Parking Spaces-
MLS ®NumberE4513117
Community NameForest Heights
Data SourceCREA
Listing byRE/MAX Elite

Features

Heating: Forced air
Basement: Finished, Full

Main level Floor

Living room

3.85 x 5.67

Kitchen

5.81 x 4.63

Primary Bedroom

3.58 x 3.59

Bedroom 2

3.57 x 2.86


Property History

Oct 15, 2026
ListedActive
$527,000
22 days on market
history photo preview61
Listing by crea®
Property listed by RE/MAX Elite, Brokerage
Agent Banner Image
Interested in this property?Get in touch to get the inside scoop.

Market Data - Forest Heights

Geo Zone Map ThumbnailForest Heights

Strong Seller's Market

View Market Data

Detached house - for the past 30 days

Buyer's market Seller's market

Avg. Days on Market

Past 30 days

0 day

Compared to

2025

0 day

2024

0 day

2023

0 day

New Listings

Past 30 days

11 listings

Compared to

2025

9 listings

2024

7 listings

2023

5 listings

Units sold

Past 30 days

0 unit

Compared to

2025

0 unit

2024

0 unit

2023

0 unit

Median Sold Price

Past 30 days

$0

Compared to


Population and Demographics

Overview

Total population 2307
Average household income $149,828

Age (%)

0 to 19
18%
20 to 34
22%
35 to 49
22%
50 to 64
20%
65 and plus
18%

Household composition (%)

Single family
55%
Single person
38%
Multi person
7%
Multi family
0%

Mother tongue (%)

English
85%
Others
5%
French
4%
German
2%
Ukrainian
1%
Polish
1%

House tenancy (%)

Owners
61%
Renters
39%

What’s nearby?Essentials within 5 km

Local Logic

Transportation Scores

Estimated Budget

Powered by:
The trademarks REALTOR®, REALTORS®, and the REALTOR® logo are controlled by The Canadian Real Estate Association (CREA) and identify real estate professionals who are members of CREA. The trademarks MLS®, Multiple Listing Service® and the associated logos are owned by CREA and identify the quality of services provided by real estate professionals who are members of CREA. Used under license.