NW - 10515 75 ST, Edmonton, Alberta T6A2Z6
Contact us about this property
Highlights
Estimated valueThis is the price Wahi expects this property to sell for.
The calculation is powered by our Instant Home Value Estimate, which uses current market and property price trends to estimate your home’s value with a 90% accuracy rate.Not available
Price/Sqft$443/sqft
Monthly cost
Open Calculator
Description
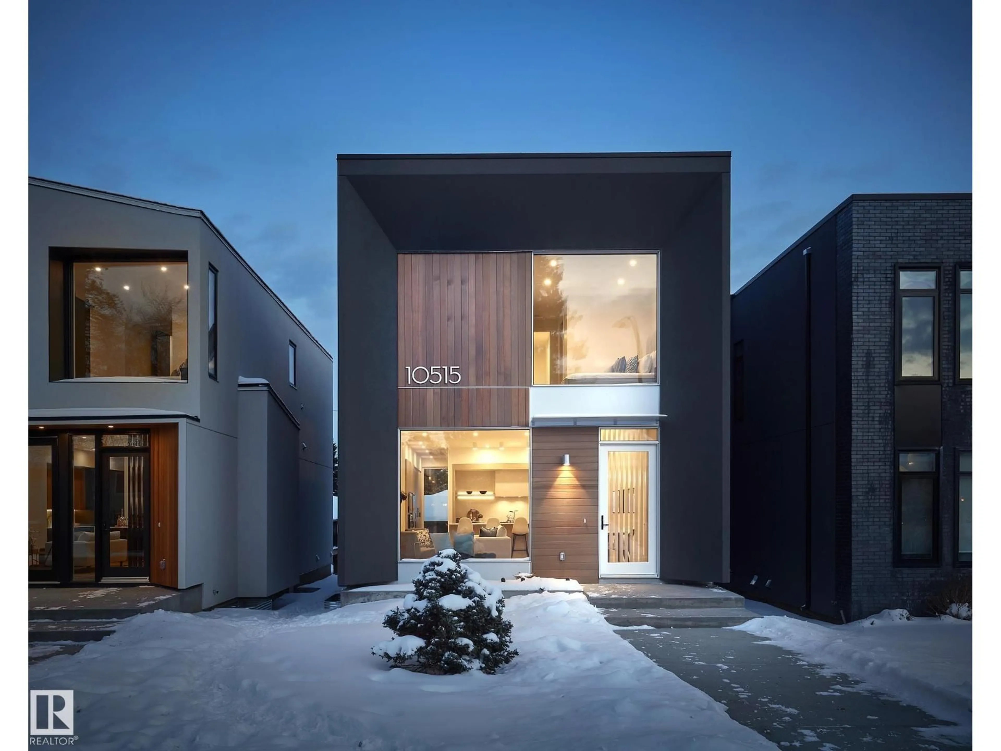
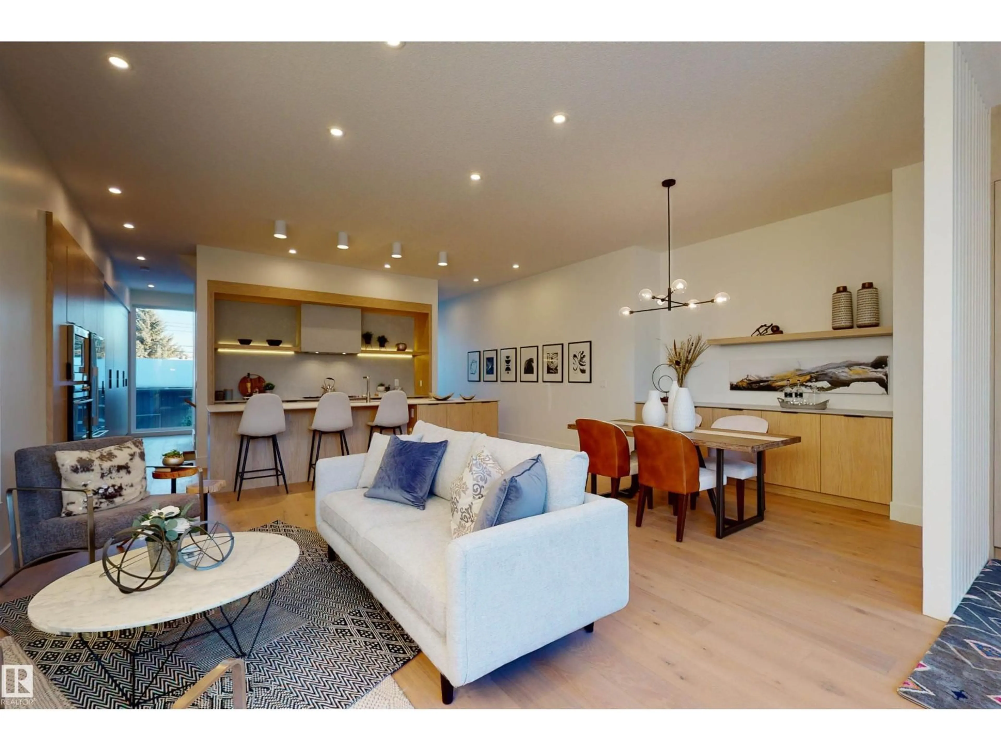
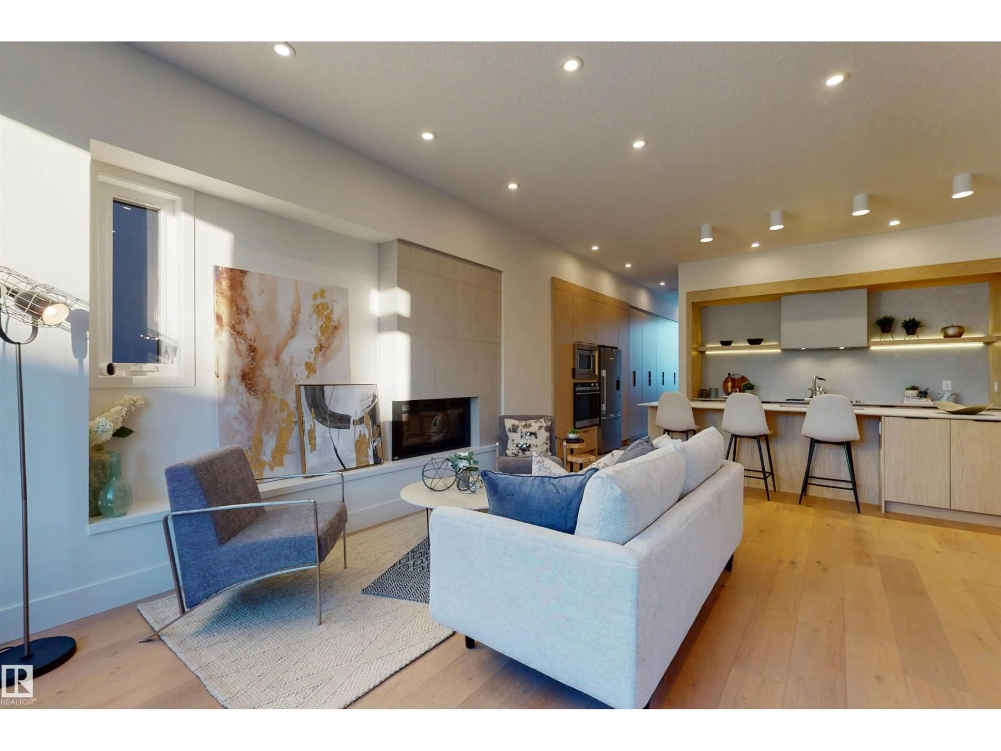
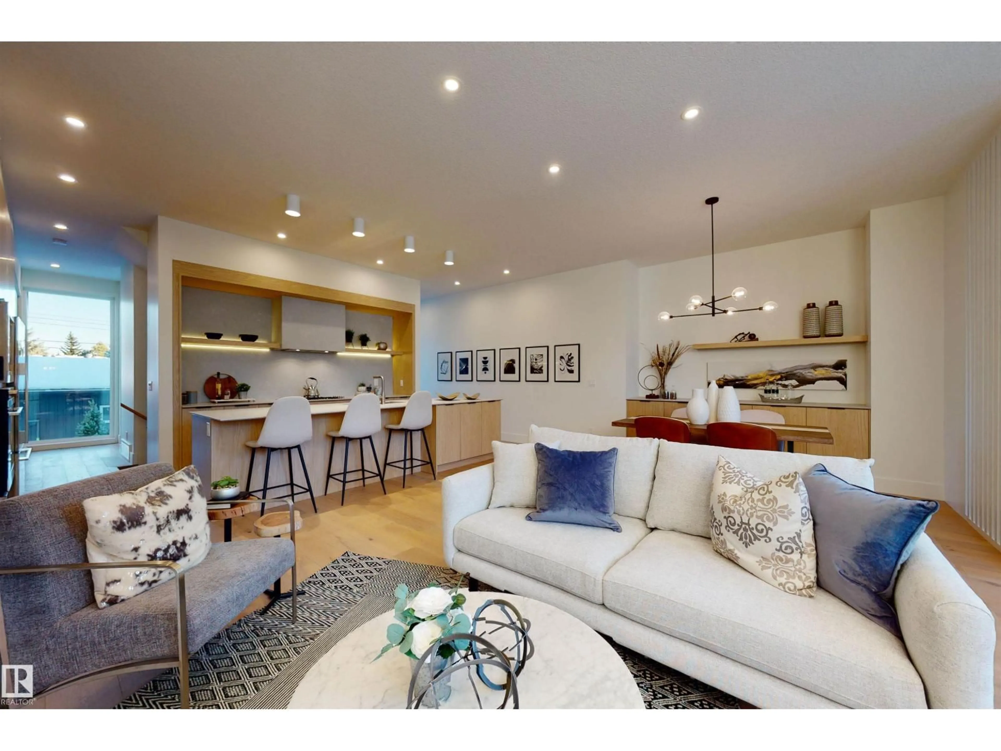
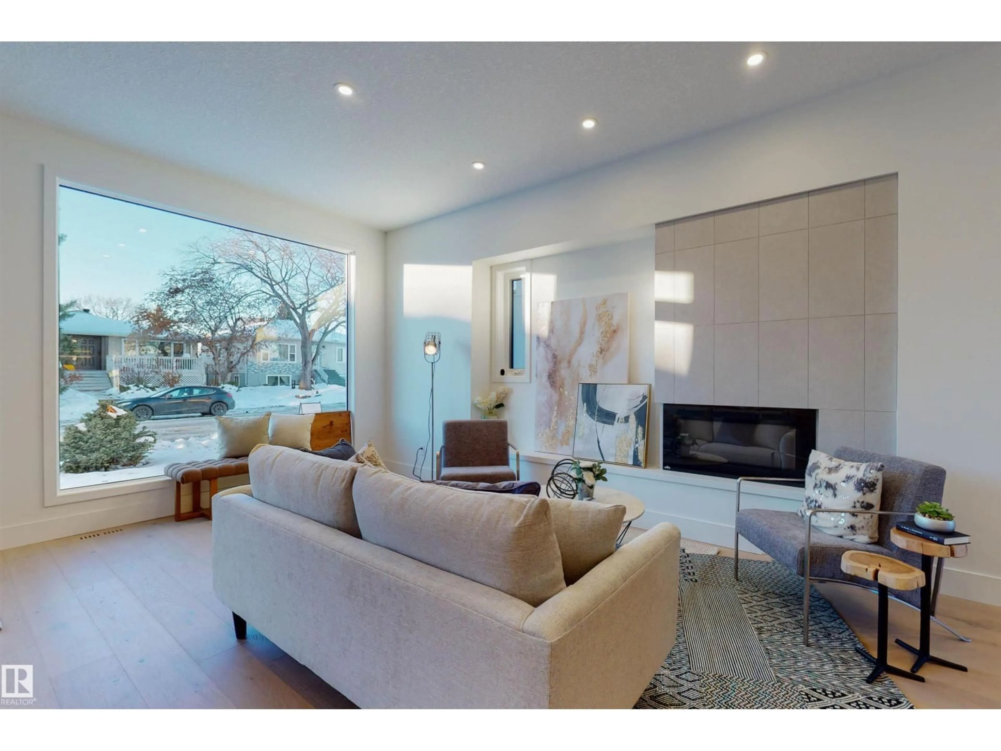
Located in desirable Forest Heights, this stunning custom 2-storey infill offers over 1,900 sq. ft. of beautifully finished living space plus a fully developed basement. Featuring 5 bedrooms and 3.5 bathrooms, the home combines modern design with quality craftsmanship throughout. The bright main floor boasts 10' ceilings, engineered hardwood, porcelain tile, floor-to-ceiling windows, and an open-concept layout. The chef’s kitchen features Essence cabinetry, quartz countertops, under-cabinet lighting, and high-end Fisher & Paykel appliances. Upstairs offers 3 bedrooms, laundry, and a spacious primary suite with a walk-in closet and luxurious ensuite with heated tile flooring, floating vanity, tiled shower, and soaker tub. The finished basement includes 2 additional bedrooms, a full bathroom, and large rec room. A landscaped, fenced yard and double detached garage complete this exceptional home. (id:39198)
Property Details
Interior
Features
Main level Floor
Living room
Dining room
Kitchen
Property History
 58
58

