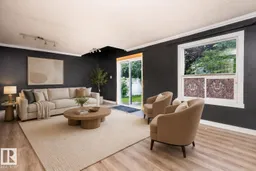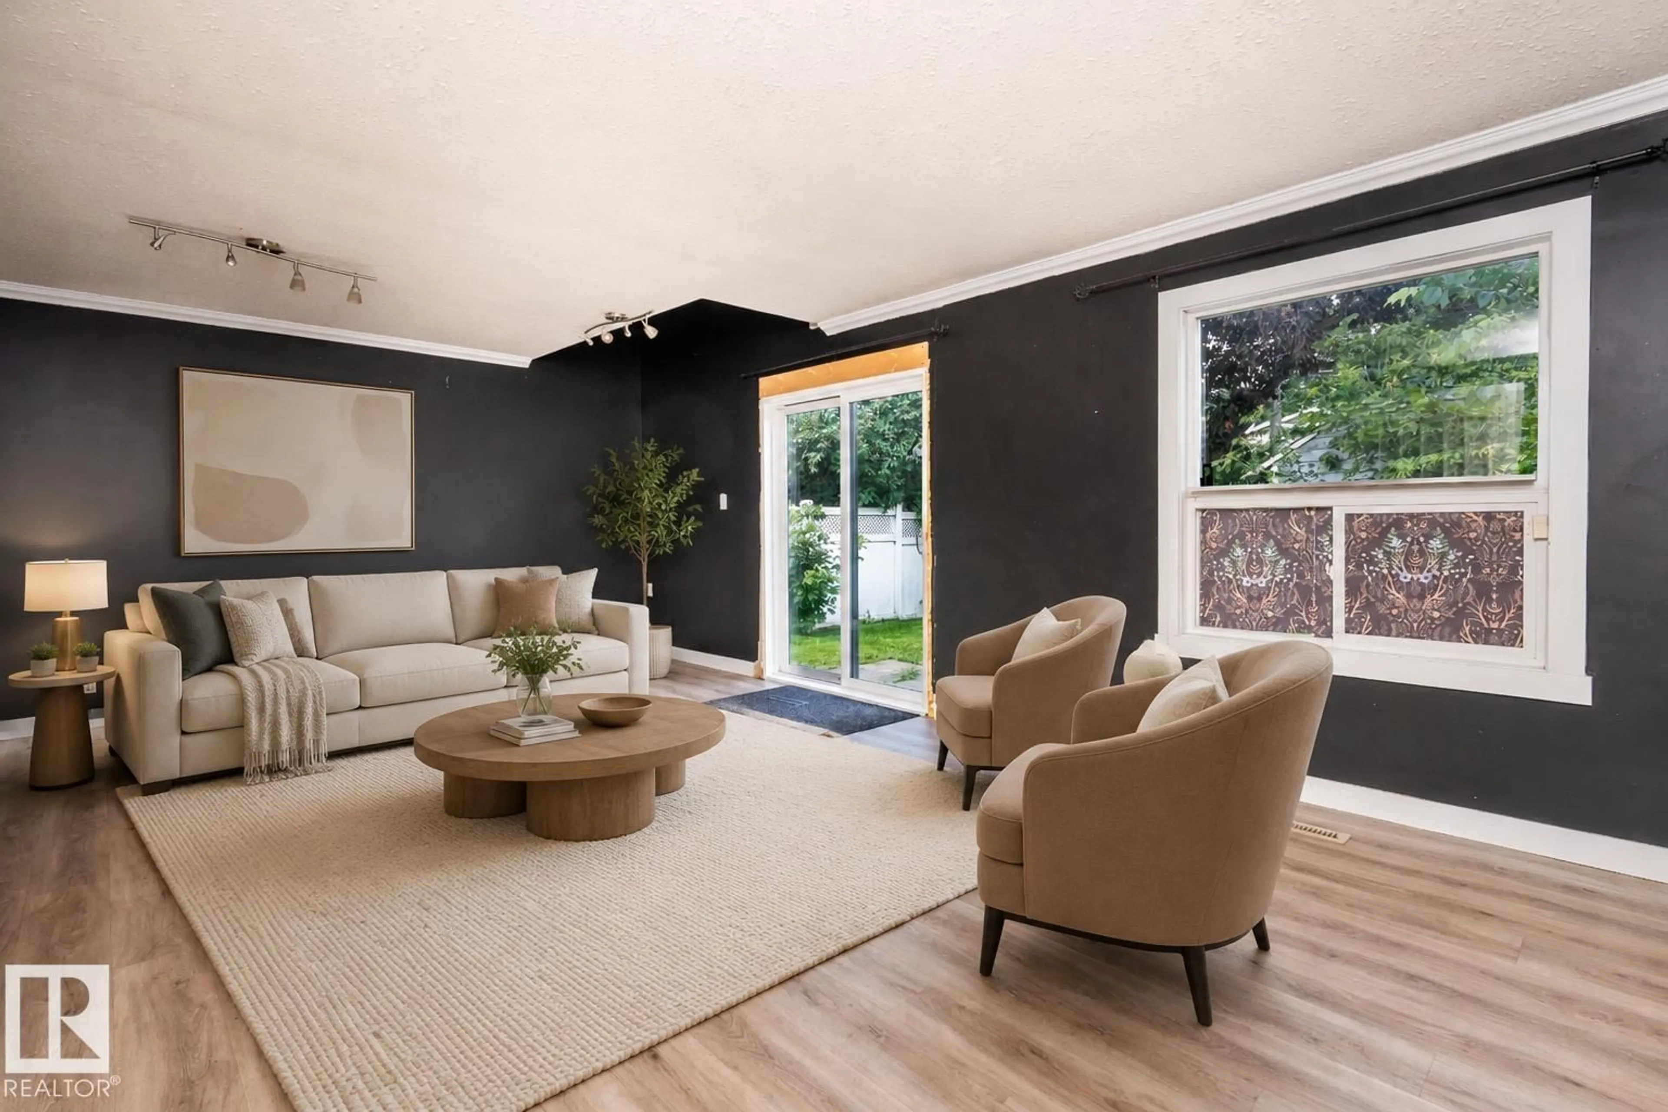
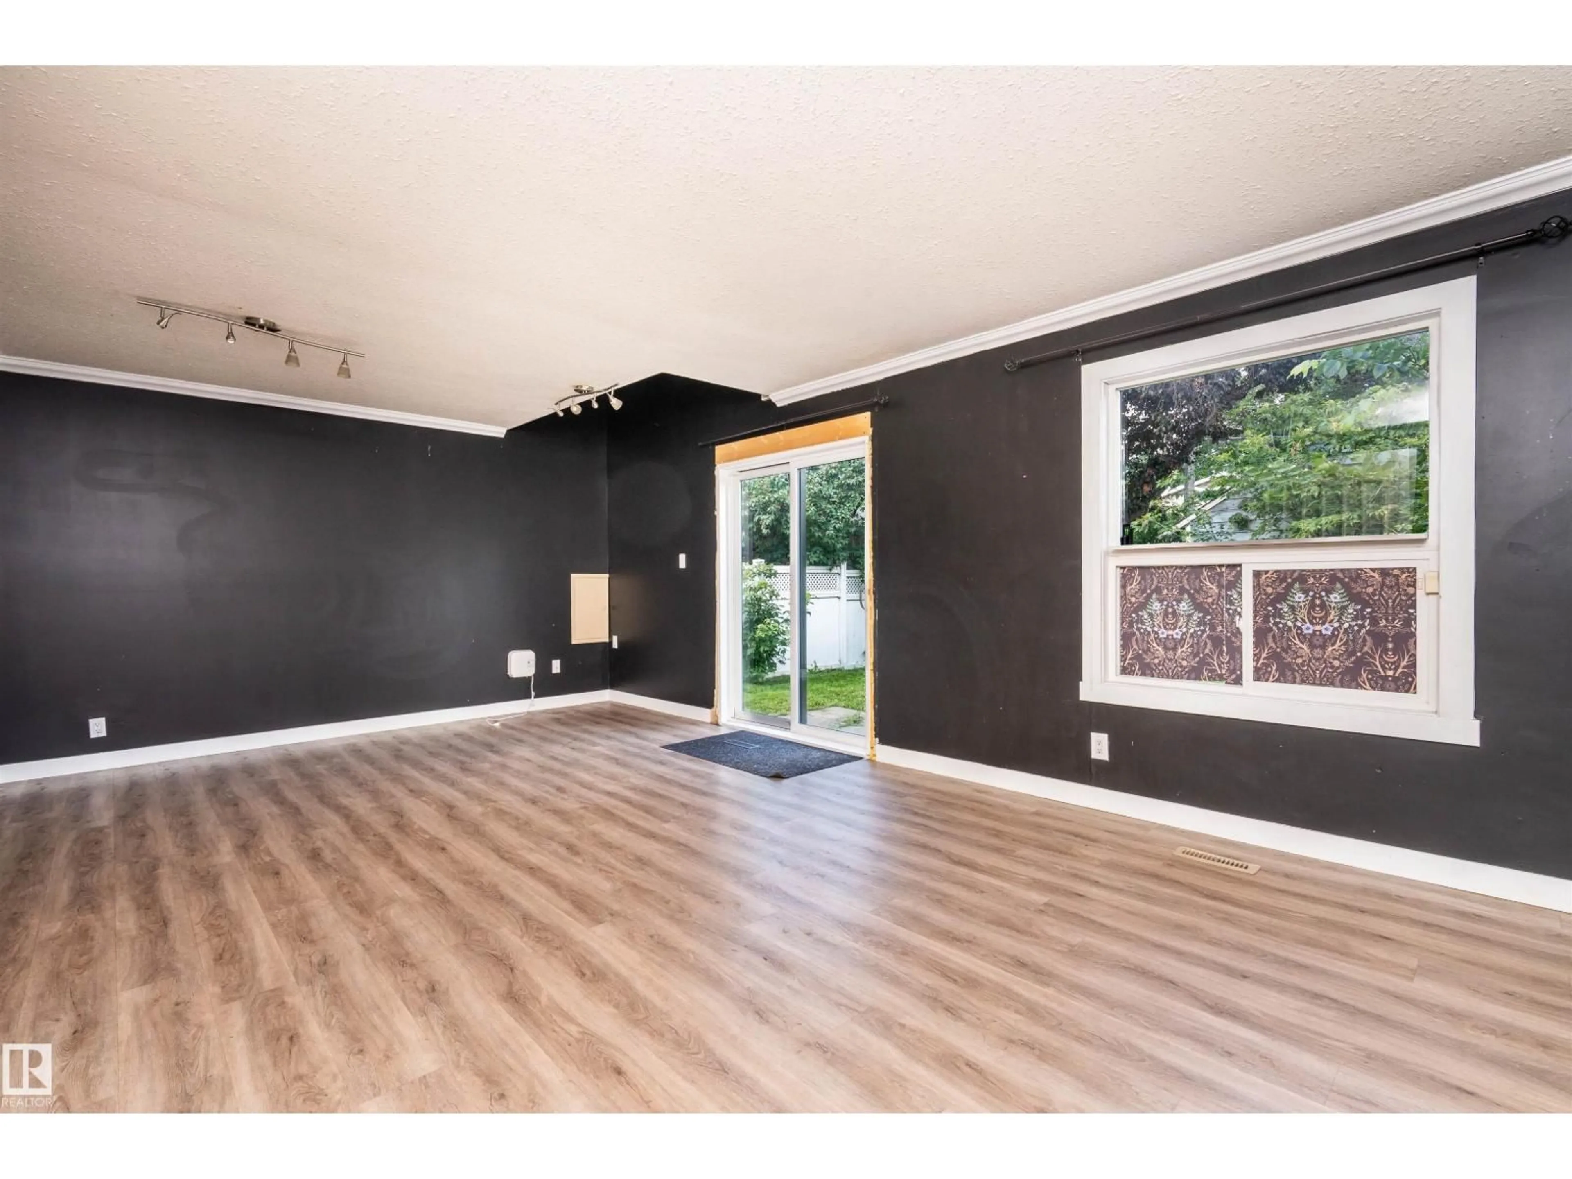
Living room with furniture, unknown for NW - 10330 76 ST, Edmonton Alberta T6A3A7
14 hours on Market

NW - 10330 76 ST, Edmonton, Alberta T6A3A7

Detached
2
2
~1155 sqft
$375,000
Get pre-qualifiedPowered by nesto
Detached
2
2
~1155 sqft

Contact us about this property

Call

Highlights

Property Estimate

Days on market14 hours

Estimated valueNot available

Price/Sqft$324/sqft

Monthly cost

Open Calculator

Description

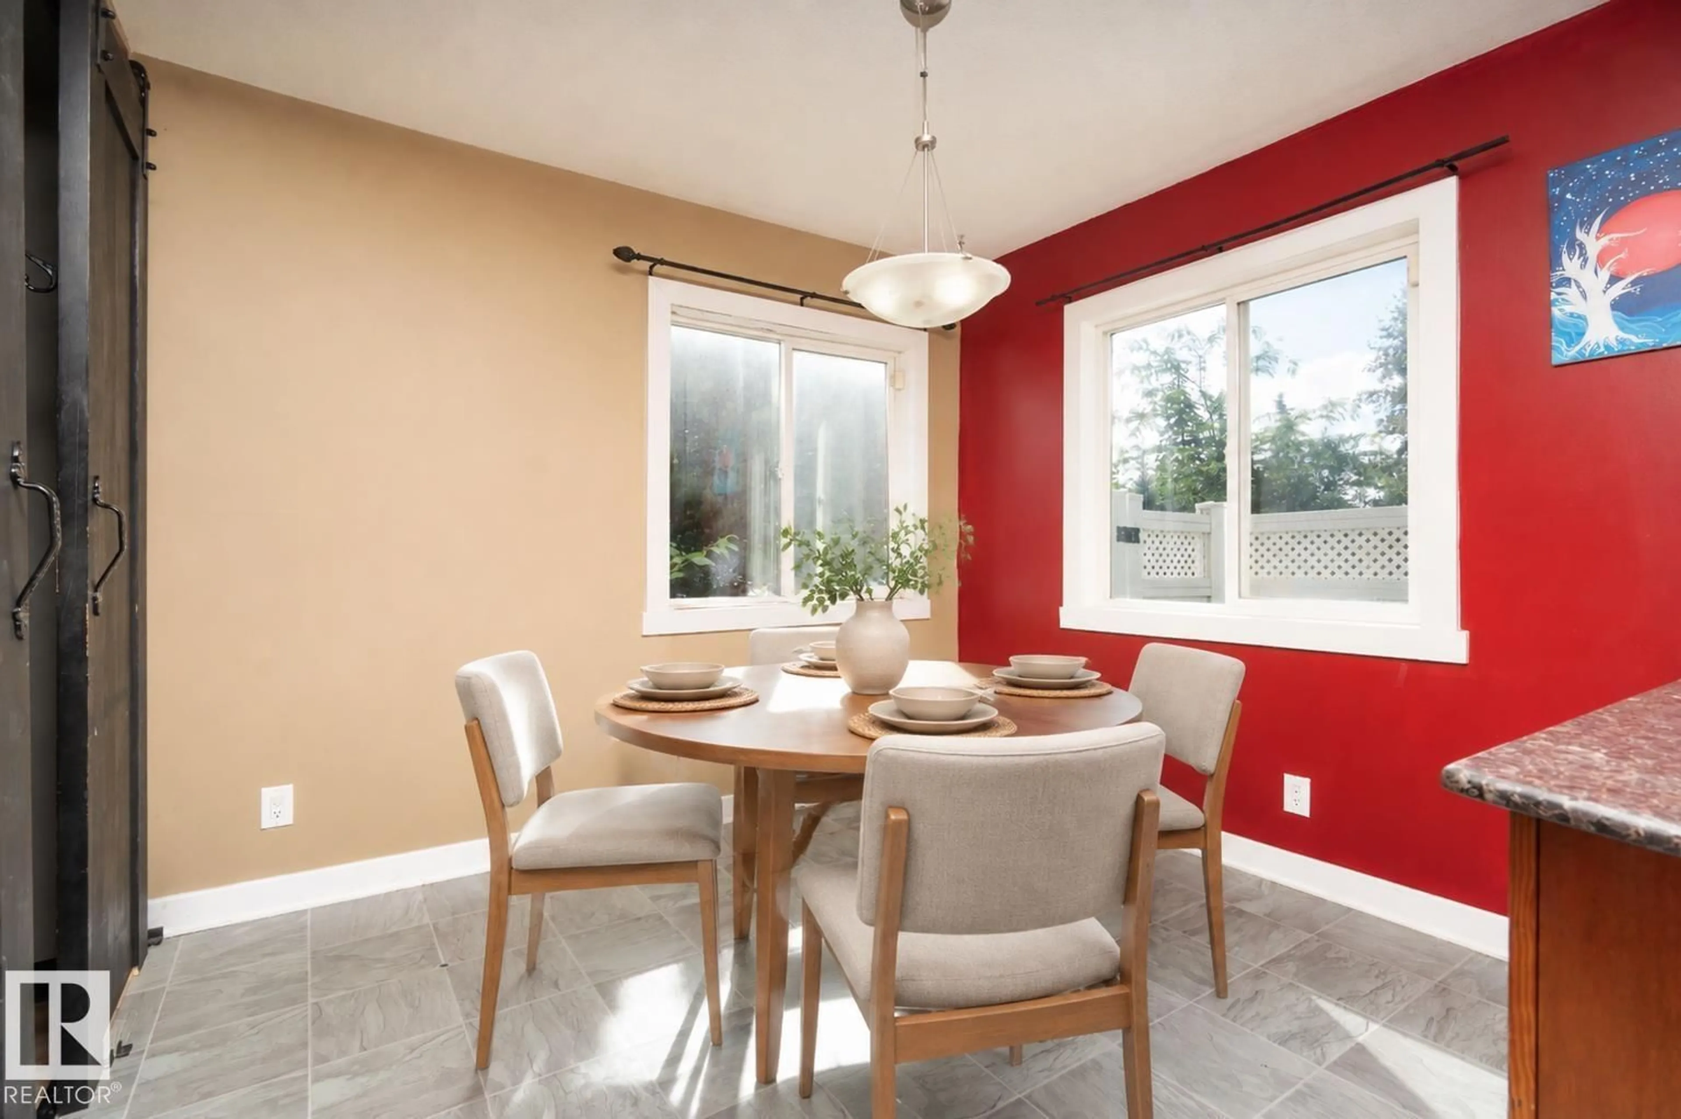
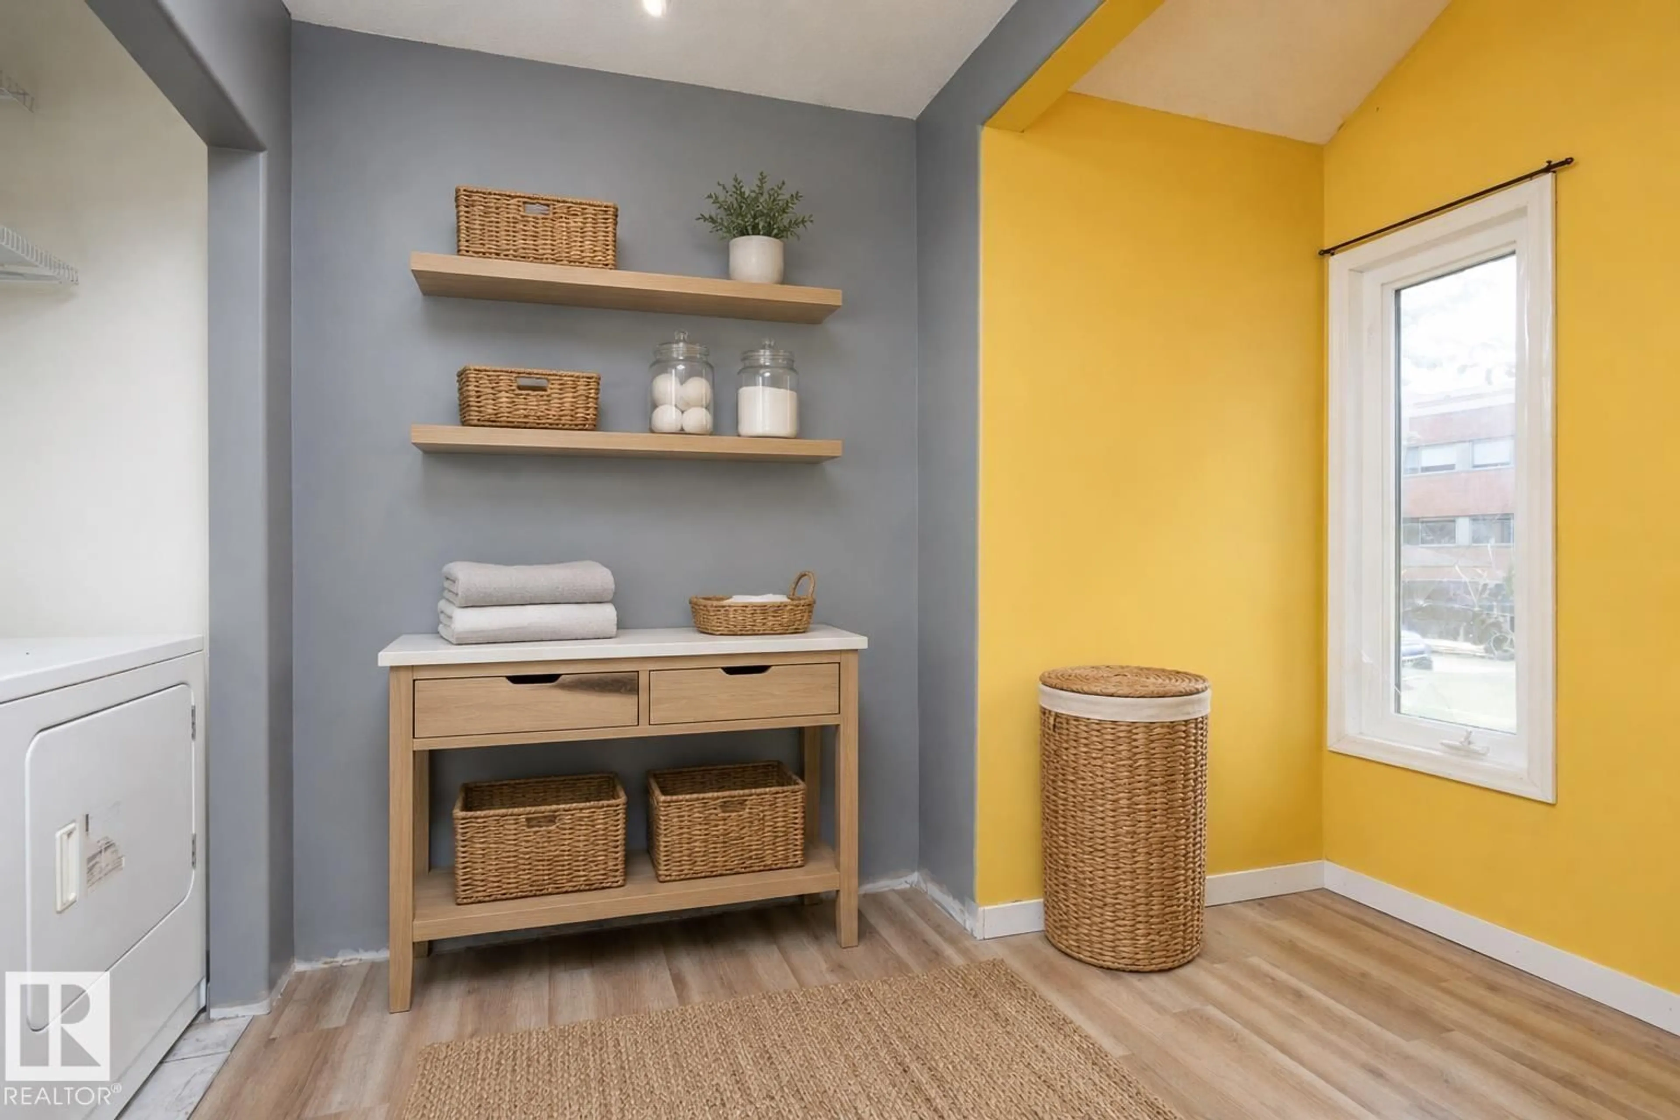
Welcome to Forest Heights, where character, convenience, and opportunity come together! This unique 2-bedroom, 2-bathroom two-storey home is full of potential and ready for you to make it your own. Featuring a single detached heated garage, newer shingles and private oasis backyard this property offers a great starting point for homeowners looking to add their personal style and vision. Located in the desirable community of Forest Heights, you’ll be close to schools, parks, playgrounds, and public transportation, with easy access to everything the neighbourhood has to offer. Whether you’re a first-time buyer, investor, or looking for a home you can customize to suit your needs, this is an opportunity worth exploring. *some photos are virtually staged for representation* (id:39198)


Property Details

StyleHouse
View-
Age of property1959
SqFt~1155 SqFt
Lot Size-
Parking Spaces-
MLS ®NumberE4504096
Community NameForest Heights
Data SourceCREA
Listing byExp Realty

Features

Heating: Forced air
Basement: Other, See Remarks, See Remarks

Main level Floor

Living room

6.52 x 3.98

Dining room

3.12 x 2.65

Kitchen

3.12 x 3.84

Den

2.65 x 3.1


Property History

Aug 16, 2026
ListedActive
$375,000
14 hours on market
history photo preview40
Listing by crea®
Property listed by Exp Realty, Brokerage
Agent Banner Image
Interested in this property?Get in touch to get the inside scoop.

Market Data - Forest Heights

Geo Zone Map ThumbnailForest Heights

Strong Seller's Market

View Market Data

Detached house - for the past 30 days

Buyer's market Seller's market

Avg. Days on Market

Past 30 days

0 day

Compared to

2025

0 day

2024

0 day

2023

0 day

New Listings

Past 30 days

5 listings

Compared to

2025

6 listings

2024

15 listings

2023

2 listings

Units sold

Past 30 days

0 unit

Compared to

2025

0 unit

2024

0 unit

2023

0 unit

Median Sold Price

Past 30 days

$0

Compared to


Population and Demographics

Overview

Total population 2307
Average household income $149,828

Age (%)

0 to 19
18%
20 to 34
22%
35 to 49
22%
50 to 64
20%
65 and plus
18%

Household composition (%)

Single family
55%
Single person
38%
Multi person
7%
Multi family
0%

Mother tongue (%)

English
85%
Others
5%
French
4%
German
2%
Ukrainian
1%
Polish
1%

House tenancy (%)

Owners
61%
Renters
39%

What’s nearby?Essentials within 5 km

Local Logic

Transportation Scores

Estimated Budget

Powered by:
The trademarks REALTOR®, REALTORS®, and the REALTOR® logo are controlled by The Canadian Real Estate Association (CREA) and identify real estate professionals who are members of CREA. The trademarks MLS®, Multiple Listing Service® and the associated logos are owned by CREA and identify the quality of services provided by real estate professionals who are members of CREA. Used under license.