7 days on Market

NW - 10323 79 ST, Edmonton, Alberta T6A3G7

Detached
4 + 2
4
~1746 sqft
$649,800
Get pre-qualifiedPowered by nesto
Detached
4 + 2
4
~1746 sqft

Contact us about this property

Call

Highlights

Property Estimate

Days on market7 days

Estimated valueNot available

Price/Sqft$372/sqft

Monthly cost

Open Calculator

Description

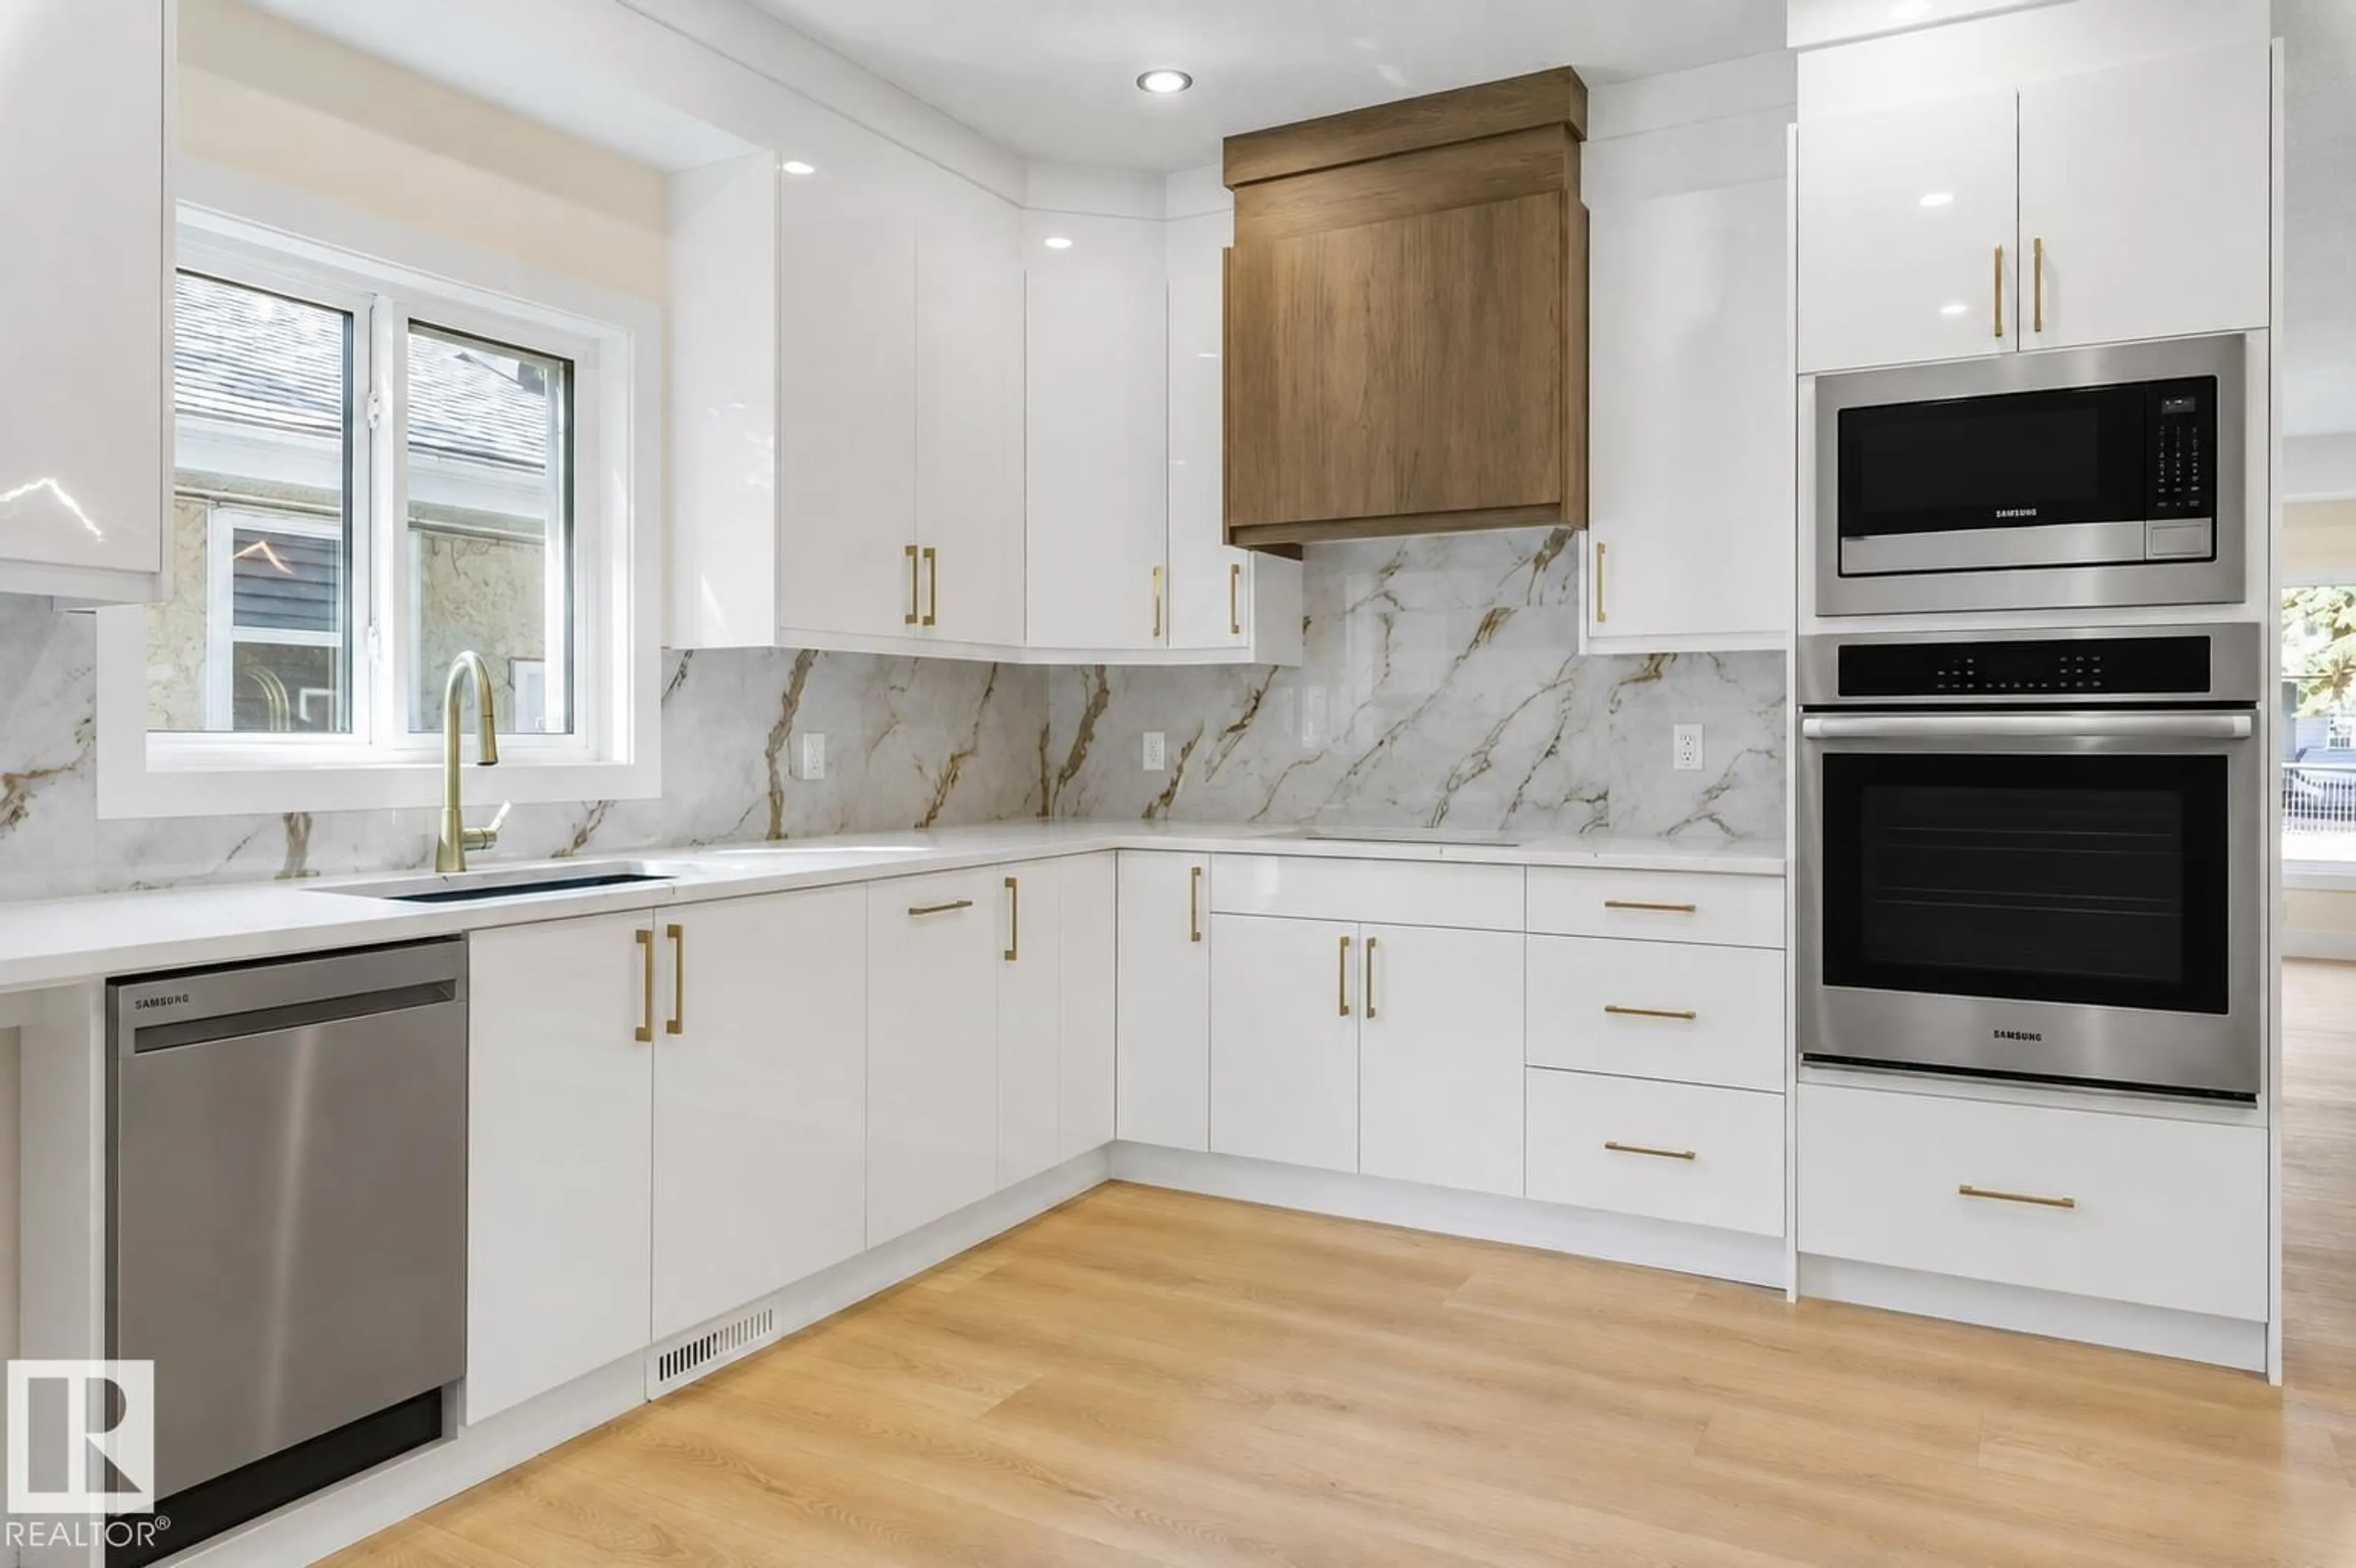
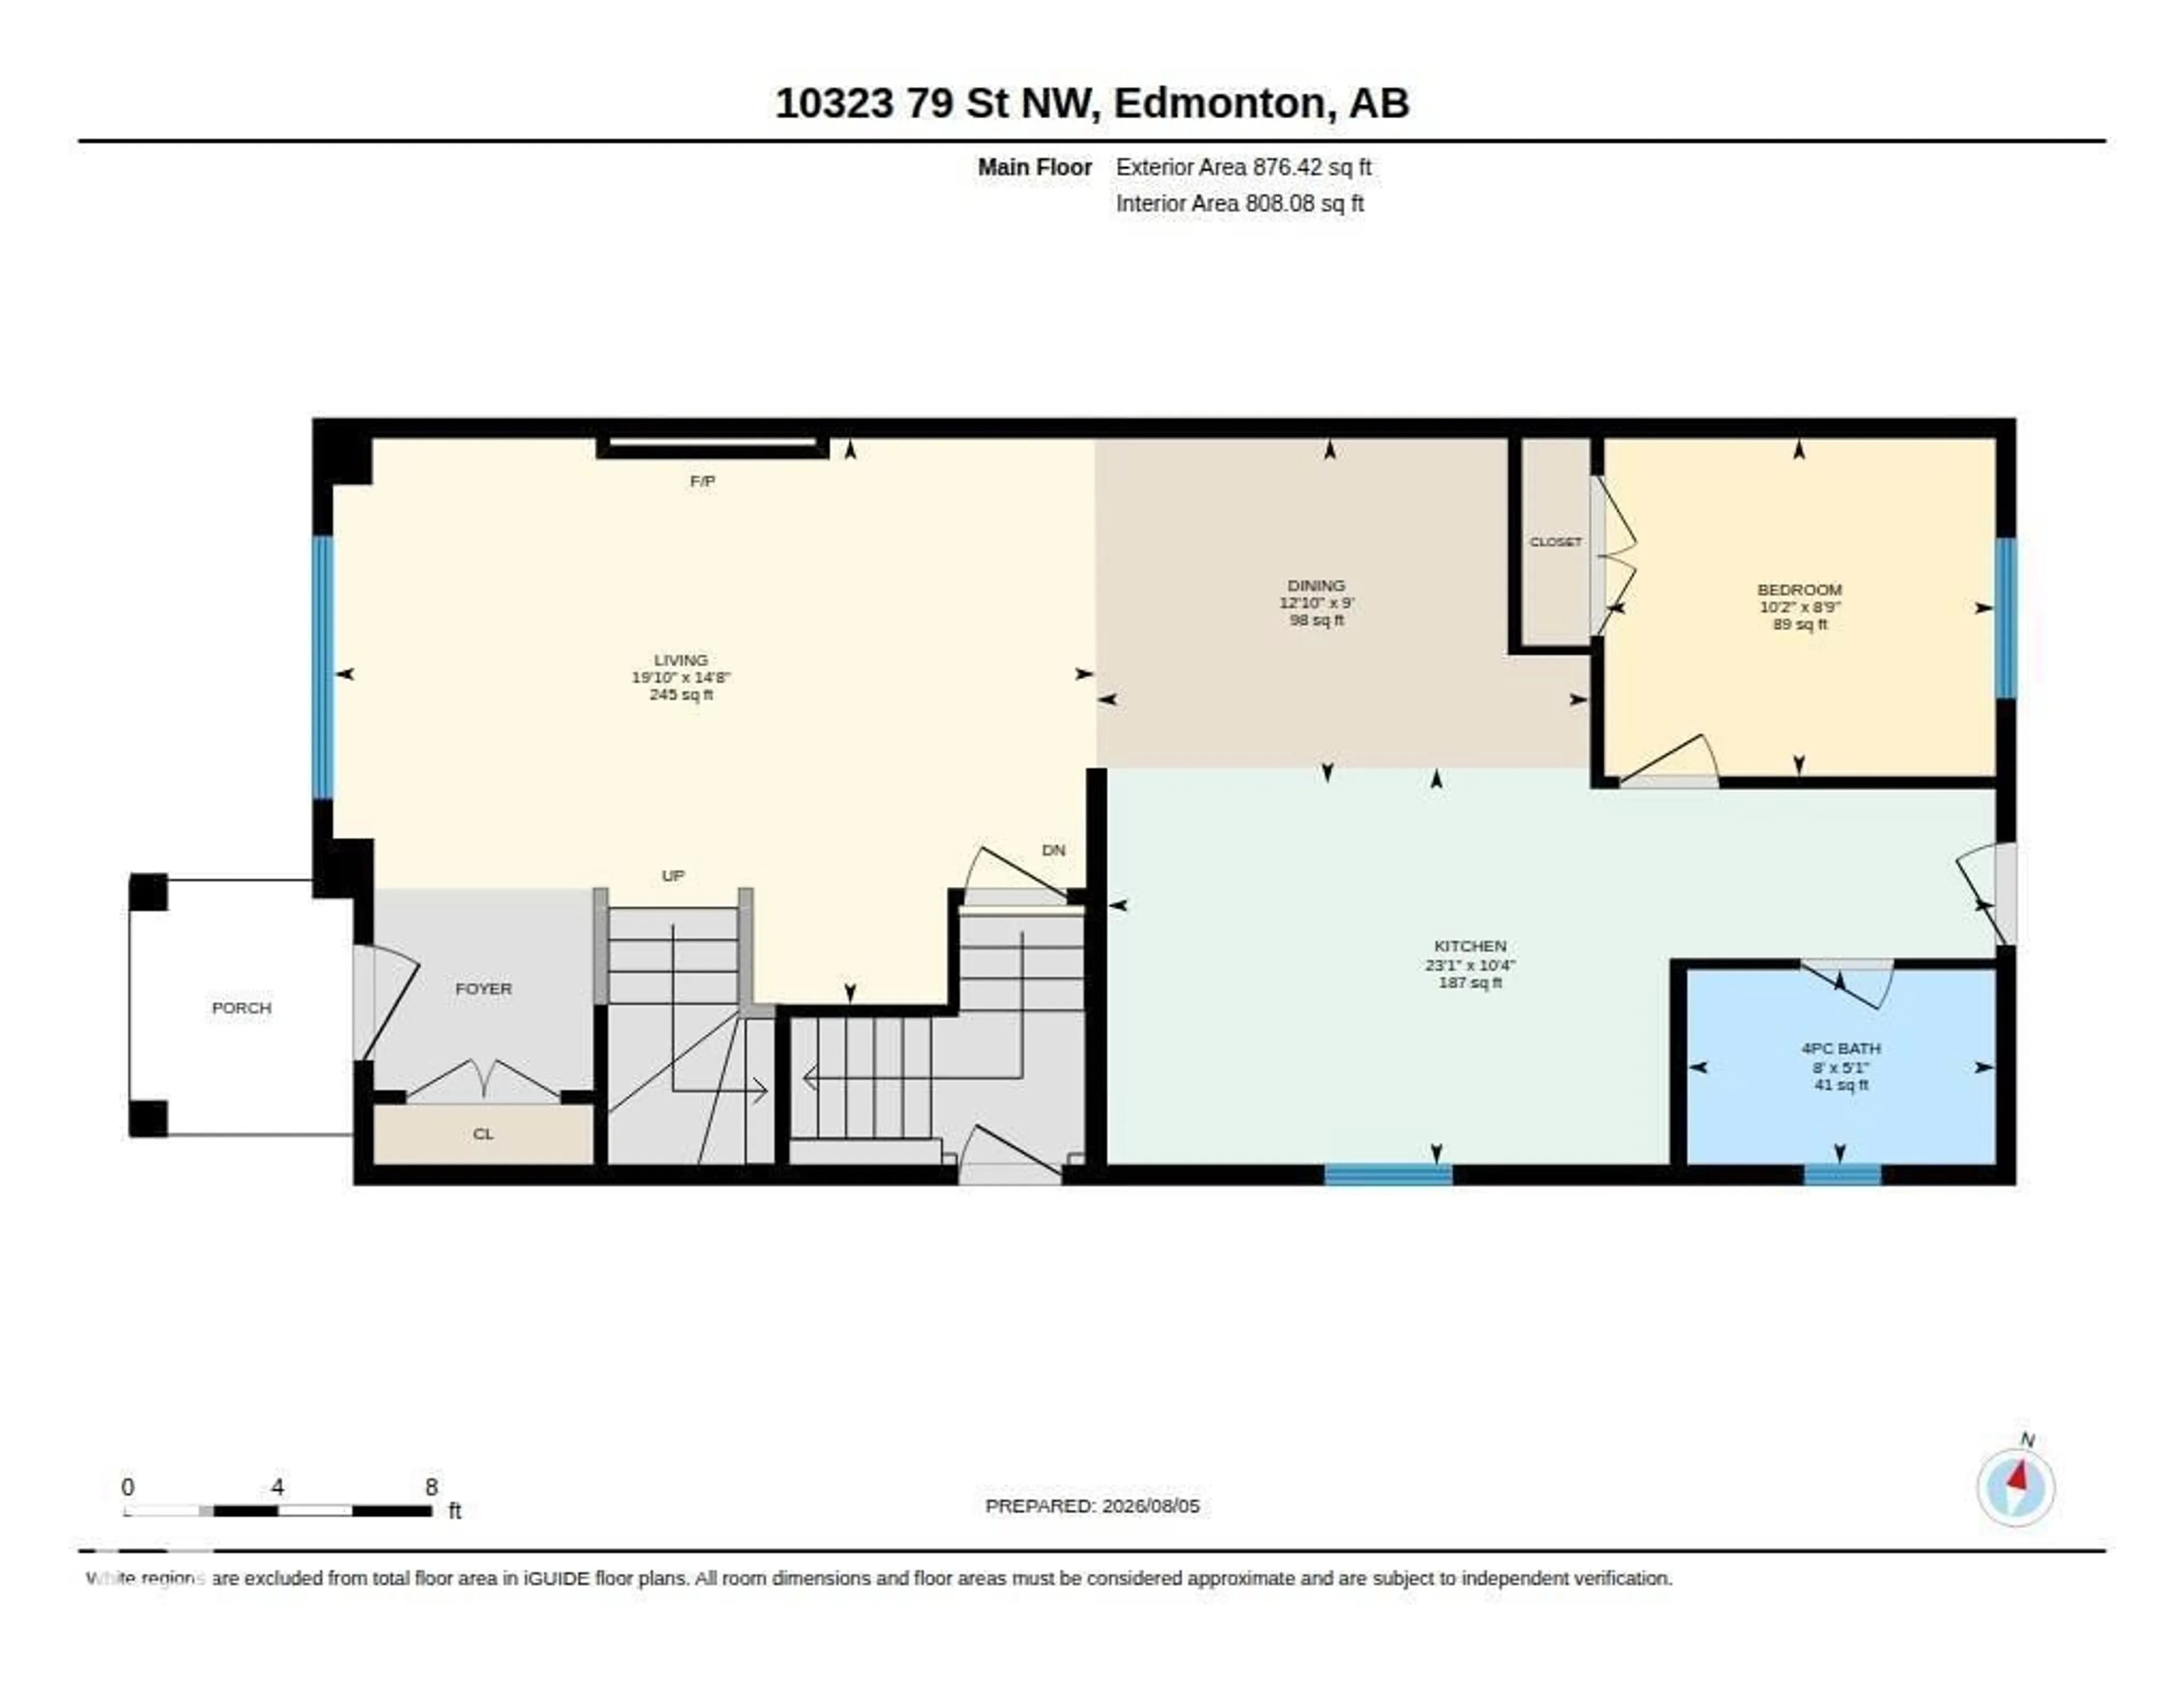
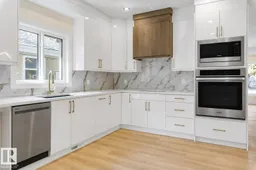
FANTASTIC FOREST HEIGHTS! BRAND NEW 6 Bedroom, 4 Bath property features TWO LEGAL SUITES. Each Suite is self-contained including their OWN LAUNDRY ROOMS & SEPARATE ENTRANCES for complete privacy! Enjoy the fully equipped kitchens w/ STAINLESS STEEL appliances & QUARTZ COUNTERTOPS. Upper suite comes w/ GAS STOVE & FIREPLACE. Upper layout incls Main Floor Bedroom, 4-piece Main Floor Bath, BONUS/FLEX ROOM & UPPER FLOOR LAUNDRY ROOM w/ SINK. Secondary, lower level suite has 9' CEILINGS & is CAPPET-FREE! Bright & Sunny residence w/ ample windows (East, West & South exposure). Quality built property comes with a DOUBLE CAR DETACHED GARAGE, DECK, final grading & NEW HOME WARRANTY. Quiet neighbourhood w/ quick access to Downtown. Parks, Schools, Playgrounds & Shops nearby! Easy access to Golf, the River Valley Trails, Gretzky Drive, Henday & Yellowhead. Opportunity to purchase a 4-Plex (both sides available)! Ideal home for those wanting help with mortgage payments, investors or multi-generational living! (id:39198)


Property Details

StyleDuplex
View-
Age of property2026
SqFt~1746 SqFt
Lot Size-
Parking Spaces-
MLS ®NumberE4502220
Community NameForest Heights
Data SourceCREA
Listing byREMAX River City

Features

Heating: Forced air
Basement: Finished, Full, Suite

Main level Floor

Living room

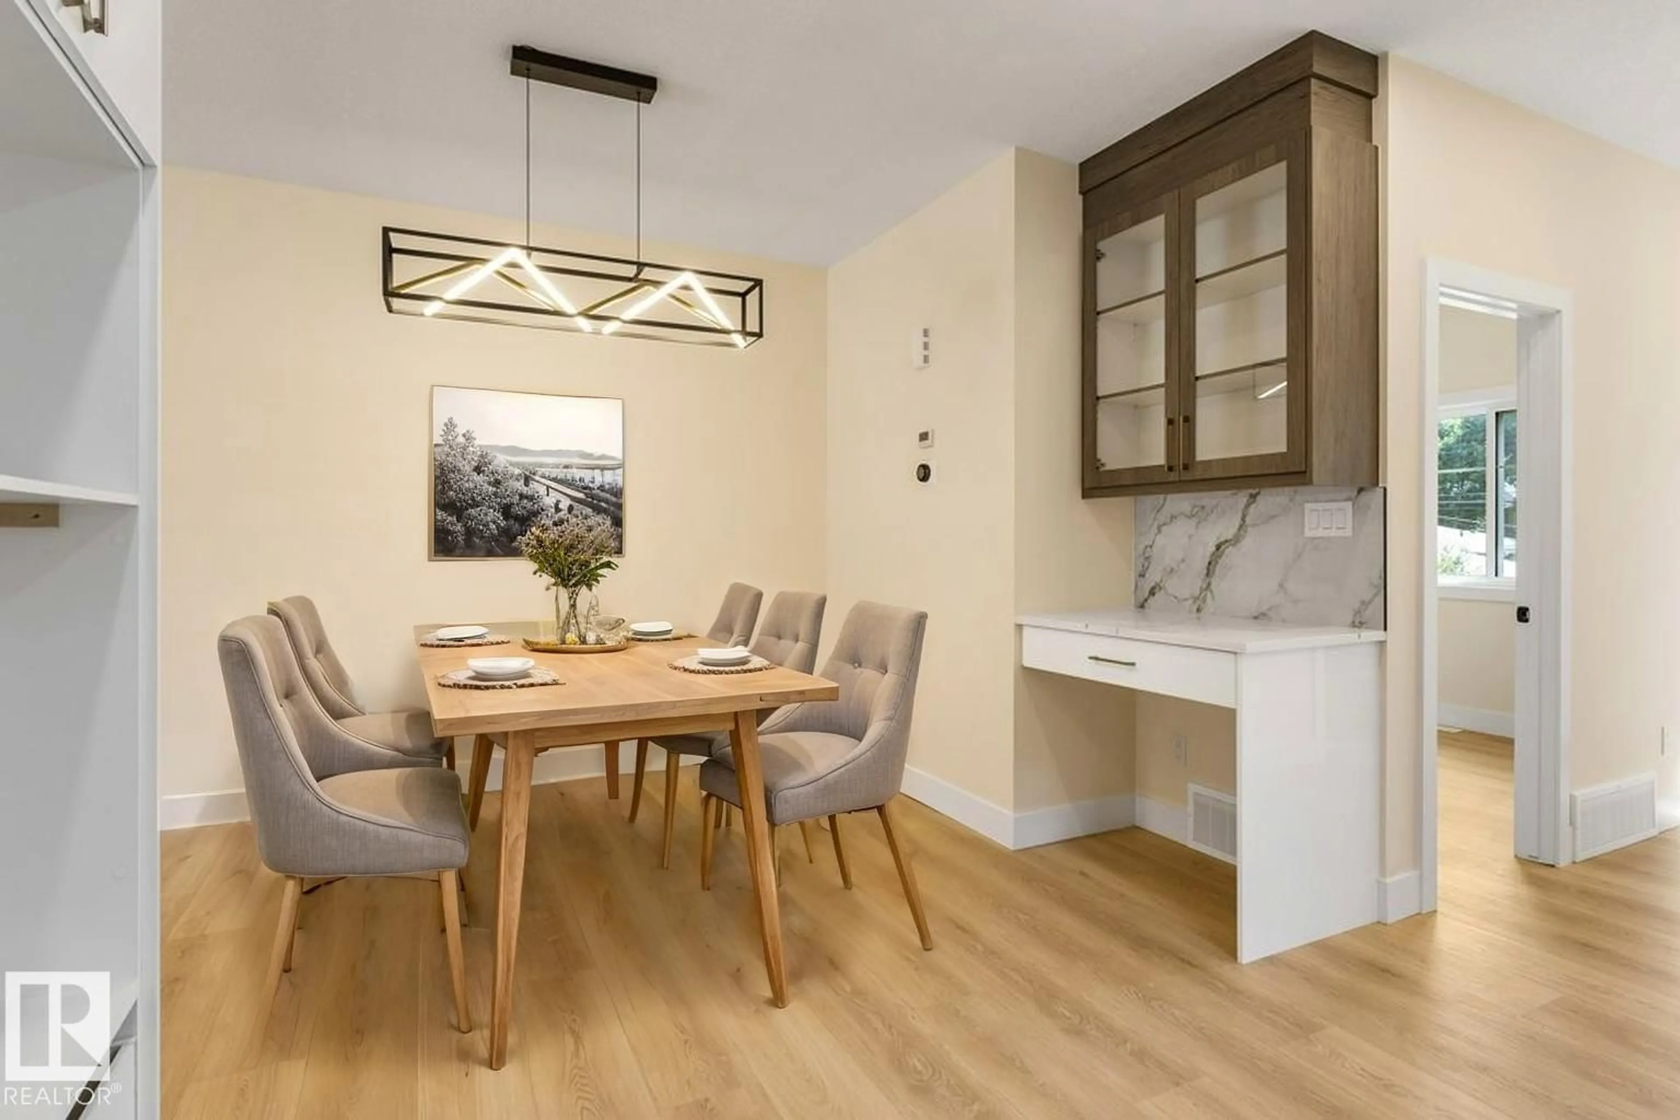
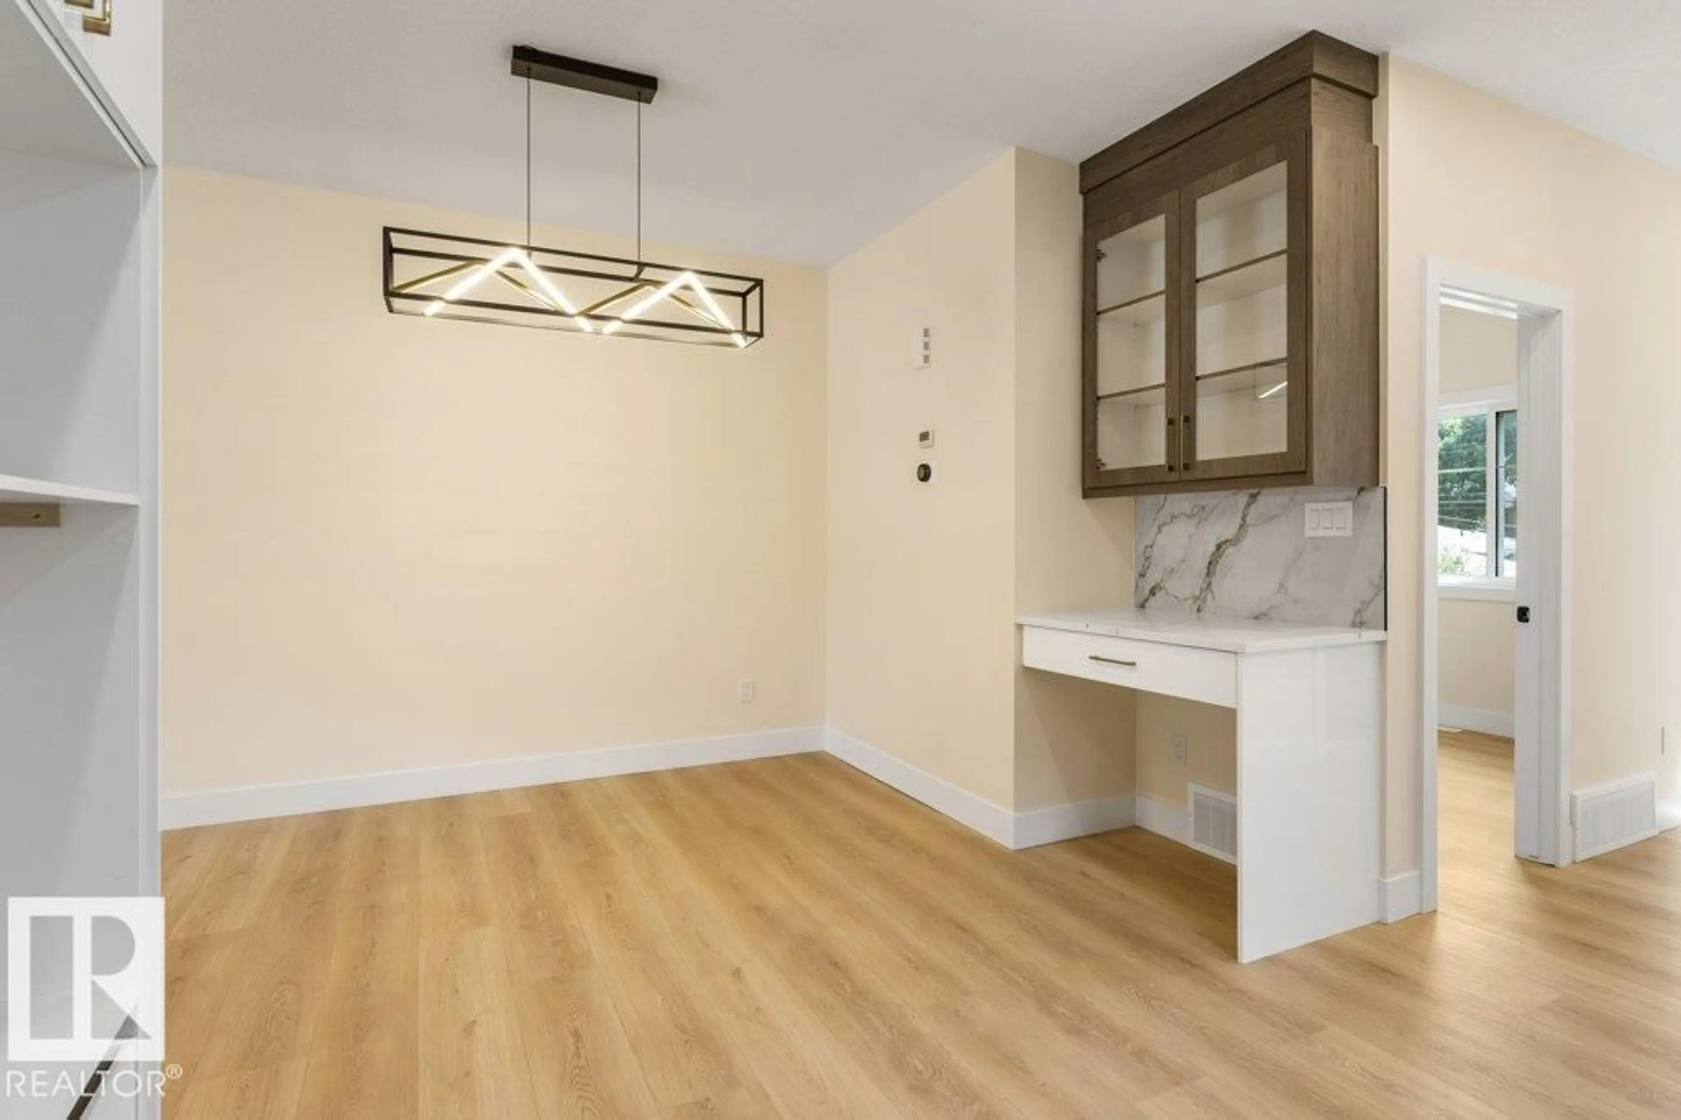
Dining room

Kitchen

Bedroom 4


Property History
Aug 5, 2026
ListedActive
$649,800
7 days on market
history photo preview49
Listing by crea®
Property listed by REMAX River City, Brokerage
Agent Banner Image
Interested in this property?Get in touch to get the inside scoop.

Market Data - Forest Heights

Geo Zone Map ThumbnailForest Heights

Strong Seller's Market

View Market Data

Detached house - for the past 30 days

Buyer's market Seller's market

Avg. Days on Market

Past 30 days

0 day

Compared to

2025

0 day

2024

0 day

2023

0 day

New Listings

Past 30 days

5 listings

Compared to

2025

6 listings

2024

15 listings

2023

2 listings

Units sold

Past 30 days

0 unit

Compared to

2025

0 unit

2024

0 unit

2023

0 unit

Median Sold Price

Past 30 days

$0

Compared to


Population and Demographics

Overview

Total population 2307
Average household income $149,828

Age (%)

0 to 19
18%
20 to 34
22%
35 to 49
22%
50 to 64
20%
65 and plus
18%

Household composition (%)

Single family
55%
Single person
38%
Multi person
7%
Multi family
0%

Mother tongue (%)

English
85%
Others
5%
French
4%
German
2%
Ukrainian
1%
Polish
1%

House tenancy (%)

Owners
61%
Renters
39%

What’s nearby?Essentials within 5 km

Local Logic

Transportation Scores

Estimated Budget

Powered by:
The trademarks REALTOR®, REALTORS®, and the REALTOR® logo are controlled by The Canadian Real Estate Association (CREA) and identify real estate professionals who are members of CREA. The trademarks MLS®, Multiple Listing Service® and the associated logos are owned by CREA and identify the quality of services provided by real estate professionals who are members of CREA. Used under license.

