4 days on Market

7923 ROWLAND RD, Edmonton, Alberta T6A3W6

Detached
4
2
~1847 sqft
$682,000
Get pre-qualifiedPowered by nesto
Detached
4
2
~1847 sqft

Contact us about this property

Call

Highlights

Property Estimate

Days on market4 days

Estimated valueNot available

Price/Sqft$369/sqft

Monthly cost

Open Calculator

Description

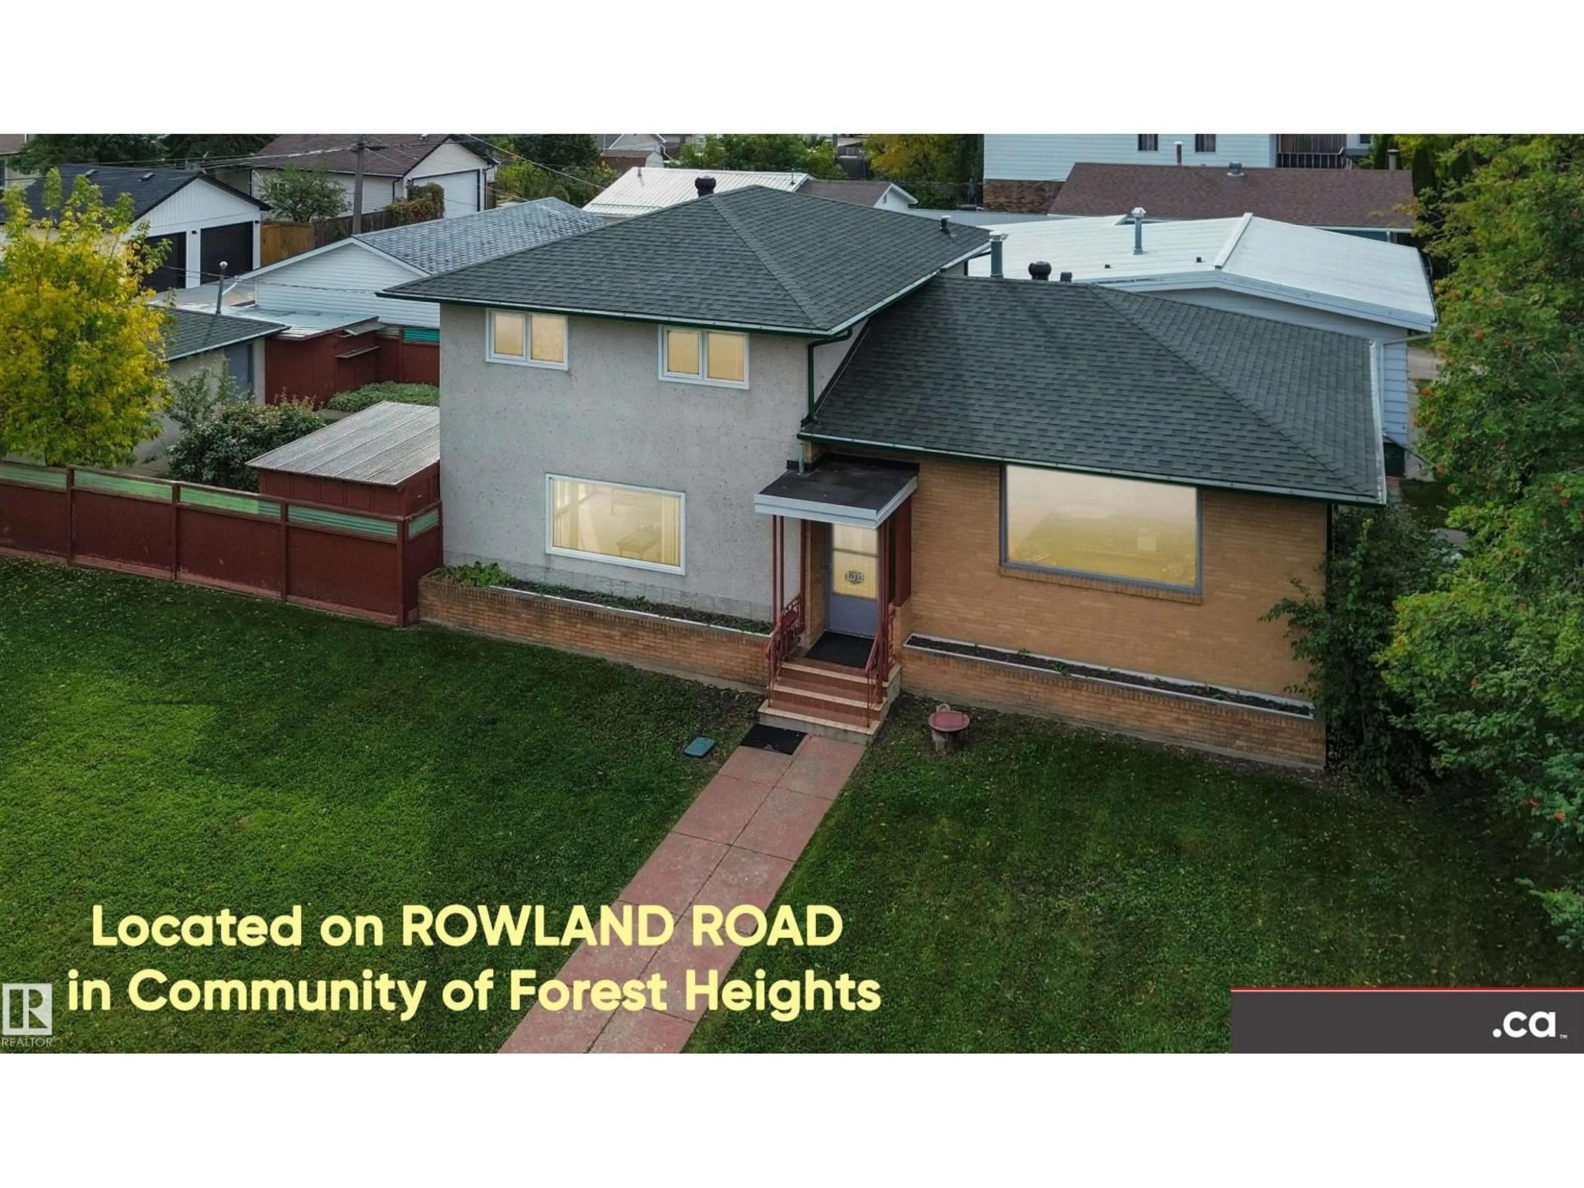
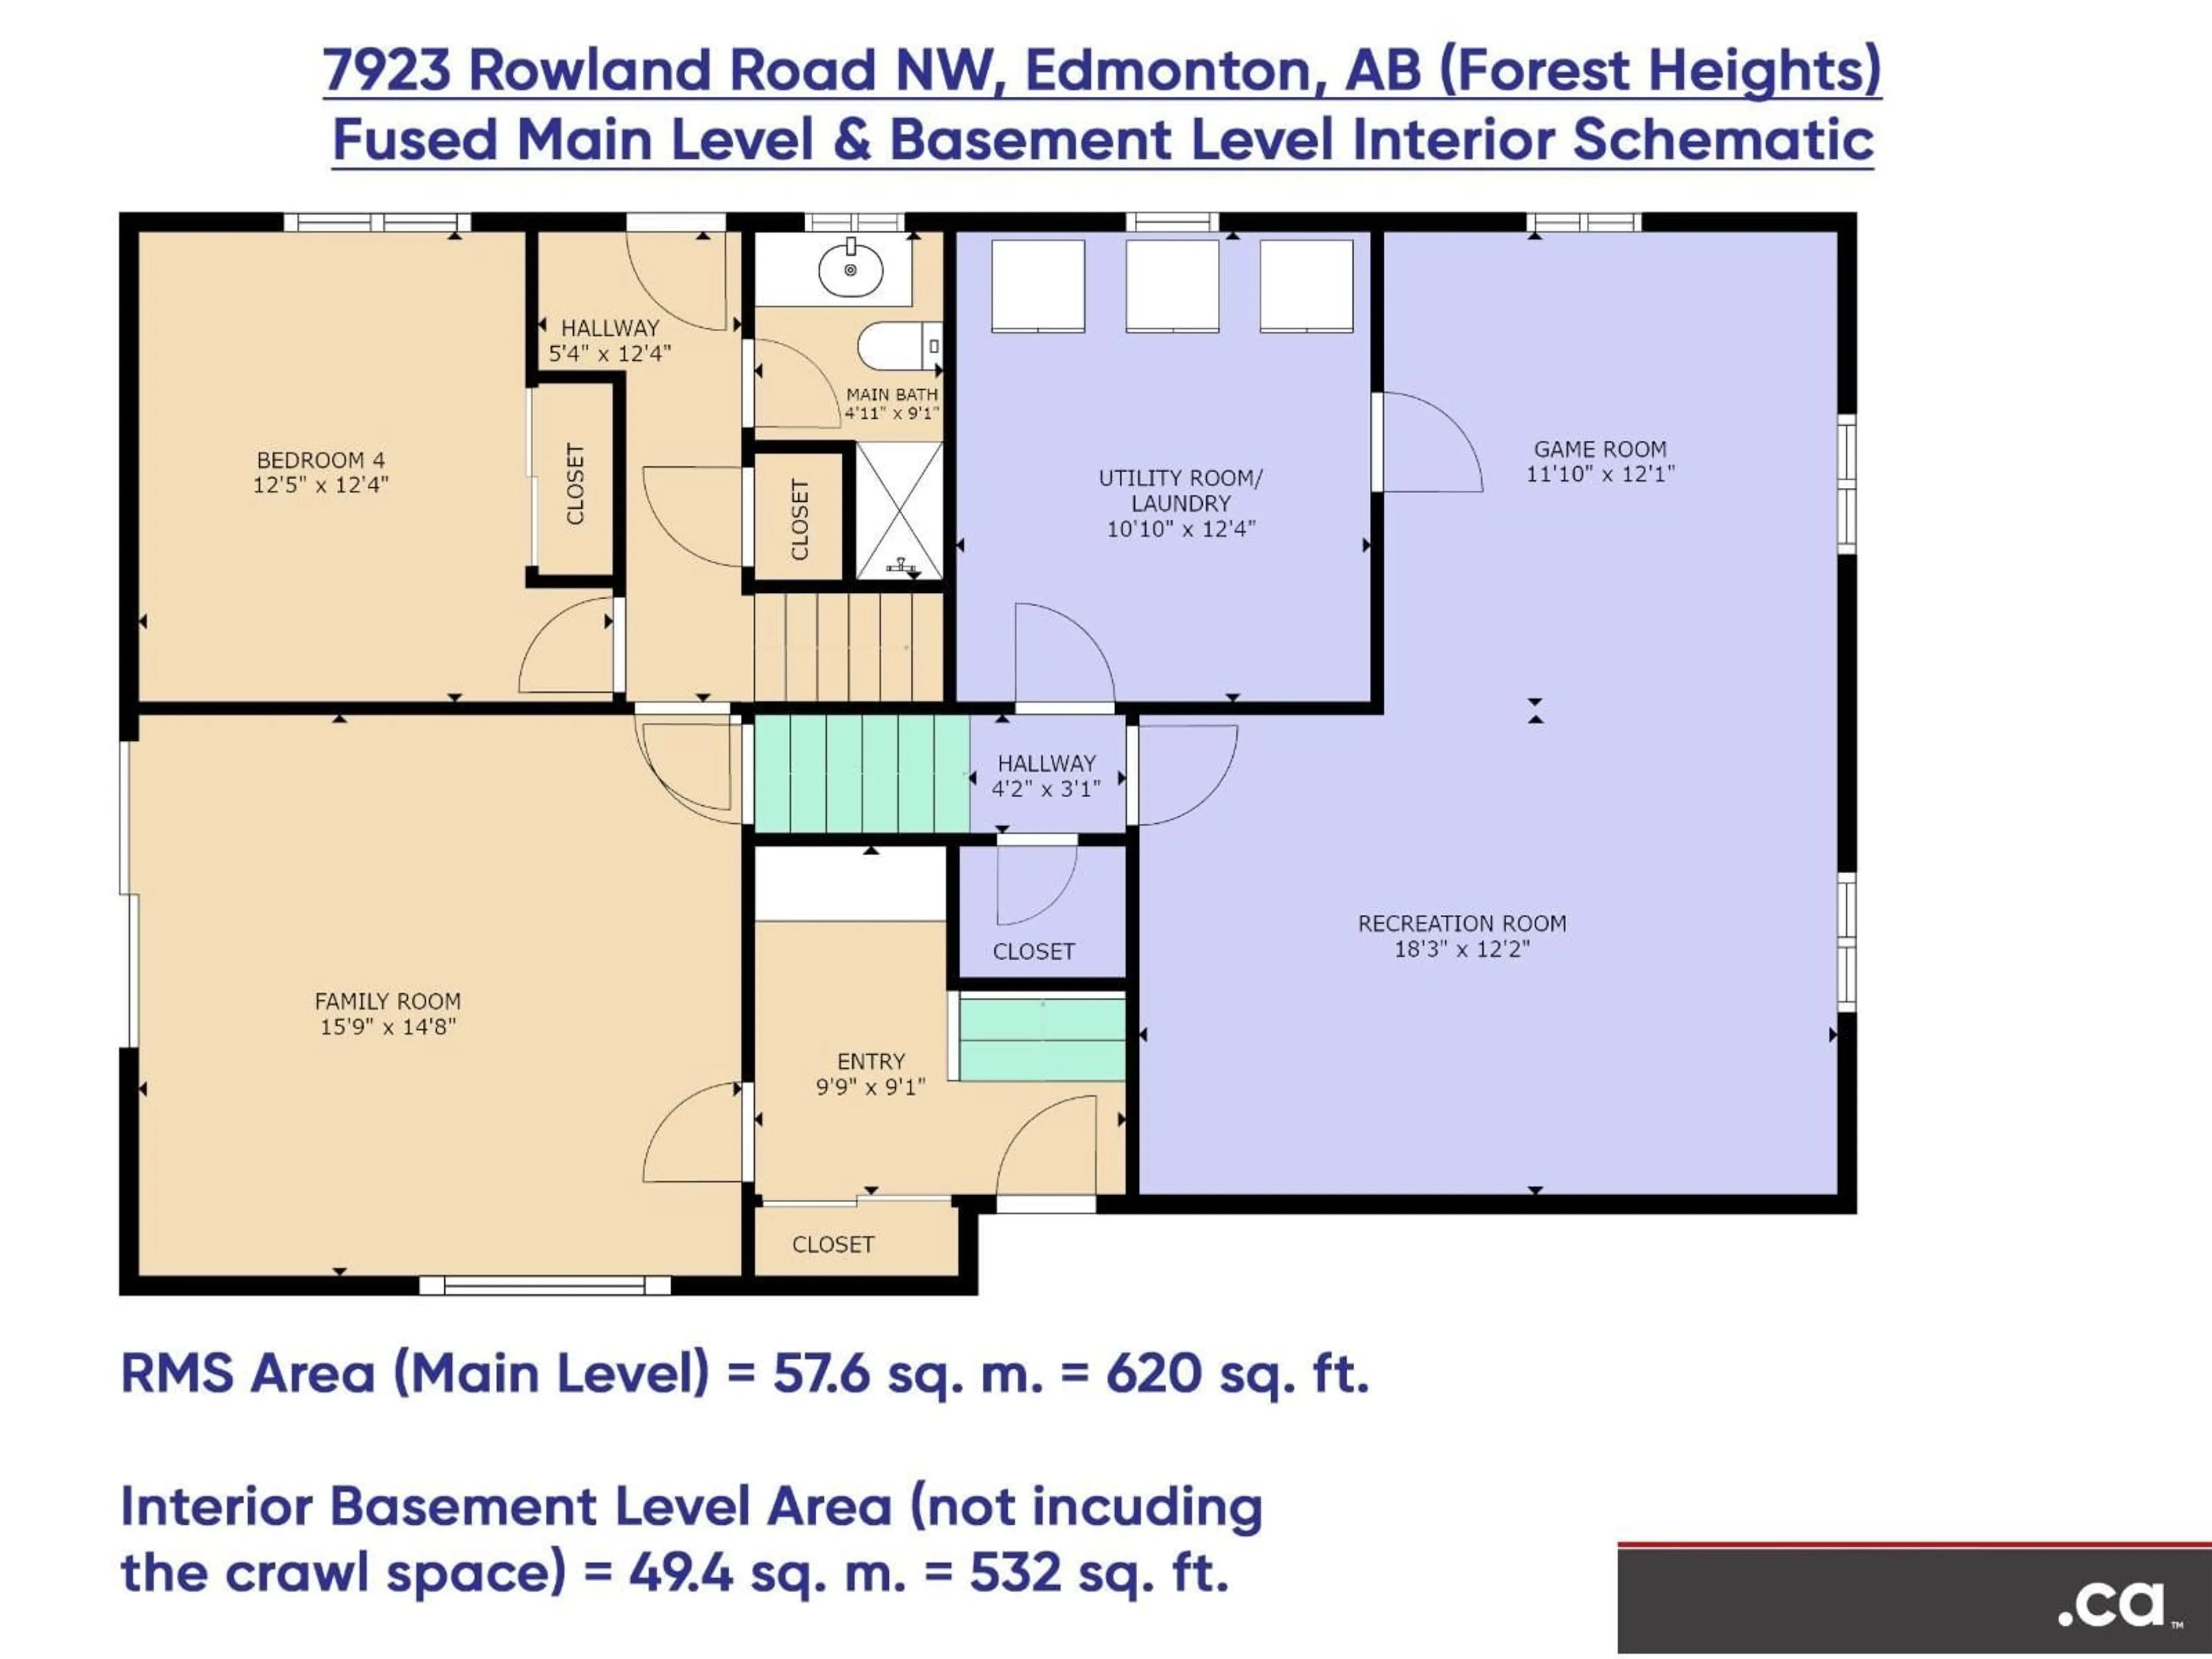
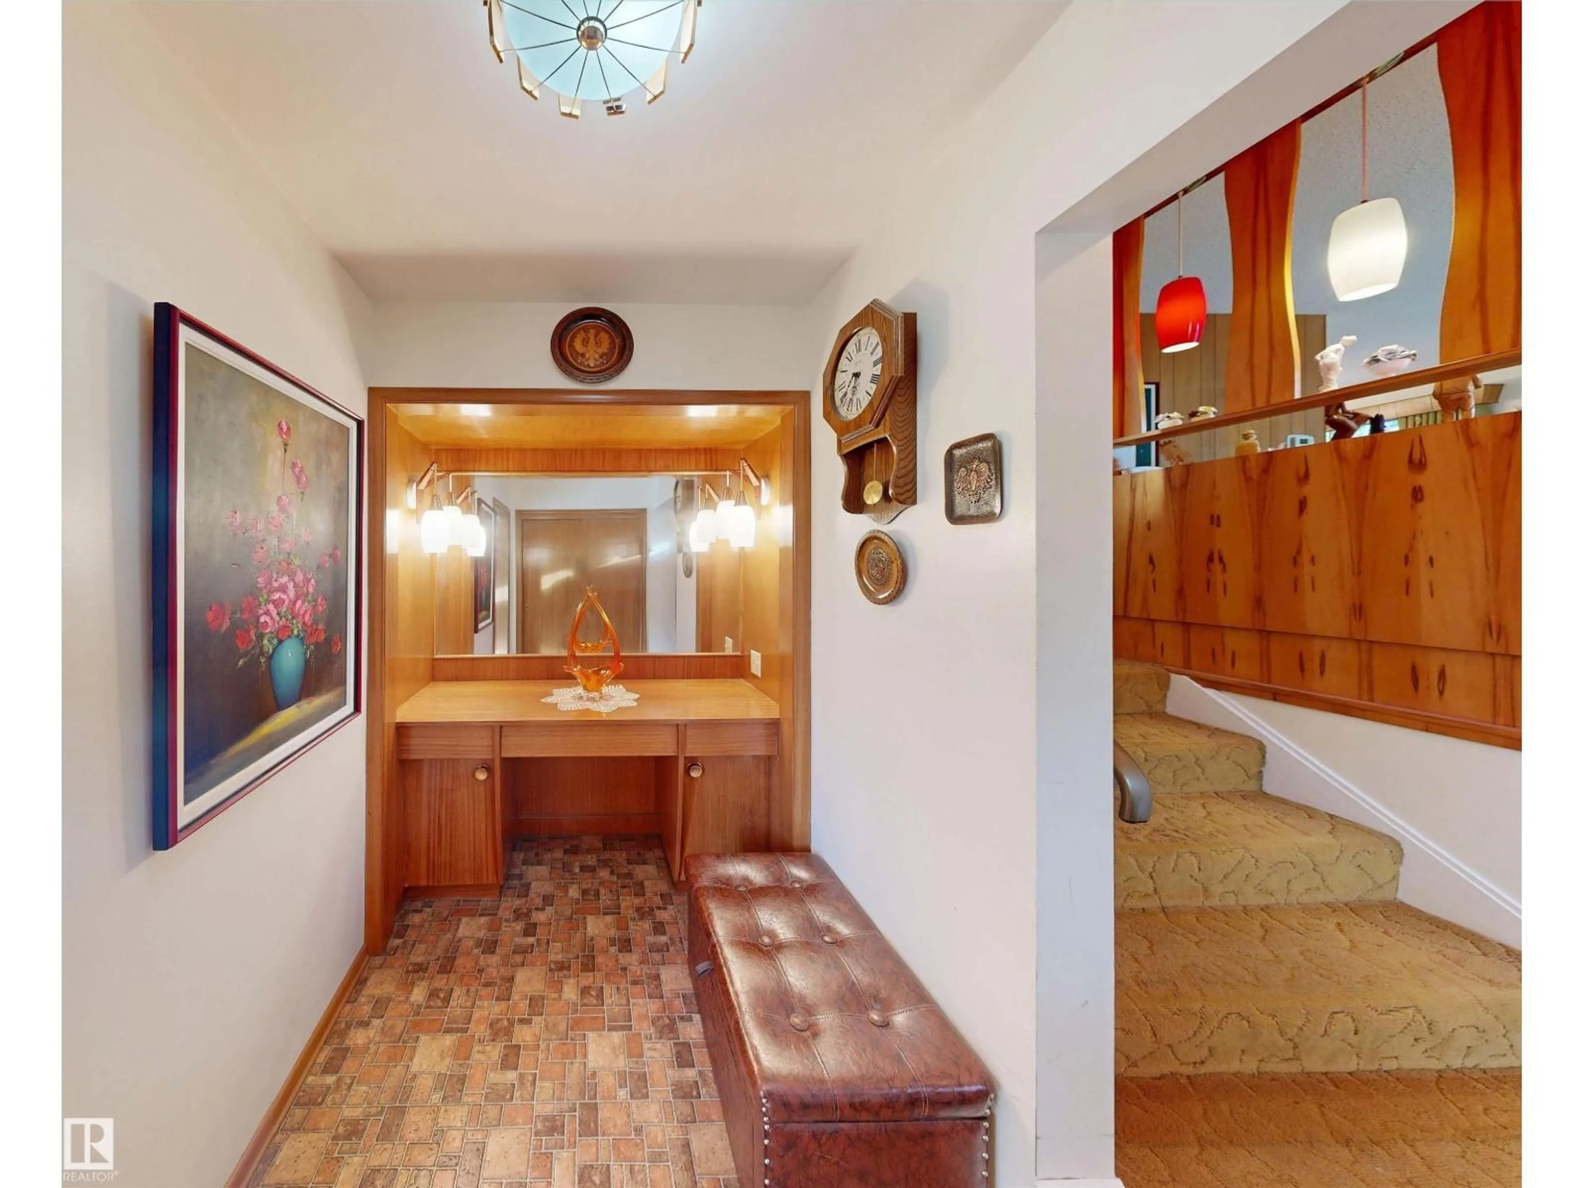
* ATTENTION RENOVATORS AND FAMILY HOME BUYERS: WONDERFUL CORNER LOT SPLIT LEVEL IN PRIME ROWLAND ROAD LOCATION!! Distinguished, Interesting, & Coveted Property Features: * Three Distinct Above Ground Levels * Large Family Room (Main Level) & Living Room (Above Level) * Nice Sunny Kitchen with Built-in Dinette Furniture Included * Original Interior Finishes -- Well-Maintained Excellent Condition * Wood / Mahogany Doors, Frames, & Trim Throughout * Mostly-Finished Basement plus Lit Crawl Space * Updated Lennox Furnace; & Hot Water Tank * Updated Shingles & Some Newer Windows * Fenced / Landscaped Backyard plus Covered Deck * Sizeable Double Detached Garage (Front Access) with Openers * House Furniture & Garage Contents Negotiable. Great Access to 79 Street, 106 Avenue, Wayne Gretzky Drive, Downtown, Retail, Professional Services, McNally High School, & Riverside Golf Course! (id:39198)


Property Details

StyleHouse
ViewCity view
Age of property1967
SqFt~1847 SqFt
Lot Size-
Parking Spaces6
MLS ®NumberE4511081
Community NameForest Heights
Data SourceCREA
Listing byMaxWell Polaris

Features

Heating: Forced air
Basement: Partially finished, Partial

Above Floor

Living room

Dining room

Kitchen

Breakfast


Parking

Garage spaces -

Garage type -

Total parking spaces 6


Property History
Oct 1, 2026
ListedActive
$682,000
4 days on market
history photo preview75
Listing by crea®
Property listed by MaxWell Polaris, Brokerage
Agent Banner Image
Interested in this property?Get in touch to get the inside scoop.

Market Data - Forest Heights

Geo Zone Map ThumbnailForest Heights

Strong Seller's Market

View Market Data

Detached house - for the past 30 days

Buyer's market Seller's market

Avg. Days on Market

Past 30 days

0 day

Compared to

2025

0 day

2024

0 day

2023

0 day

New Listings

Past 30 days

14 listings

Compared to

2025

9 listings

2024

11 listings

2023

7 listings

Units sold

Past 30 days

0 unit

Compared to

2025

0 unit

2024

0 unit

2023

0 unit

Median Sold Price

Past 30 days

$0

Compared to


Population and Demographics

Overview

Total population 2307
Average household income $149,828

Age (%)

0 to 19
18%
20 to 34
22%
35 to 49
22%
50 to 64
20%
65 and plus
18%

Household composition (%)

Single family
55%
Single person
38%
Multi person
7%
Multi family
0%

Mother tongue (%)

English
85%
Others
5%
French
4%
German
2%
Ukrainian
1%
Polish
1%

House tenancy (%)

Owners
61%
Renters
39%

What’s nearby?Essentials within 5 km

Local Logic

Transportation Scores

Estimated Budget

Powered by:
The trademarks REALTOR®, REALTORS®, and the REALTOR® logo are controlled by The Canadian Real Estate Association (CREA) and identify real estate professionals who are members of CREA. The trademarks MLS®, Multiple Listing Service® and the associated logos are owned by CREA and identify the quality of services provided by real estate professionals who are members of CREA. Used under license.

