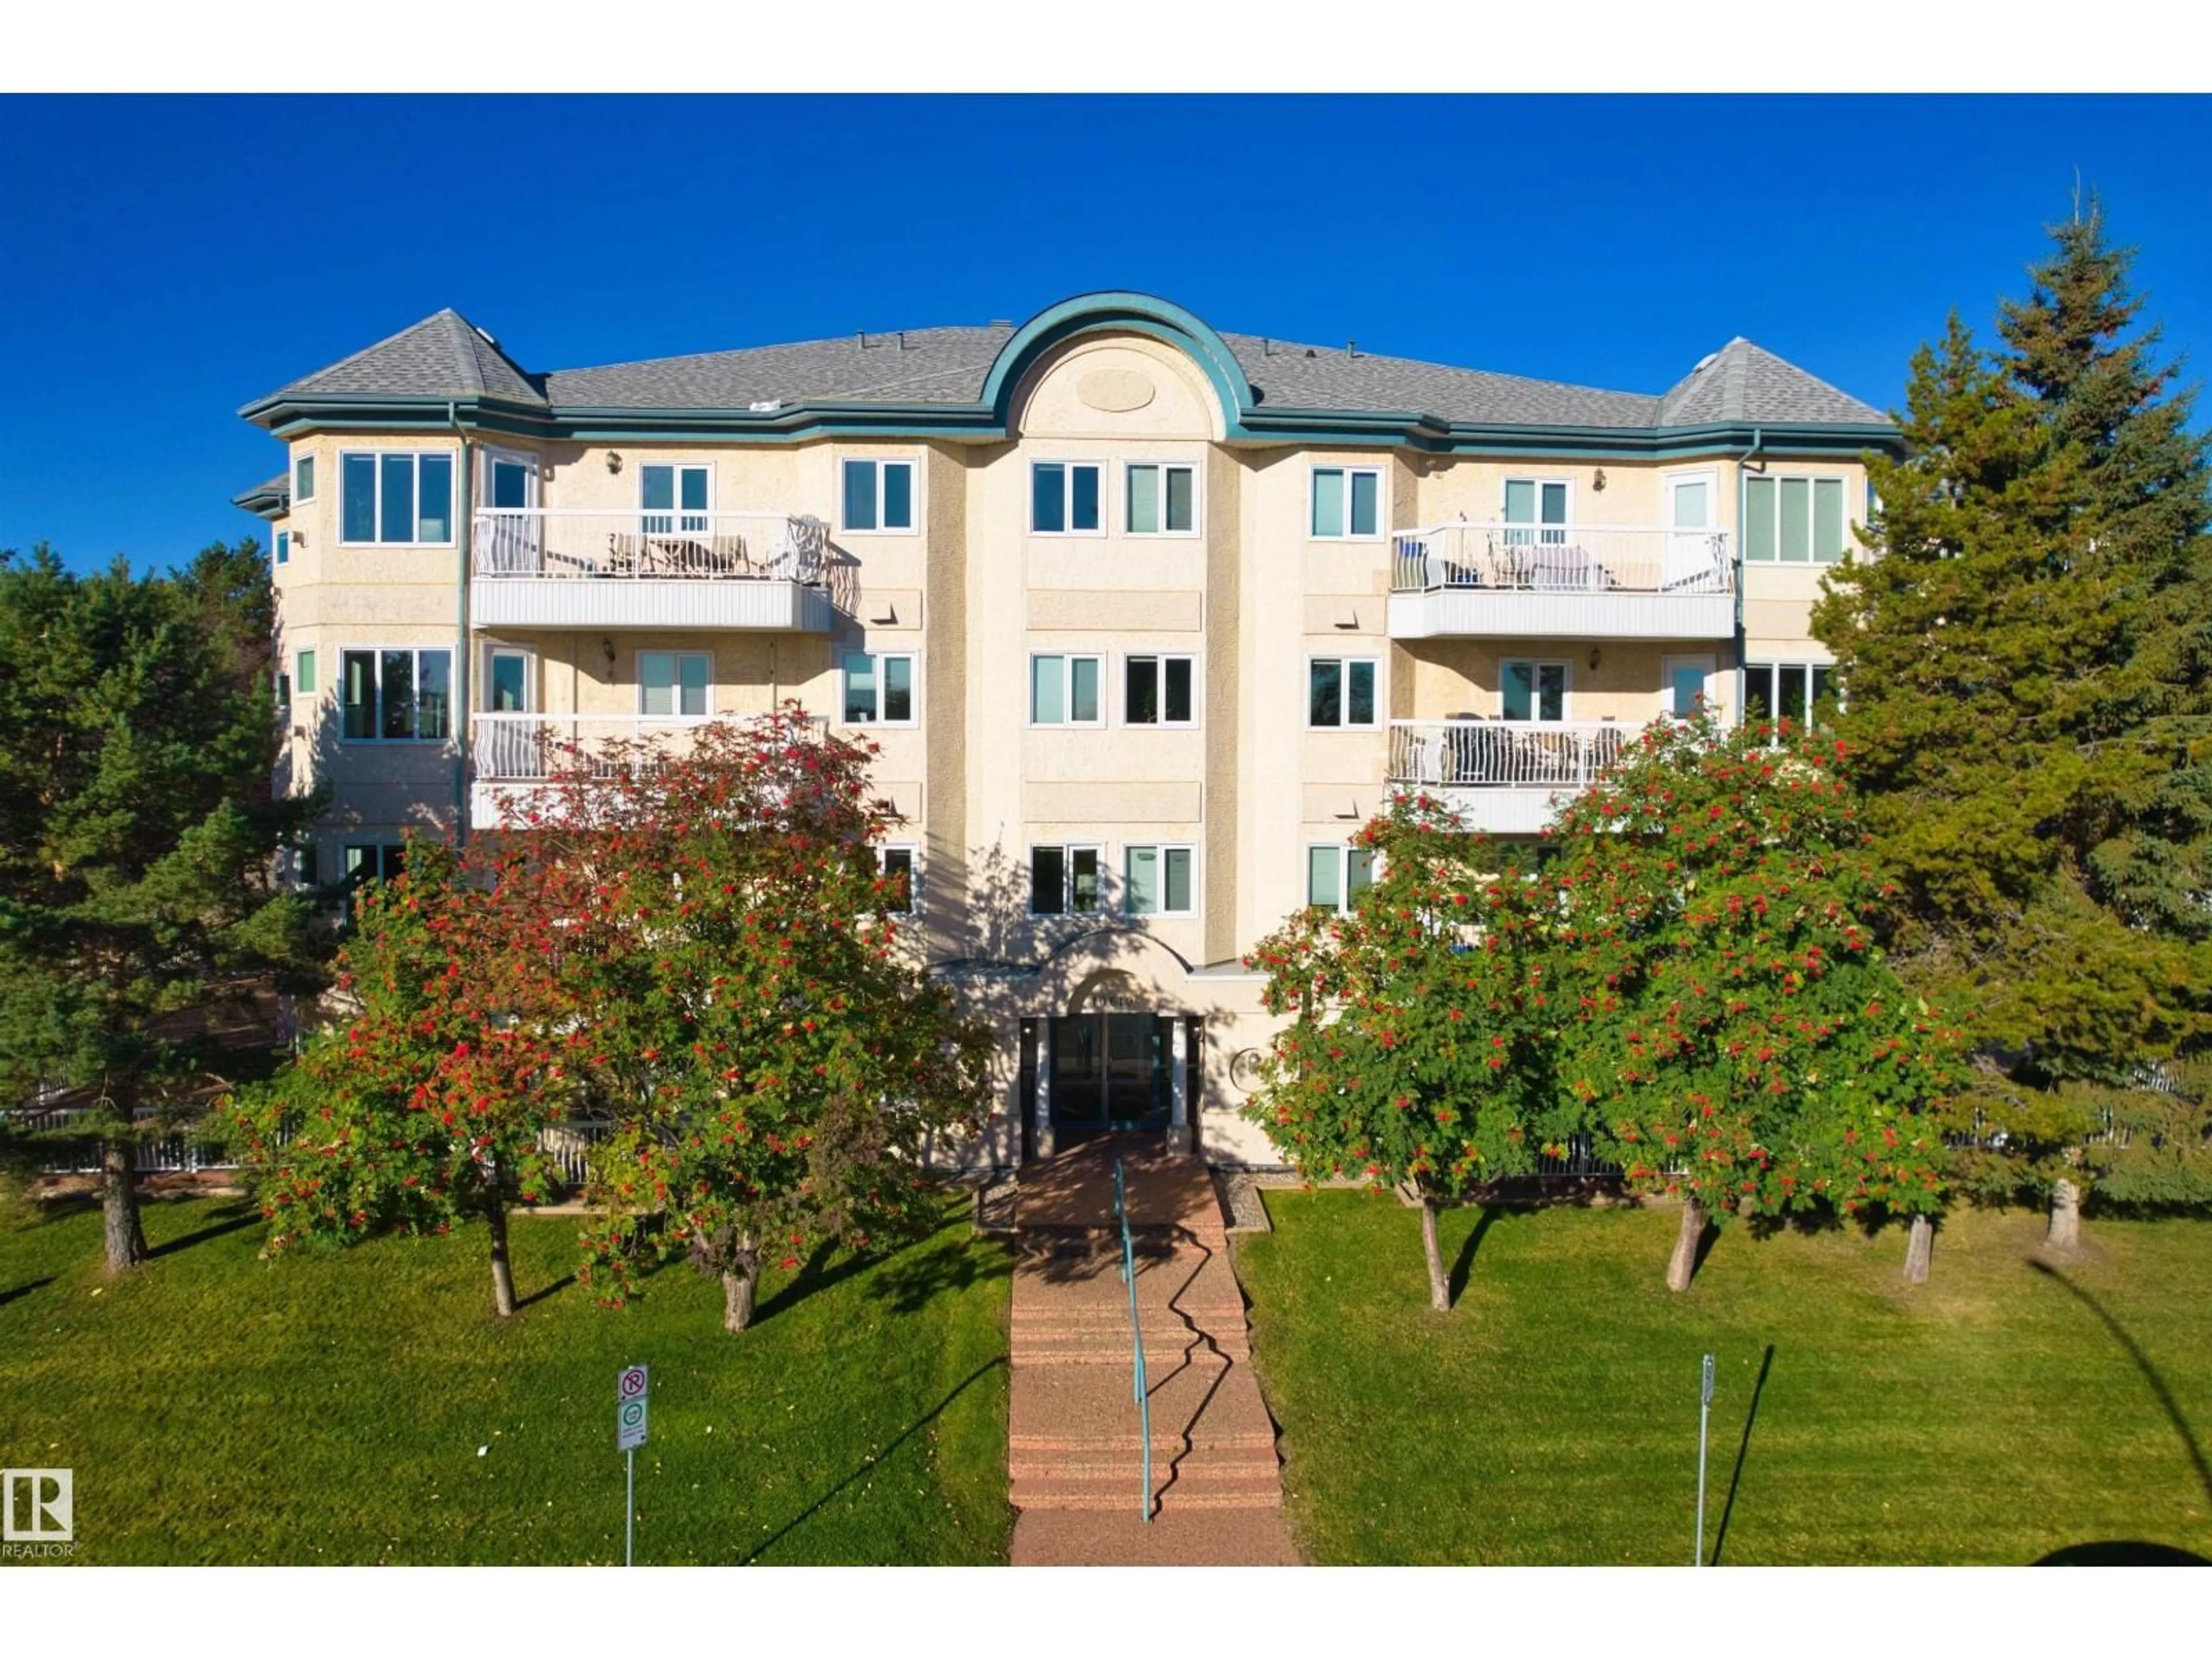
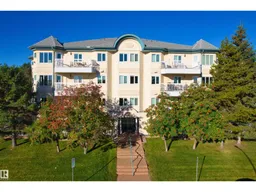
408 - 10610 76 ST NW, Edmonton, Alberta T6A3Y9
Contact us about this property
Highlights
Estimated valueThis is the price Wahi expects this property to sell for.
The calculation is powered by our Instant Home Value Estimate, which uses current market and property price trends to estimate your home’s value with a 90% accuracy rate.Not available
Price/Sqft$257/sqft
Monthly cost
Open Calculator
Description
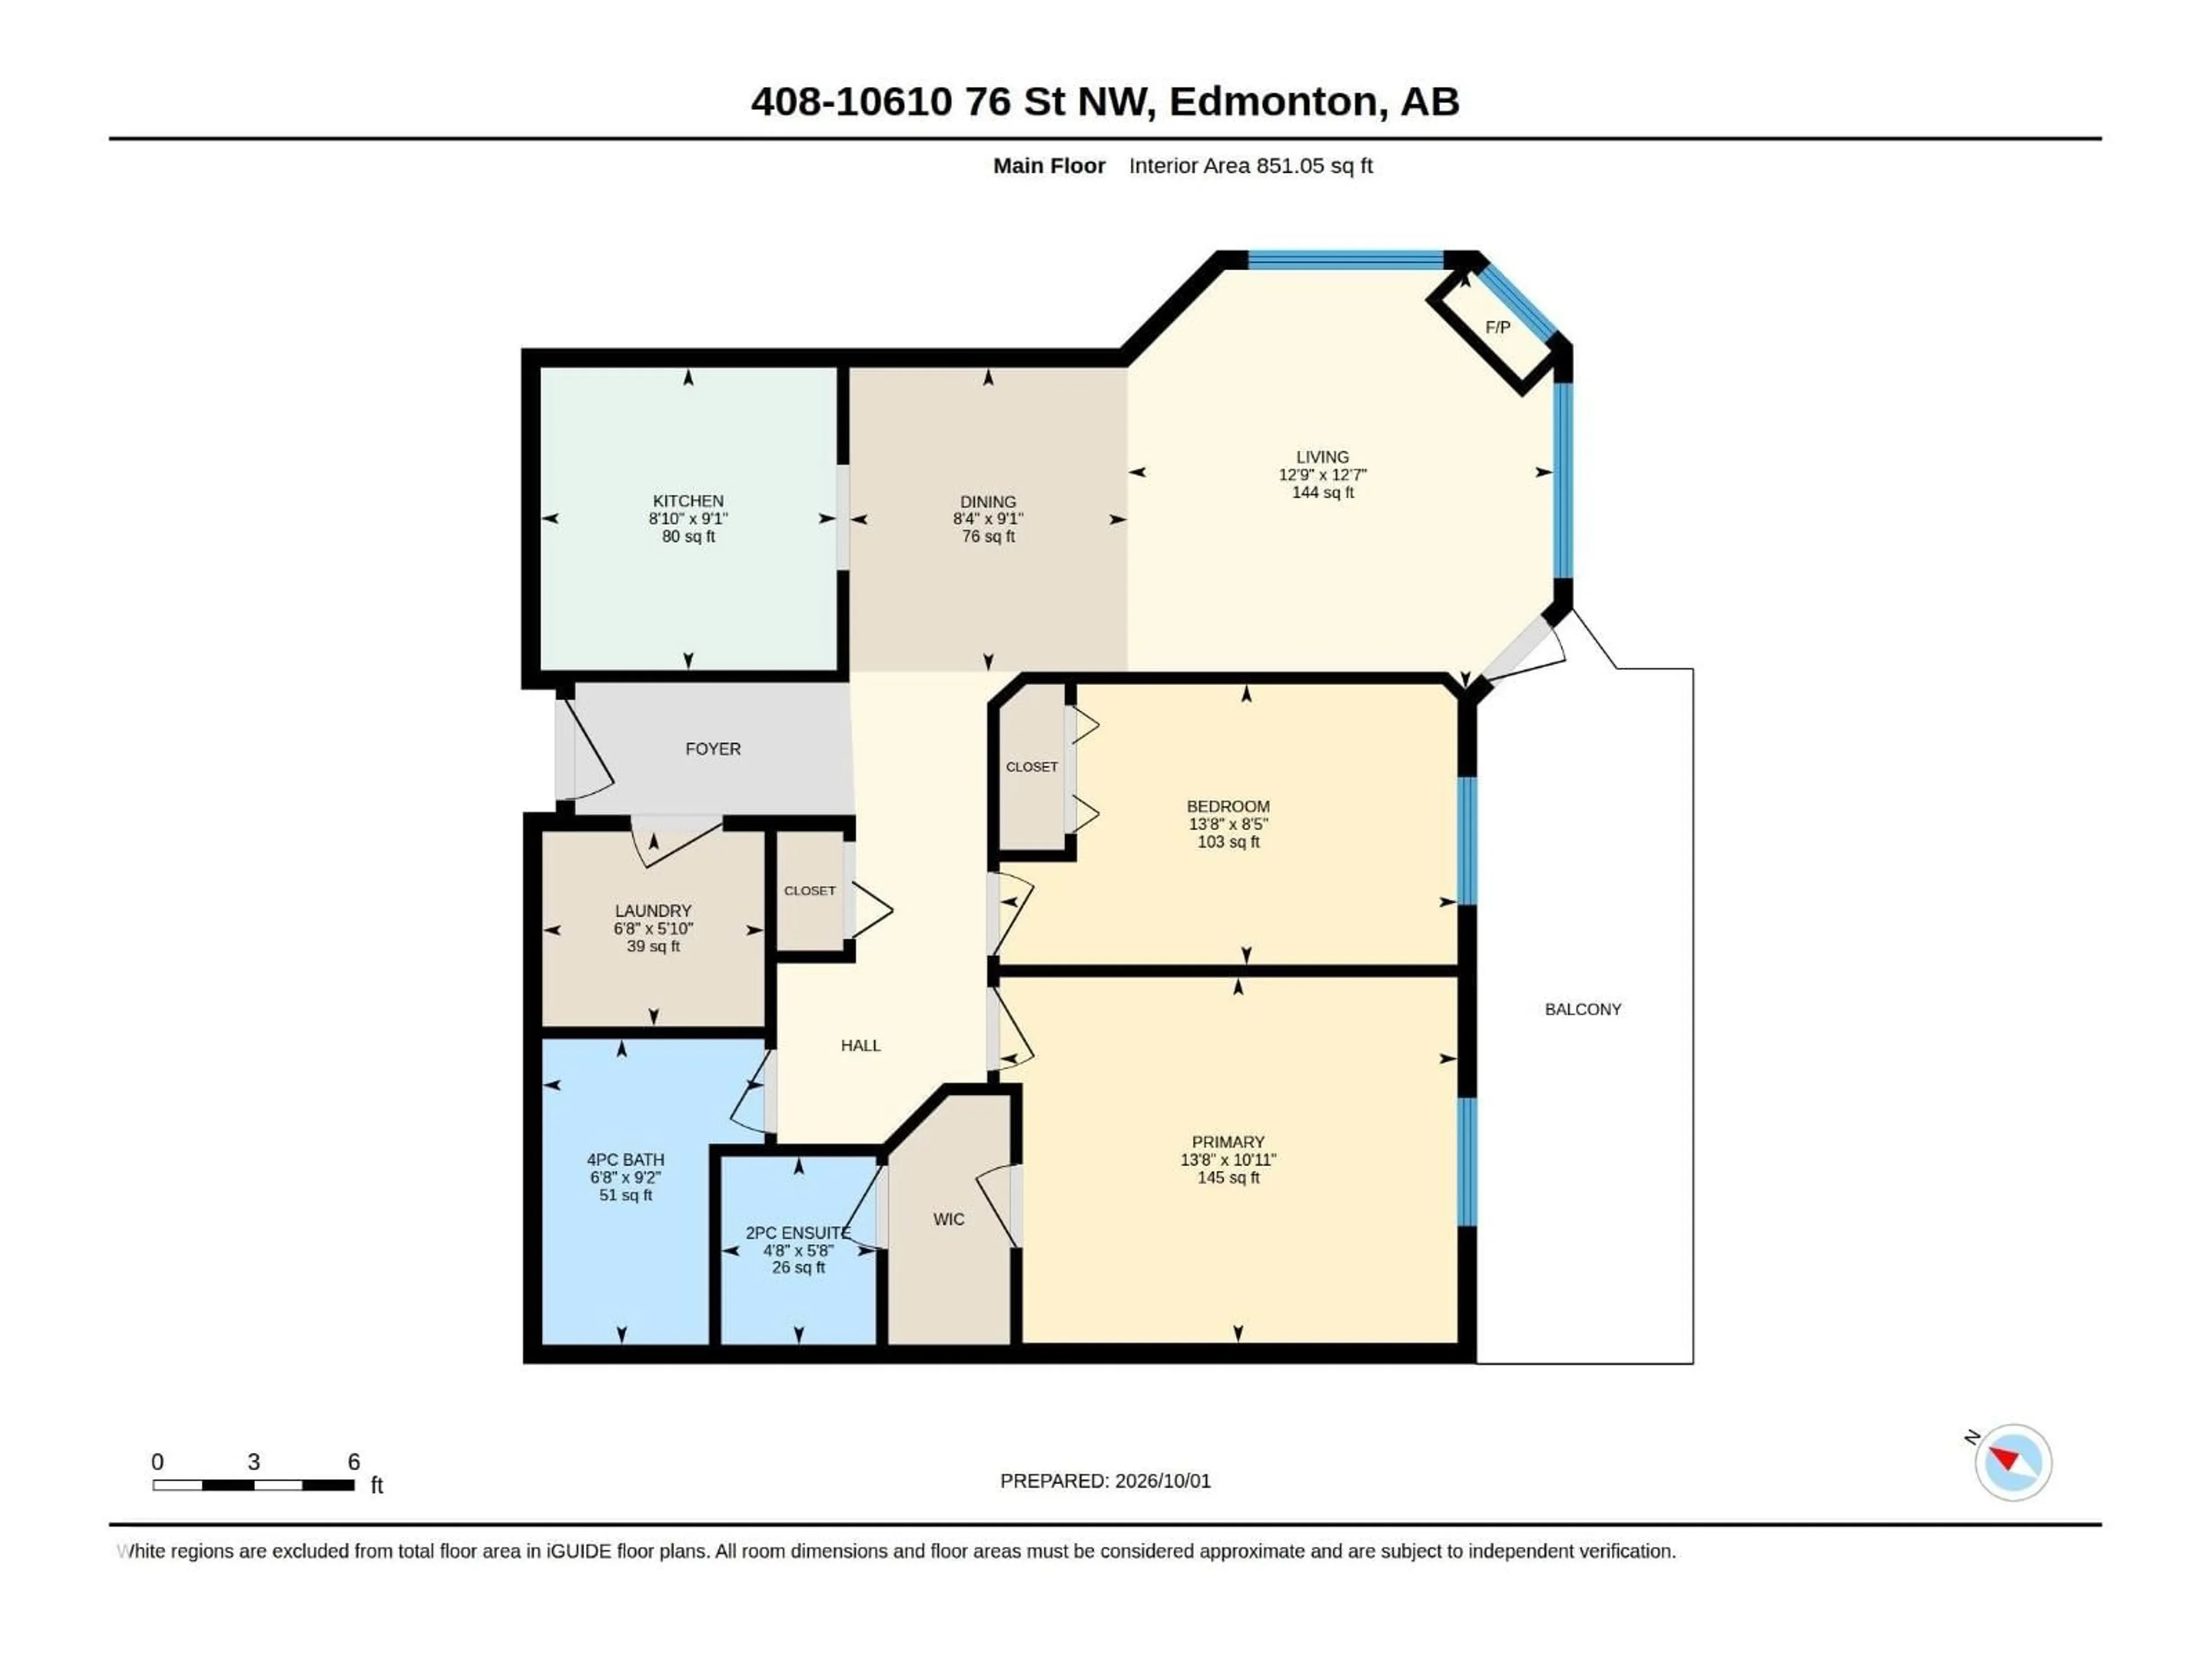
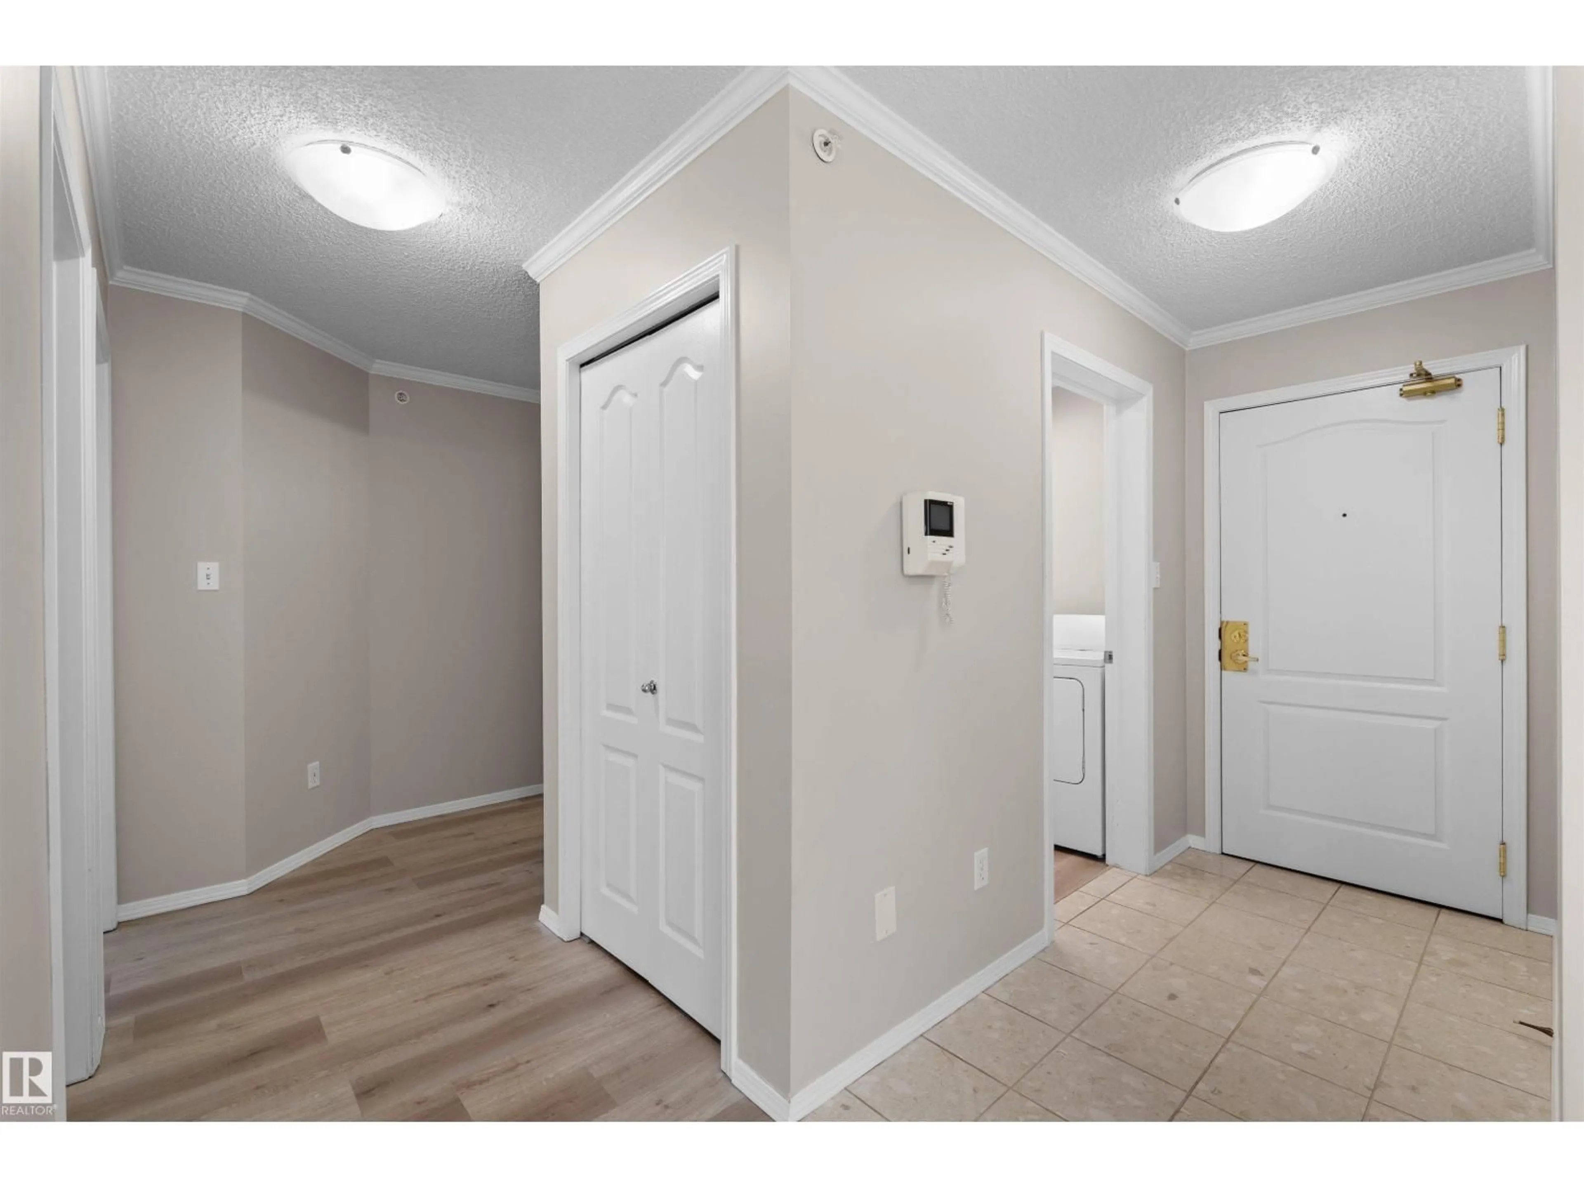
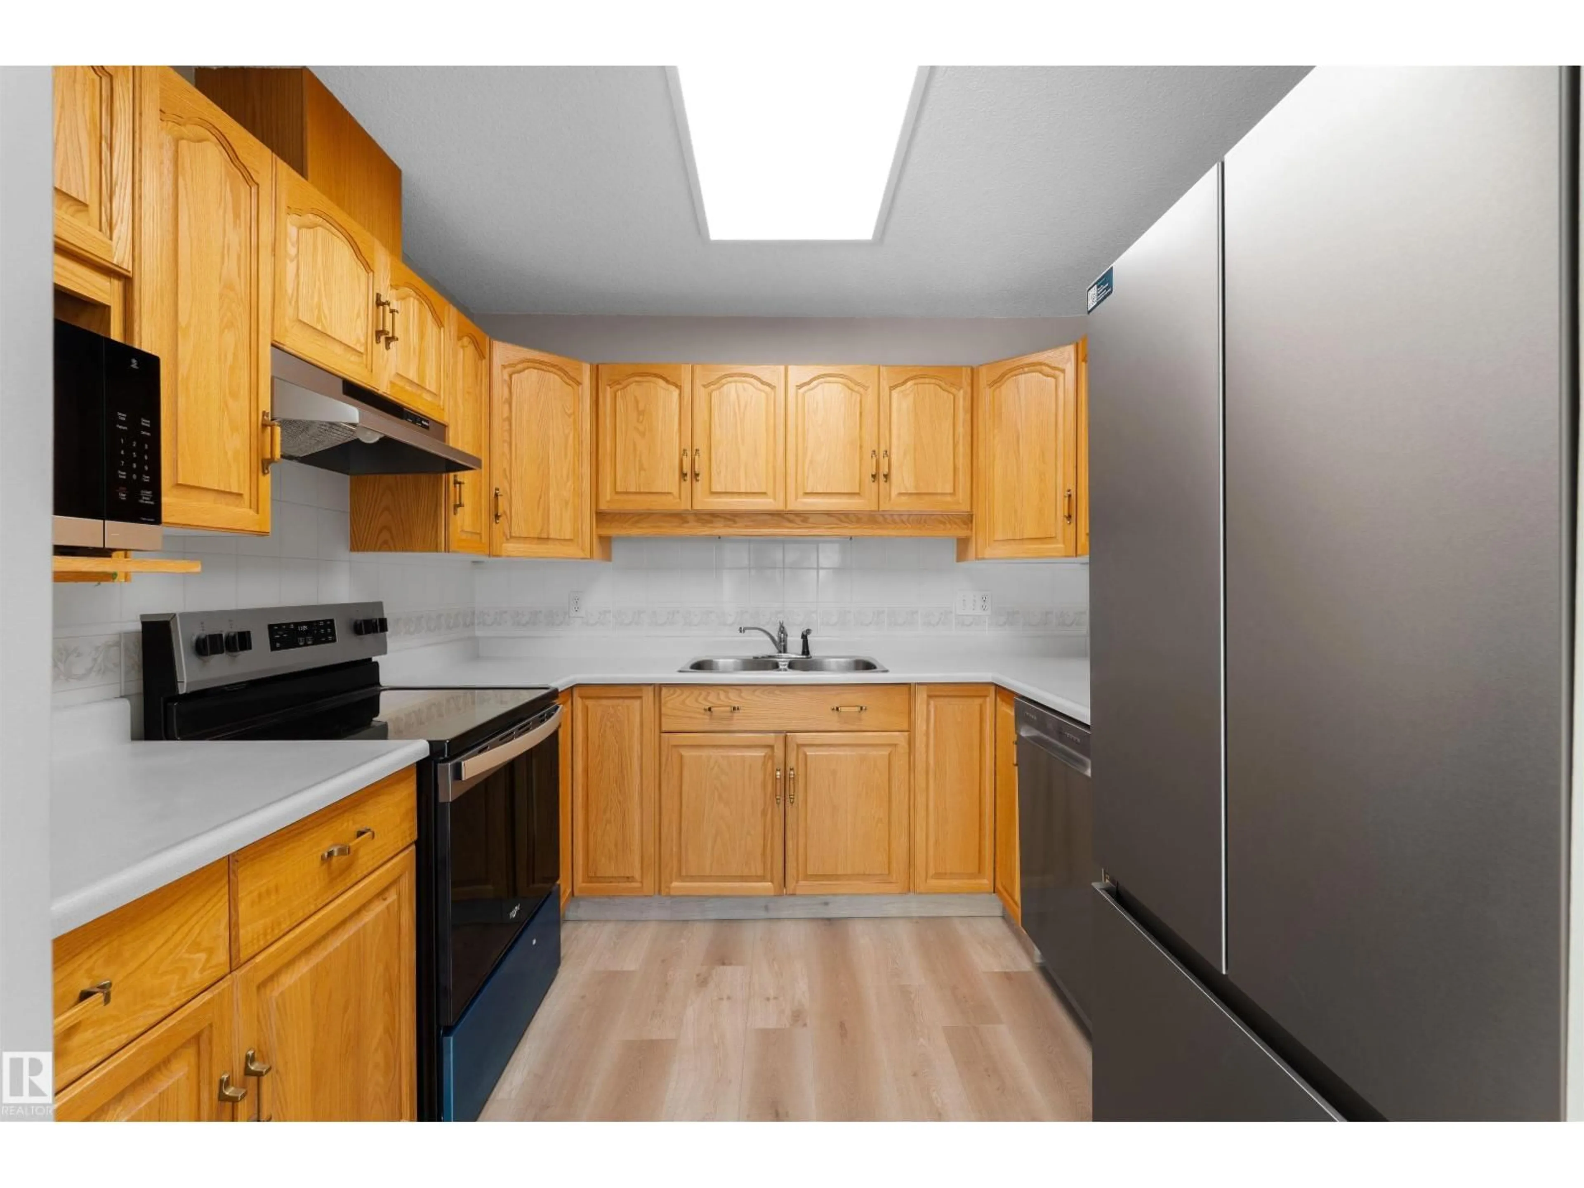
Welcome to this beautifully renovated 2-bedroom, 1.5-bath unit. Fresh paint and new flooring extend throughout the home. The kitchen features a brand-new dishwasher, refrigerator, stove and range hood, and opens to a dedicated dining area. The living room offers large windows, a fireplace and access to the balcony. The spacious primary bedroom features a walk-through closet leading to a private 2-piece ensuite. A second bedroom and a separate full bath complete the layout. The in-suite laundry room provides additional storage. The unit also includes a titled underground parking stall and a secure storage room.This adult building offers an exercise room, social room, guest suite and car wash bay. Ideally situated in Forest Heights, the home is just minutes from downtown, Riverside Golf Course, shopping, and the scenic river valley and ravine trails. (id:39198)
Property Details
Interior
Features
Main level Floor
Living room
3.83 x 3.89Dining room
2.78 x 2.54Kitchen
2.76 x 2.71Primary Bedroom
3.34 x 4.18Exterior
Parking
Garage spaces -
Garage type -
Total parking spaces 1
Condo Details
Inclusions
Property History
 31
31
