Contact us about this property
Highlights
Estimated valueThis is the price Wahi expects this property to sell for.
The calculation is powered by our Instant Home Value Estimate, which uses current market and property price trends to estimate your home’s value with a 90% accuracy rate.Not available
Price/Sqft$241/sqft
Monthly cost
Open Calculator
Description
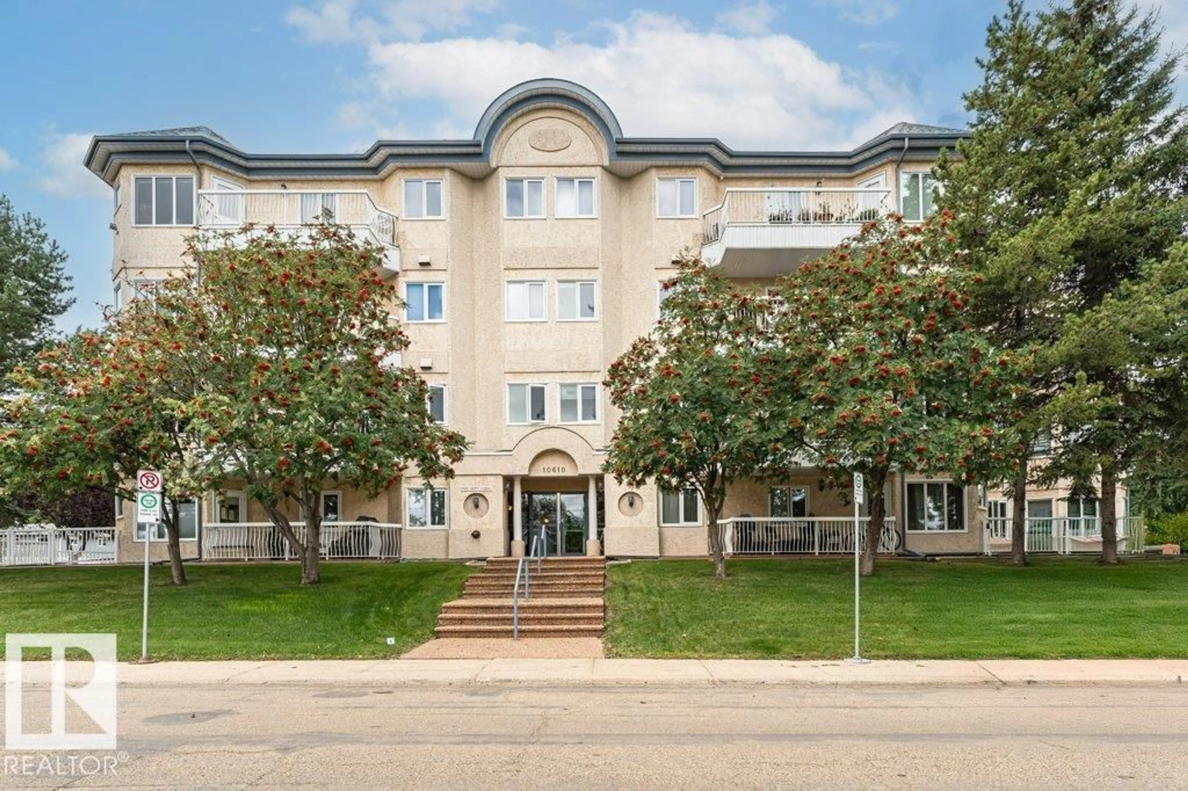
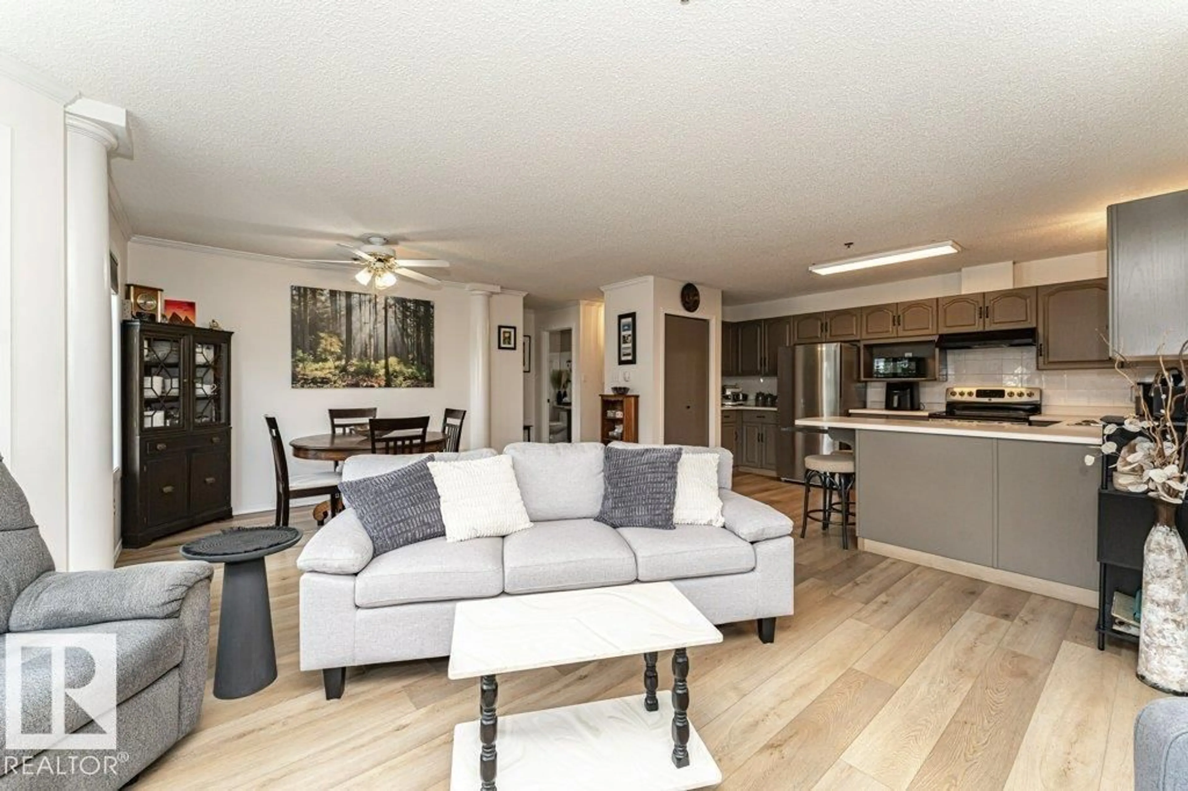
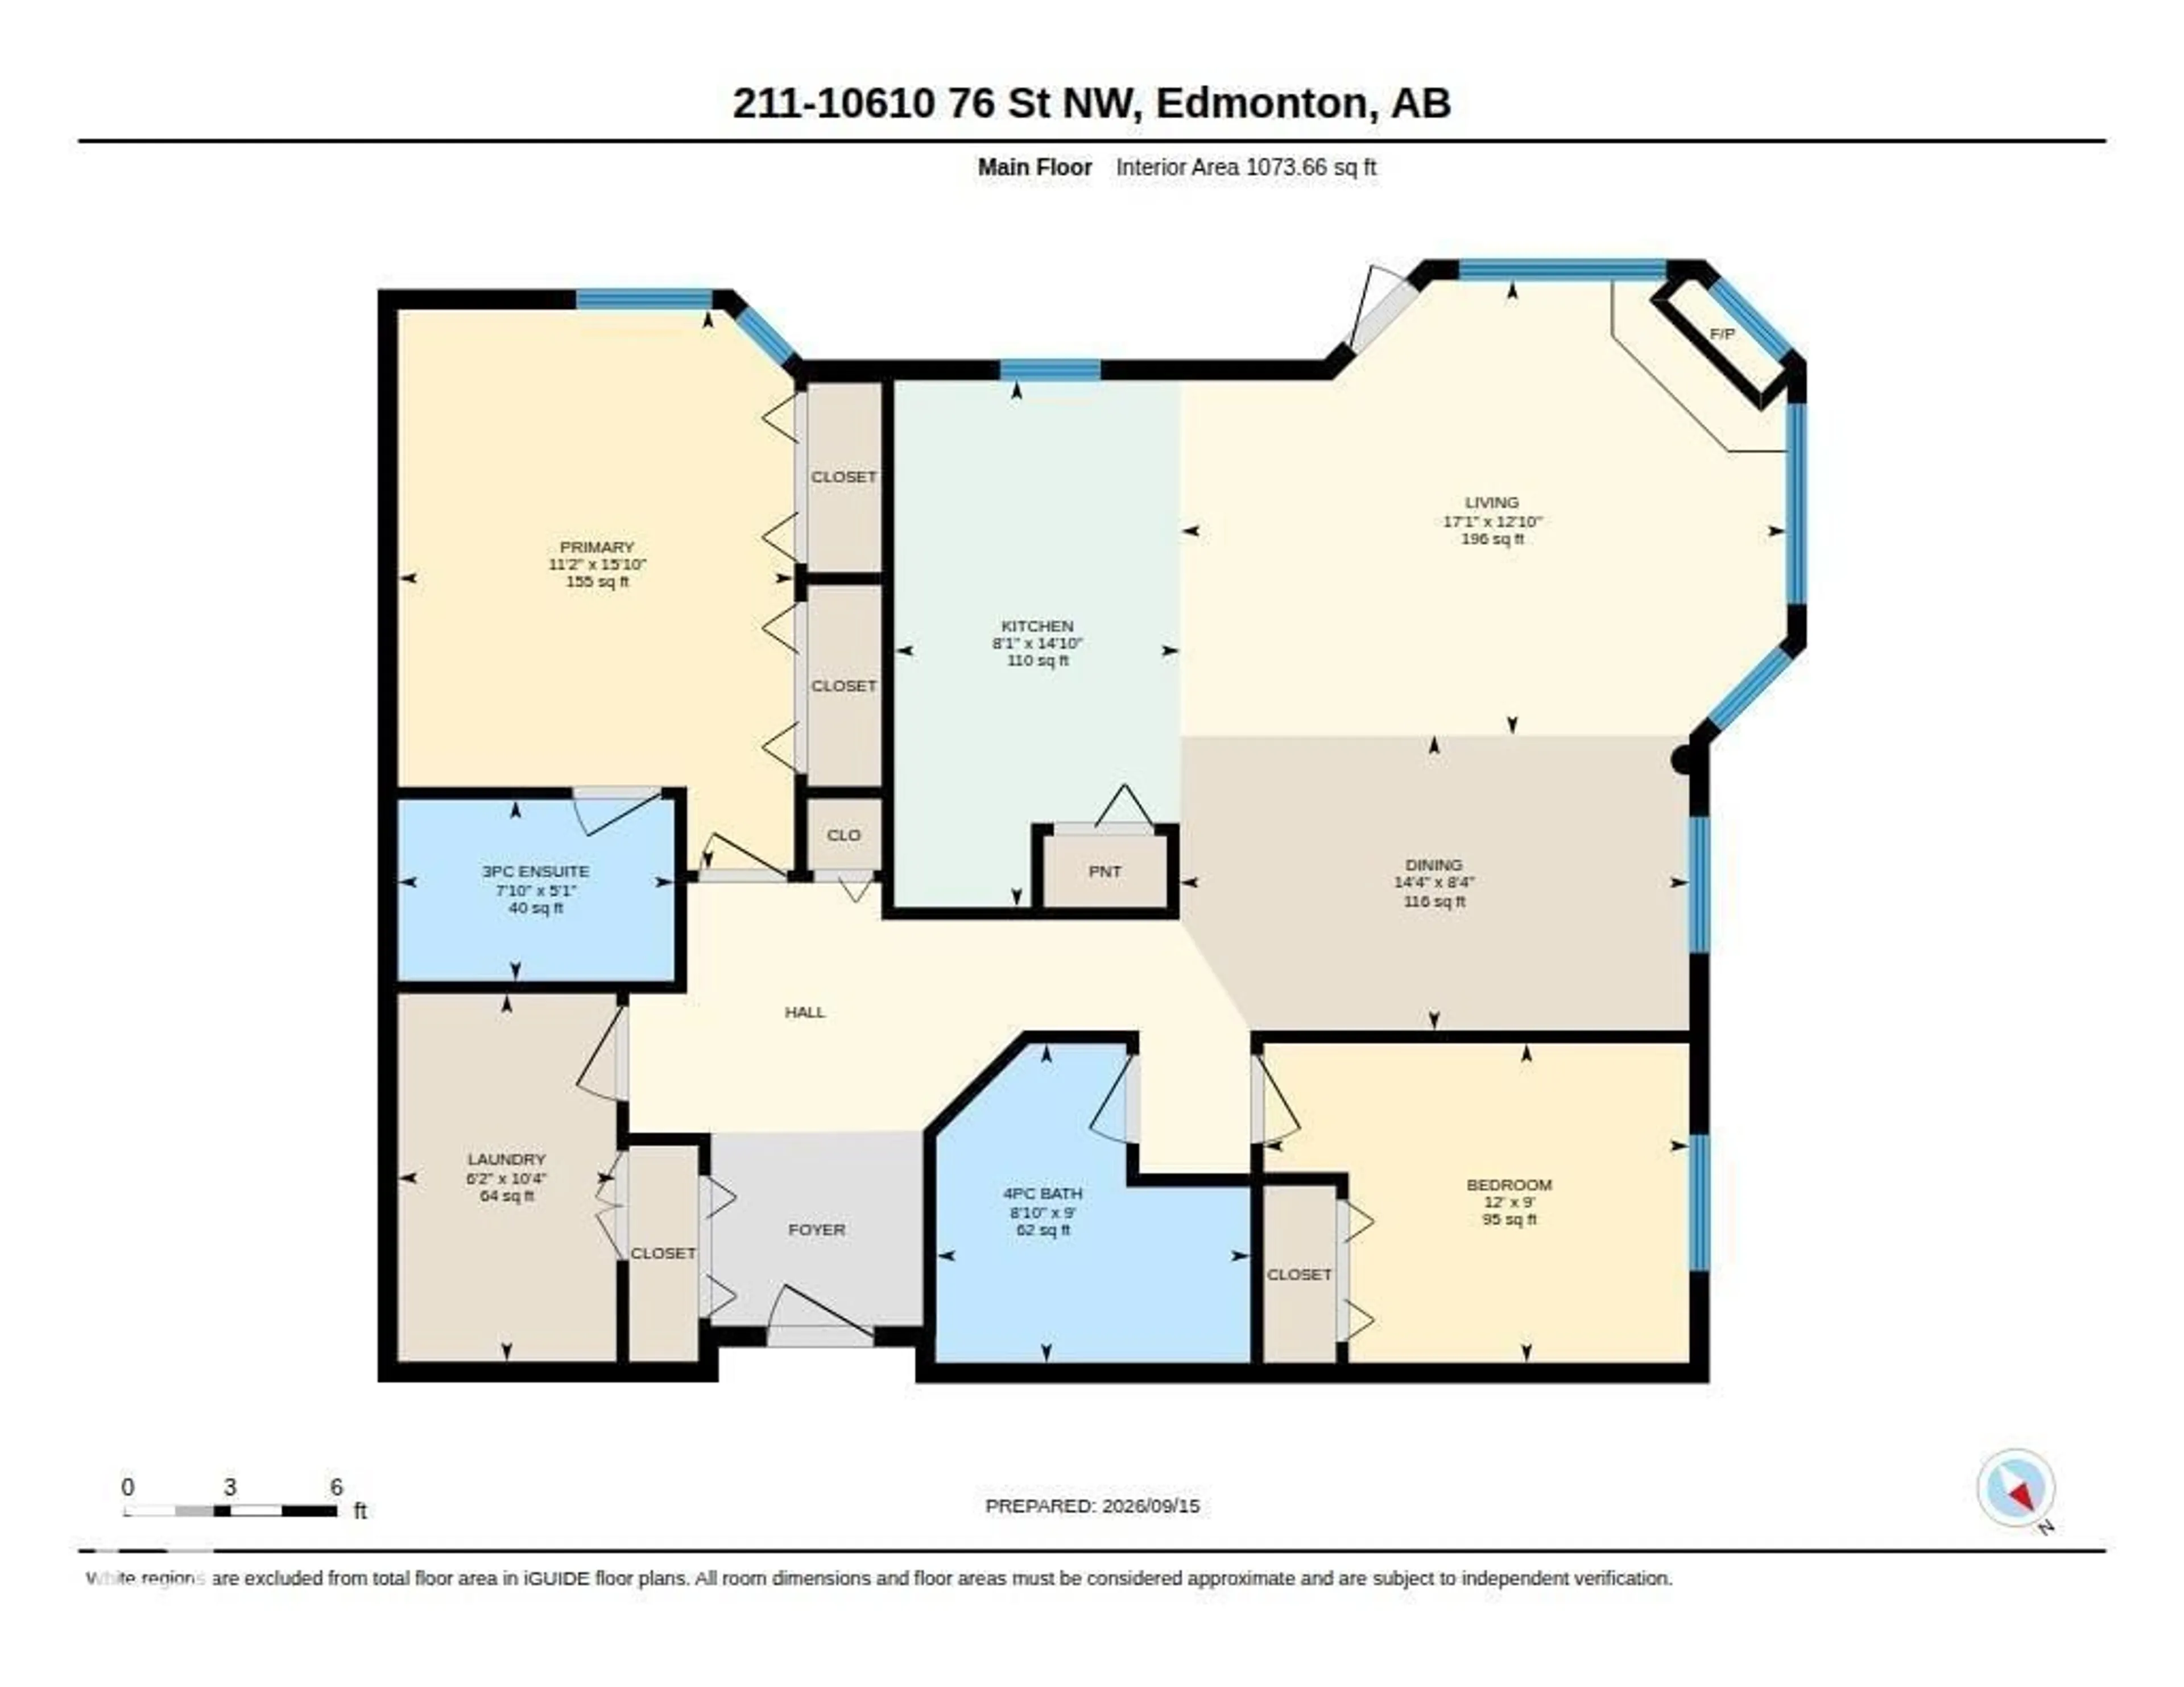
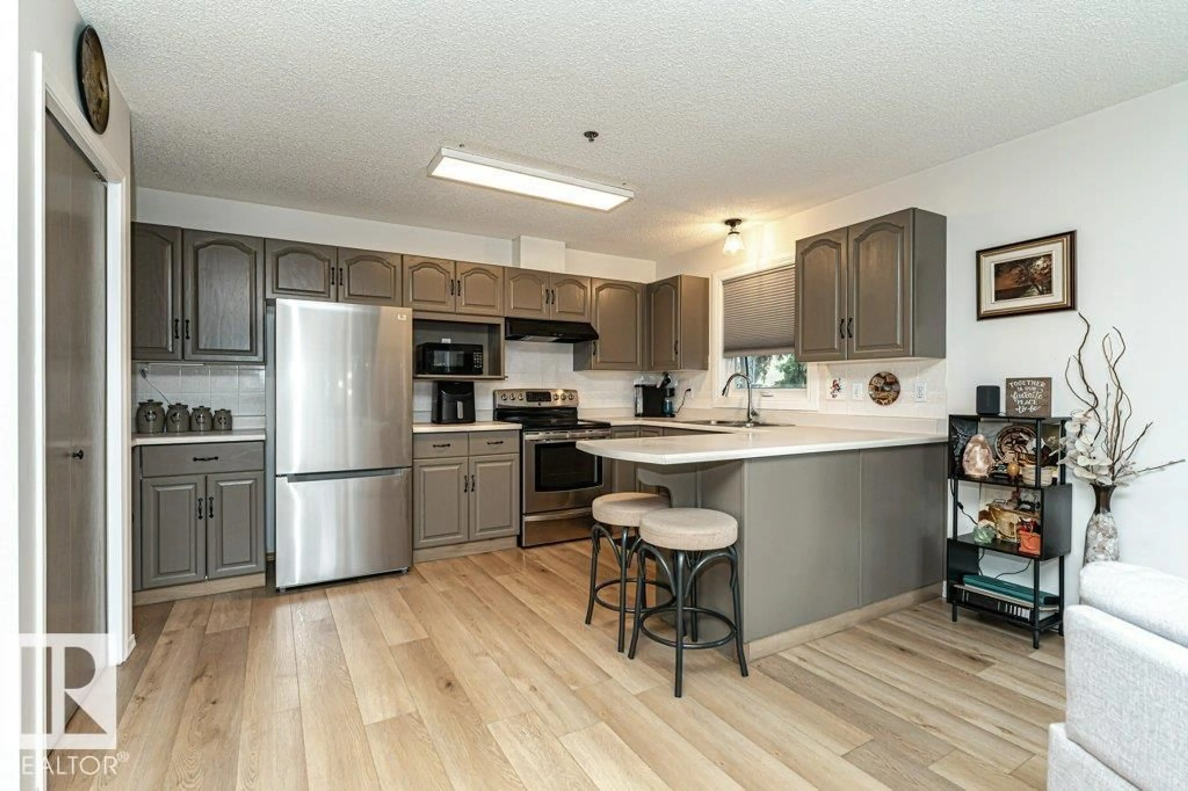
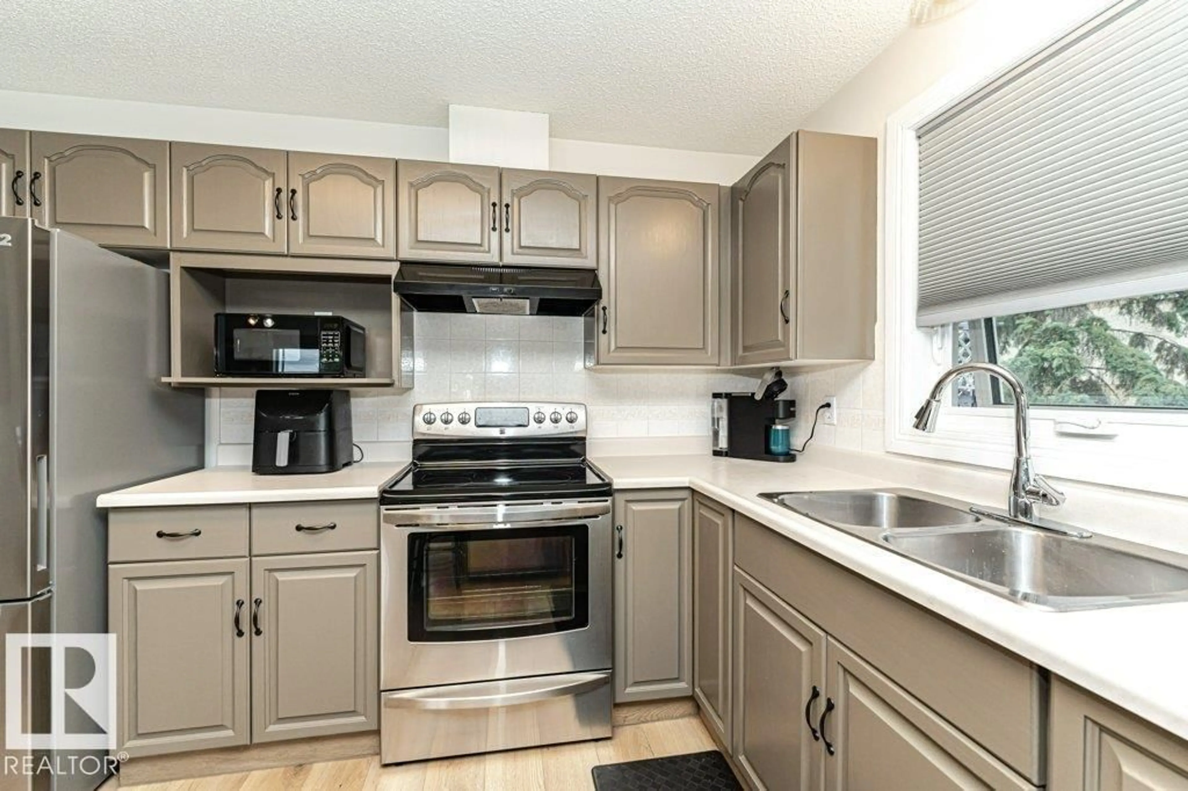
Prime Location. This 1073 sq ft 2 bedroom, 2 bathroom CORNER UNIT condo is move in ready. Tree line views & lots of natural light. Located close to everything including Downtown, the River Valley, golf & shopping. Spacious layout boasts new vinyl plank flooring, new toilets & freshly painted. The layout is perfect for social gatherings & family dinners. The chef will love the kitchen with loads of cabinetry, counter space & a pantry. The kitchen overlooks the dining room & living room/ fireplace. Loads of windows & with a corner unit you will get the cross breeze. 2 Large bedrooms on opposite sides of the suite. The primary bedroom will accommodate a king size bed & features loads of closet space & a 3 pc ensuite. 2nd bedrm has access to the 4 pc bath. Huge laundry storage room. Titled secure underground stall w/a storage rm C1 in front + surface stall. Large balcony w/gas line. In floor heat. Building offers a guest suite, social rm, gym & car wash bay (id:39198)
Property Details
Interior
Features
Main level Floor
Living room
3.92 x 3.4Dining room
3.4 x 1.95Kitchen
3.85 x 2.9Primary Bedroom
3.95 x 3.45Exterior
Parking
Garage spaces -
Garage type -
Total parking spaces 2
Condo Details
Inclusions
Property History
 34
34
