Contact us about this property
Highlights
Estimated valueThis is the price Wahi expects this property to sell for.
The calculation is powered by our Instant Home Value Estimate, which uses current market and property price trends to estimate your home’s value with a 90% accuracy rate.Not available
Price/Sqft$213/sqft
Monthly cost
Open Calculator
Description
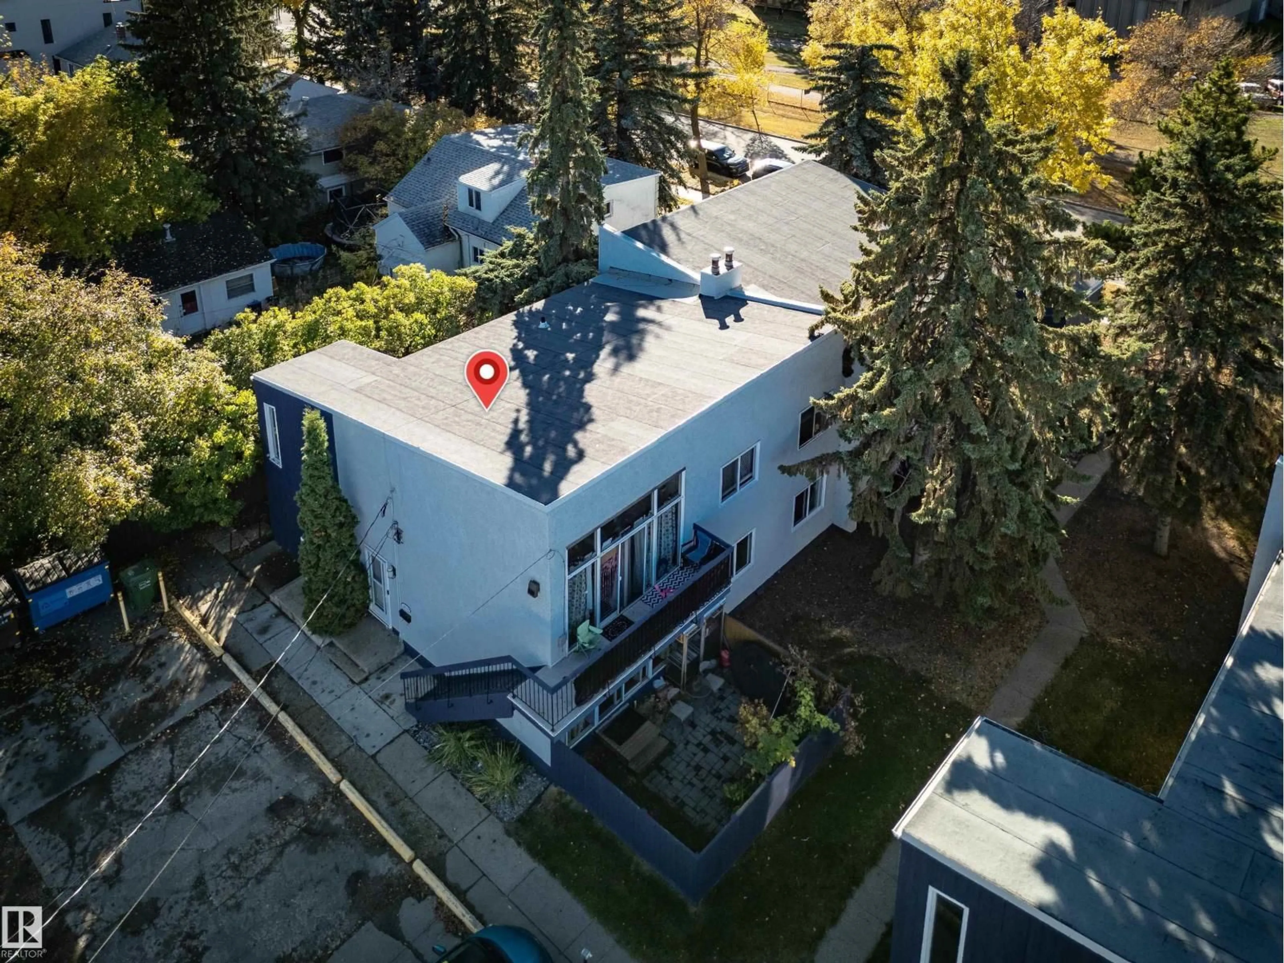
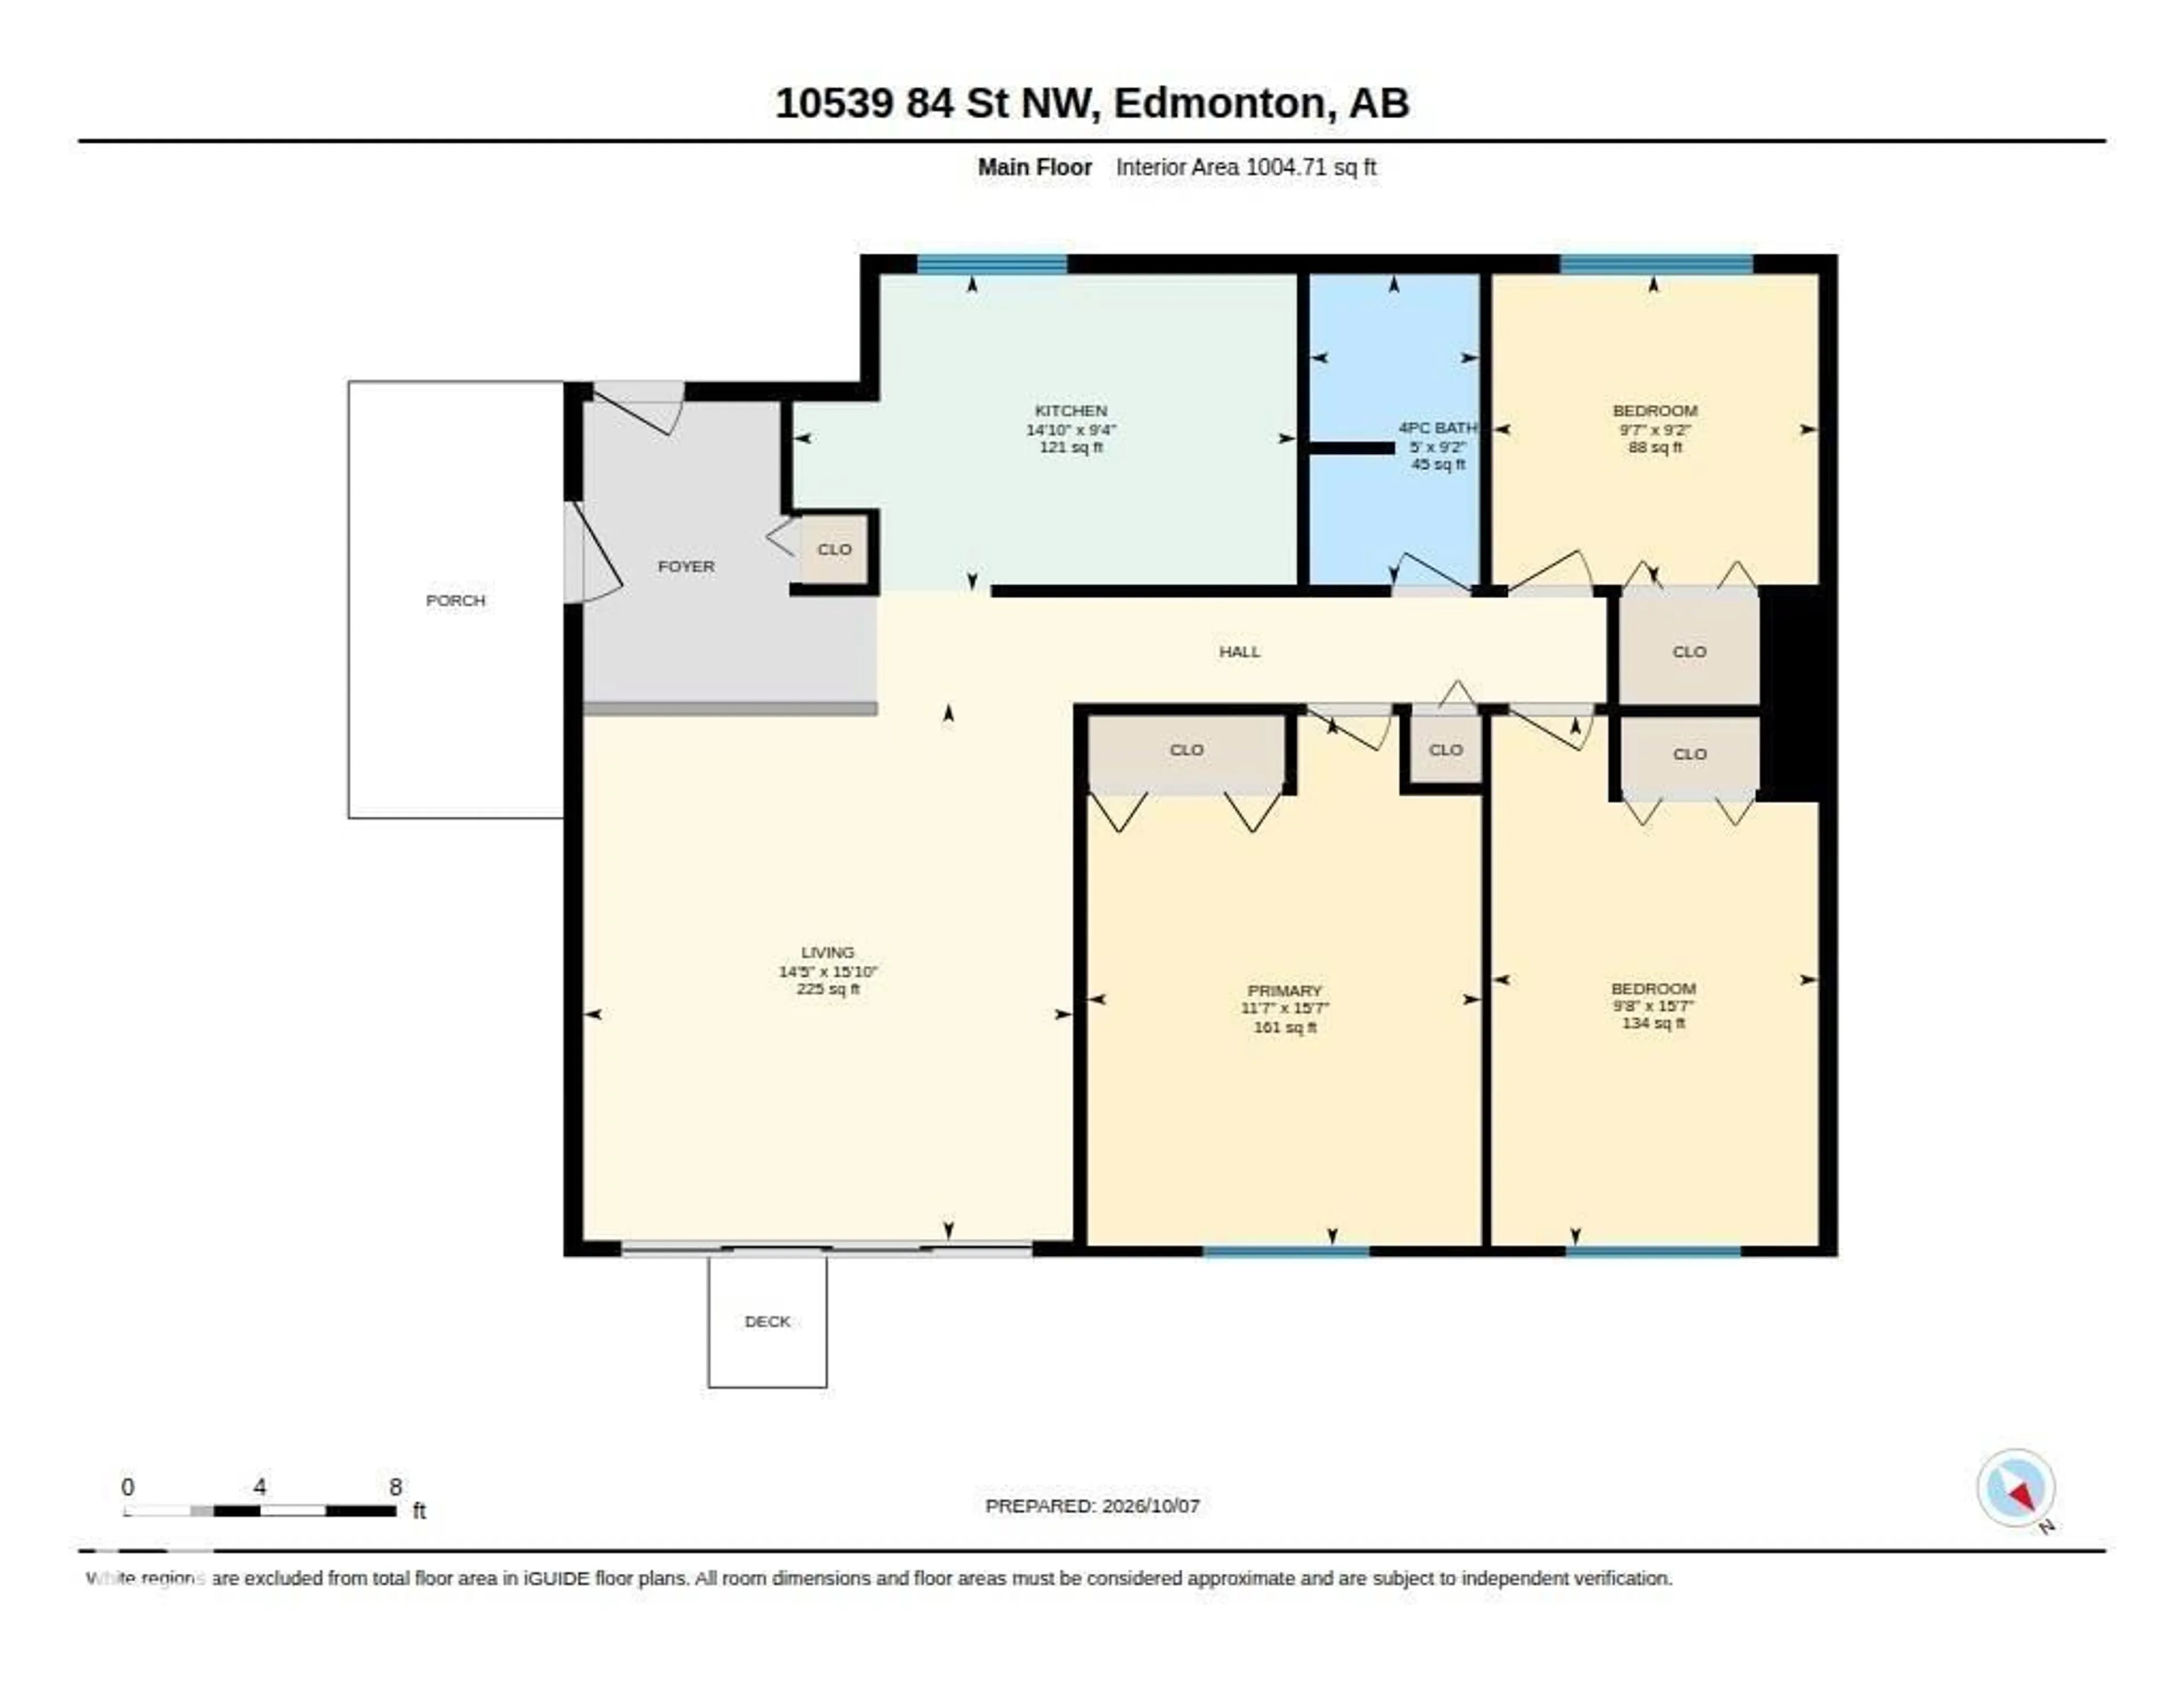
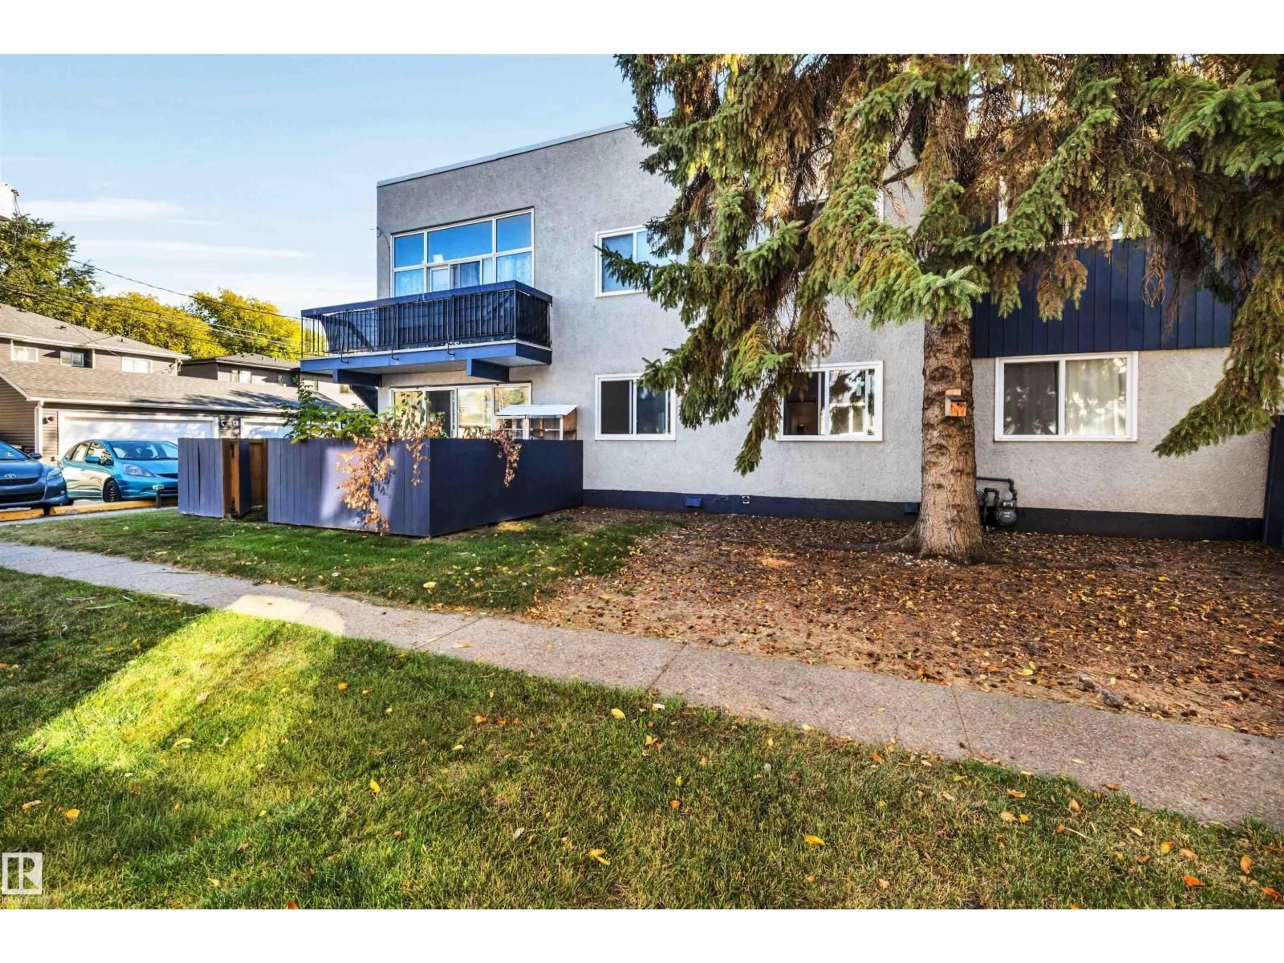
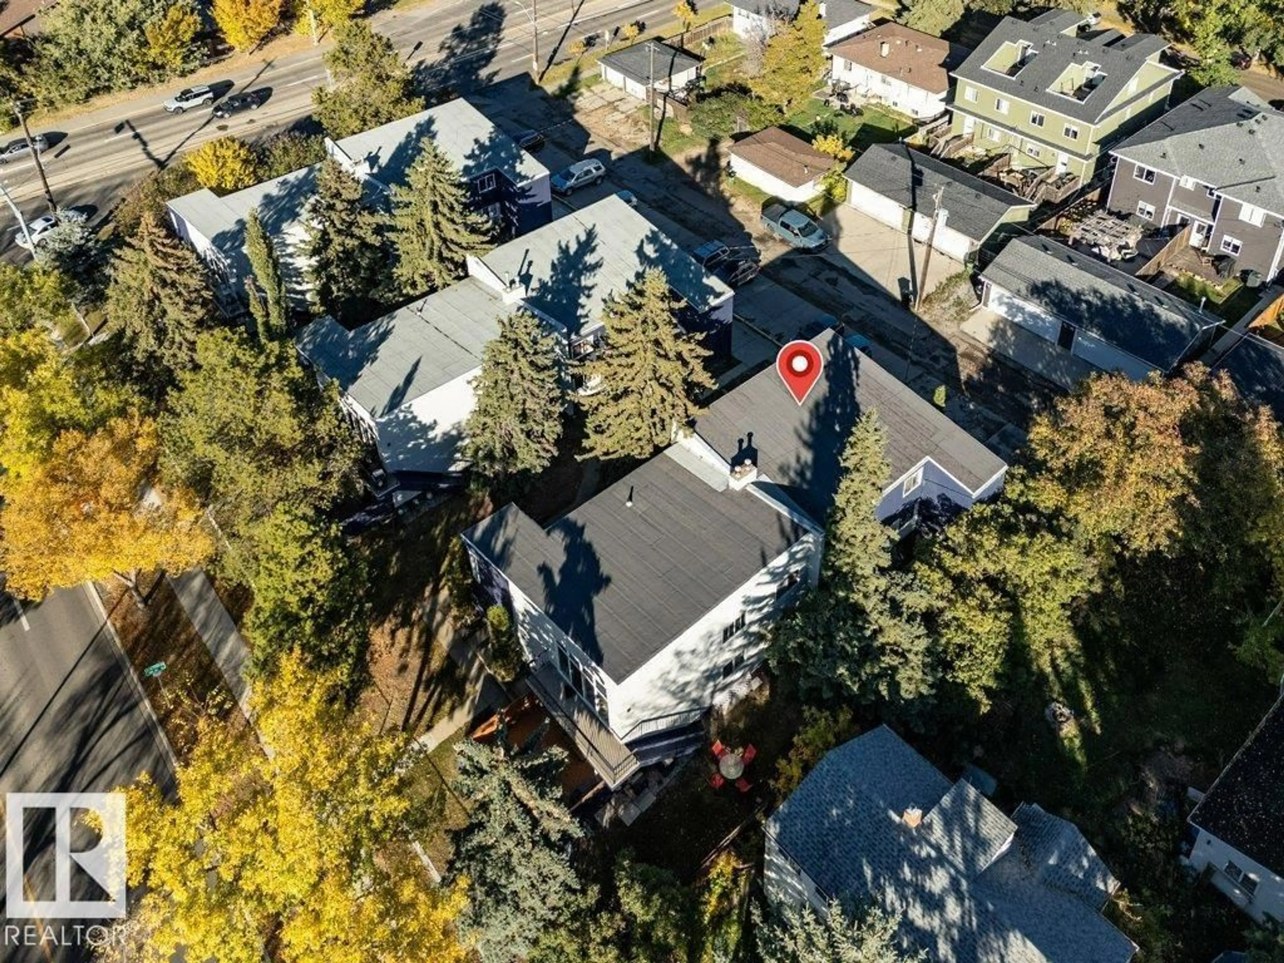
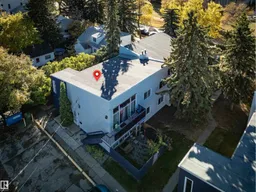
Welcome to this spacious 3 bedroom home in the heart of the city! Located across the street from the beautiful River Valley, Forest Heights Park, Riverside Park and just minutes to downtown! This home features 3 excellent sized bedrooms, a large living room, kitchen w/ wood cabinets, MASSIVE 30'x12' storage room, and sliding doors taking you to your own private yard. The yard is a real standout w/ paving stones, raspberry bushes and beautiful perennial plants. The bonus 360+sqft storage room is an ideal space for an office, hobbyroom and/or a gym! Pet friendly, and condo fees include electricity, heat & water/sewer. Well managed privately run condo board, and easy to rent a second parking stall if needed. Close to public transit, shopping, schools, and the beautiful Edmonton River Valley! Come take a look! (id:39198)
Property Details
Interior
Features
Main level Floor
Living room
4.82 x 4.39Kitchen
2.85 x 4.52Primary Bedroom
4.76 x 3.54Bedroom 2
4.76 x 2.93Condo Details
Inclusions
Property History
 43
43
