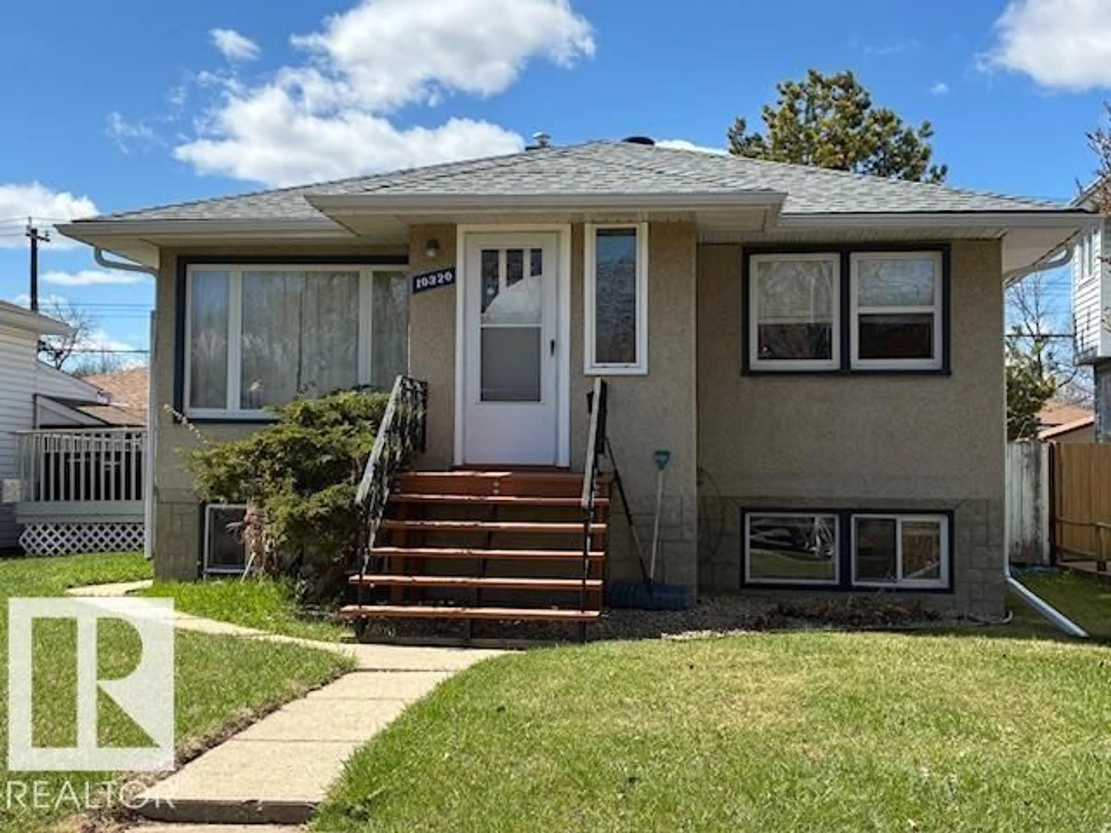
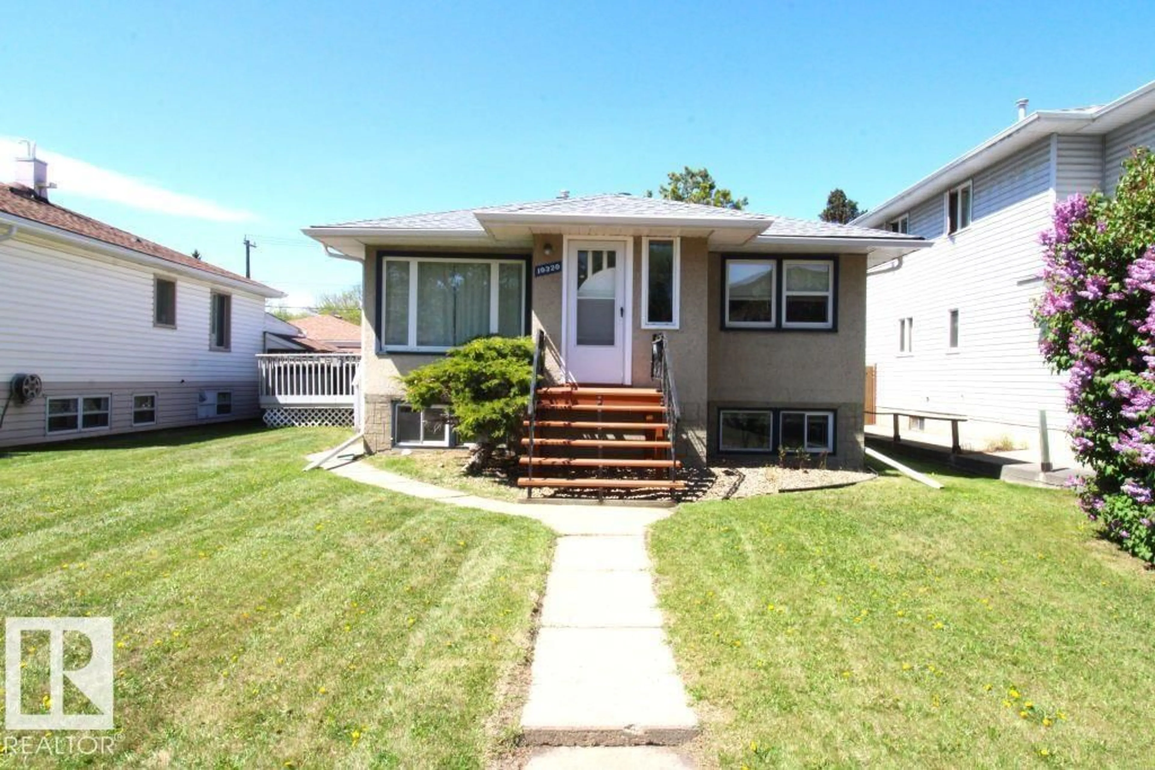
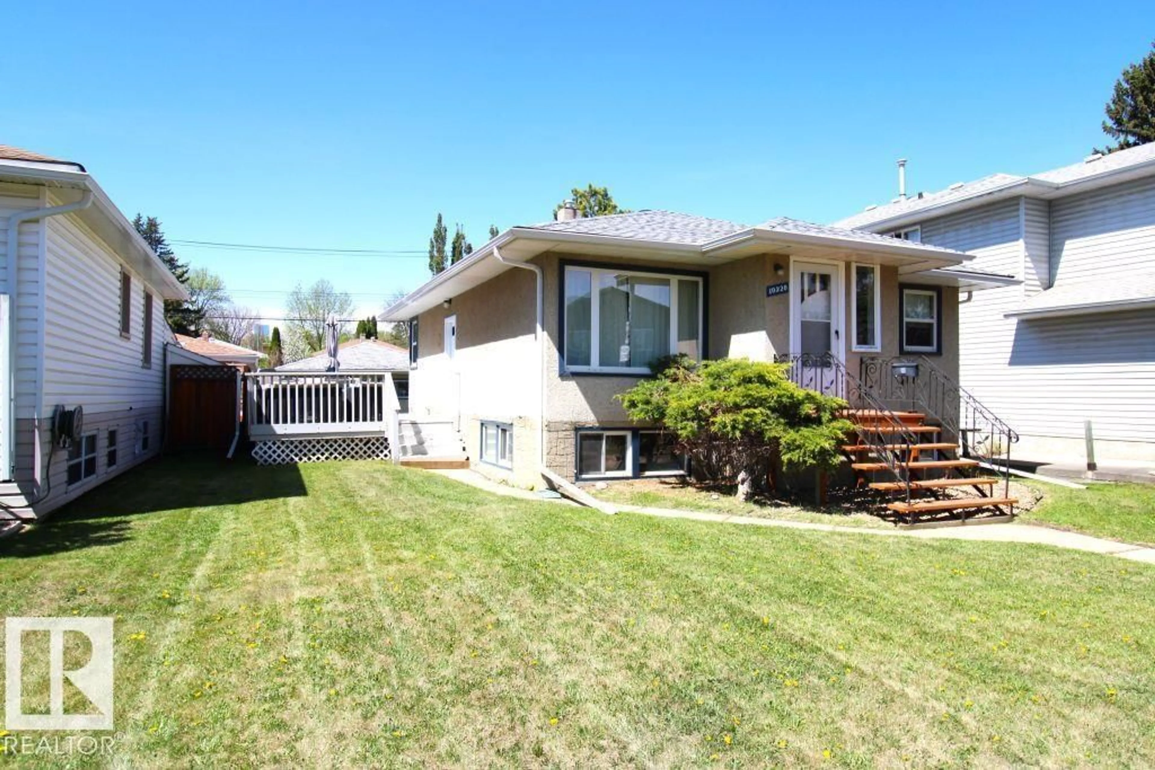
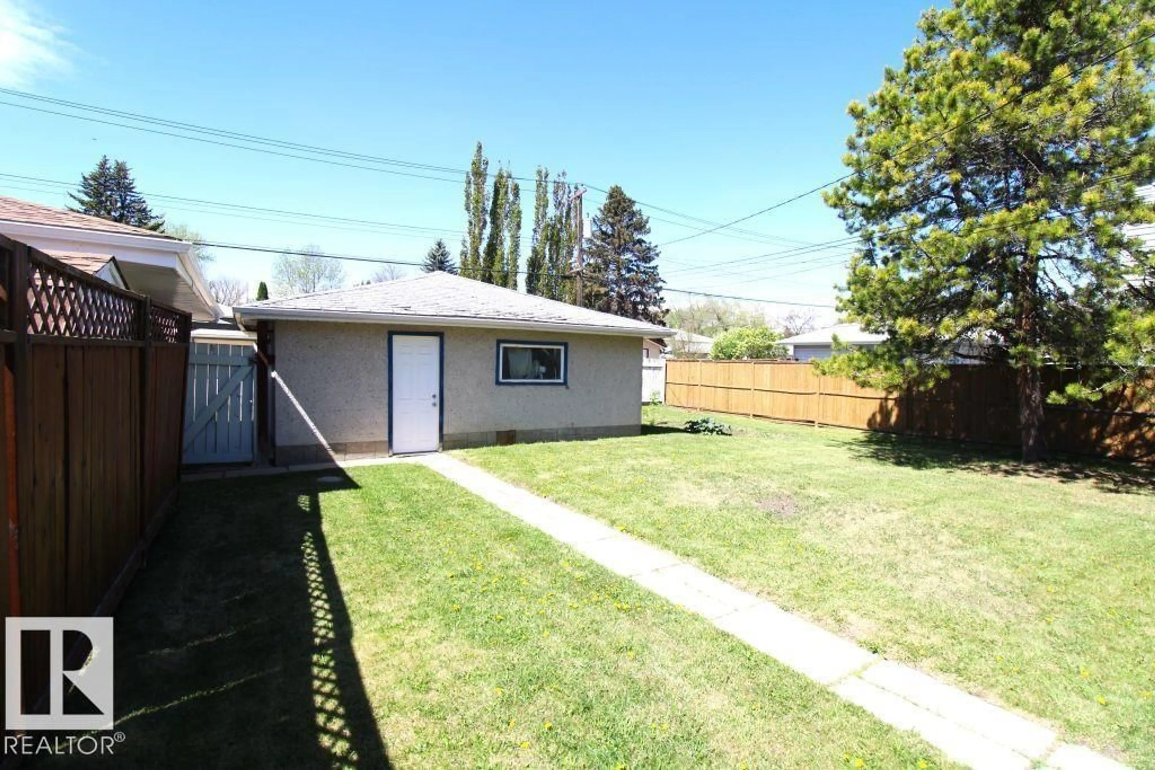
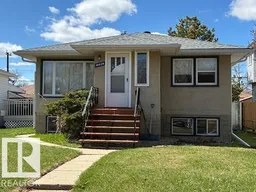
Home with vinyl exterior material, street for 10320 79 ST, Edmonton Alberta T6A3G8
1 day on Market

10320 79 ST, Edmonton, Alberta T6A3G8

Detached
2
2
~920 sqft
$449,900
Get pre-qualifiedPowered by nesto
Detached
2
2
~920 sqft

Contact us about this property

Call

Highlights

Property Estimate

Days on market1 day

Estimated valueNot available

Price/Sqft$489/sqft

Monthly cost

Open Calculator

Description

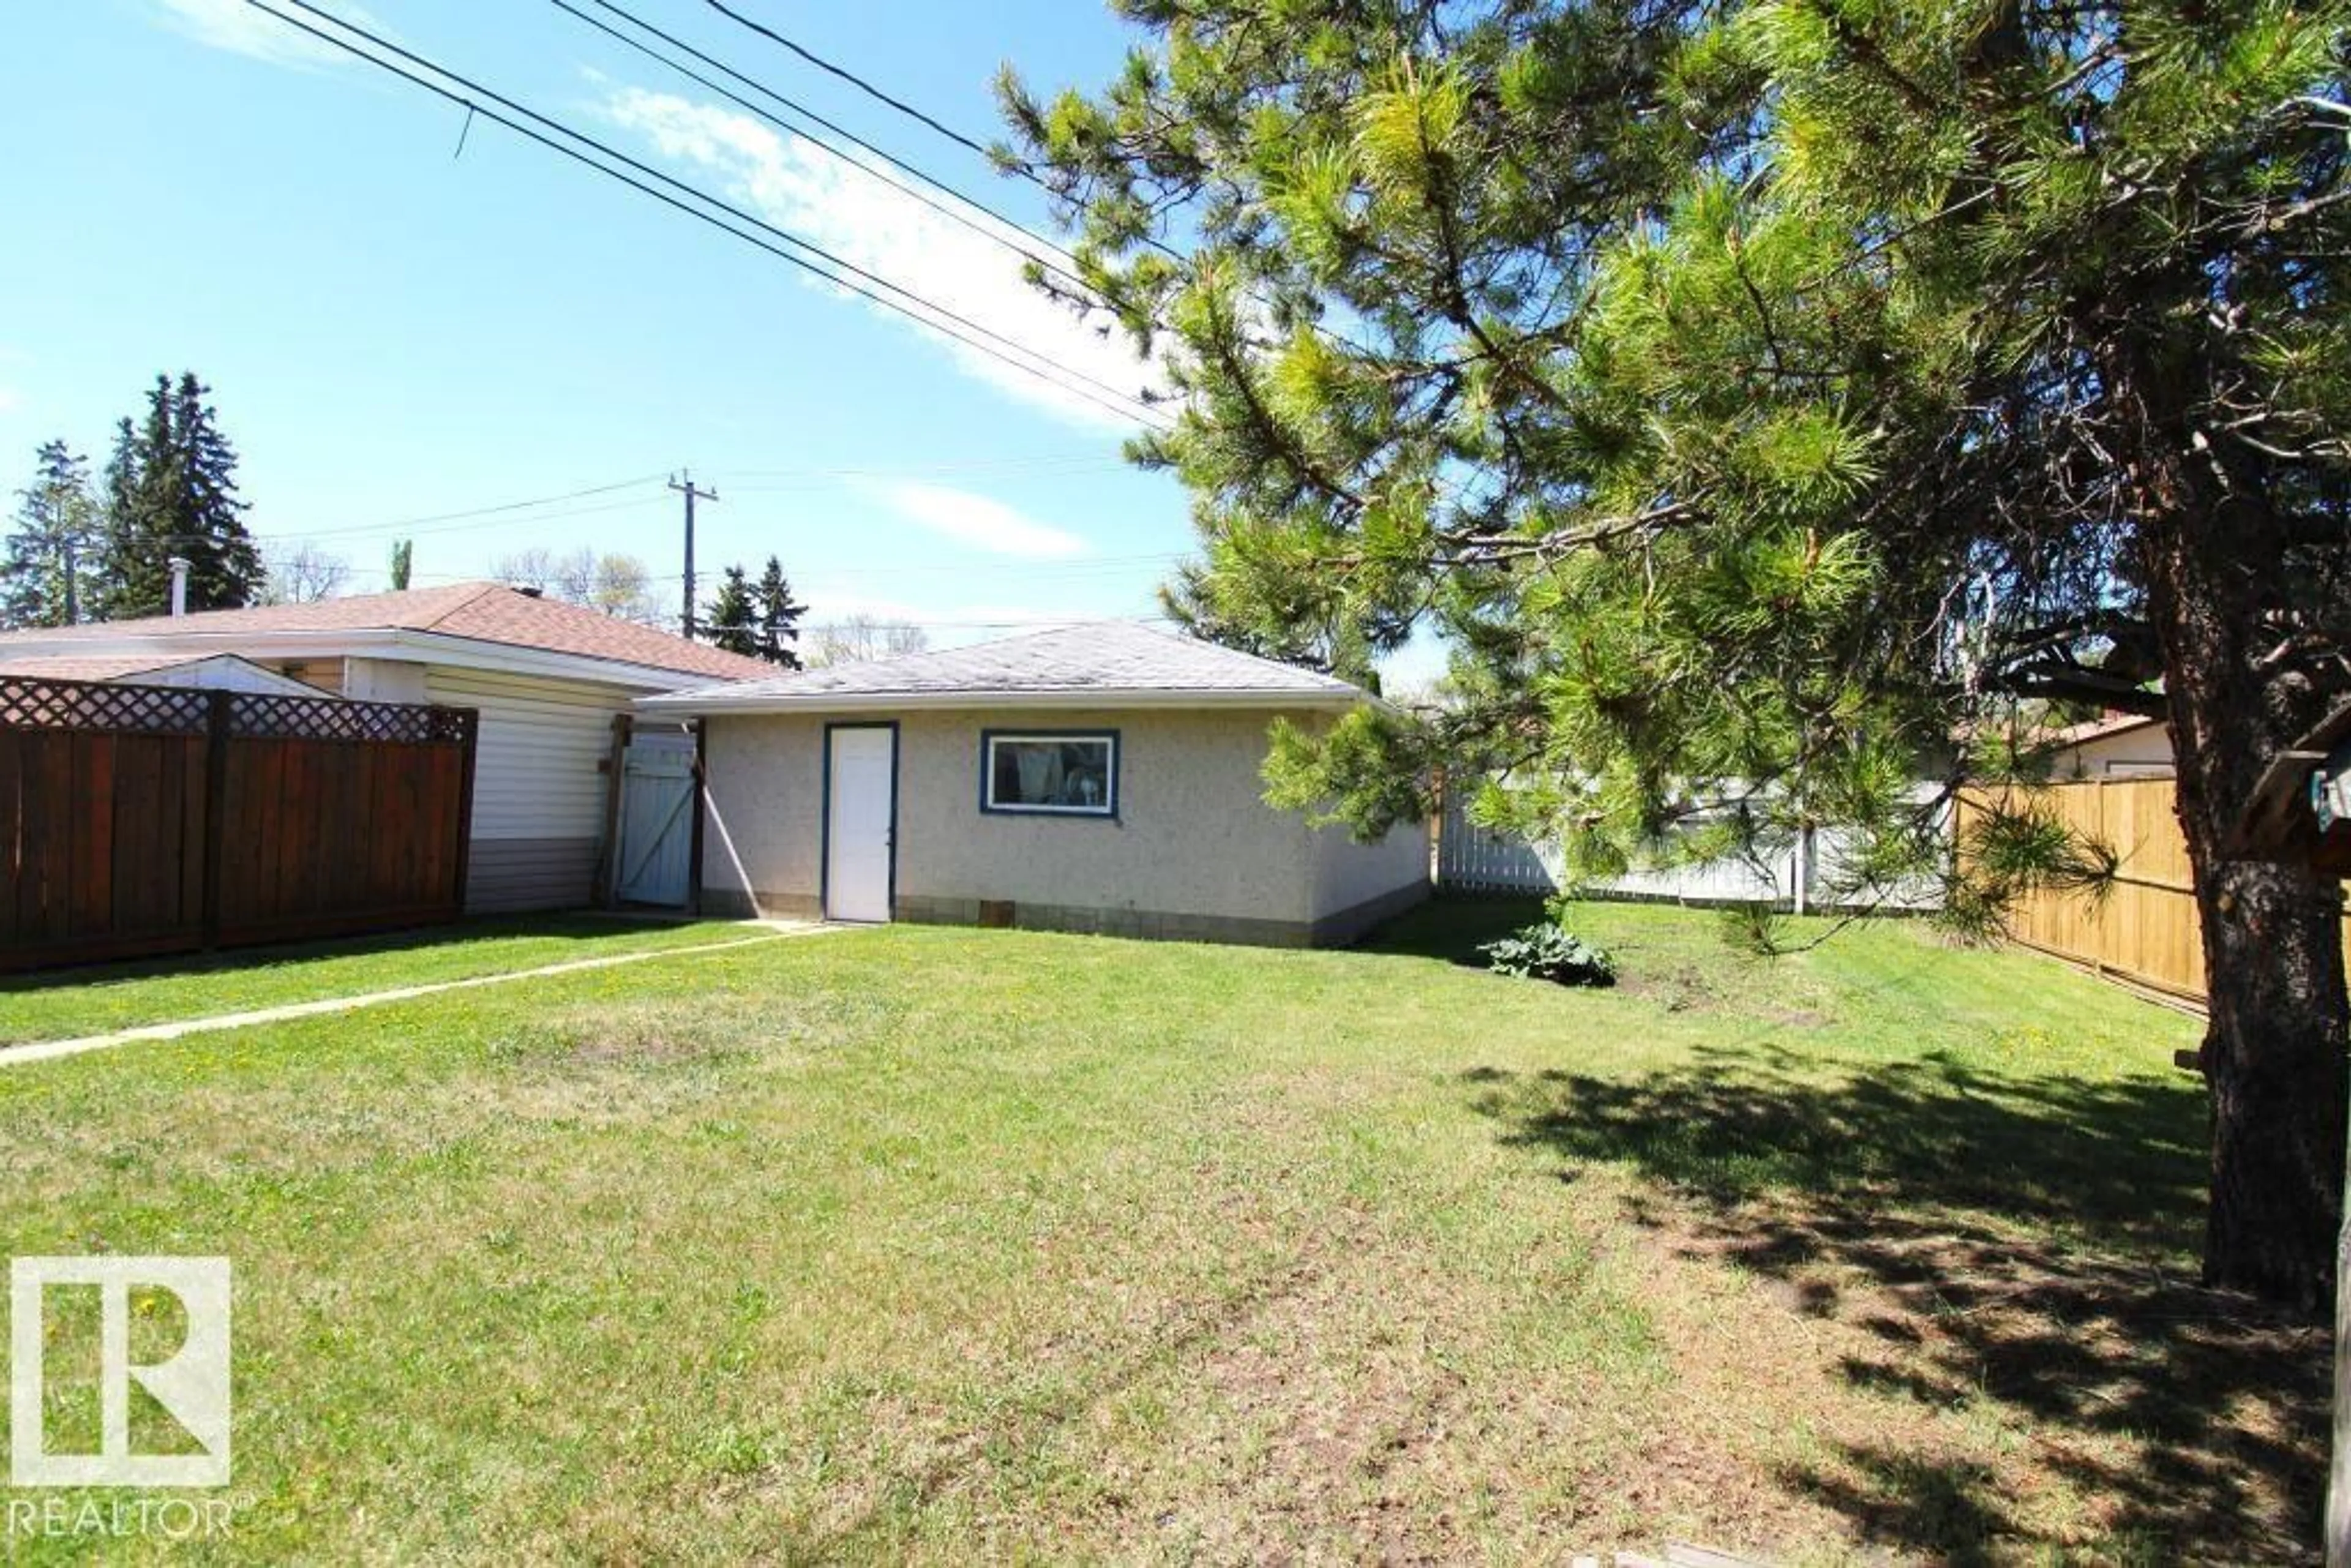
Located in Forest Heights this clean & bright raised bungalow home has been well taken care of ; original hardwood floors, doors & door frames to keep the character but many tasteful upgrades over the years.Two spacious bedrooms upstairs, a good sized living room, renovated kitchen and bathroom. The downstairs was completely redone in 2013, it features an open concept studio, newer summer kitchen, bathroom and flooring. Upgrades include electrical, plumbing, house roof & eavestroughs 2021, newer windows, high efficiency furnace & hwt. The south facing deck on a large fenced backyard complete with a double detached garage. Only minutes to downtown, walking trails, Forest Heights Elementary/German bilingual School, public transportation, shopping and all amenities. The huge lot is perfect for development of a Garden Suite, also a perfect revenue property because the long term tenants would like to stay! (id:39198)


Property Details

StyleHouse
View-
Age of property1954
SqFt~920 SqFt
Lot Size-
Parking Spaces4
MLS ®NumberE4490794
Community NameForest Heights
Data SourceCREA
Listing byNOW Real Estate Group

Features

Heating: Forced air
Basement: Finished, Full

Main level Floor

Living room

Dining room

Kitchen

Primary Bedroom


Parking

Garage spaces -

Garage type -

Total parking spaces 4


Property History
May 29, 2026
ListedActive
$449,900
1 day on market
history photo preview29
Listing by crea®
Property listed by NOW Real Estate Group, Brokerage
Agent Banner Image
Interested in this property?Get in touch to get the inside scoop.

Market Data - Forest Heights

Geo Zone Map ThumbnailForest Heights

Strong Seller's Market

View Market Data

Detached house - for the past 30 days

Buyer's market Seller's market

Avg. Days on Market

Past 30 days

0 day

Compared to

2025

0 day

2024

0 day

2023

0 day

New Listings

Past 30 days

8 listings

Compared to

2025

13 listings

2024

17 listings

2023

1 listing

Units sold

Past 30 days

0 unit

Compared to

2025

0 unit

2024

0 unit

2023

0 unit

Median Sold Price

Past 30 days

$0

Compared to


Population and Demographics

Overview

Total population 2307
Average household income $149,828

Age (%)

0 to 19
18%
20 to 34
22%
35 to 49
22%
50 to 64
20%
65 and plus
18%

Household composition (%)

Single family
55%
Single person
38%
Multi person
7%
Multi family
0%

Mother tongue (%)

English
85%
Others
5%
French
4%
German
2%
Ukrainian
1%
Polish
1%

House tenancy (%)

Owners
61%
Renters
39%

What’s nearby?Essentials within 5 km

Local Logic

Transportation Scores

Estimated Budget

Powered by:
The trademarks REALTOR®, REALTORS®, and the REALTOR® logo are controlled by The Canadian Real Estate Association (CREA) and identify real estate professionals who are members of CREA. The trademarks MLS®, Multiple Listing Service® and the associated logos are owned by CREA and identify the quality of services provided by real estate professionals who are members of CREA. Used under license.

