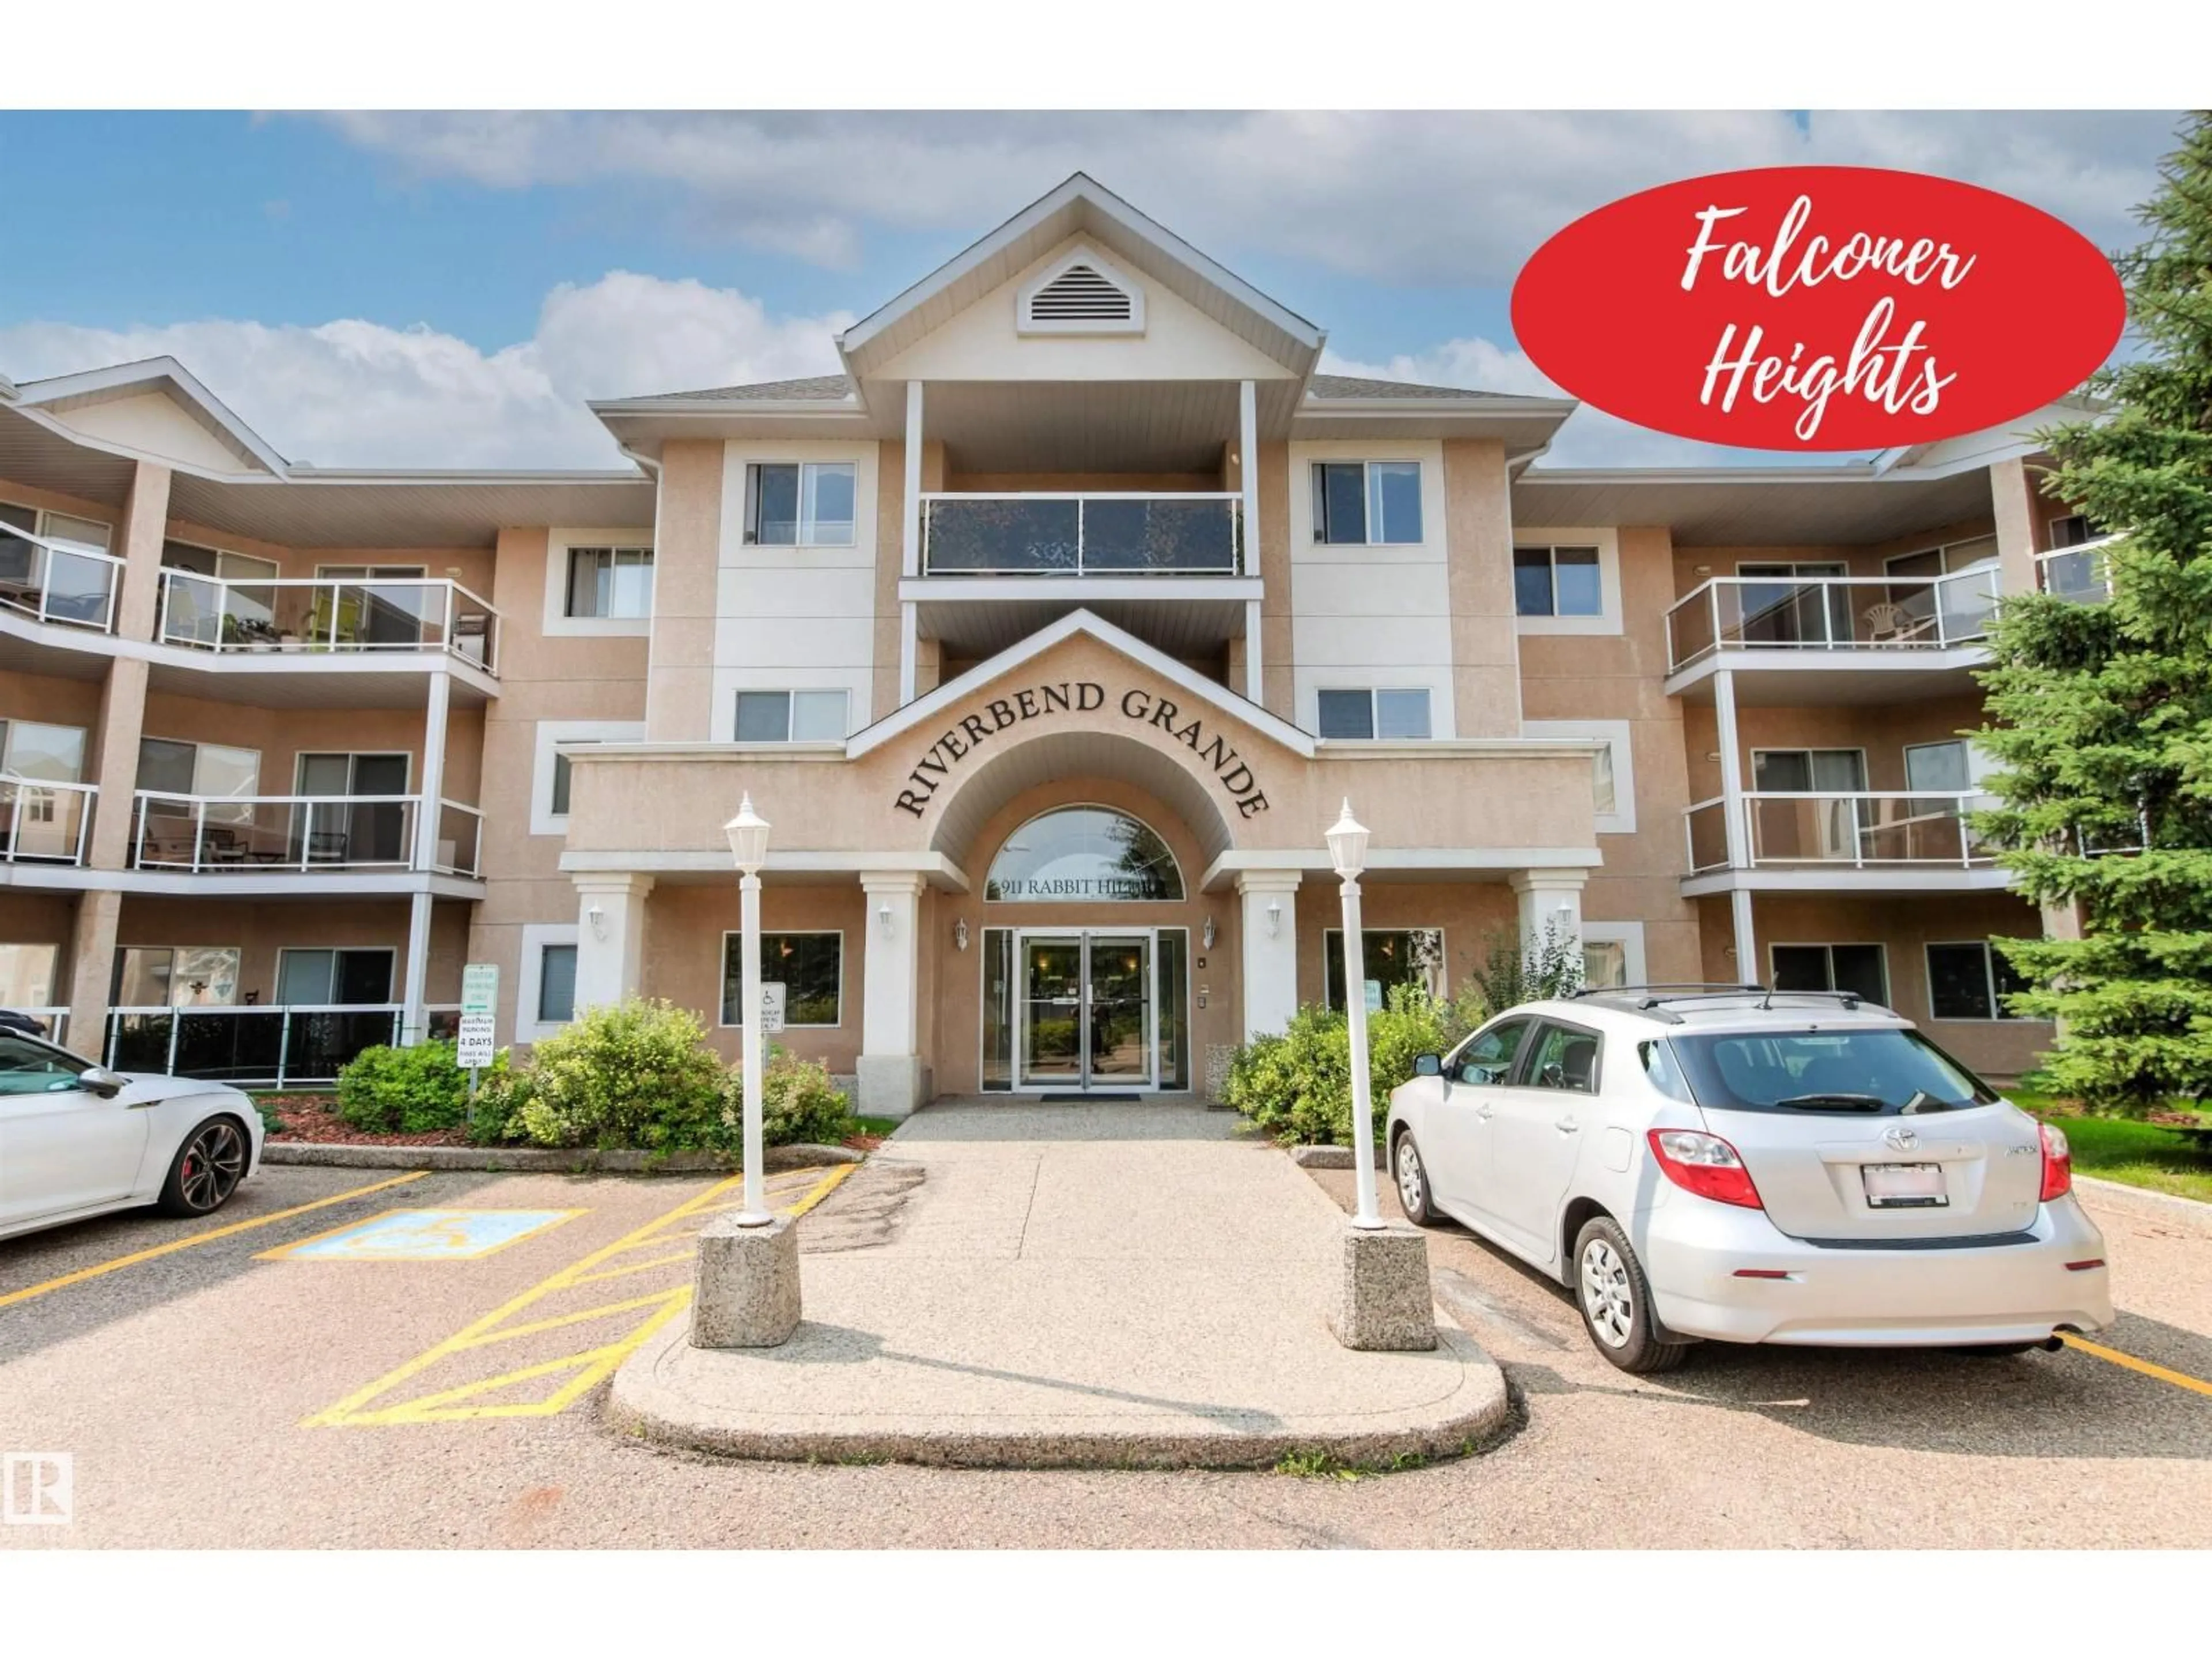
#307 - 911 RABBIT HILL RD, Edmonton, Alberta T6R2S7
Contact us about this property
Highlights
Estimated valueThis is the price Wahi expects this property to sell for.
The calculation is powered by our Instant Home Value Estimate, which uses current market and property price trends to estimate your home’s value with a 90% accuracy rate.Not available
Price/Sqft$211/sqft
Monthly cost
Open Calculator
Description
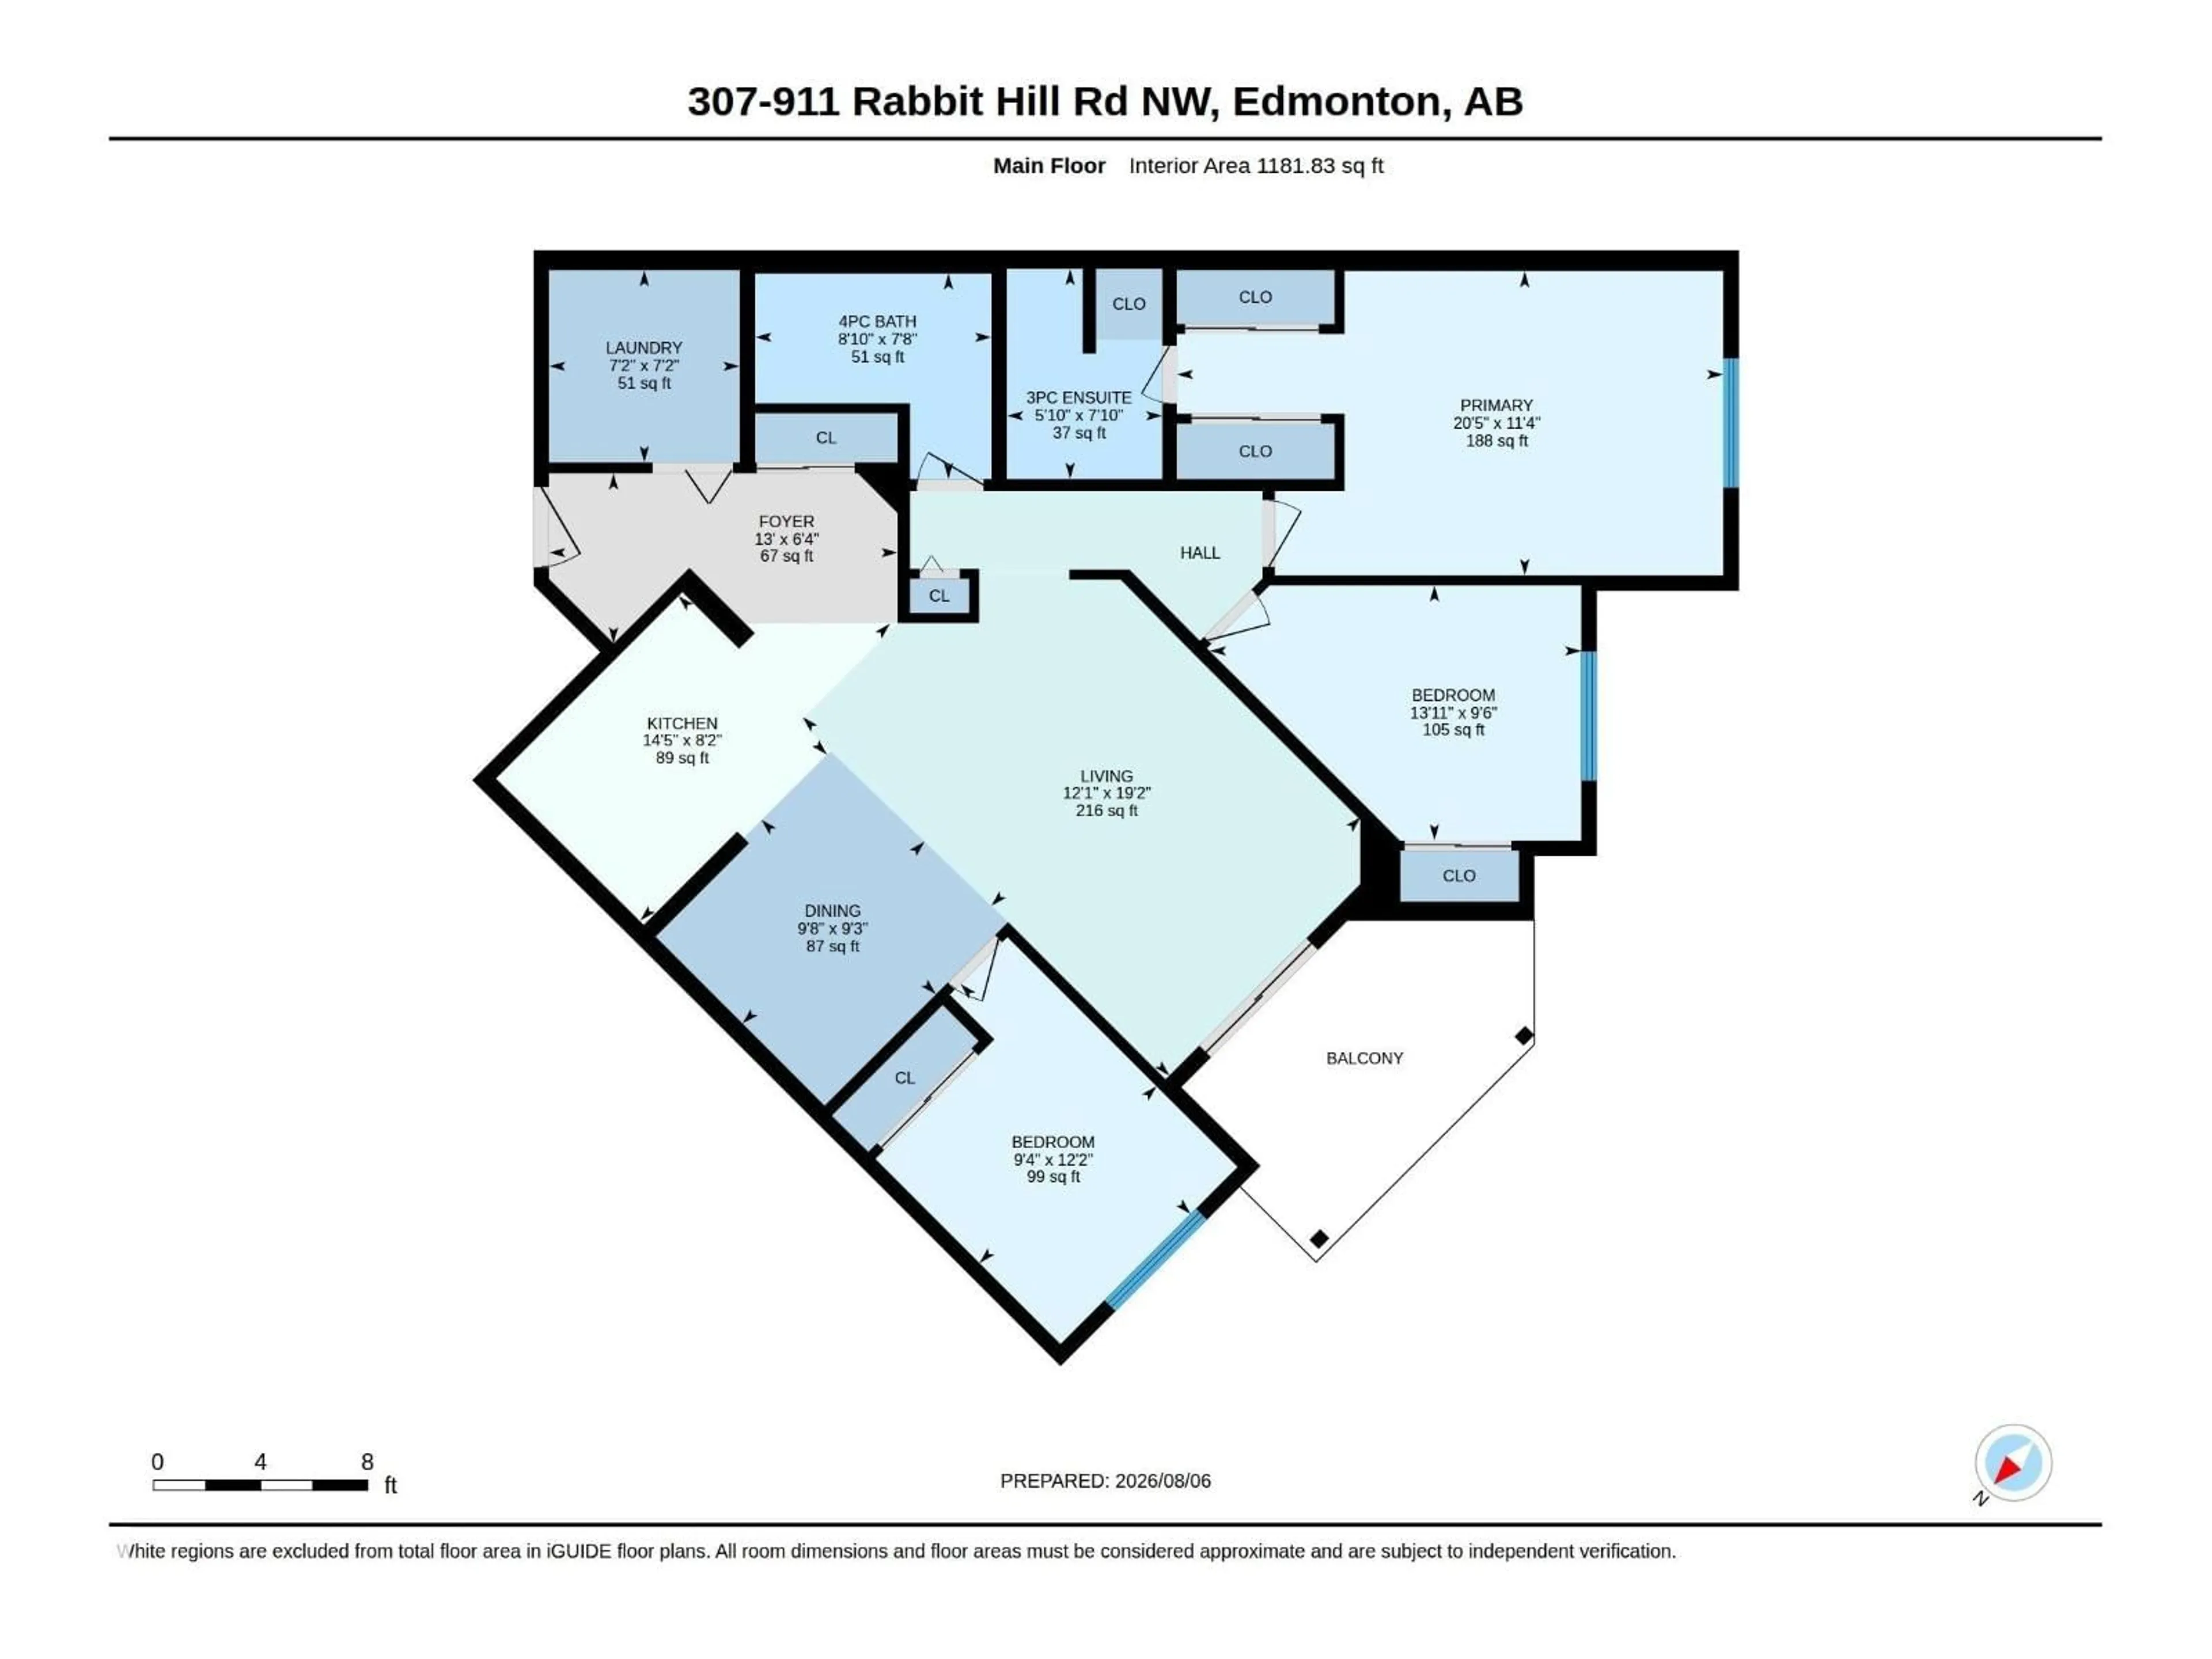
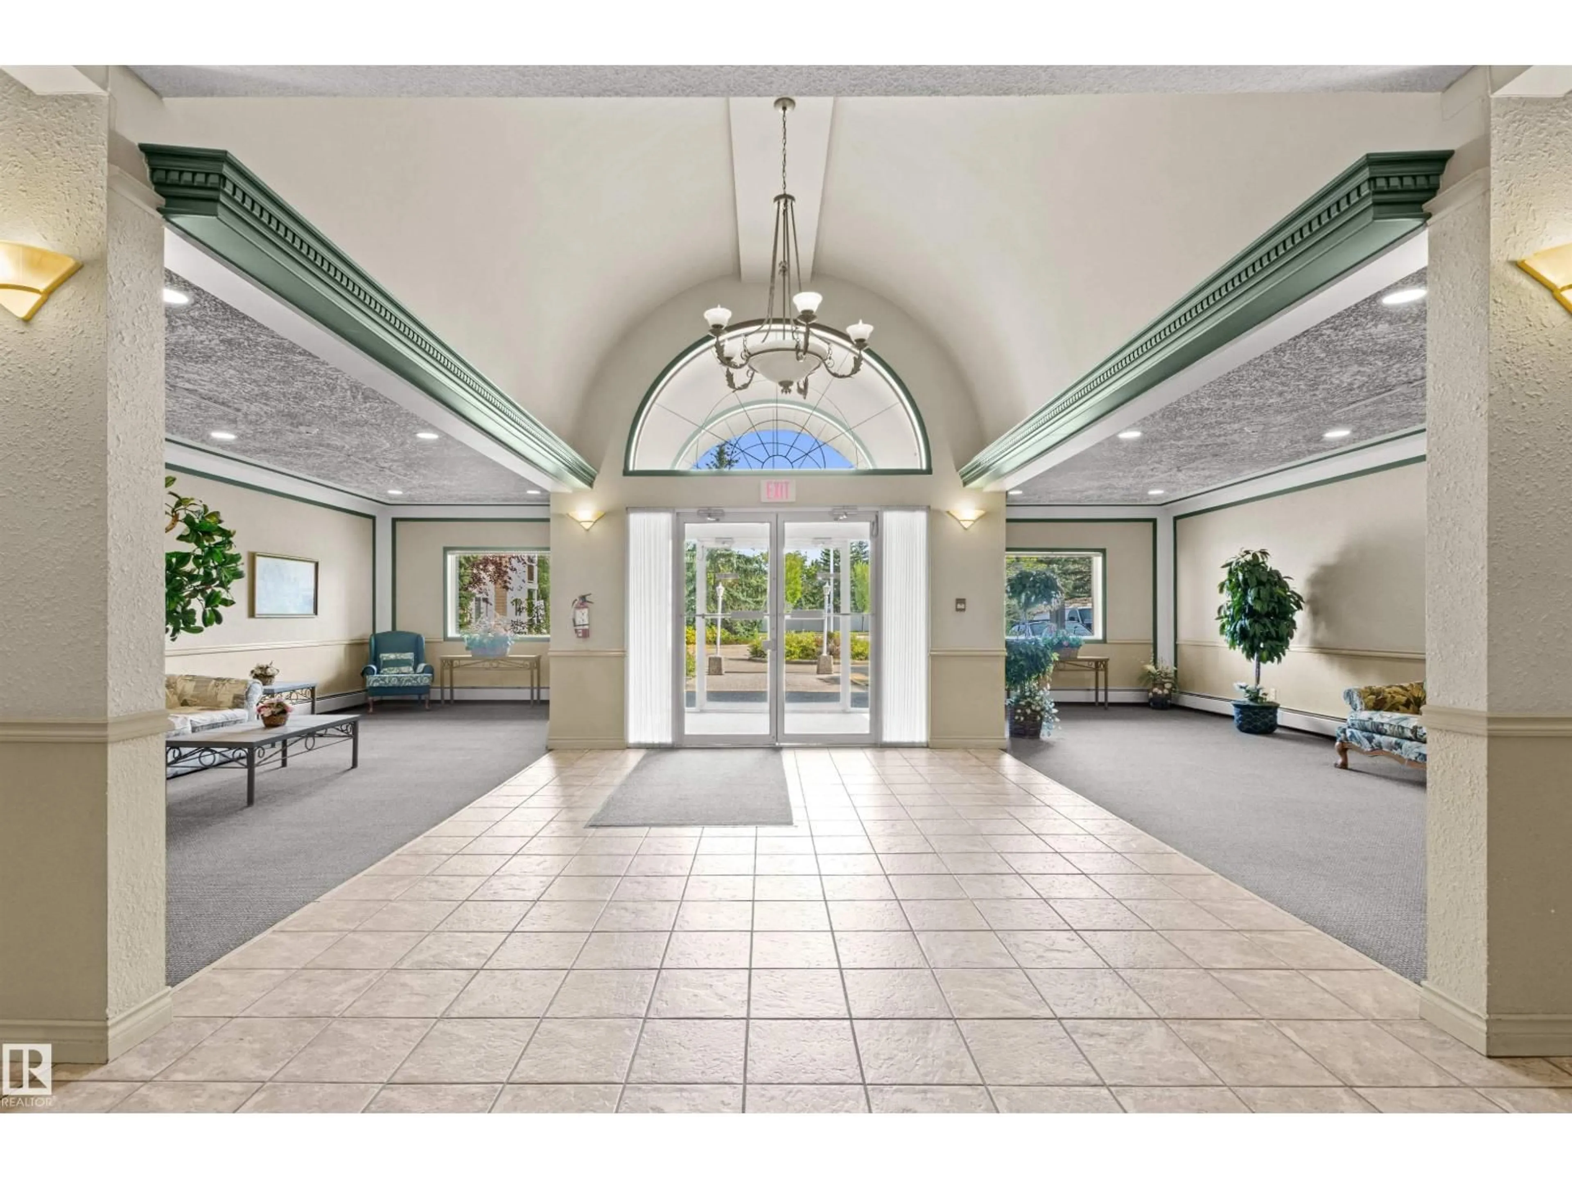
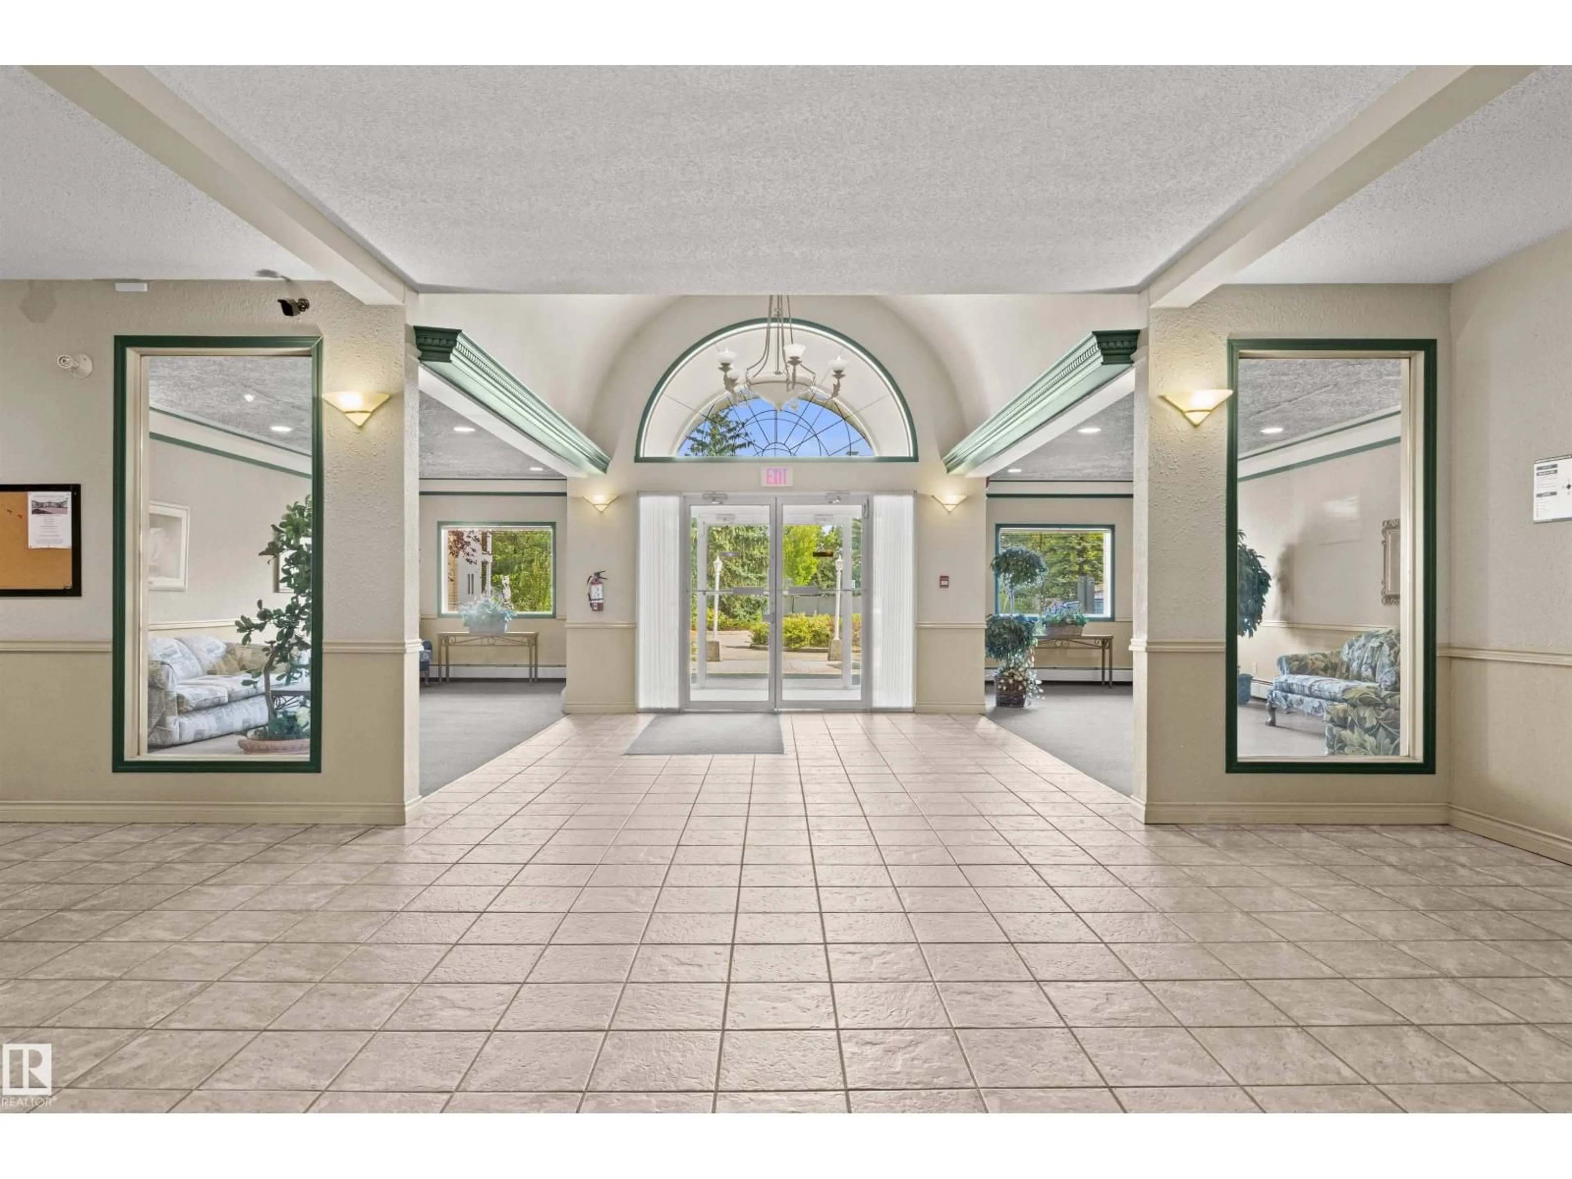
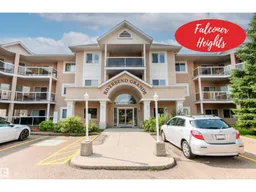
Discover a rare gem you simply cannot overlook! This exceptionally spacious, top-floor, 1,180 sq. ft. 3-bedroom condo offers a bright south-facing exposure that fills the home with natural light. The layout features a 3-piece ensuite, a 4-piece main bath, a huge in-suite laundry/storage room, and a large, private covered south-facing balcony. Enjoy low maintenance flooring in the entry, and living and dining rooms. Located in a fantastic building, you will enjoy a party room, library, heated underground parking with 2 parking stalls, and ample visitor parking. Reasonable condo fees conveniently include heat, water, sewer, and exterior maintenance. Small pets are also welcome with board approval! The location is unbeatable, situated adjacent to Riverbend Square with restaurants, unique boutique shops, Safeway, a public library, banks, and professional offices at your doorstep. Enjoy an easy walk to the River Valley and quick access to major transportation routes. (id:39198)
Property Details
Interior
Features
Main level Floor
Living room
5.85 x 3.69Dining room
2.81 x 2.93Kitchen
2.48 x 4.41Primary Bedroom
3.47 x 6.23Exterior
Parking
Garage spaces -
Garage type -
Total parking spaces 2
Condo Details
Inclusions
Property History
 75
75
