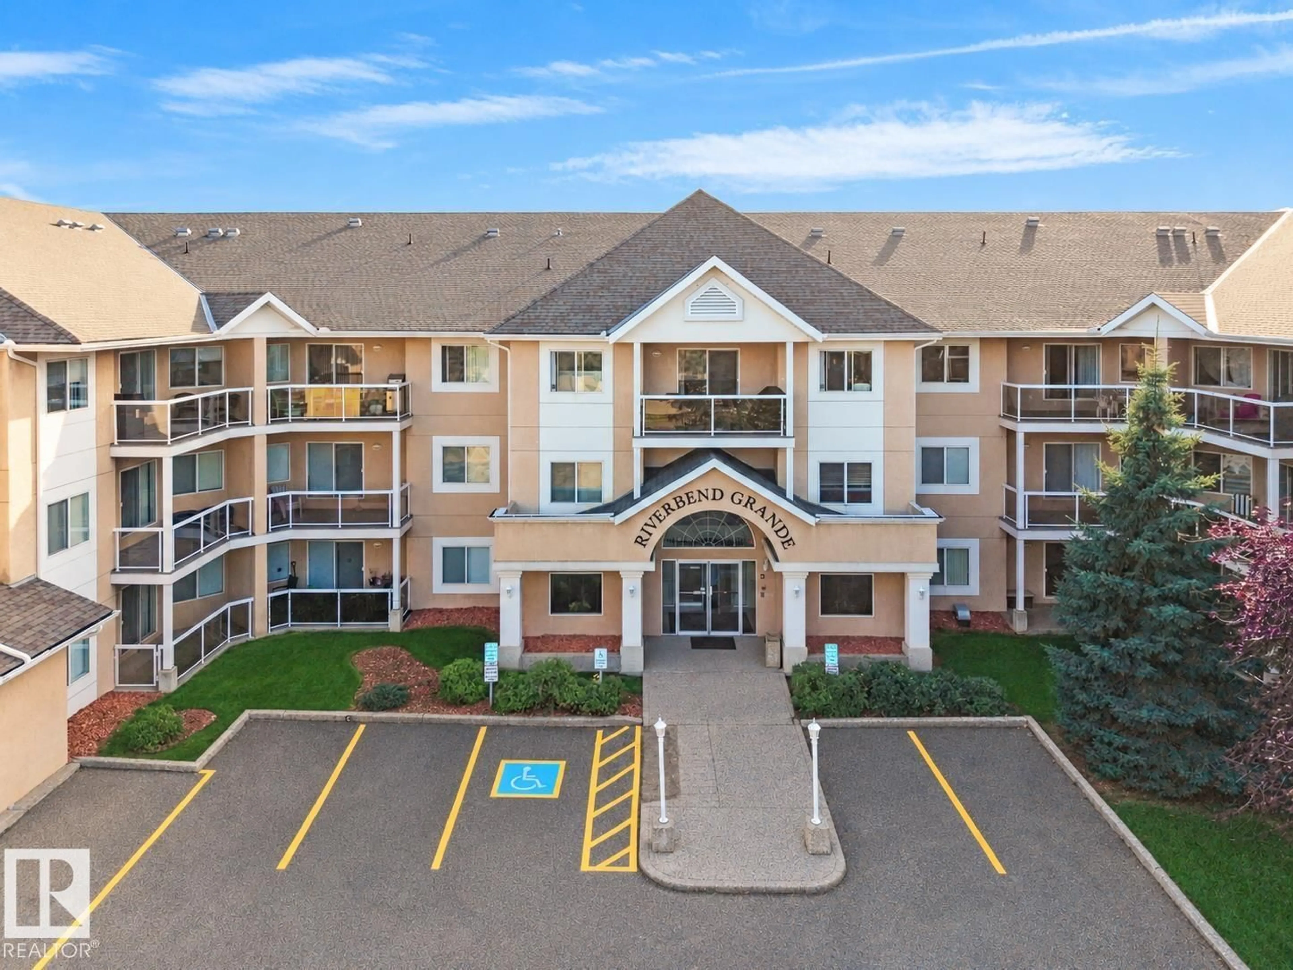
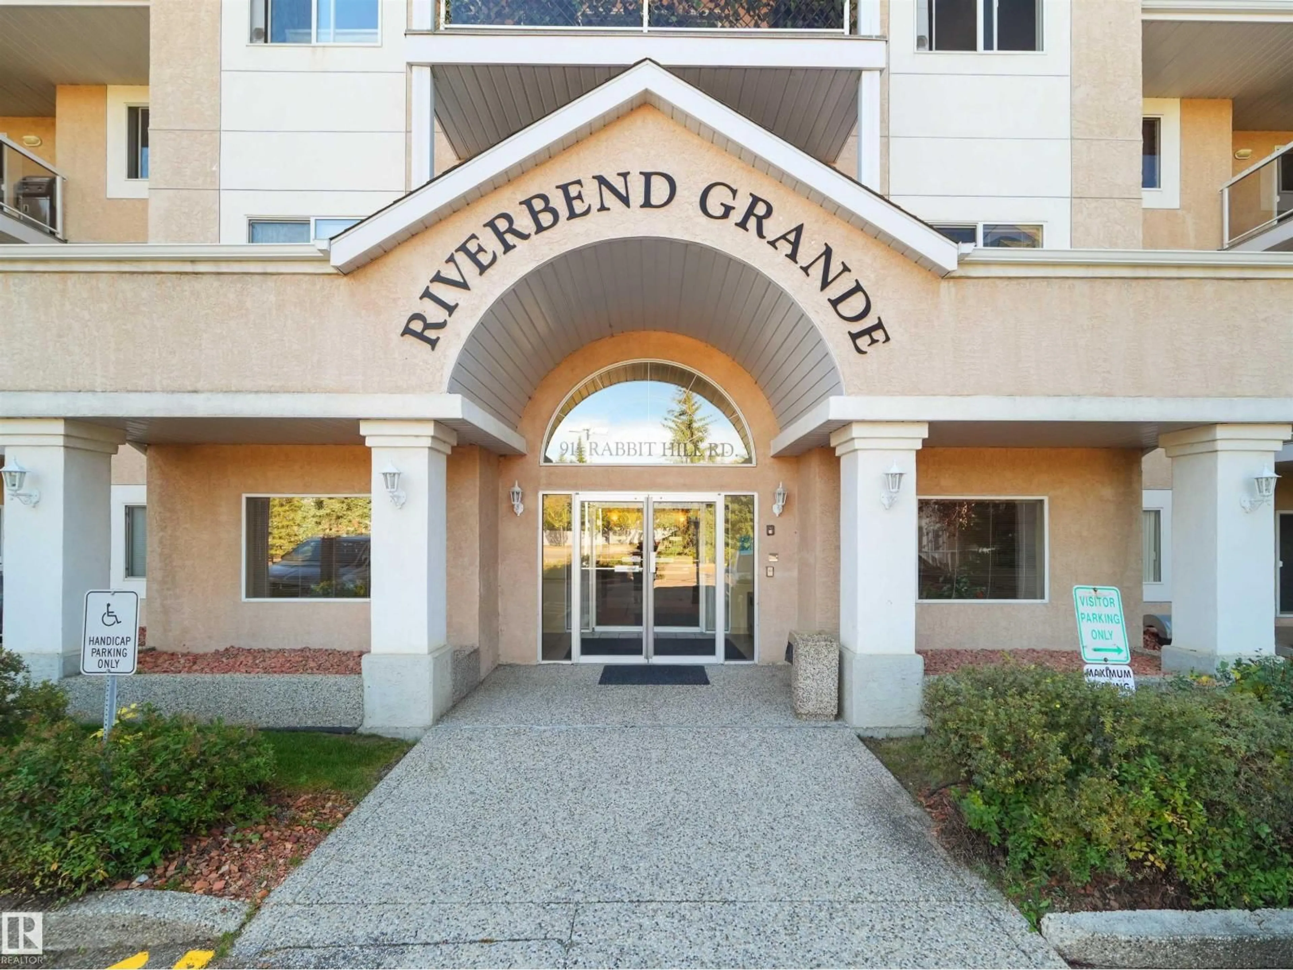
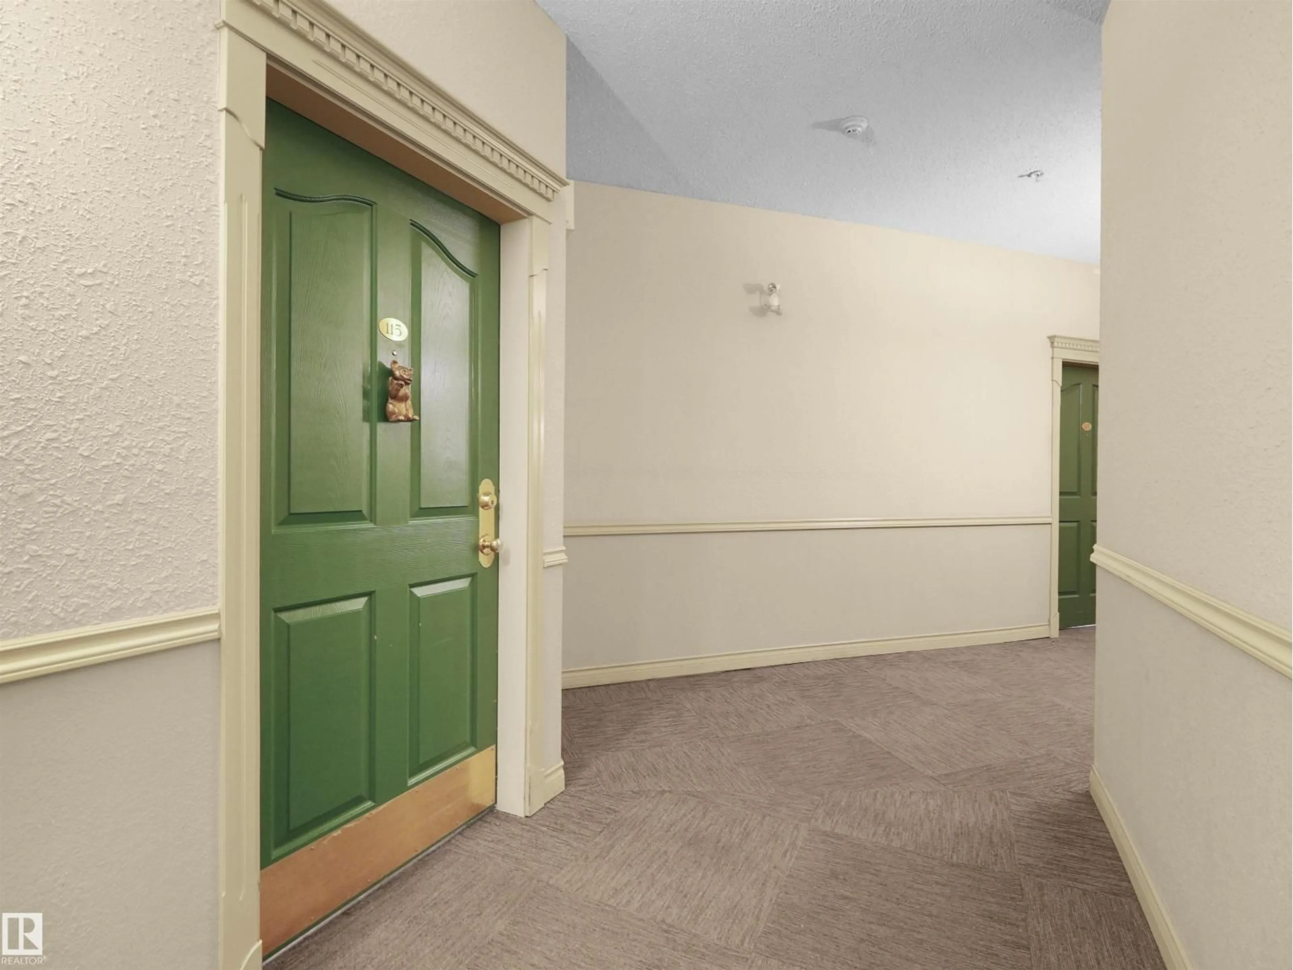
#115 - 911 RABBIT HILL RD, Edmonton, Alberta T6R2S7
Contact us about this property
Highlights
Estimated valueThis is the price Wahi expects this property to sell for.
The calculation is powered by our Instant Home Value Estimate, which uses current market and property price trends to estimate your home’s value with a 90% accuracy rate.Not available
Price/Sqft$192/sqft
Monthly cost
Open Calculator
Description
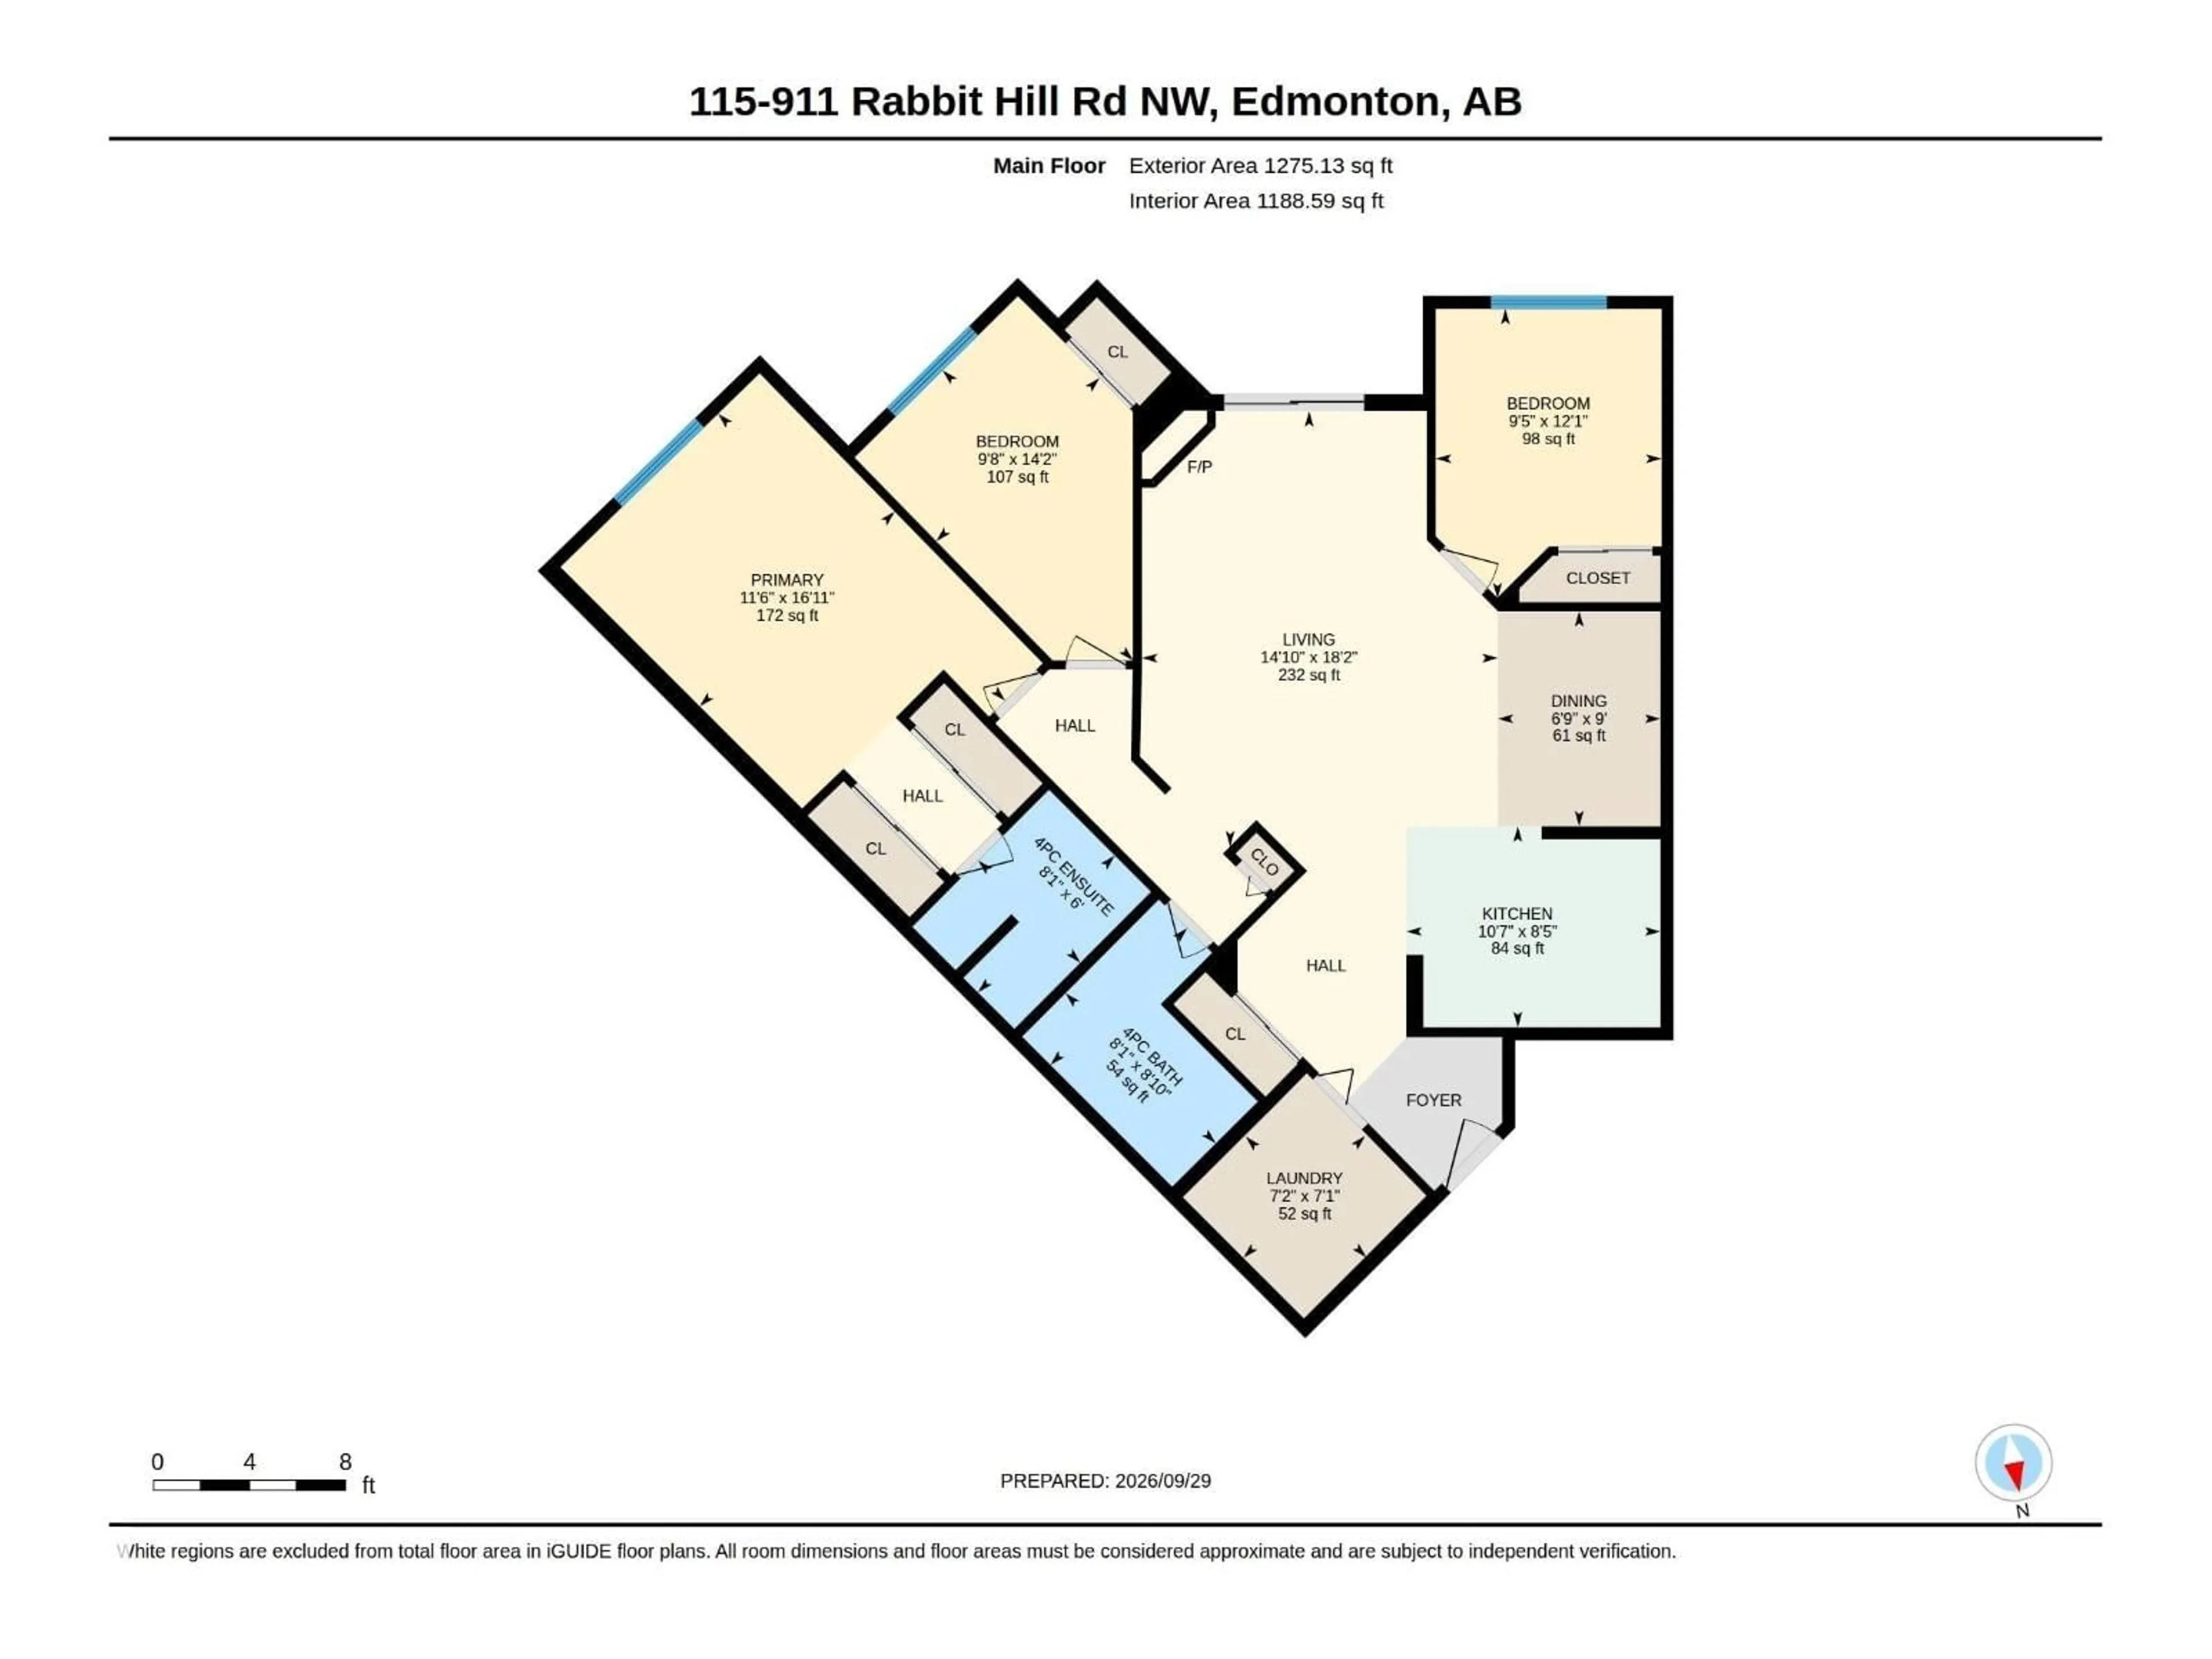
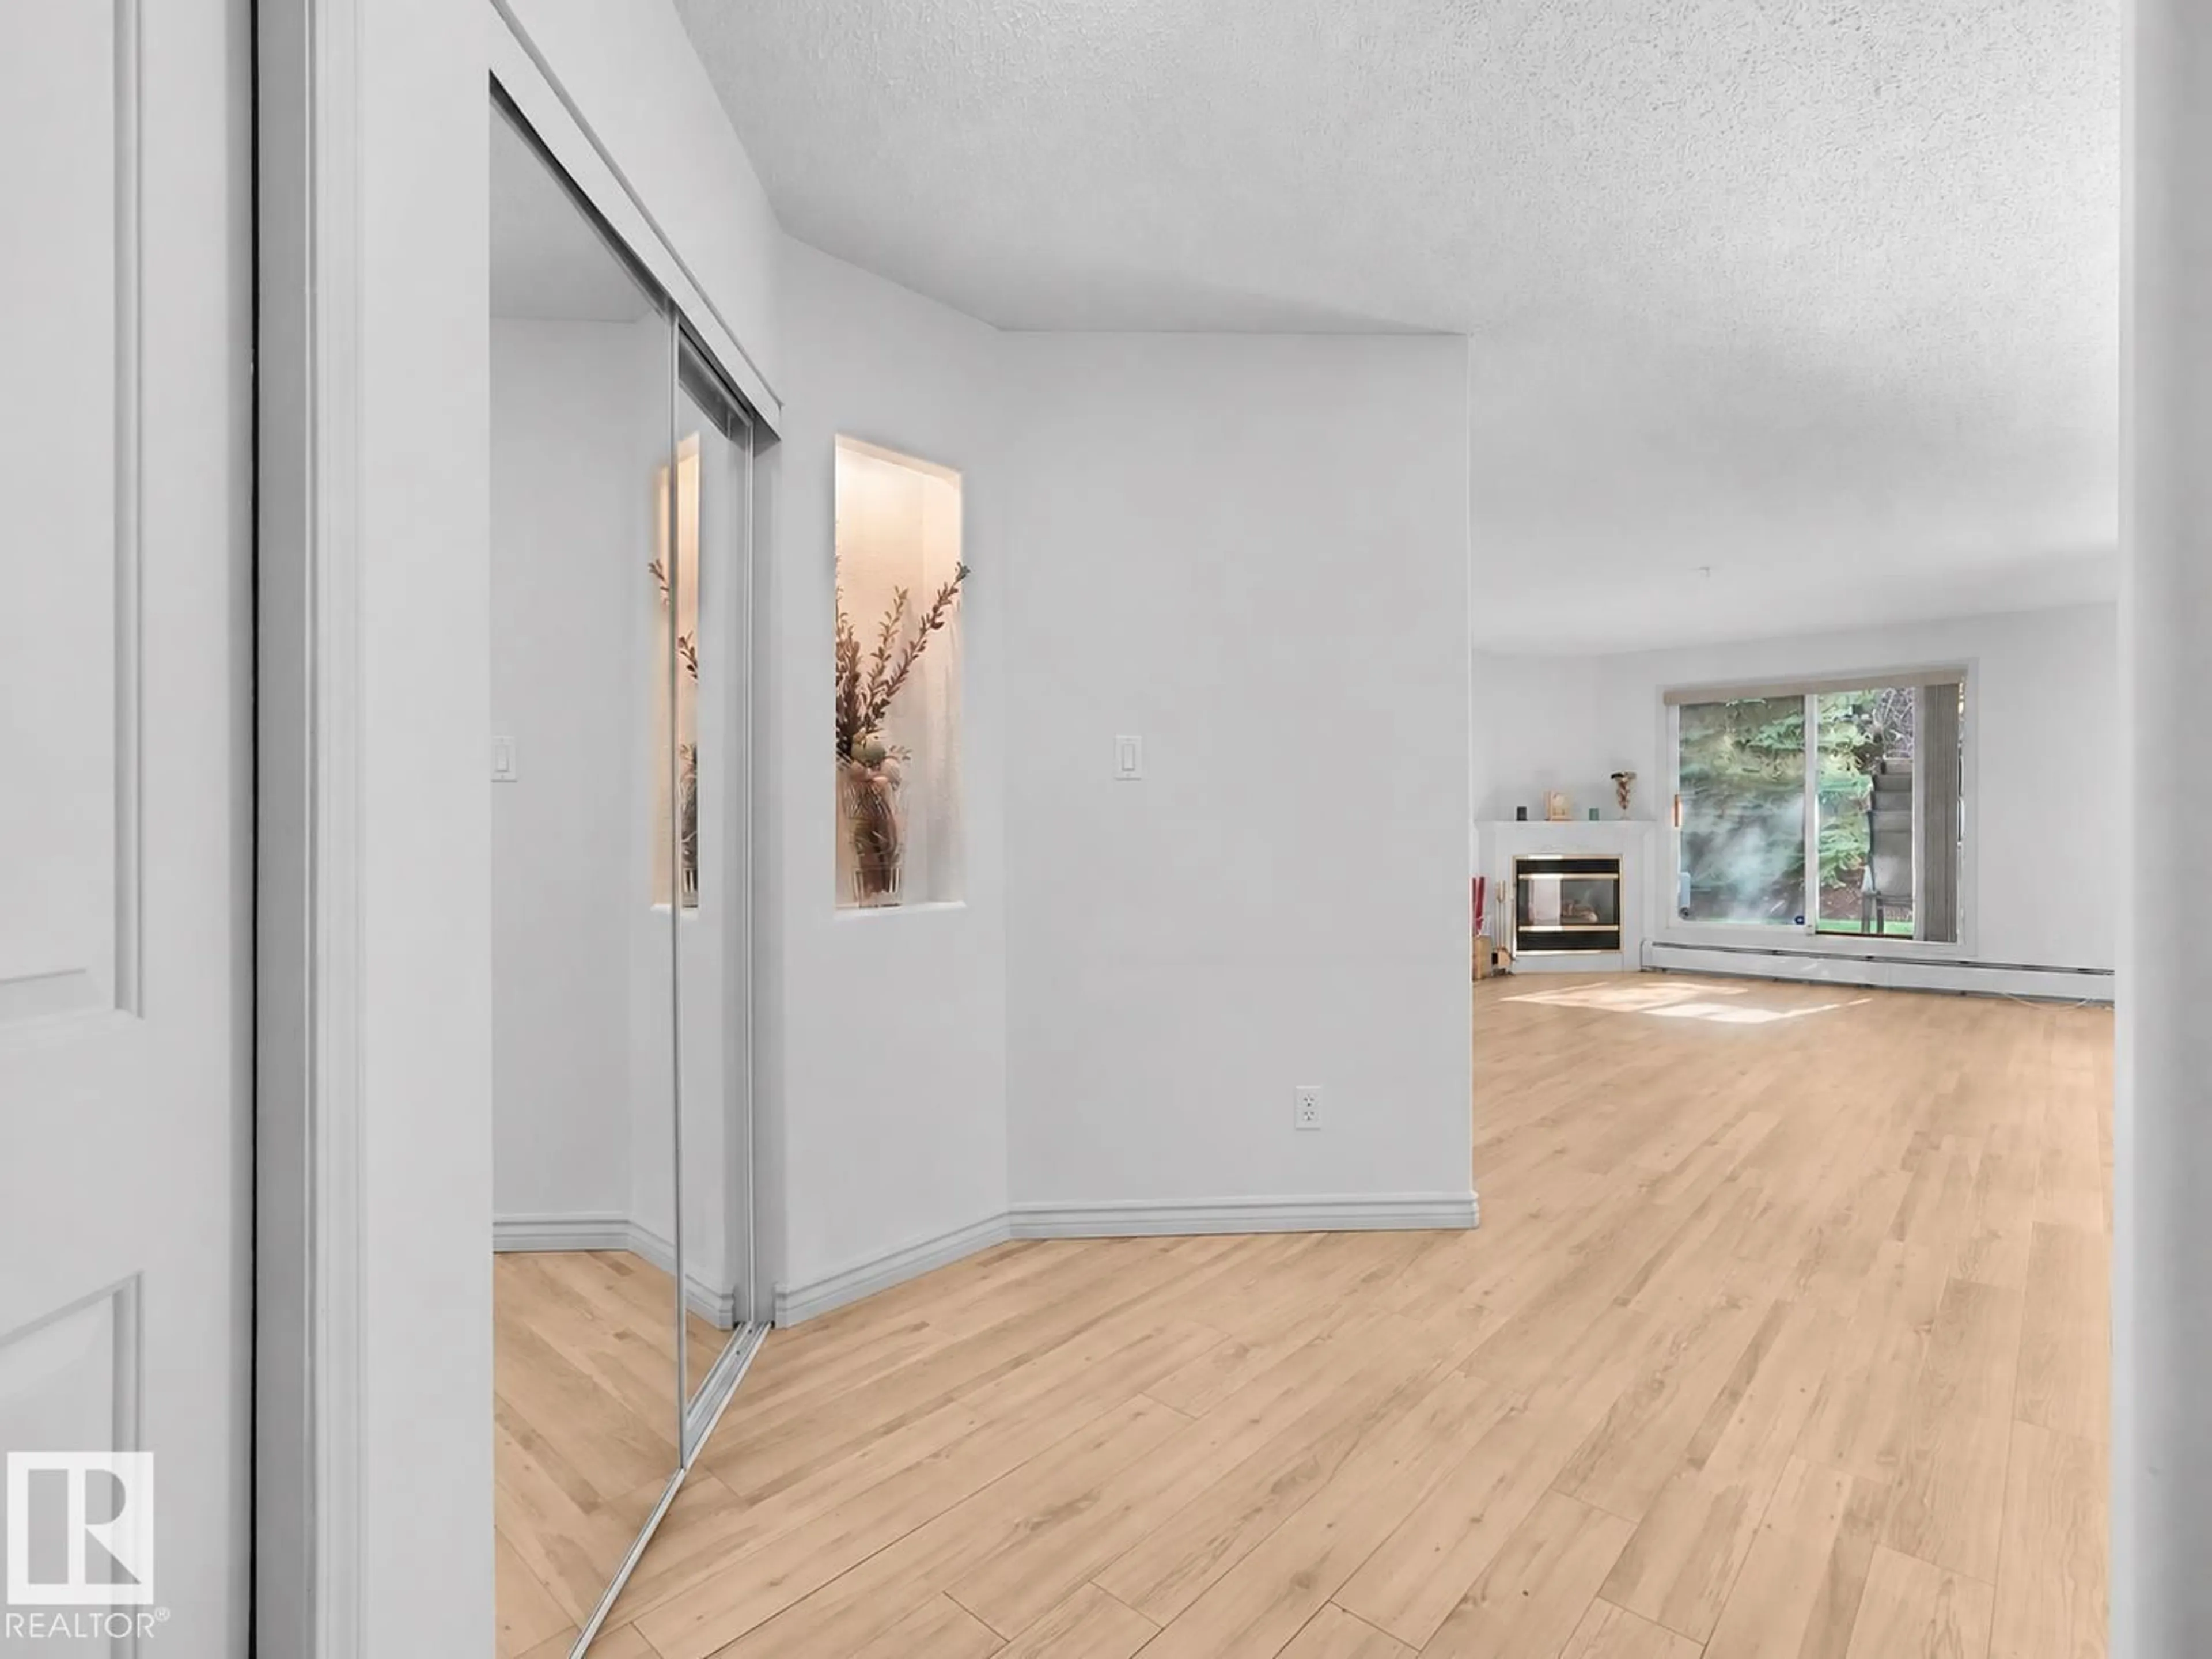
Discover the perfect combination of space, comfort, and everyday convenience in this well-appointed 3-bedroom, 2-full-bathroom condo. The thoughtfully designed layout features a spacious primary bedroom with a private full ensuite, two additional bedrooms offering flexibility for guests, hobbies, or a home office, and a second full bathroom. Enjoy the convenience of in-suite laundry, titled underground parking, and an assigned storage locker. The building also features a welcoming common social room, providing opportunities to connect with neighbours and enjoy community gatherings. Ideally located close to medical centres, shopping, a public library, and major transportation routes, everything you need is within easy reach. Offering a desirable blend of practical living, accessibility to essential amenities, and low-maintenance comfort, this property is an excellent opportunity to enjoy a convenient and relaxed lifestyle. (id:39198)
Property Details
Interior
Features
Main level Floor
Living room
4.52 x 5.53Dining room
2.07 x 2.74Kitchen
3.23 x 2.55Primary Bedroom
3.5 x 5.16Exterior
Parking
Garage spaces -
Garage type -
Total parking spaces 1
Condo Details
Amenities
Vinyl Windows
Inclusions
Property History
 33
33
