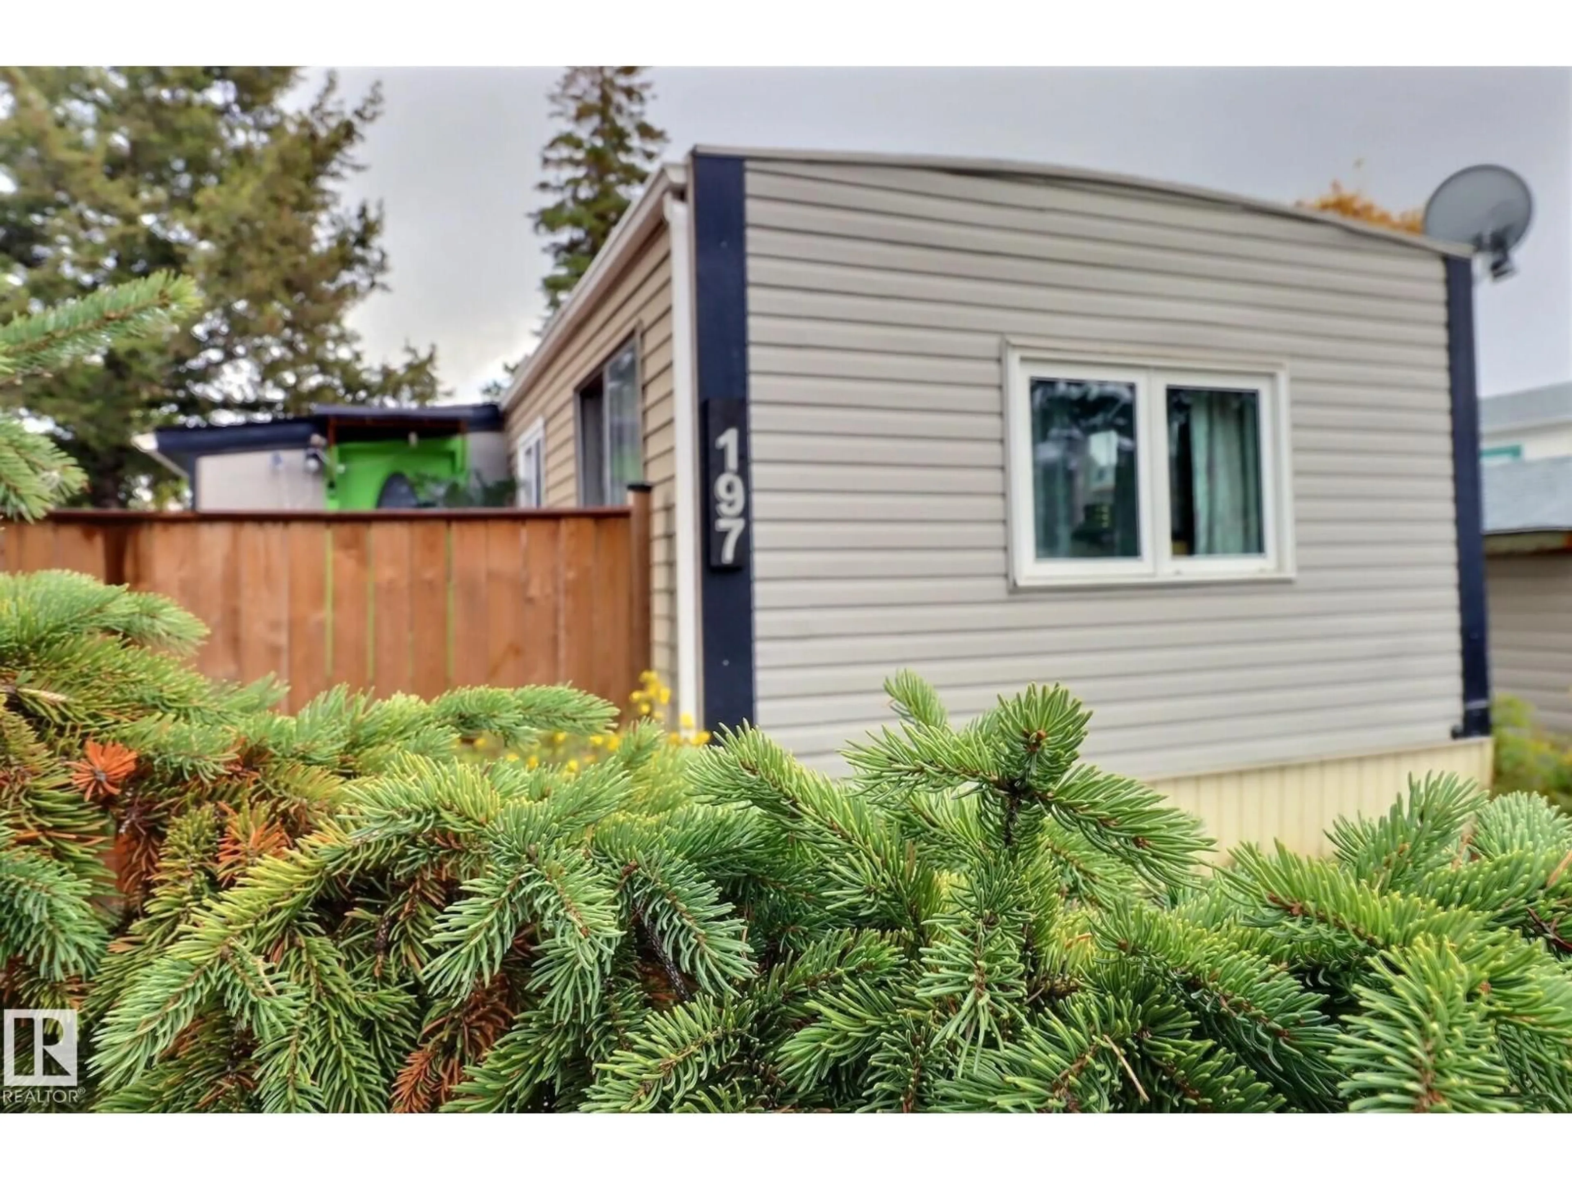
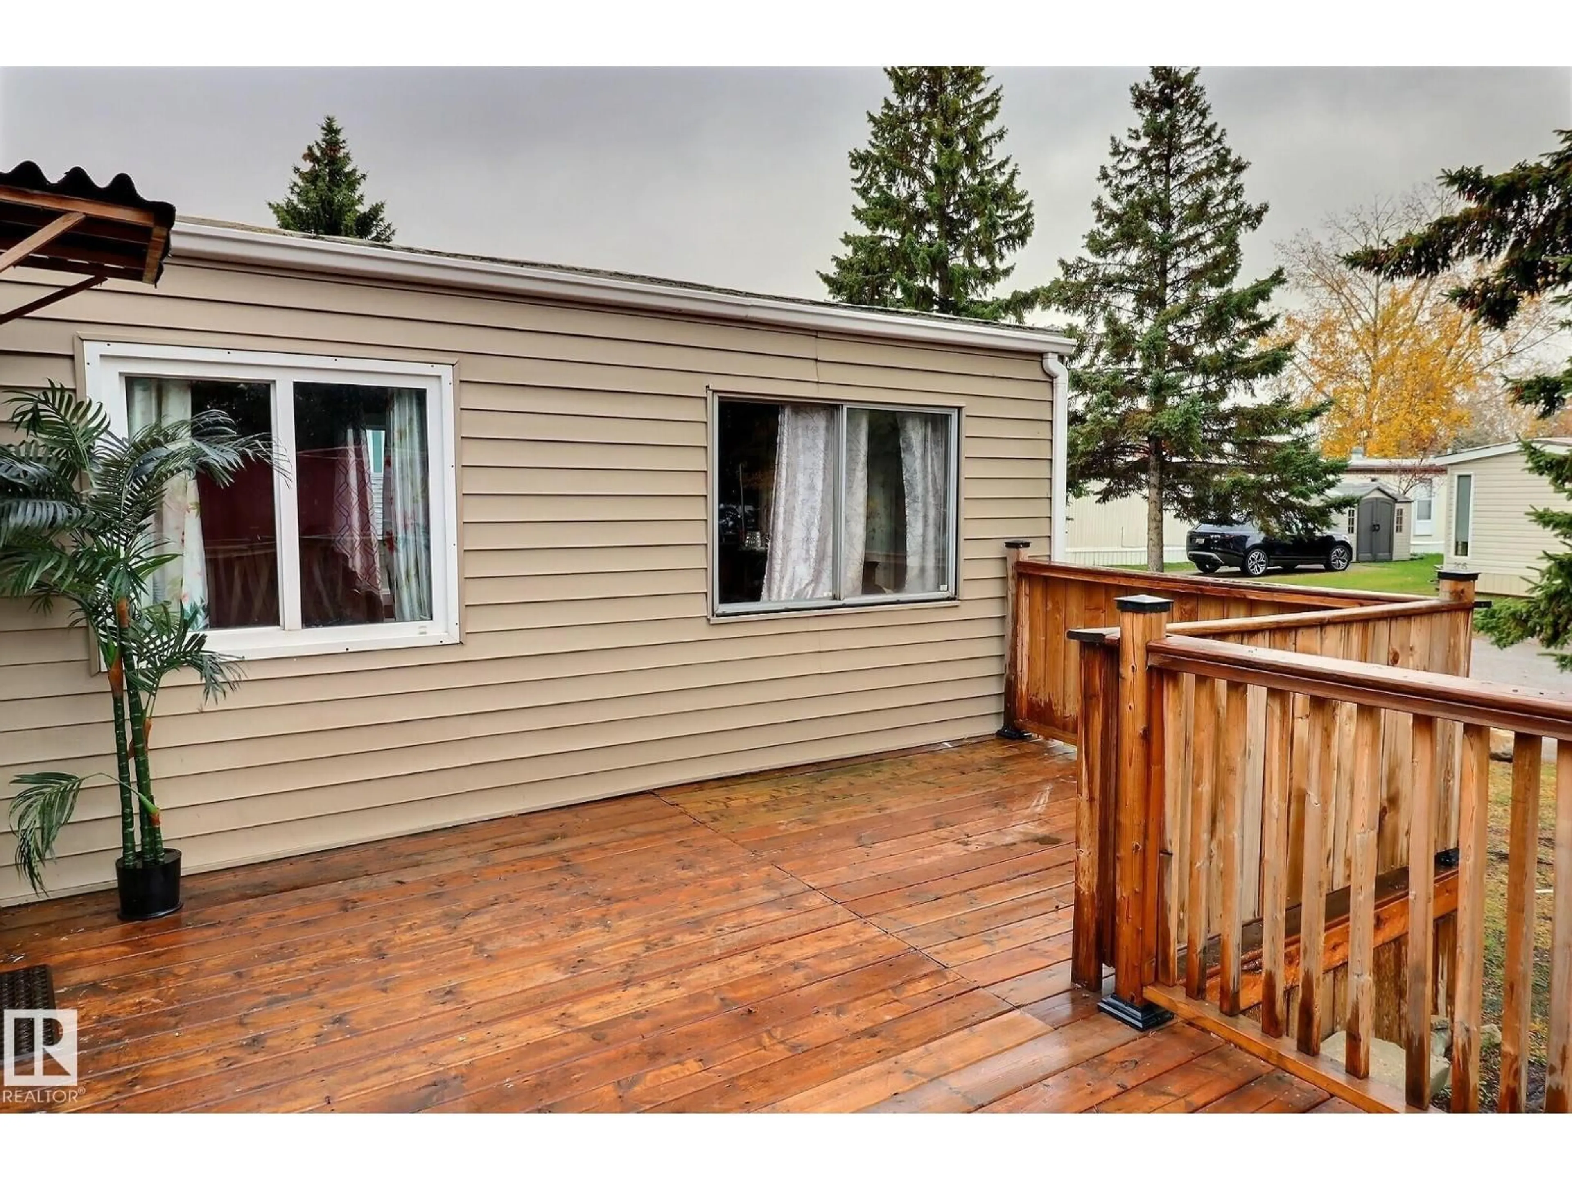
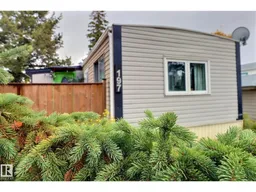
Home with vinyl exterior material, street for 197 EVERGREEN PA, Edmonton Alberta T6B0R9
19 hours on Market

197 EVERGREEN PA, Edmonton, Alberta T6B0R9

Detached
2
1
~993 sqft
$59,900
Get pre-qualifiedPowered by nesto
Detached
2
1
~993 sqft

Contact us about this property

Call

Highlights

Property Estimate

Days on market19 hours

Estimated valueNot available

Price/Sqft$60/sqft

Monthly cost

Open Calculator

Description

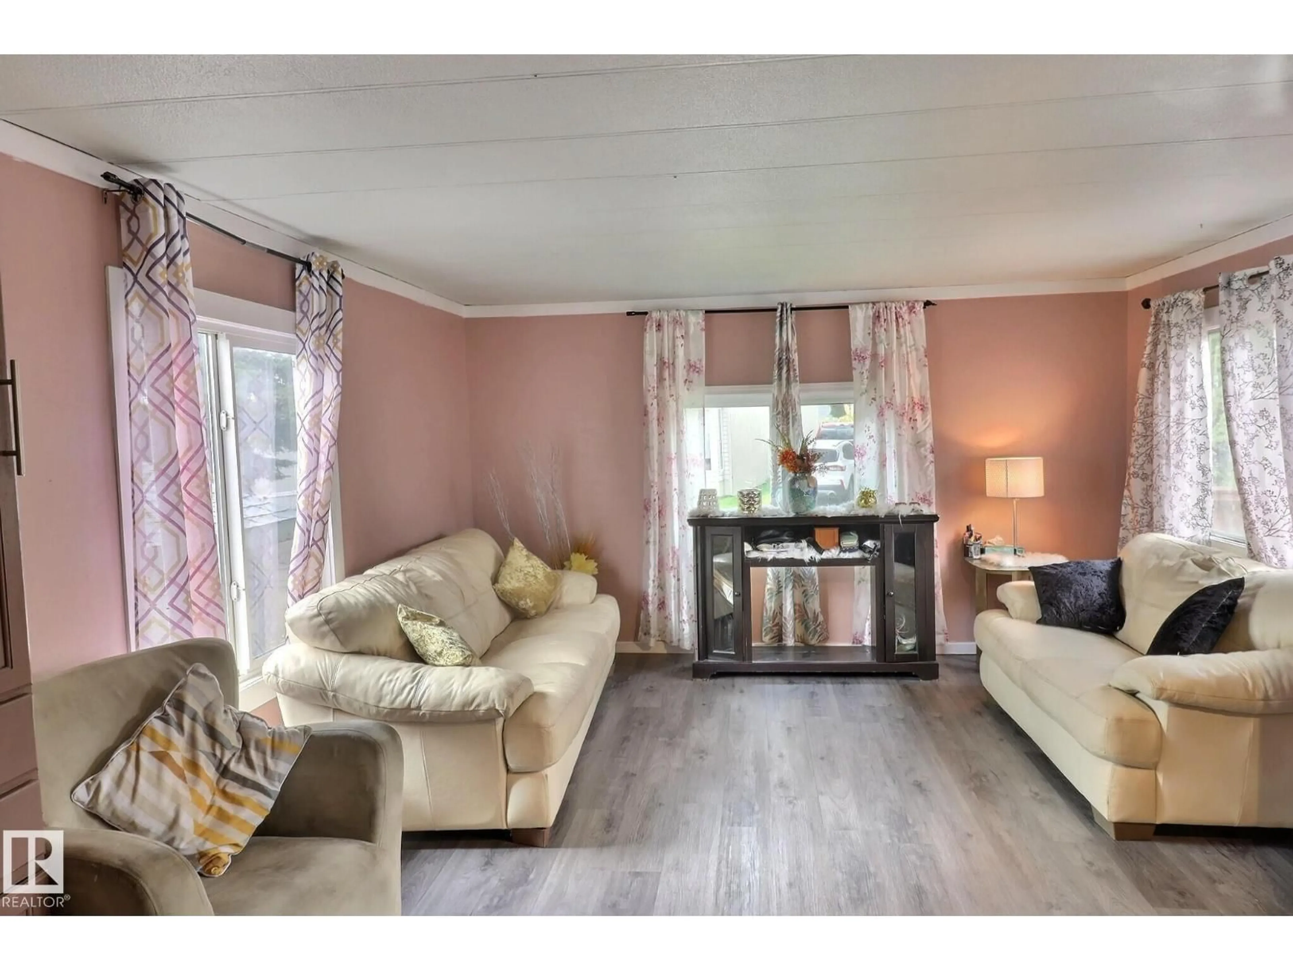
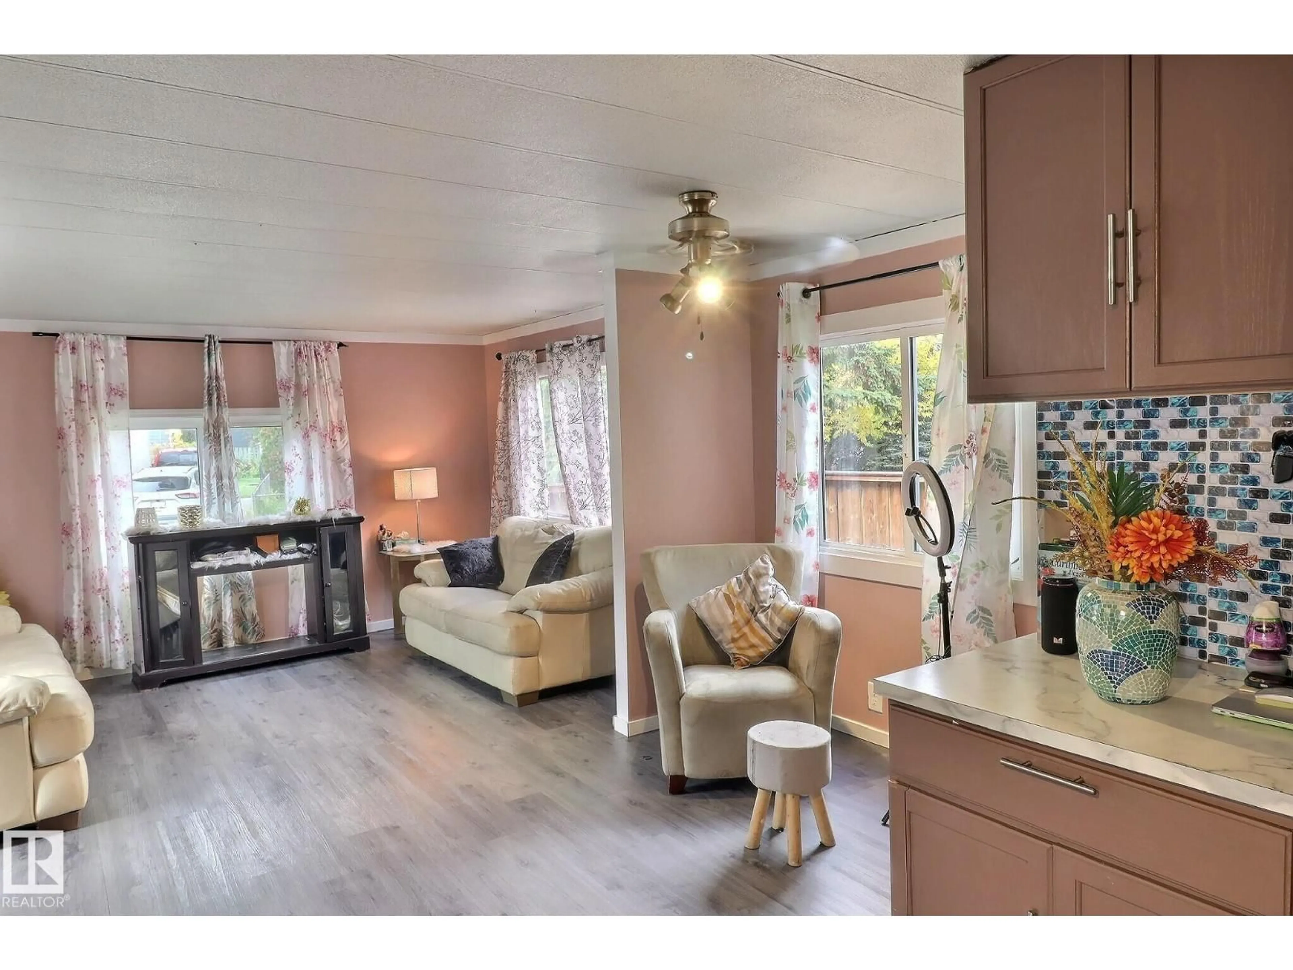
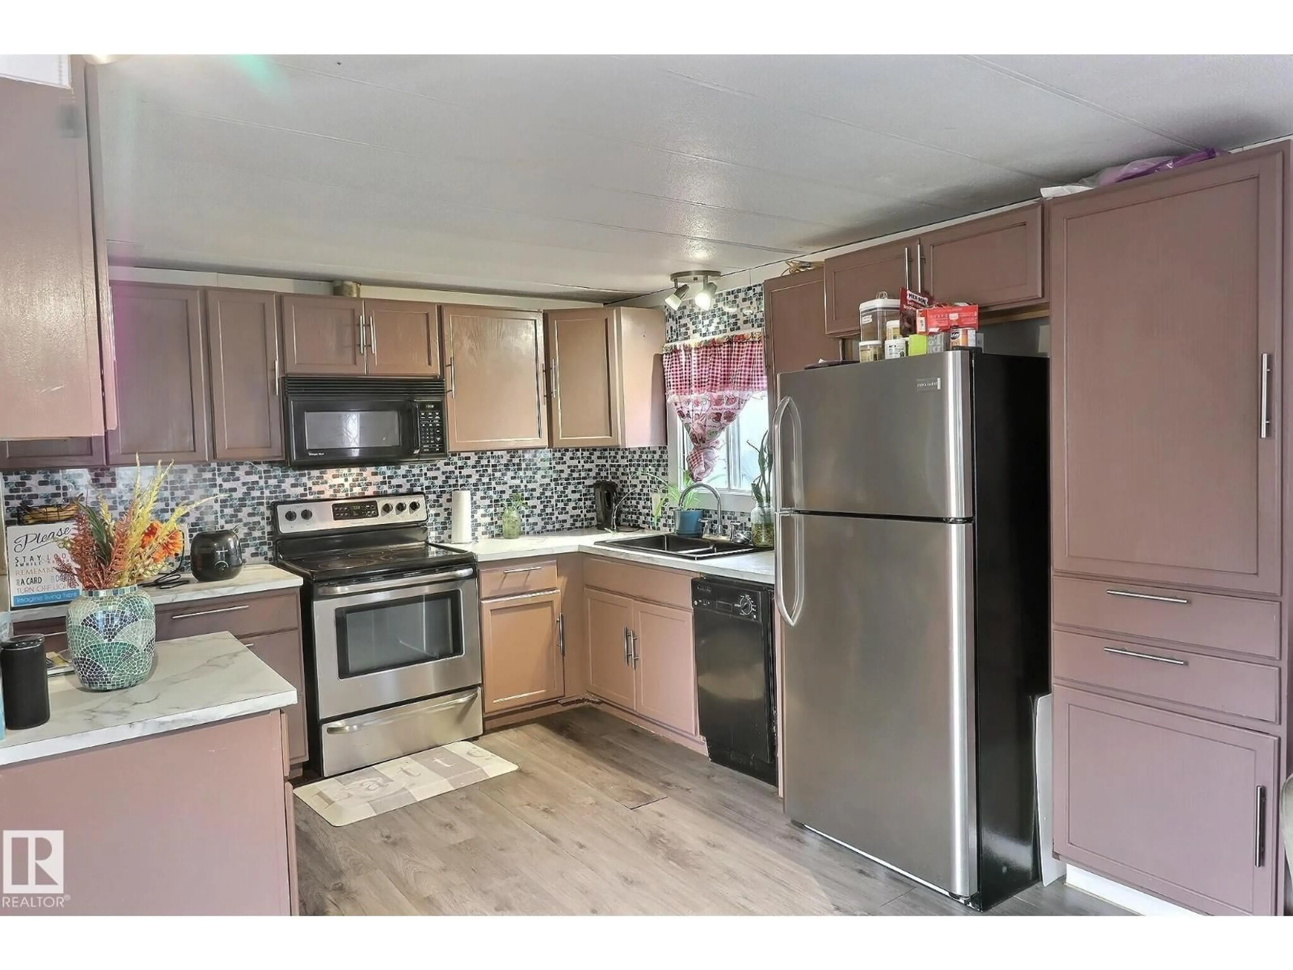
Move in Ready, Updated Two Bedroom with Four Piece Jaccuzzi Tub Bathroom now Available for Quick Possession ! You'll love the New Huge Deck and Fully Fenced back yard with a couple of Garden Sheds, Greenhouse, and a Garden box . Must be seen to be appreciated . Updates include : Eavestroughs and several Vinyl Windows (2026), Furnace & Hot Water Tank (2024), Vinyl Plank Flooring, Drywalled, Fresh Paint and much, much, more! All the Appliances are included ! Located in Family & Pet Friendly Evergreen Park . (id:39198)


Property Details

StyleMobile Home
View-
Age of property1974
SqFt~993 SqFt
Lot Size-
Parking Spaces-
MLS ®NumberE4512921
Community NameEvergreen
Data SourceCREA
Listing byREMAX River City

Features

Heating: Forced air

Main level Floor

Living room

Dining room

Kitchen

Primary Bedroom


Property History
Oct 14, 2026
ListedActive
$59,900
19 hours on market
history photo preview17
Listing by crea®
Property listed by REMAX River City, Brokerage
Agent Banner Image
Interested in this property?Get in touch to get the inside scoop.

Market Data - Evergreen

Geo Zone Map ThumbnailEvergreen

Strong Seller's Market

View Market Data

Detached house - for the past 30 days

Buyer's market Seller's market

Avg. Days on Market

Past 30 days

0 day

Compared to

2025

0 day

2024

0 day

2023

0 day

New Listings

Past 30 days

3 listings

Compared to

2025

3 listings

2024

1 listing

2023

4 listings

Units sold

Past 30 days

0 unit

Compared to

2025

0 unit

2024

0 unit

2023

0 unit

Median Sold Price

Past 30 days

$0

Compared to


Population and Demographics

Overview

Total population 914
Average household income $84,639

Age (%)

0 to 19
18%
20 to 34
16%
35 to 49
19%
50 to 64
26%
65 and plus
20%

Household composition (%)

Single family
55%
Single person
35%
Multi person
9%
Multi family
0%

Mother tongue (%)

English
95%
French
2%
Others
2%

House tenancy (%)

Owners
86%
Renters
14%

What’s nearby?Essentials within 5 km

Local Logic

Transportation Scores

Estimated Budget

Powered by:
The trademarks REALTOR®, REALTORS®, and the REALTOR® logo are controlled by The Canadian Real Estate Association (CREA) and identify real estate professionals who are members of CREA. The trademarks MLS®, Multiple Listing Service® and the associated logos are owned by CREA and identify the quality of services provided by real estate professionals who are members of CREA. Used under license.

