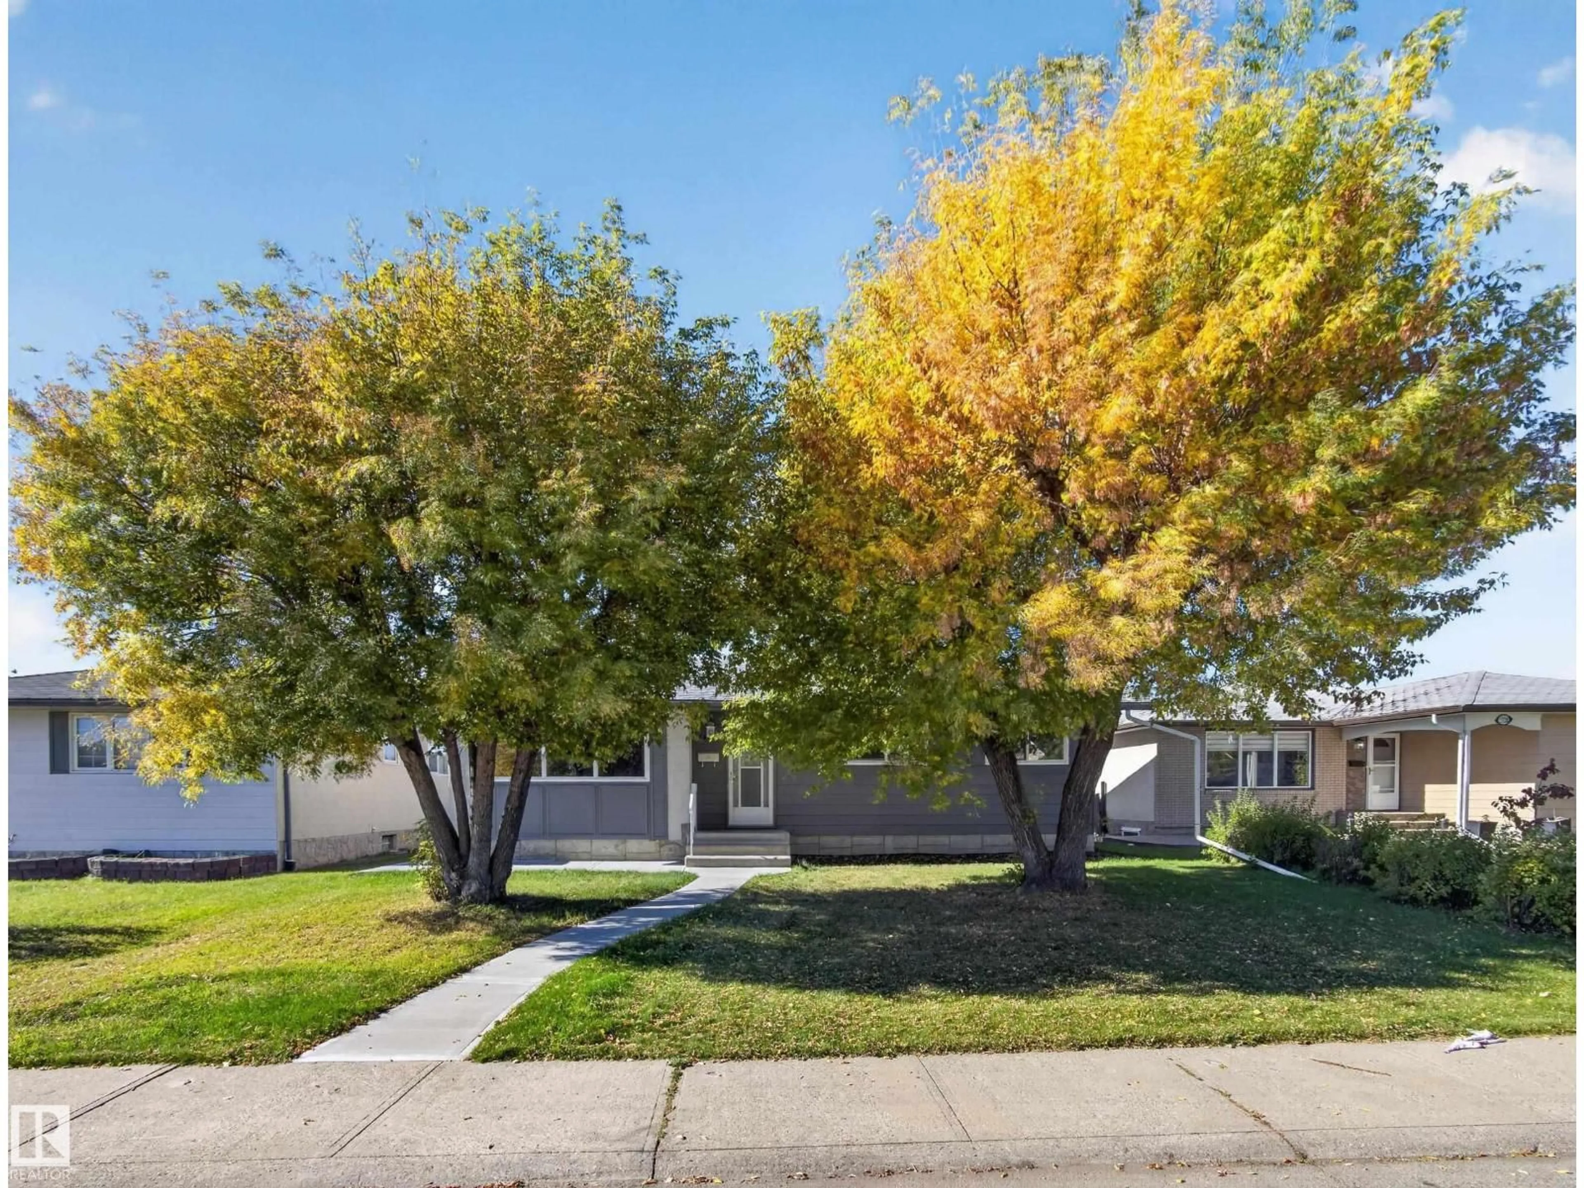
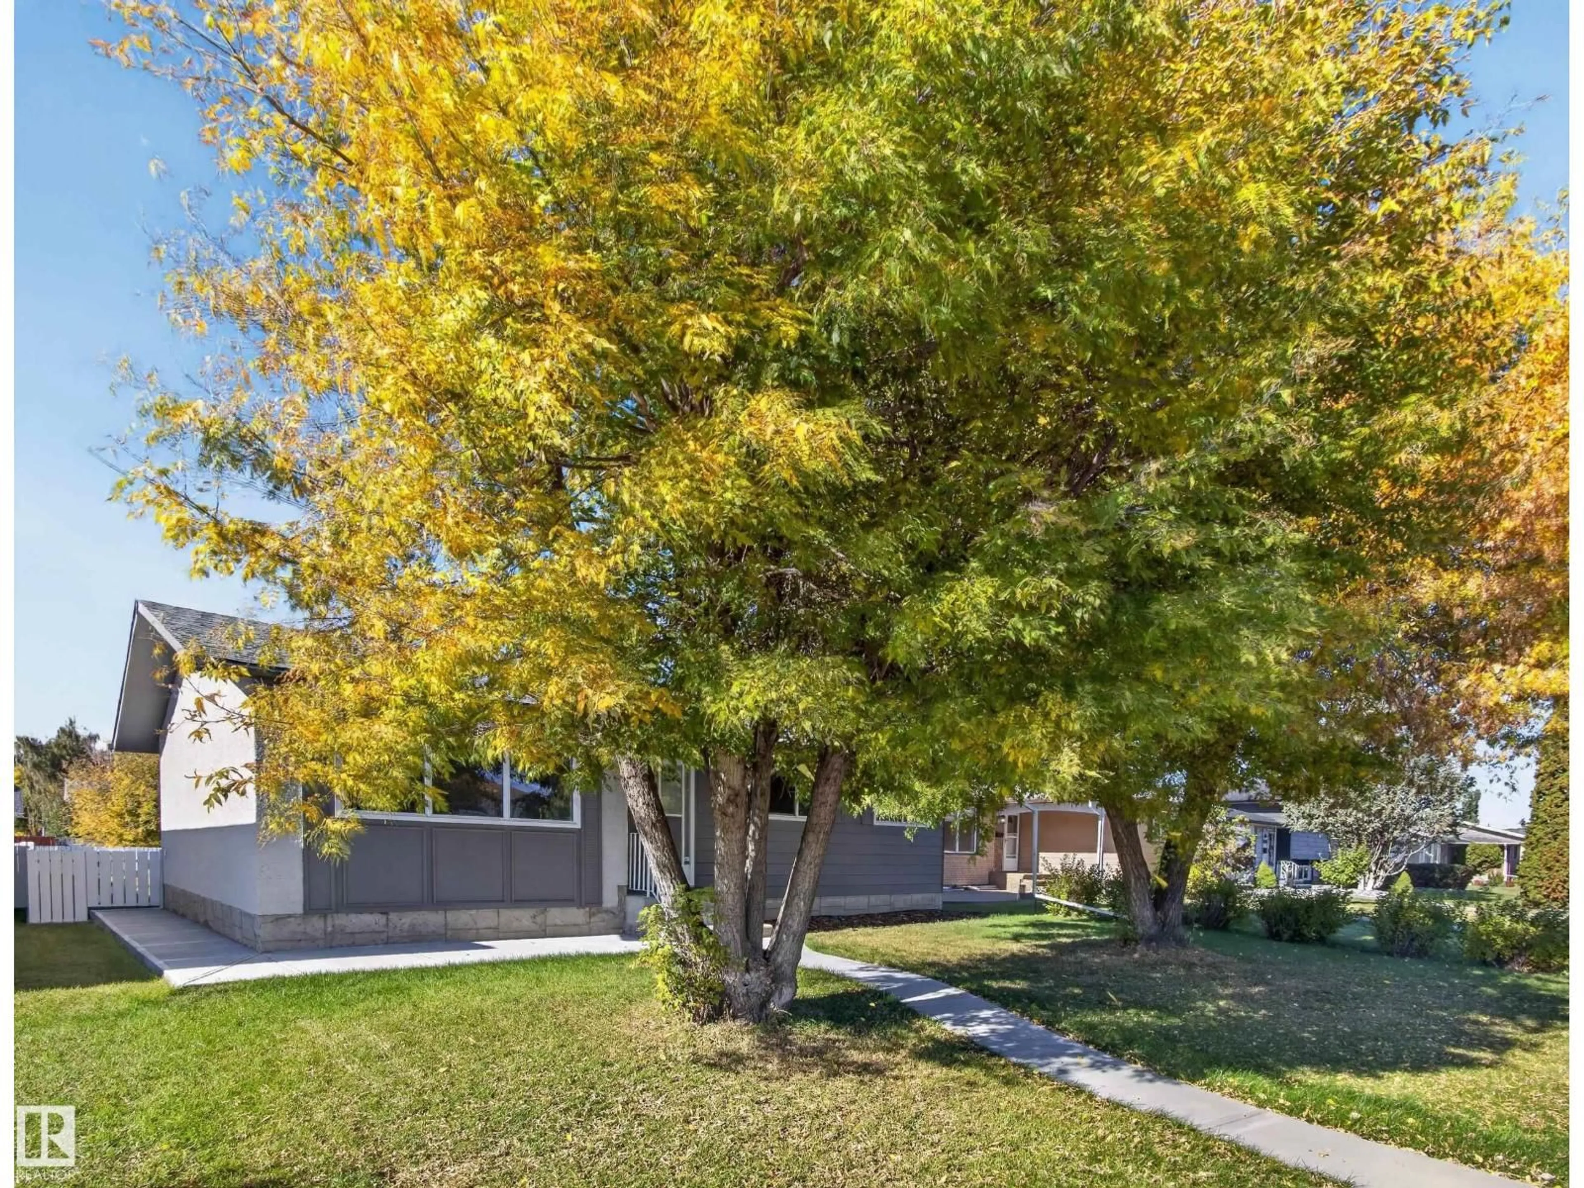
Home with vinyl exterior material, street for NW - 15124 88A ST, Edmonton Alberta T5E5T7
2 days on Market

NW - 15124 88A ST, Edmonton, Alberta T5E5T7

Detached
3
2
~1012 sqft
$439,900
Get pre-qualifiedPowered by nesto
Detached
3
2
~1012 sqft

Contact us about this property

Call

Highlights

Property Estimate

Days on market2 days

Estimated valueNot available

Price/Sqft$434/sqft

Monthly cost

Open Calculator

Description

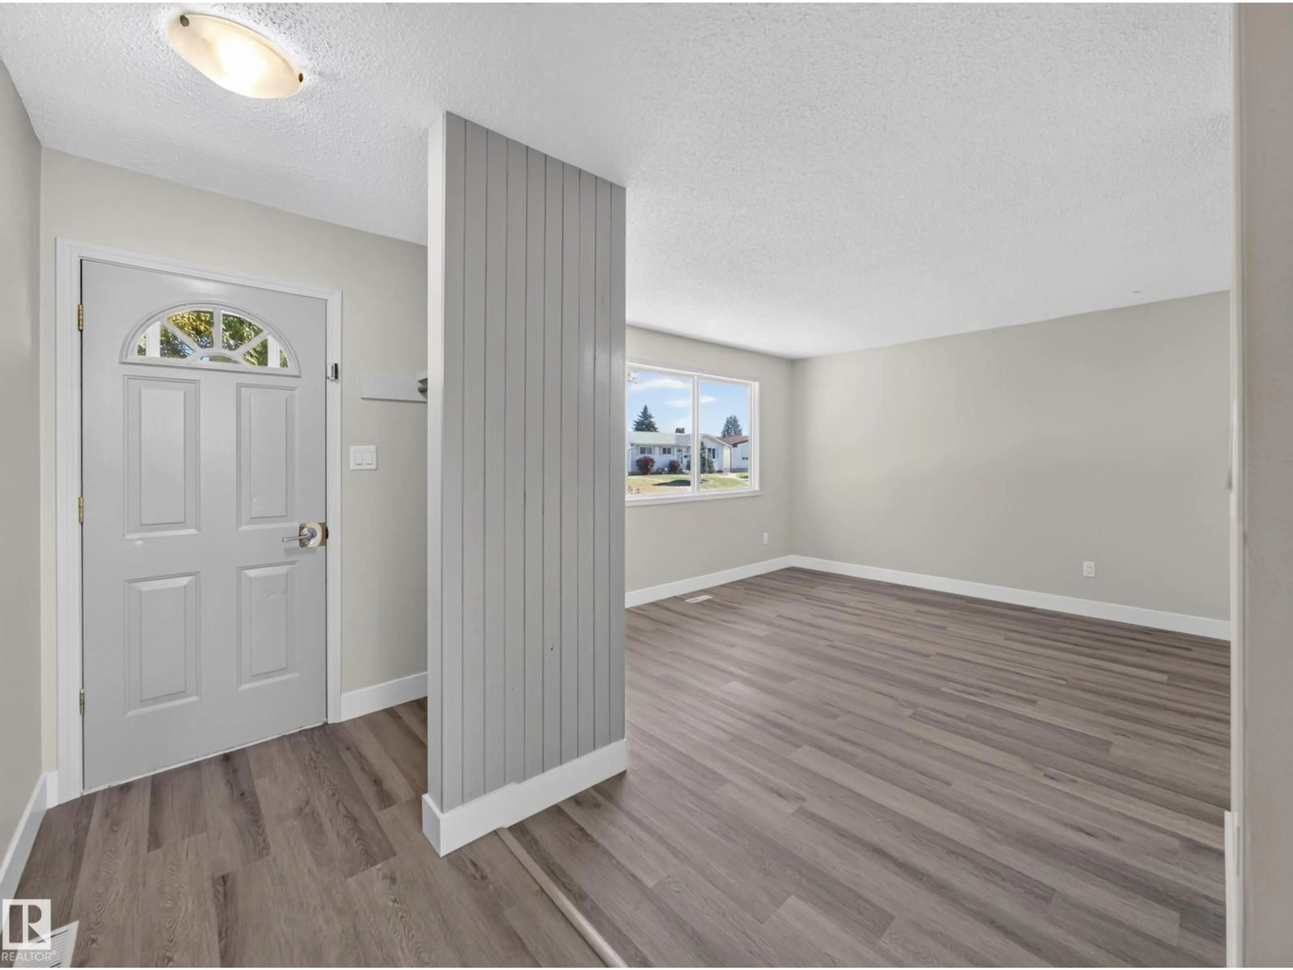
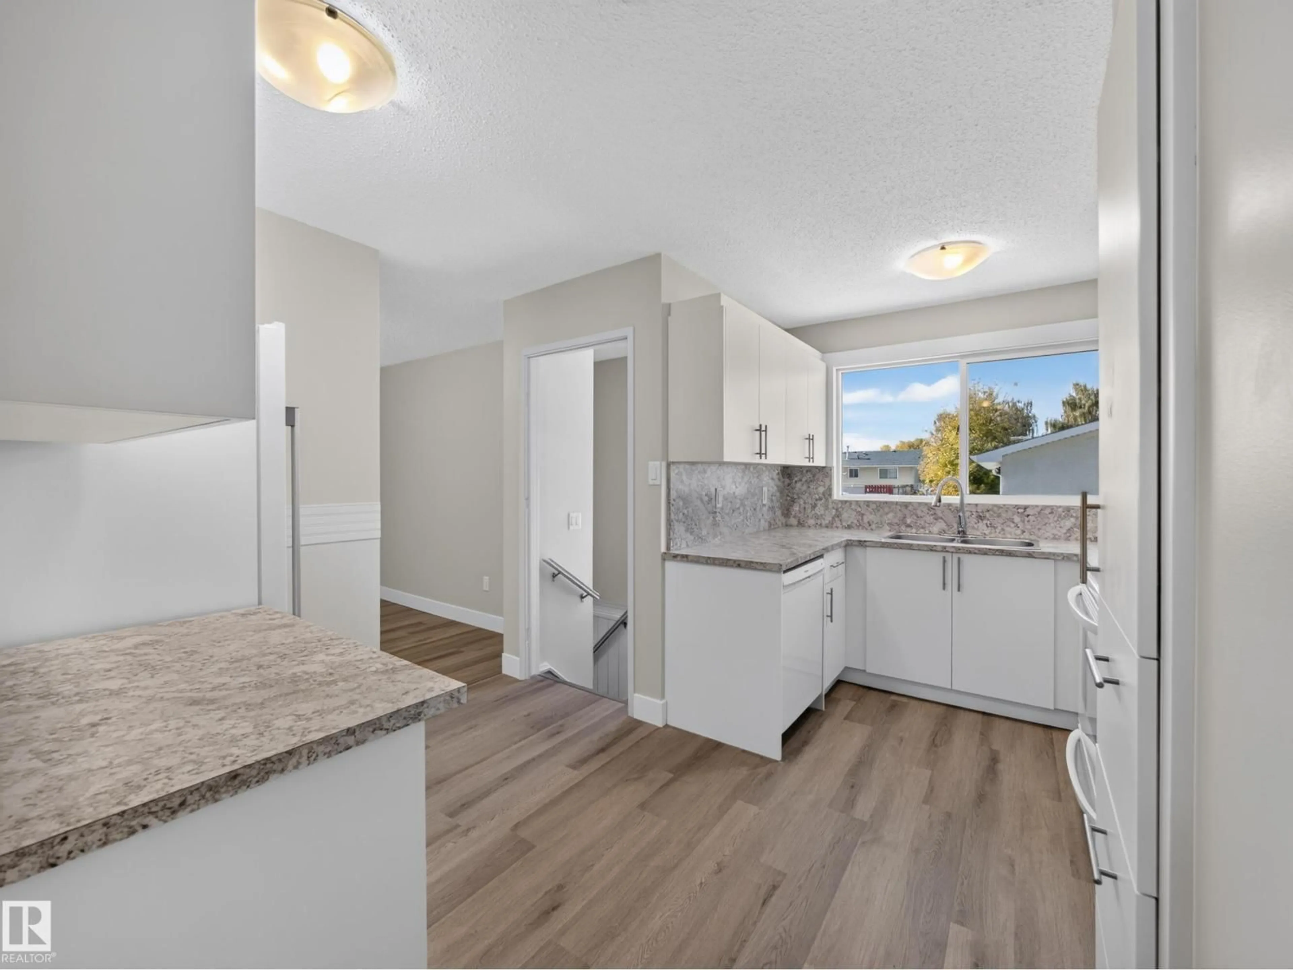
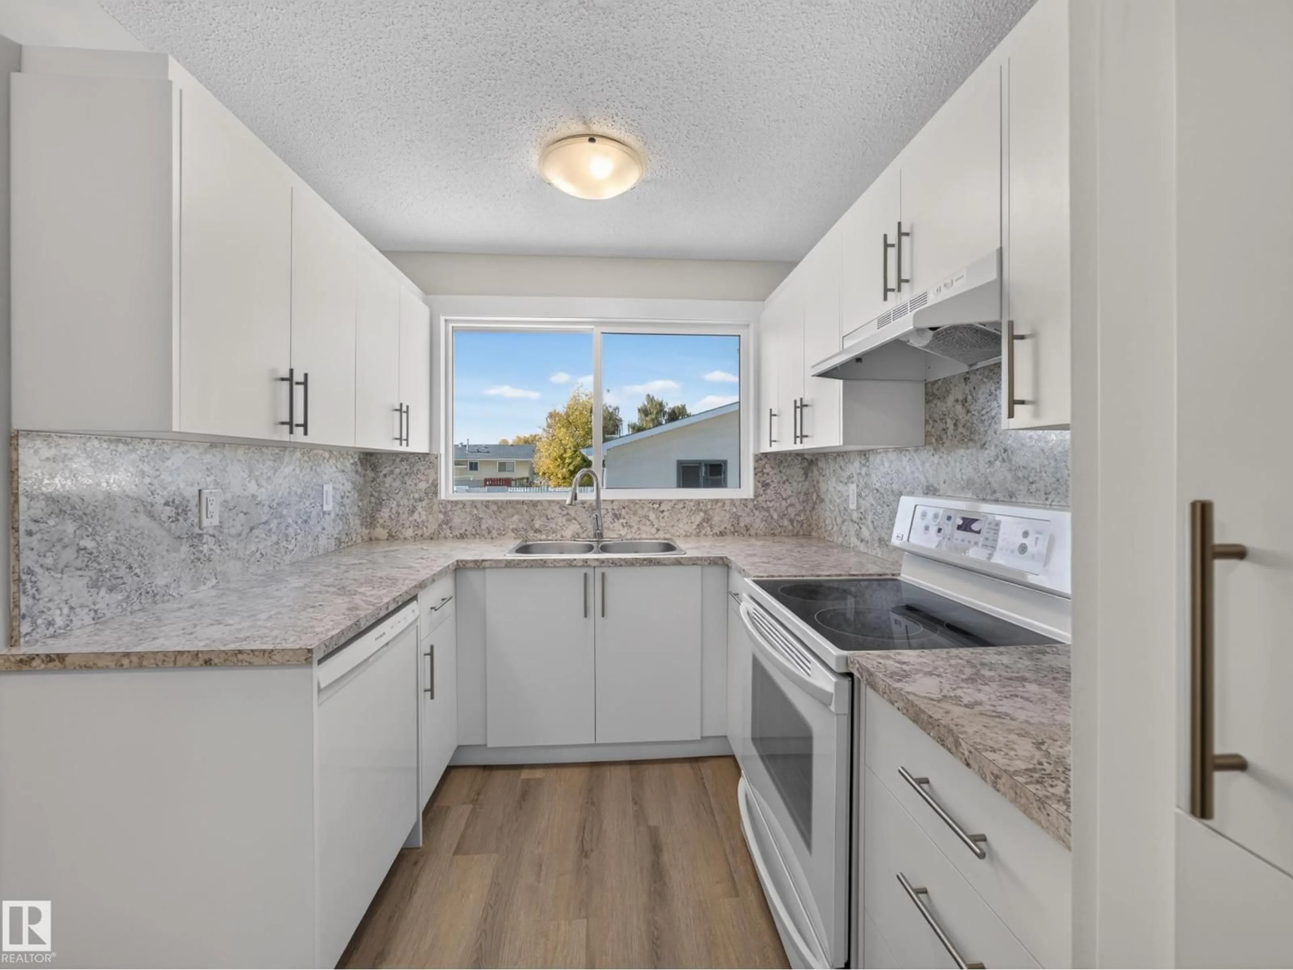
MATURE NEIGHBOURHOOD…BIG LOT…OVERSIZED DOUBLE GARAGE…UPDATED THROUGHOUT…!WELCOME HOME! This bungalow in the heart of Evansdale brings the kind of space and character buyers are always searching for: mature trees, large yard, oversized lot, and a massive garden ready for summer. With over 1000 SqFt, 3 bedrooms, and 2 bathrooms, this home offers a functional layout with fresh updates already taken care of. Entire home freshly painted with new flooring throughout (2026), plus major mechanical upgrades including furnace (2021), hot water tank (2018), garage shingles/eavestroughs/downspouts (2022), and house shingles approximately 12 years old. The oversized double garage adds serious value, whether for parking, storage, or workshop space. Quiet street, established community, and room to actually enjoy your outdoor space. This is the kind of property that feels like home the moment you pull up. (id:39198)


Property Details

StyleHouse
View-
Age of property1971
SqFt~1012 SqFt
Lot Size-
Parking Spaces-
MLS ®NumberE4490491
Community NameEvansdale
Data SourceCREA
Listing byRE/MAX Excellence

Features

Heating: Forced air
Basement: Finished, Full

Main level Floor

Living room

4.11 x 3.55

Dining room

3.03 x 3.04

Kitchen

3.55 x 4.13

Primary Bedroom

3.78 x 3.51


Property History

May 28, 2026
ListedActive
$439,900
2 days on market
history photo preview49
Listing by crea®
Property listed by RE/MAX Excellence, Brokerage
Agent Banner Image
Interested in this property?Get in touch to get the inside scoop.

Market Data - Evansdale

Geo Zone Map ThumbnailEvansdale

Strong Seller's Market

View Market Data

Detached house - for the past 30 days

Buyer's market Seller's market

Avg. Days on Market

Past 30 days

0 day

Compared to

2025

0 day

2024

0 day

New Listings

Past 30 days

7 listings

Compared to

2025

4 listings

2024

6 listings

Units sold

Past 30 days

0 unit

Compared to

2025

0 unit

2024

0 unit

Median Sold Price

Past 30 days

$0

Compared to


Population and Demographics

Overview

Total population 4842
Average household income $101,198

Age (%)

0 to 19
29%
20 to 34
19%
35 to 49
19%
50 to 64
17%
65 and plus
16%

Household composition (%)

Single family
68%
Single person
26%
Multi person
5%
Multi family
1%

Mother tongue (%)

English
67%
Arabic
10%
Others
4%
Somali
4%
Yue (Cantonese)
3%
Tagalog (Pilipino, Filipino)
2%
Italian
2%
Tigrigna
1%
Ukrainian
1%
Spanish
1%

House tenancy (%)

Owners
62%
Renters
38%

What’s nearby?Essentials within 5 km

Local Logic

Transportation Scores

Estimated Budget

Powered by:
The trademarks REALTOR®, REALTORS®, and the REALTOR® logo are controlled by The Canadian Real Estate Association (CREA) and identify real estate professionals who are members of CREA. The trademarks MLS®, Multiple Listing Service® and the associated logos are owned by CREA and identify the quality of services provided by real estate professionals who are members of CREA. Used under license.