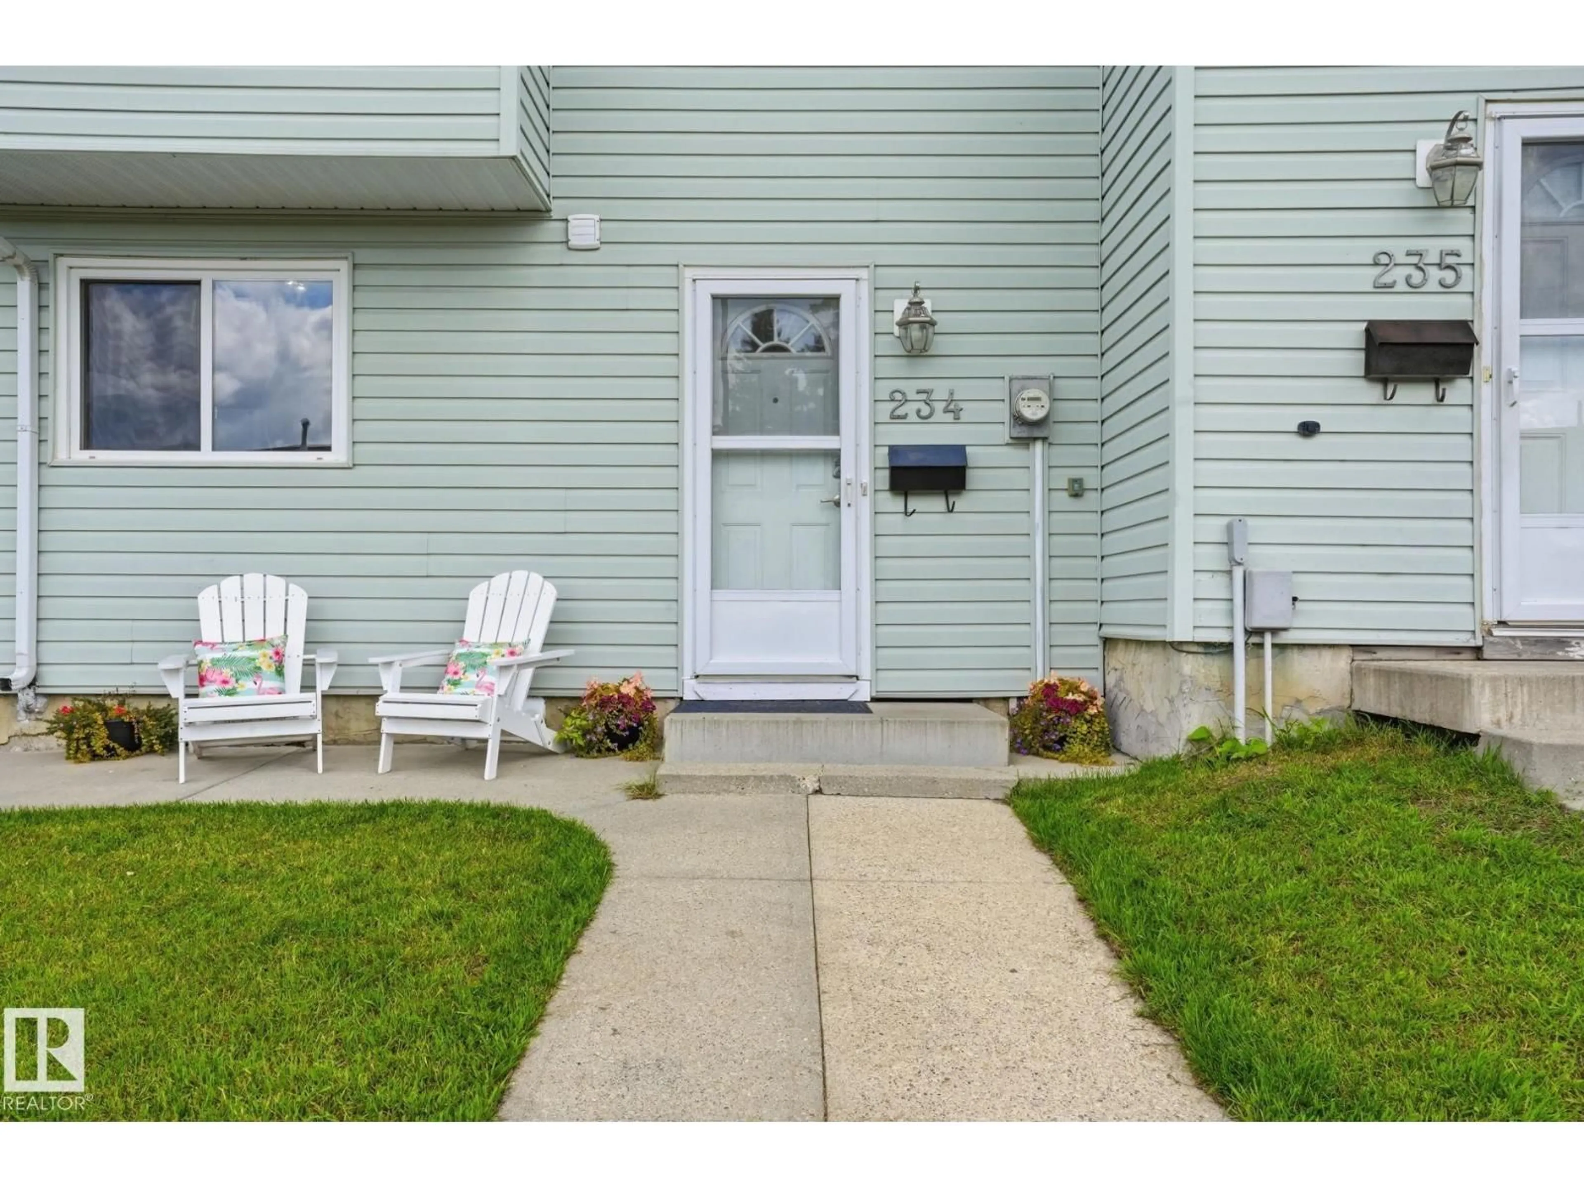
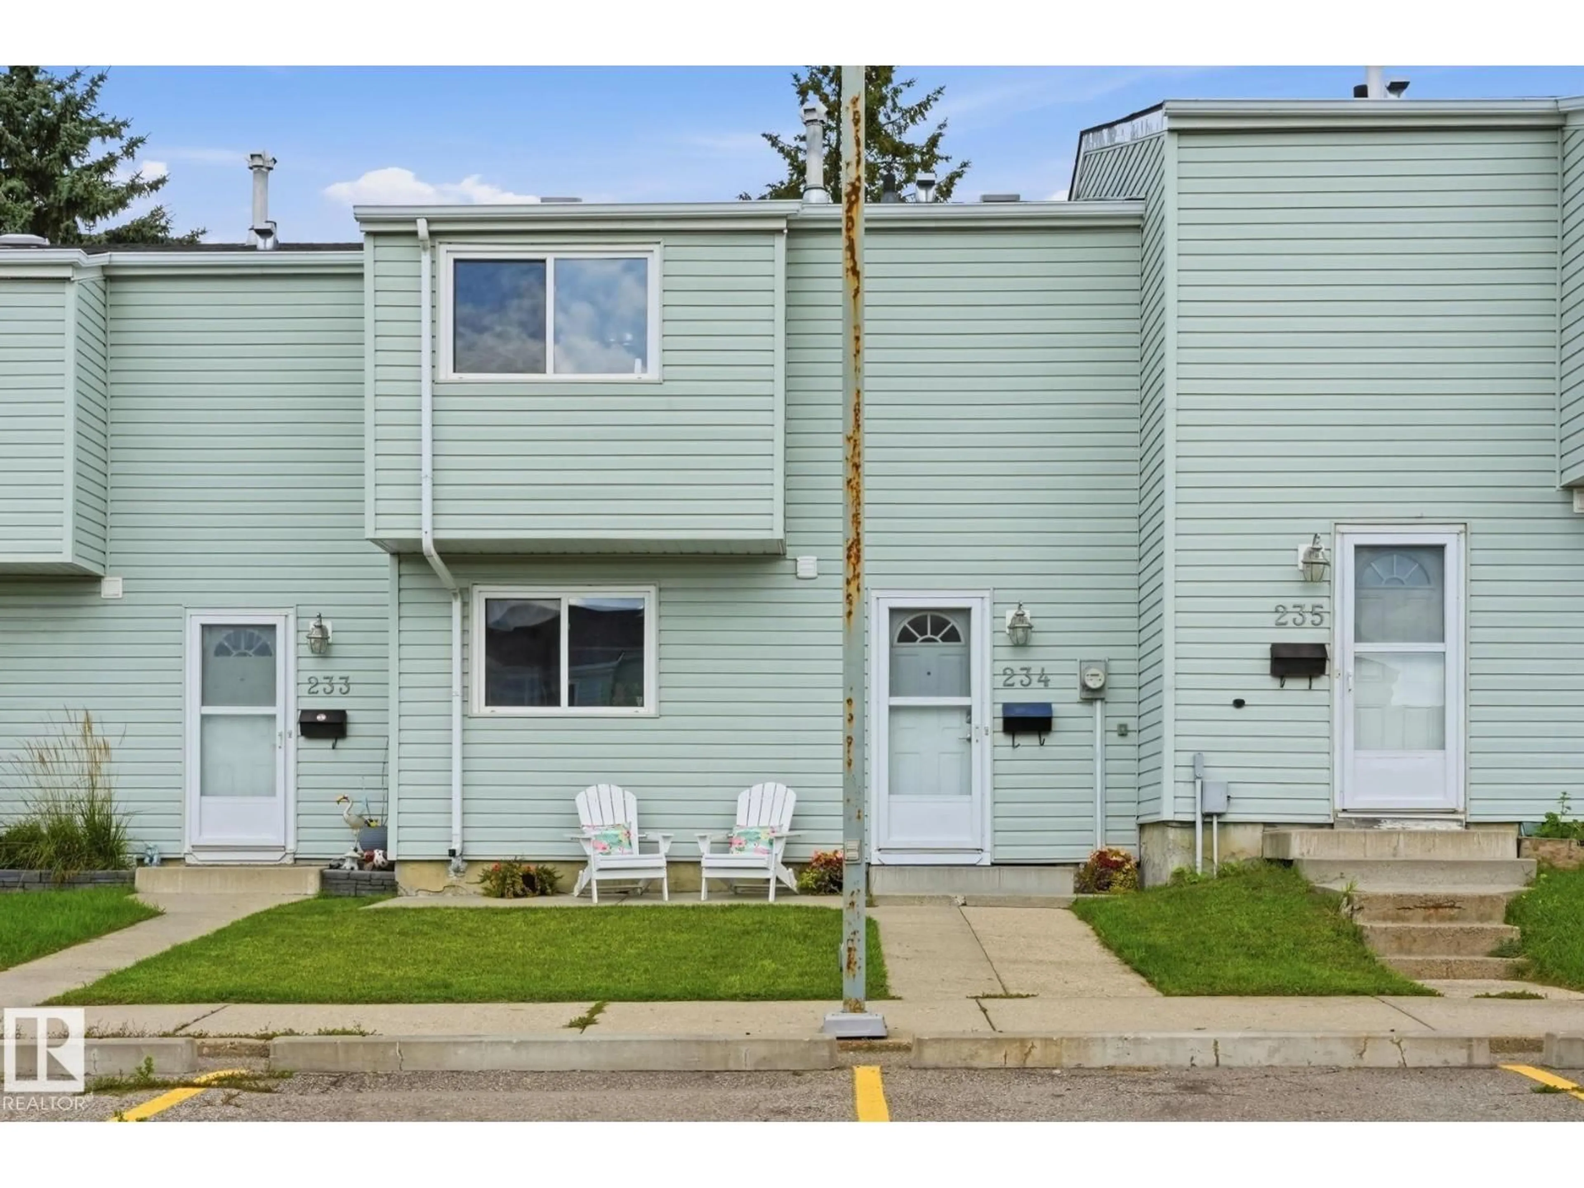
234 DICKINSFIELD CO, Edmonton, Alberta T5E5V8
Contact us about this property
Highlights
Estimated valueThis is the price Wahi expects this property to sell for.
The calculation is powered by our Instant Home Value Estimate, which uses current market and property price trends to estimate your home’s value with a 90% accuracy rate.Not available
Price/Sqft$169/sqft
Monthly cost
Open Calculator
Description
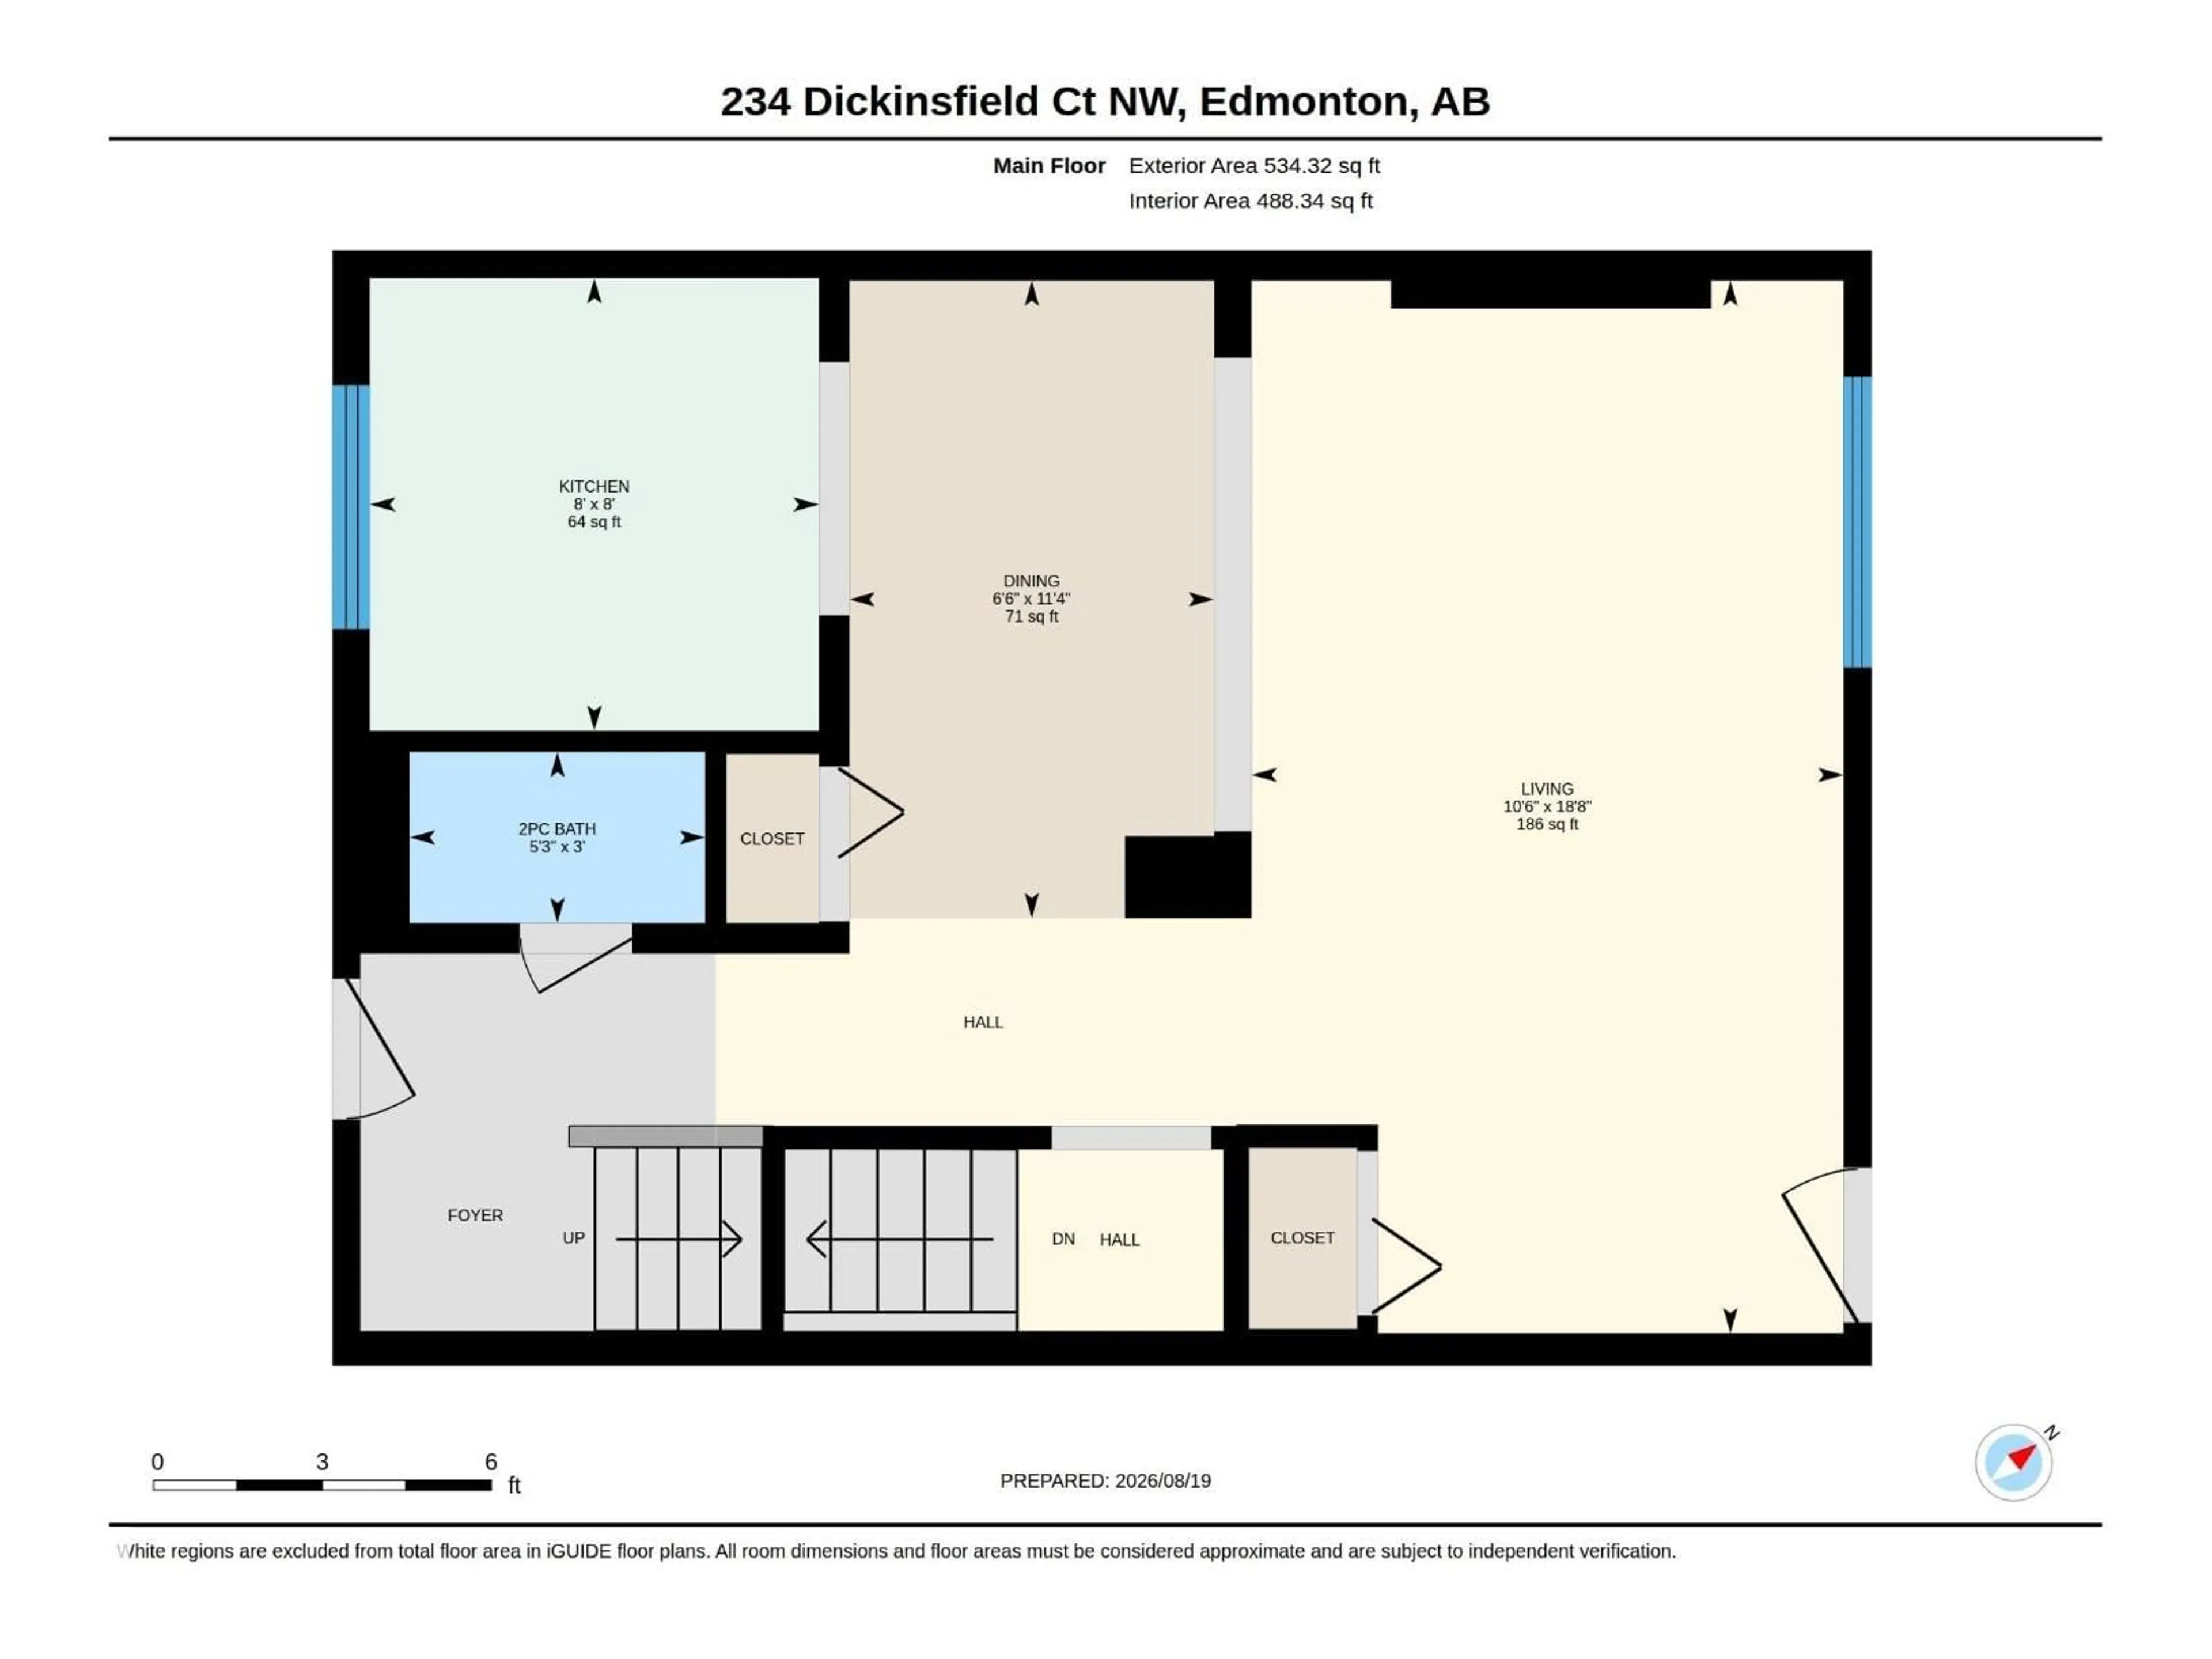
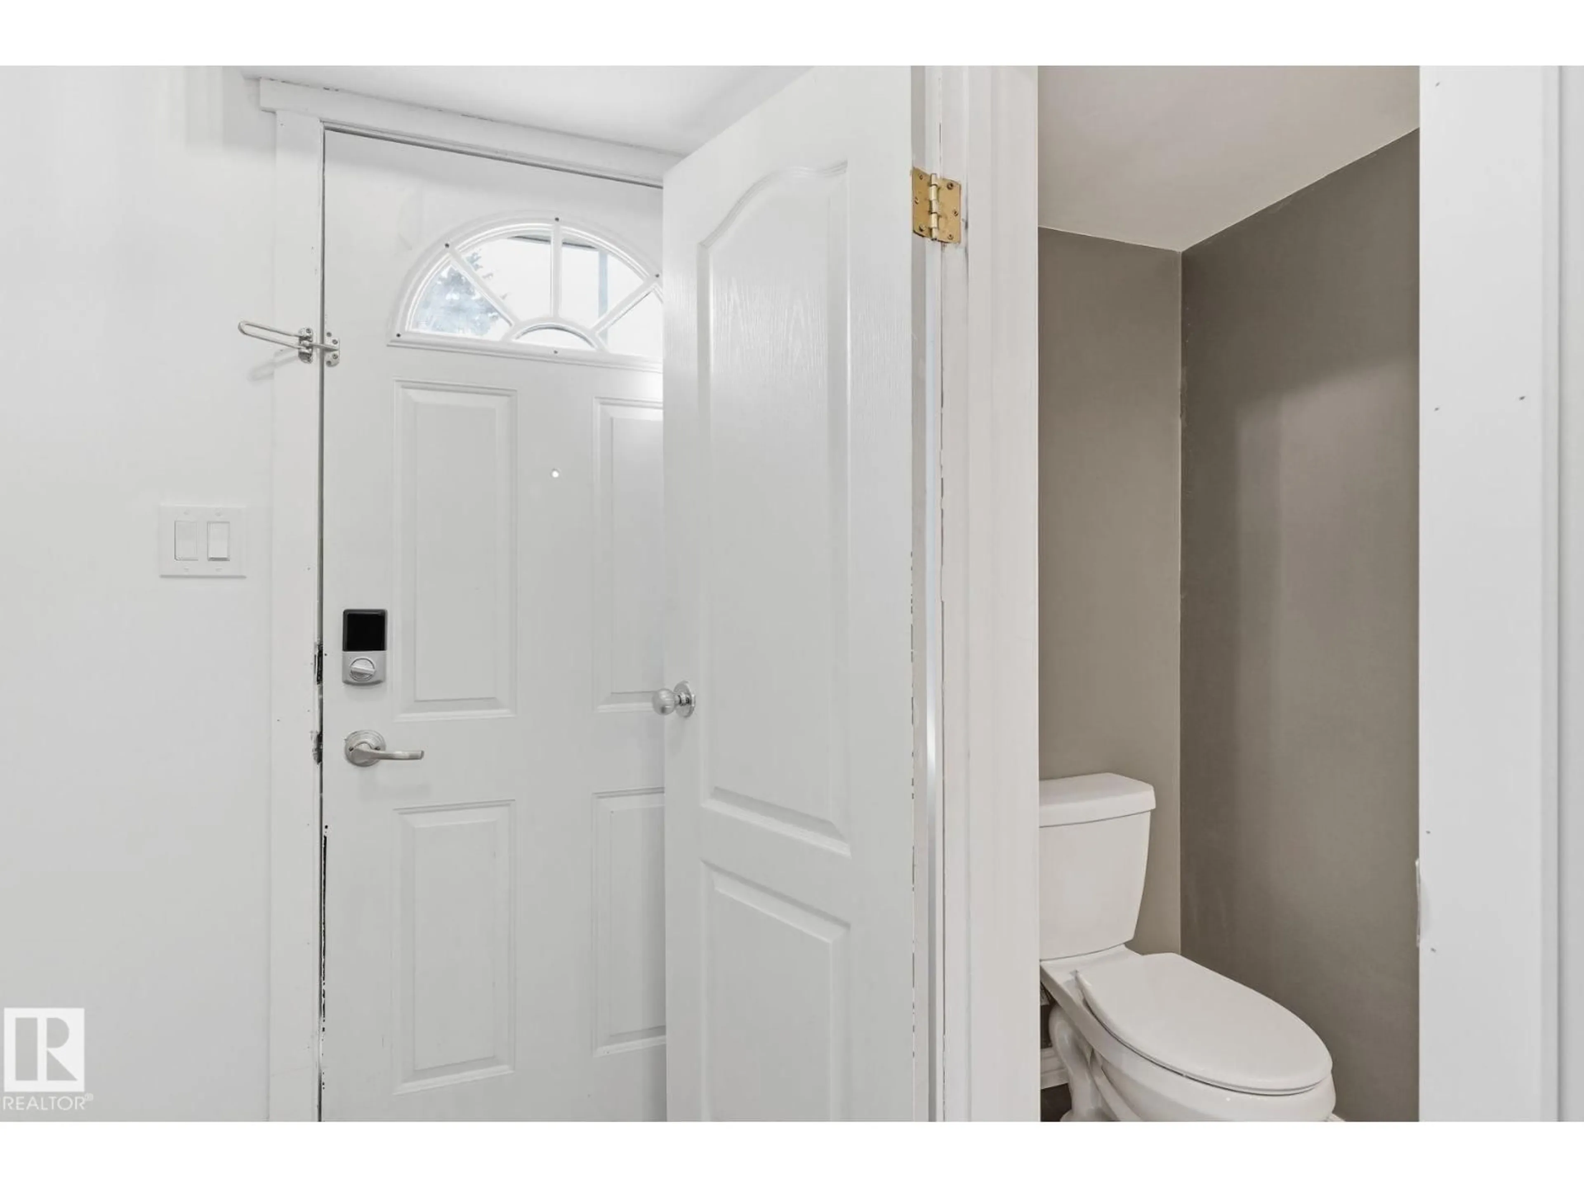
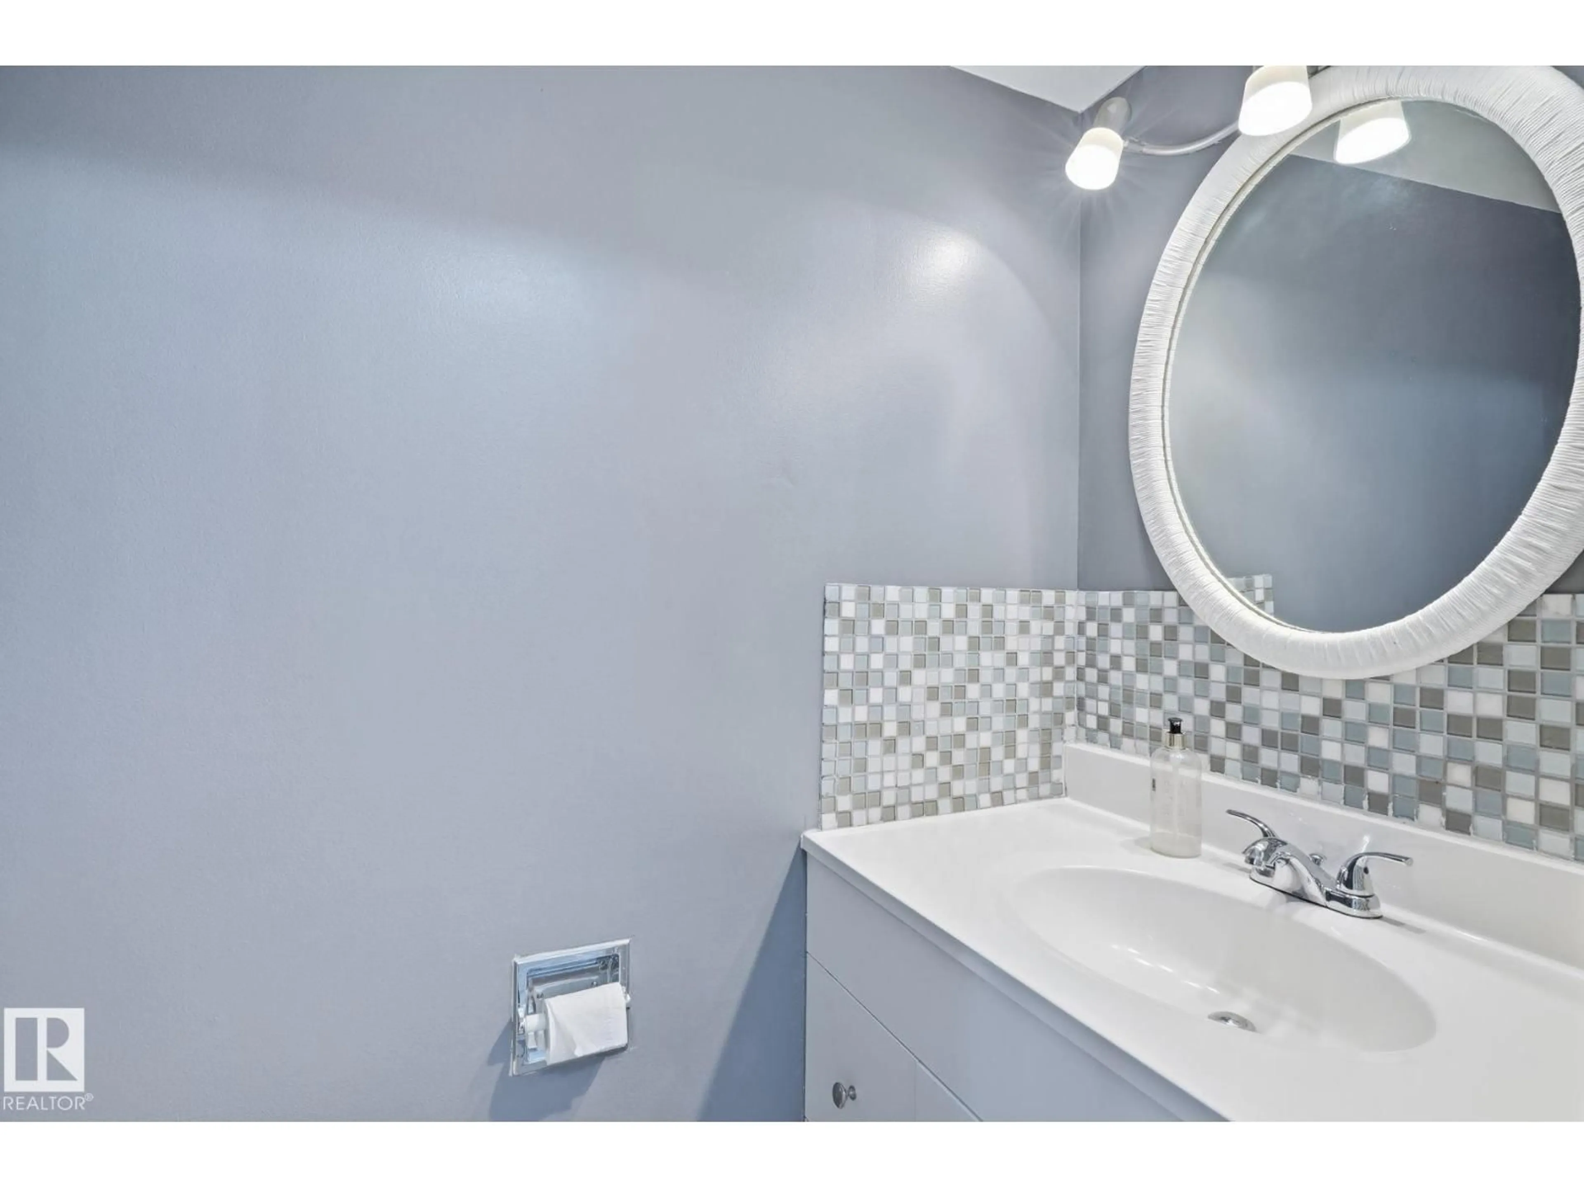
Welcome to 234 Dickinsfield Court NW, a beautifully updated 3-bedroom townhouse situated in Edmonton's established Evansdale community. Ideal for first-time buyers, growing families, or investors, this move-in-ready home features a bright open-concept main floor enhanced by modern laminate flooring, neutral tones, and stylish feature accents. Upstairs offers three spacious, light-filled bedrooms providing flexible layout options for a primary suite, dedicated home office, or nursery. Outside, enjoy a private fenced yard space along with assigned parking. Conveniently located within walking distance to local schools, parks, and strip malls, with quick transit connections to Northgate Centre and major routes—delivering incredible long-term value, low condo fees, and low-maintenance living at an unbeatable price point. (id:39198)
Property Details
Interior
Features
Upper Level Floor
Bedroom 3
Primary Bedroom
Bedroom 2
Exterior
Parking
Garage spaces -
Garage type -
Total parking spaces 1
Condo Details
Inclusions
Property History
 34
34
