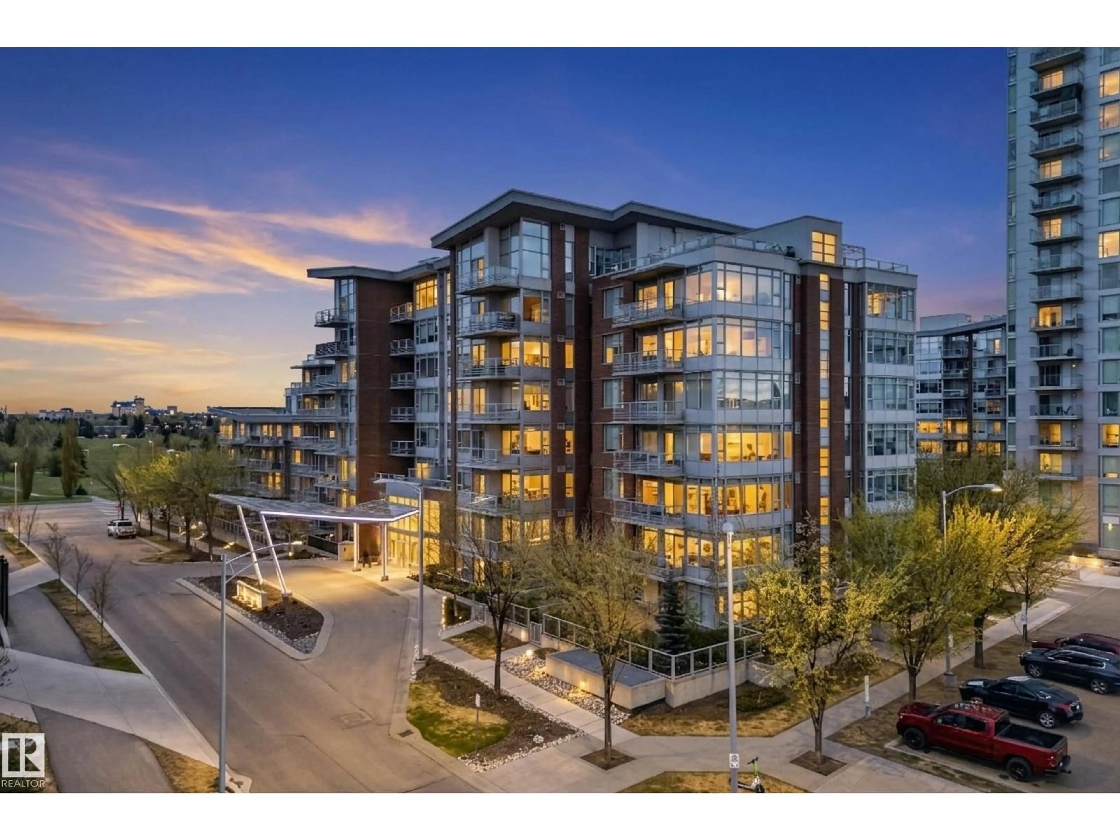
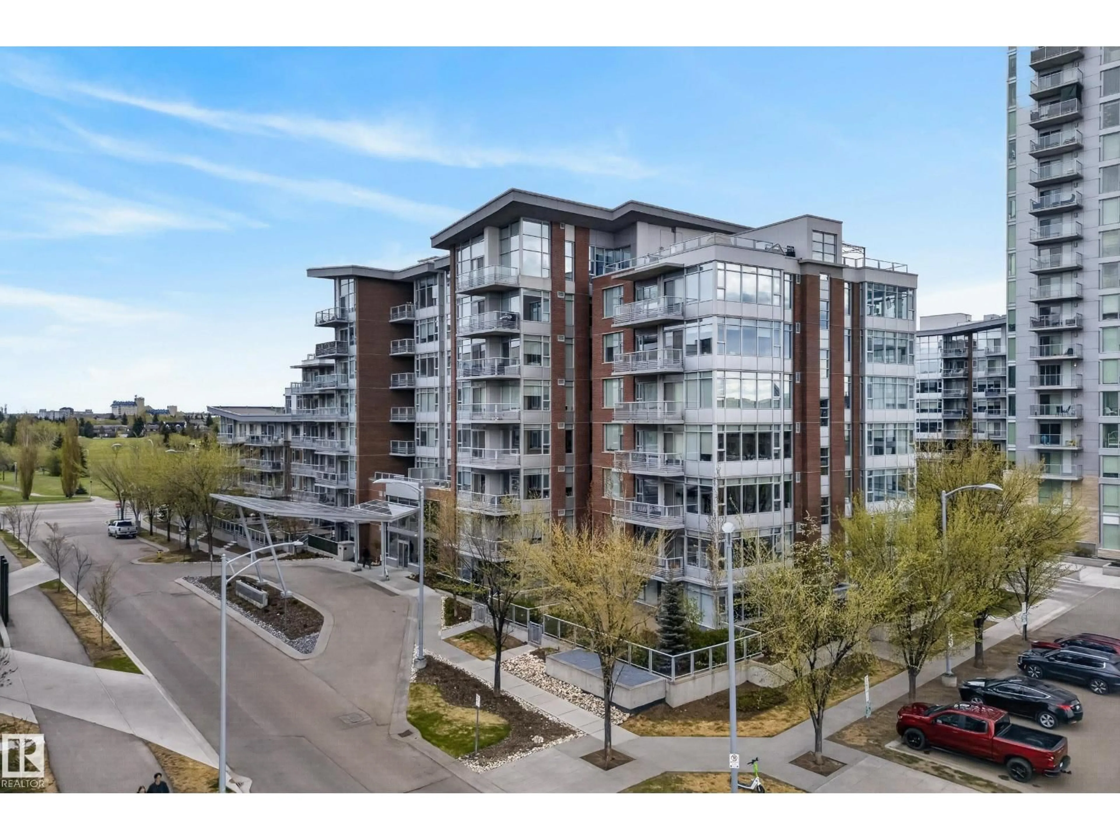
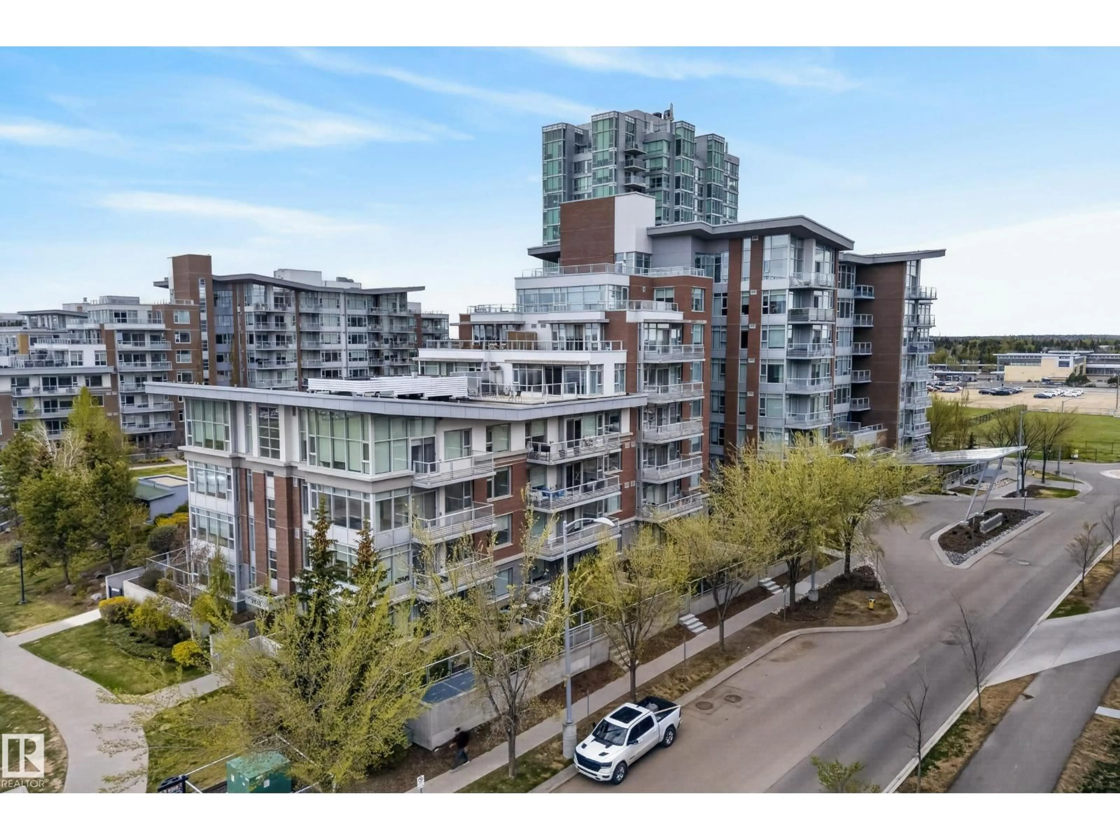
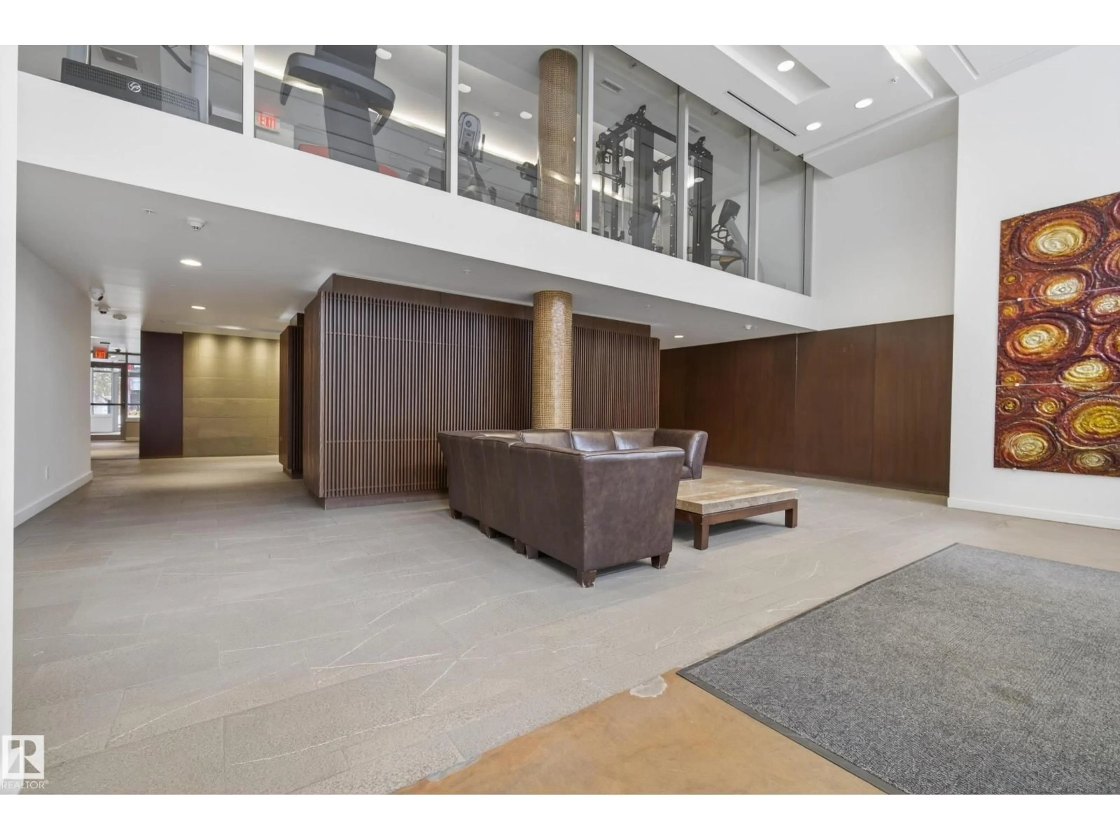
#808 - 2612 109 ST NW, Edmonton, Alberta T6J3T1
Contact us about this property
Highlights
Estimated valueThis is the price Wahi expects this property to sell for.
The calculation is powered by our Instant Home Value Estimate, which uses current market and property price trends to estimate your home’s value with a 90% accuracy rate.Not available
Price/Sqft$423/sqft
Monthly cost
Open Calculator
Description
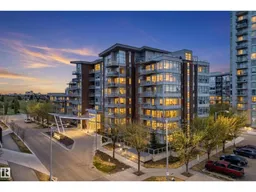
Experience elevated condo living in this bright and modern penthouse suite featuring 2 bedrooms, 2 bathrooms, soaring high ceilings, and stunning top-floor views. Designed with an open-concept layout, this home offers an abundance of natural light and contemporary finishes throughout. Enjoy not one, but two private patios — including an oversized terrace perfect for entertaining, relaxing, or soaking in the skyline views. The spacious primary suite includes a private ensuite and ample closet space, while the second bedroom offers flexibility for guests, family, or a home office. Rarely offered with double underground heated parking and two storage units, this condo combines comfort, convenience, and functionality. Condo fees include all utilities, including internet, adding exceptional value and convenience. Located close to shopping, restaurants, transit, and major roadways, this penthouse is the perfect blend of style and everyday living. (id:39198)
Property Details
Interior
Features
Main level Floor
Living room
3.94 x 4.83Dining room
2.76 x 3.62Kitchen
2.62 x 3.1Primary Bedroom
4.51 x 3.84Exterior
Parking
Garage spaces -
Garage type -
Total parking spaces 2
Condo Details
Inclusions
Property History
 50
50
