3 days on Market

10860 25 AV, Edmonton, Alberta T6J6N5

Condo
2
2
~1284 sqft
$374,900
Get pre-qualifiedPowered by nesto
Condo
2
2
~1284 sqft

Contact us about this property

Call

Highlights

Property Estimate

Days on market3 days

Estimated valueNot available

Price/Sqft$291/sqft

Monthly cost

Open Calculator

Description

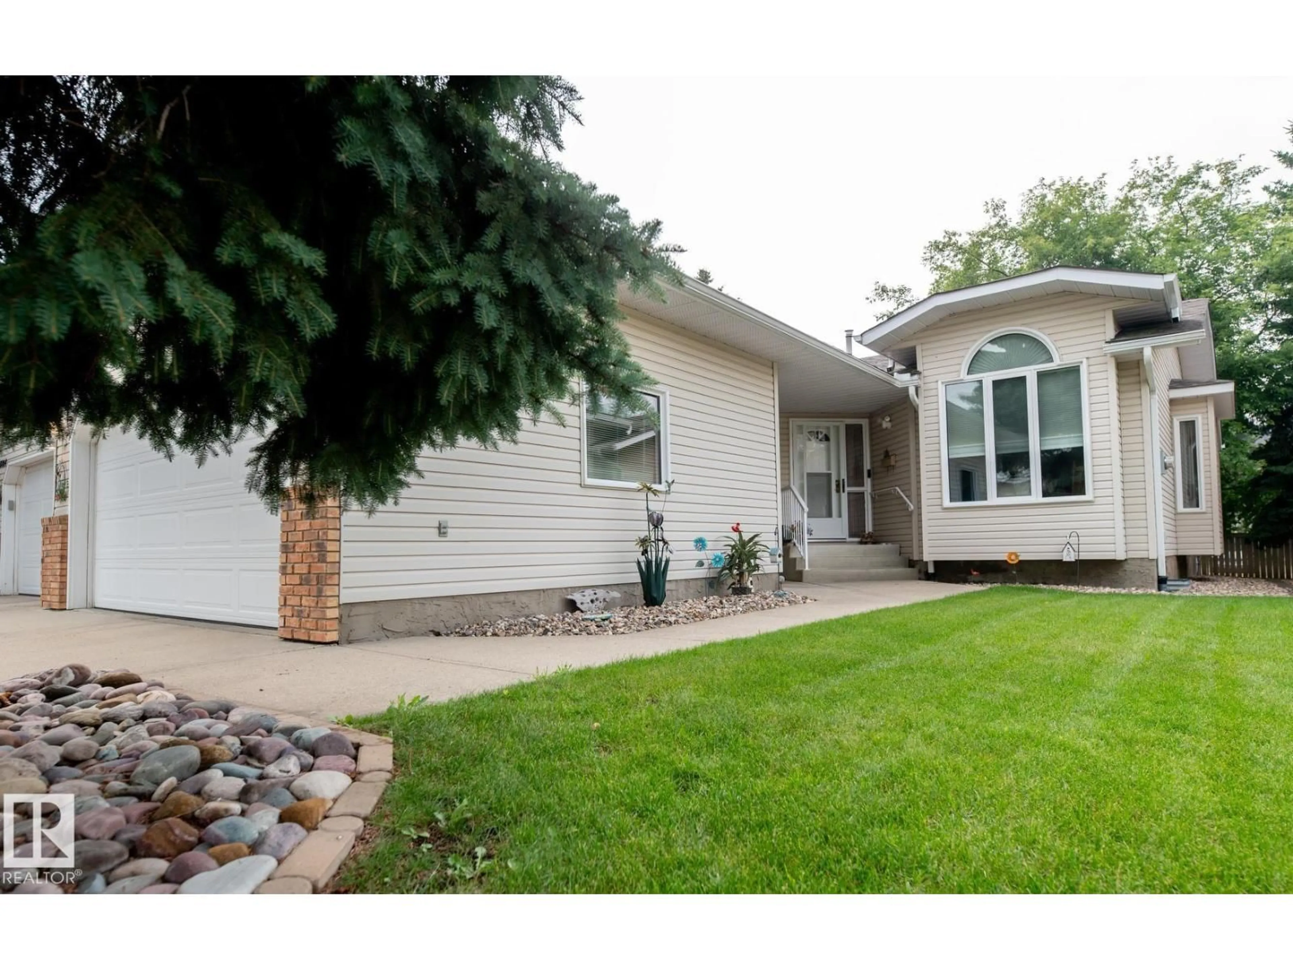
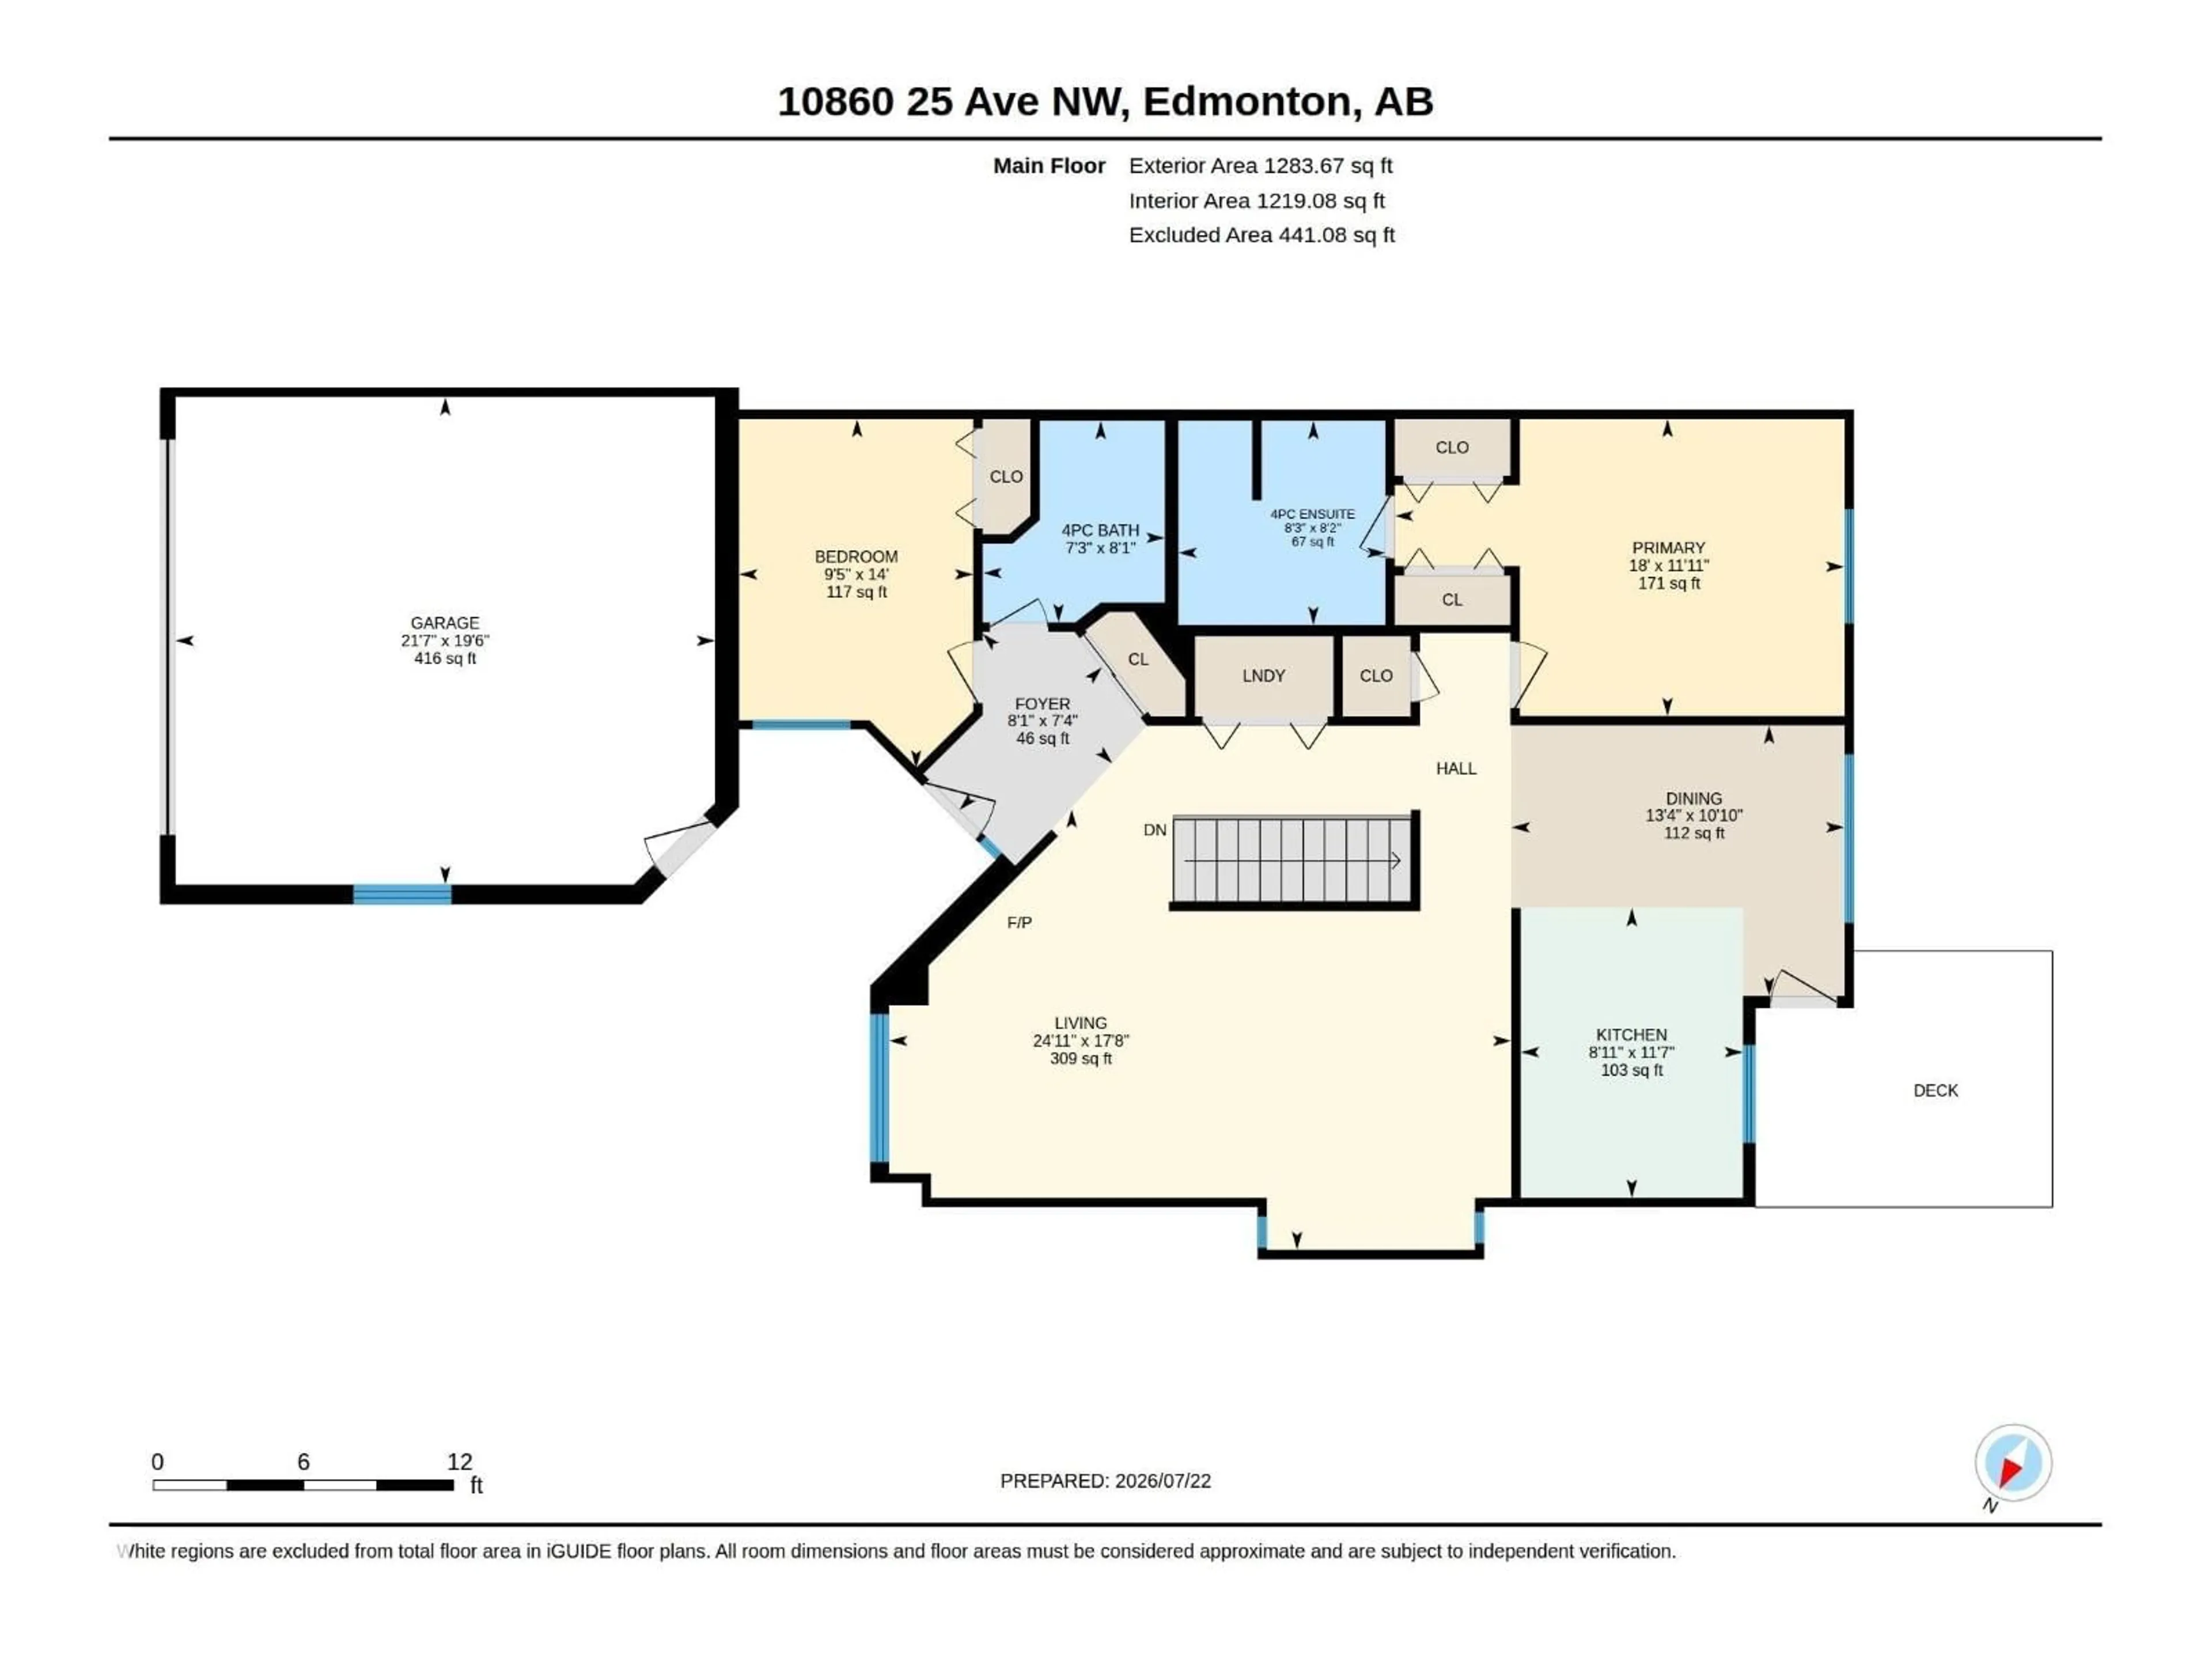
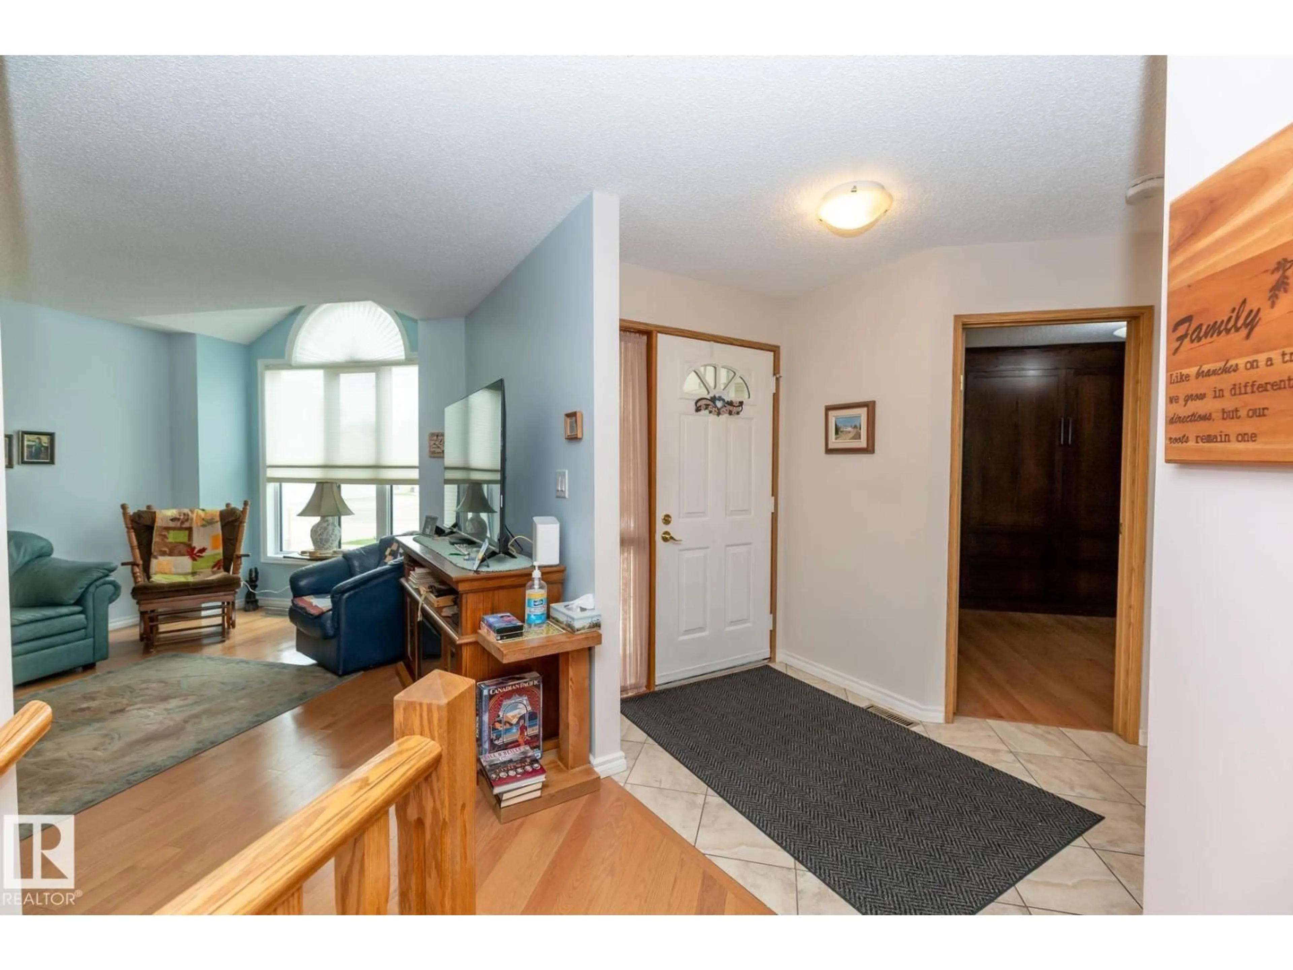
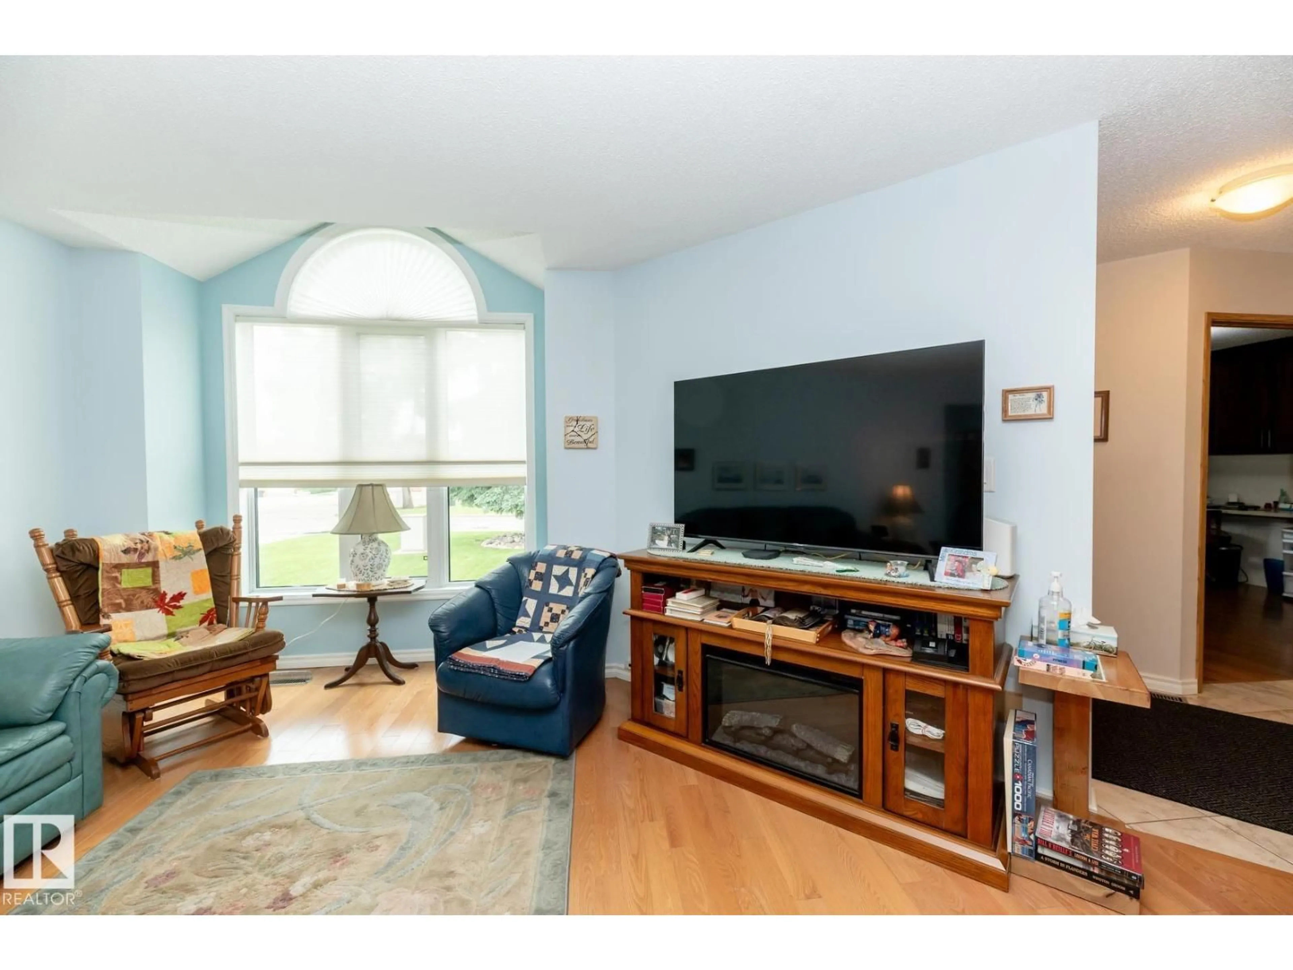
Well-maintained 2-bedroom, 2-bath bungalow-style duplex with A/C in a meticulously maintained 55+ complex in the heart of Ermineskin. The bright main floor offers a spacious living/dining area, convenient main-floor laundry, and a kitchen with an eating area and a door leading to the low-maintenance deck. The oversized primary bedroom features his-and-hers closets and a 4-piece ensuite with a separate shower. The second bedroom includes custom built-ins, a Murphy bed, and a closet. The fully finished basement was completed in 2018. Numerous upgrades include furnace and A/C (2021), garage heater (2022), updated kitchen cabinets and countertops, hardwood flooring (2013), and windows (2014). Enjoy a prime location within walking distance to the LRT, shopping, medical services, and transit, with quick access to South Edmonton Common, Anthony Henday Drive, and Whitemud Drive. (id:39198)


Property Details

StyleDuplex
View-
Age of property1988
SqFt~1284 SqFt
Lot Size-
Parking Spaces-
MLS ®NumberE4500190
Community NameErmineskin
Data SourceCREA
Listing byNOW Real Estate Group

Features

Heating: Forced air
Cooling: Central air conditioning
Basement: Finished, Full

Main level Floor

Living room

5.38 x 7.6

Dining room

3.3 x 4.06

Kitchen

3.54 x 2.71

Primary Bedroom

3.63 x 5.49


1Story
Inclusions
Hydro
Water
Parking
Cable
Heat

Property History

Jul 23, 2026
ListedActive
$374,900
3 days on market
history photo preview39
Listing by crea®
Property listed by NOW Real Estate Group, Brokerage
Agent Banner Image
Interested in this property?Get in touch to get the inside scoop.

Population and Demographics

Overview

Total population 4377
Average household income $113,028

Age (%)

0 to 19
17%
20 to 34
25%
35 to 49
19%
50 to 64
15%
65 and plus
24%

Household composition (%)

Single family
52%
Single person
39%
Multi person
9%
Multi family
0%

Mother tongue (%)

English
68%
Tagalog (Pilipino, Filipino)
7%
Yue (Cantonese)
4%
Mandarin
3%
Arabic
3%
Gujarati
2%
German
2%
Korean
2%
French
2%
Spanish
1%
Others
1%

House tenancy (%)

Renters
62%
Owners
38%

What’s nearby?Essentials within 5 km

Local Logic

Transportation Scores

Estimated Budget

Powered by:
The trademarks REALTOR®, REALTORS®, and the REALTOR® logo are controlled by The Canadian Real Estate Association (CREA) and identify real estate professionals who are members of CREA. The trademarks MLS®, Multiple Listing Service® and the associated logos are owned by CREA and identify the quality of services provided by real estate professionals who are members of CREA. Used under license.