Unknown for #413 - 4835 104A ST, Edmonton Alberta T6H0R5
14 hours on Market

#413 - 4835 104A ST, Edmonton, Alberta T6H0R5

Condo
2
2
~1021 sqft
$219,980
Get pre-qualifiedPowered by nesto
Condo
2
2
~1021 sqft

Contact us about this property

Call

Highlights

Property Estimate

Days on market14 hours

Estimated valueNot available

Price/Sqft$215/sqft

Monthly cost

Open Calculator

Description

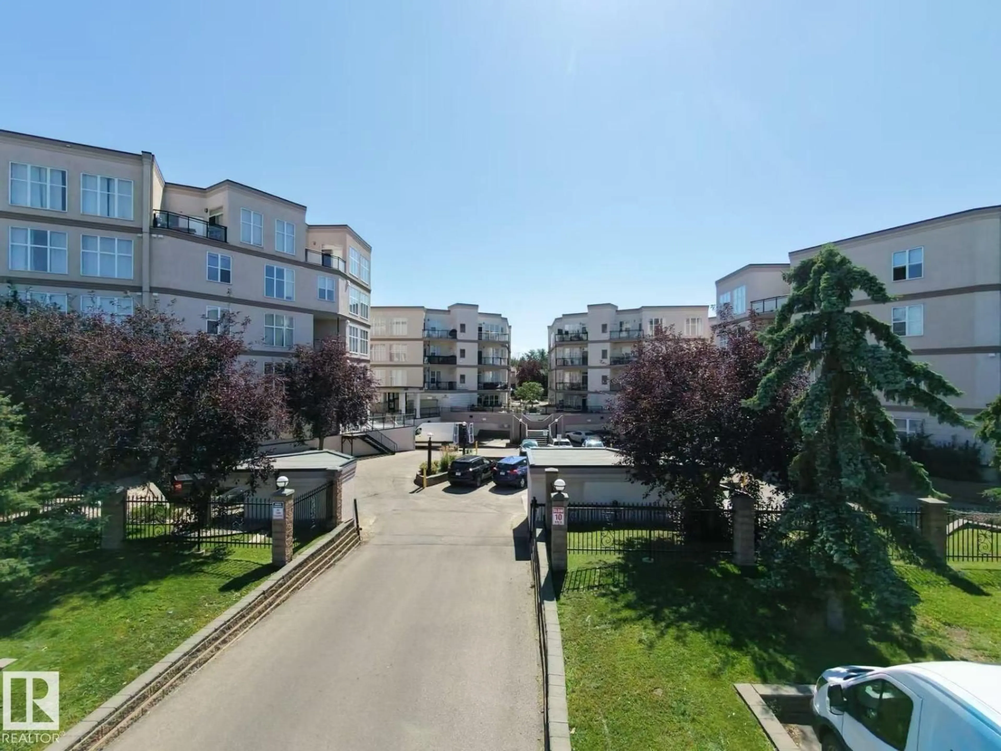
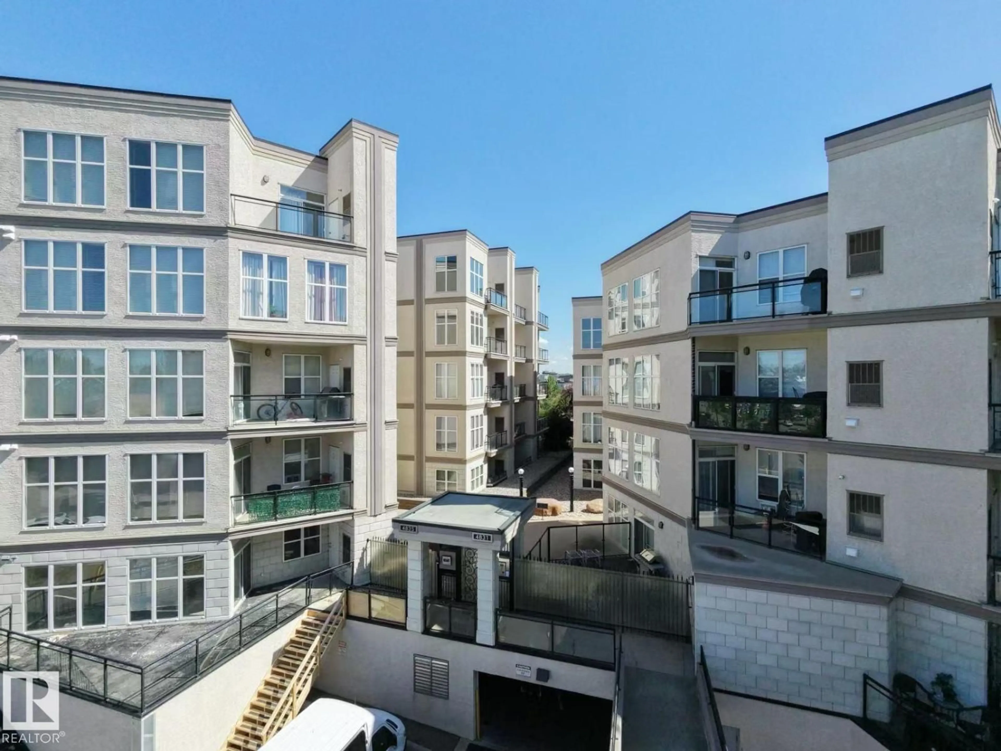
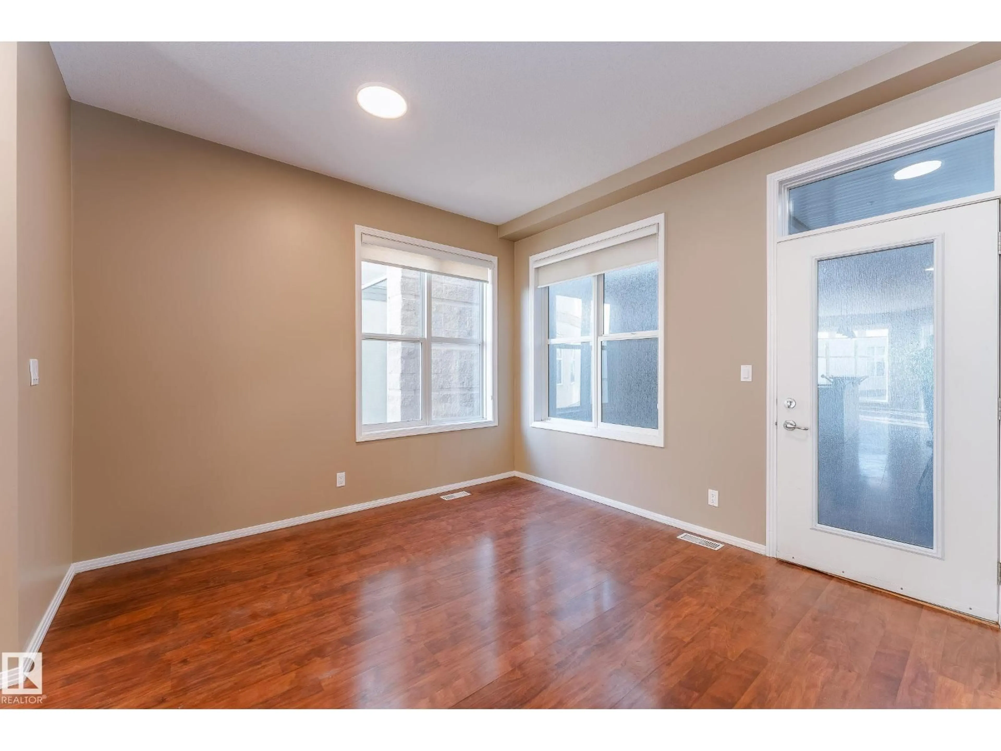
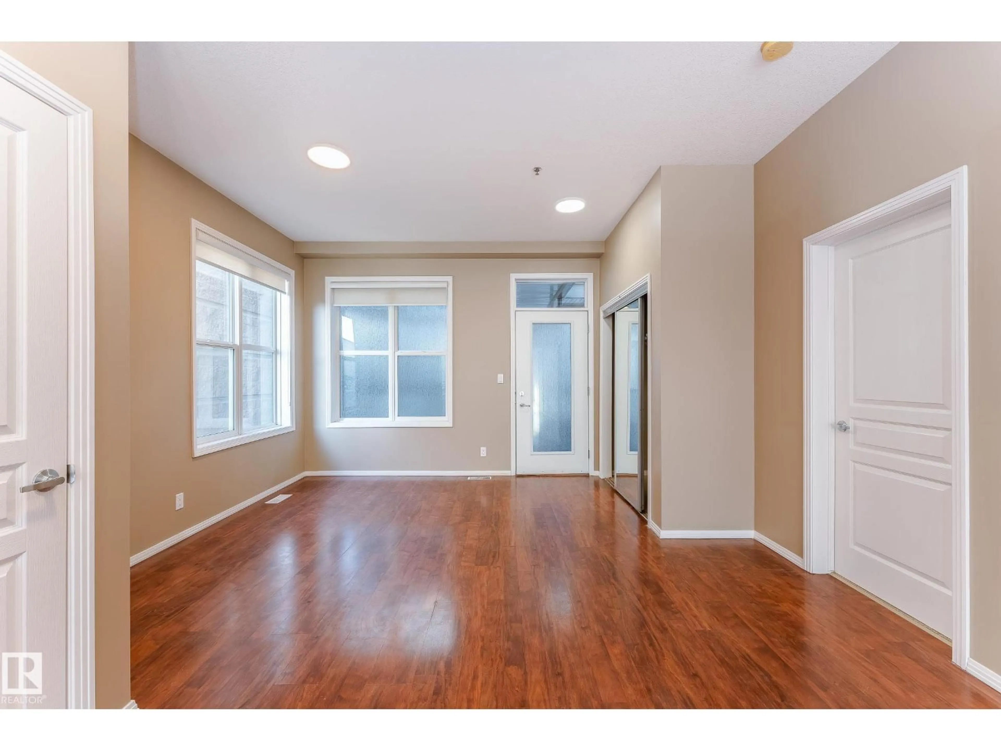
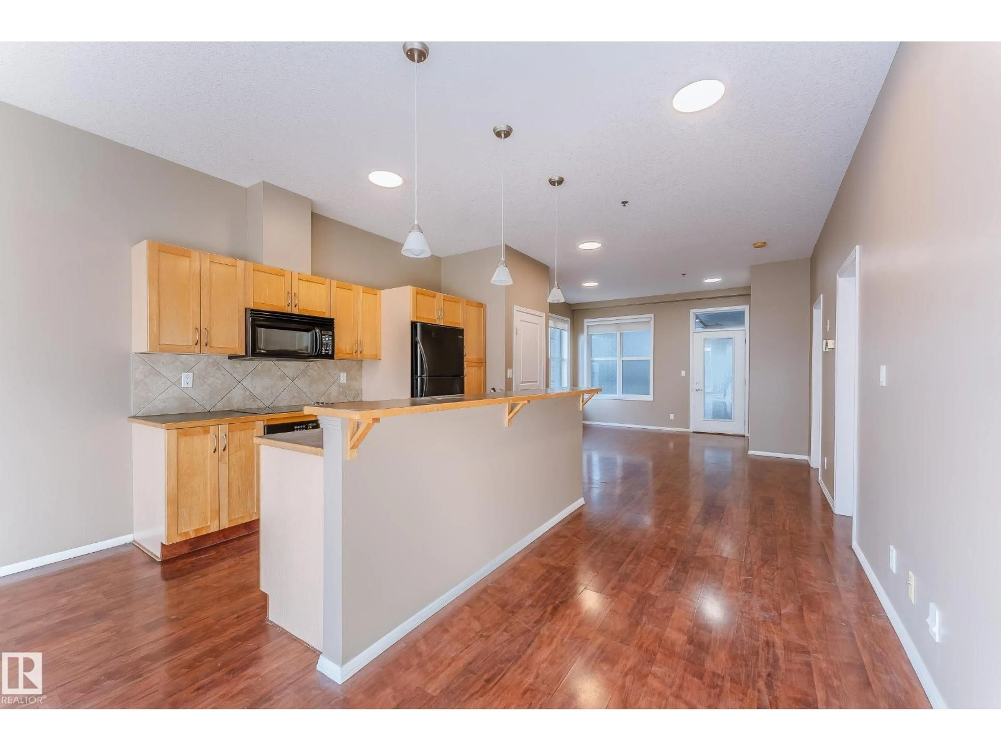
Welcome to your new home in the desirable community of Empire Park! This stunning TWO-bedroom and unit offers the perfect combination of peace and convenience, with quick access to shopping centers and downtown. Step inside and feel the warmth of natural sunlight. The en-suite master bedroom features a large window facing south, a walk-in closet, and an en-suite bath that offers the ultimate in luxury and relaxation. The unit also comes with a spacious living room and ding room with Laminate Flooring. In-suite laundry is another bonus. No need to worry about parking with the underground and heated parking spot during the winter months. Don't miss out on this exceptional opportunity to own a beautiful and convenient home in the heart of Empire Park! (id:39198)


Property Details

StyleApartment
View-
Age of property2005
SqFt~1021 SqFt
Lot Size-
Parking Spaces-
MLS ®NumberE4507263
Community NameEmpire Park
Data SourceCREA
Listing byMaxWell Polaris

Features

Heating: Hot water radiator heat

Main level Floor

Living room

Dining room

Kitchen

Primary Bedroom


Amenities

Ceiling - 9ft

Inclusions
Hydro
Water
Parking
Cable
Heat

Property History

Sep 5, 2026
ListedActive
$219,980
14 hours on market
history photo preview20
Listing by crea®
Property listed by MaxWell Polaris, Brokerage
Agent Banner Image
Interested in this property?Get in touch to get the inside scoop.

Population and Demographics

Overview

Total population 2895
Average household income $79,923

Age (%)

0 to 19
17%
20 to 34
43%
35 to 49
18%
50 to 64
14%
65 and plus
9%

Household composition (%)

Single family
43%
Single person
38%
Multi person
19%
Multi family
0%

Mother tongue (%)

English
63%
Mandarin
12%
Tagalog (Pilipino, Filipino)
6%
Spanish
3%
Arabic
2%
Urdu
2%
French
2%
Punjabi (Panjabi)
1%
Hindi
1%
Others
1%

House tenancy (%)

Renters
91%
Owners
9%

What’s nearby?Essentials within 5 km

Local Logic

Transportation Scores

Estimated Budget

Powered by:
The trademarks REALTOR®, REALTORS®, and the REALTOR® logo are controlled by The Canadian Real Estate Association (CREA) and identify real estate professionals who are members of CREA. The trademarks MLS®, Multiple Listing Service® and the associated logos are owned by CREA and identify the quality of services provided by real estate professionals who are members of CREA. Used under license.