10223 174 AV, Edmonton, Alberta T5X5W5
Contact us about this property
Highlights
Estimated valueThis is the price Wahi expects this property to sell for.
The calculation is powered by our Instant Home Value Estimate, which uses current market and property price trends to estimate your home’s value with a 90% accuracy rate.Not available
Price/Sqft$354/sqft
Monthly cost
Open Calculator
Description
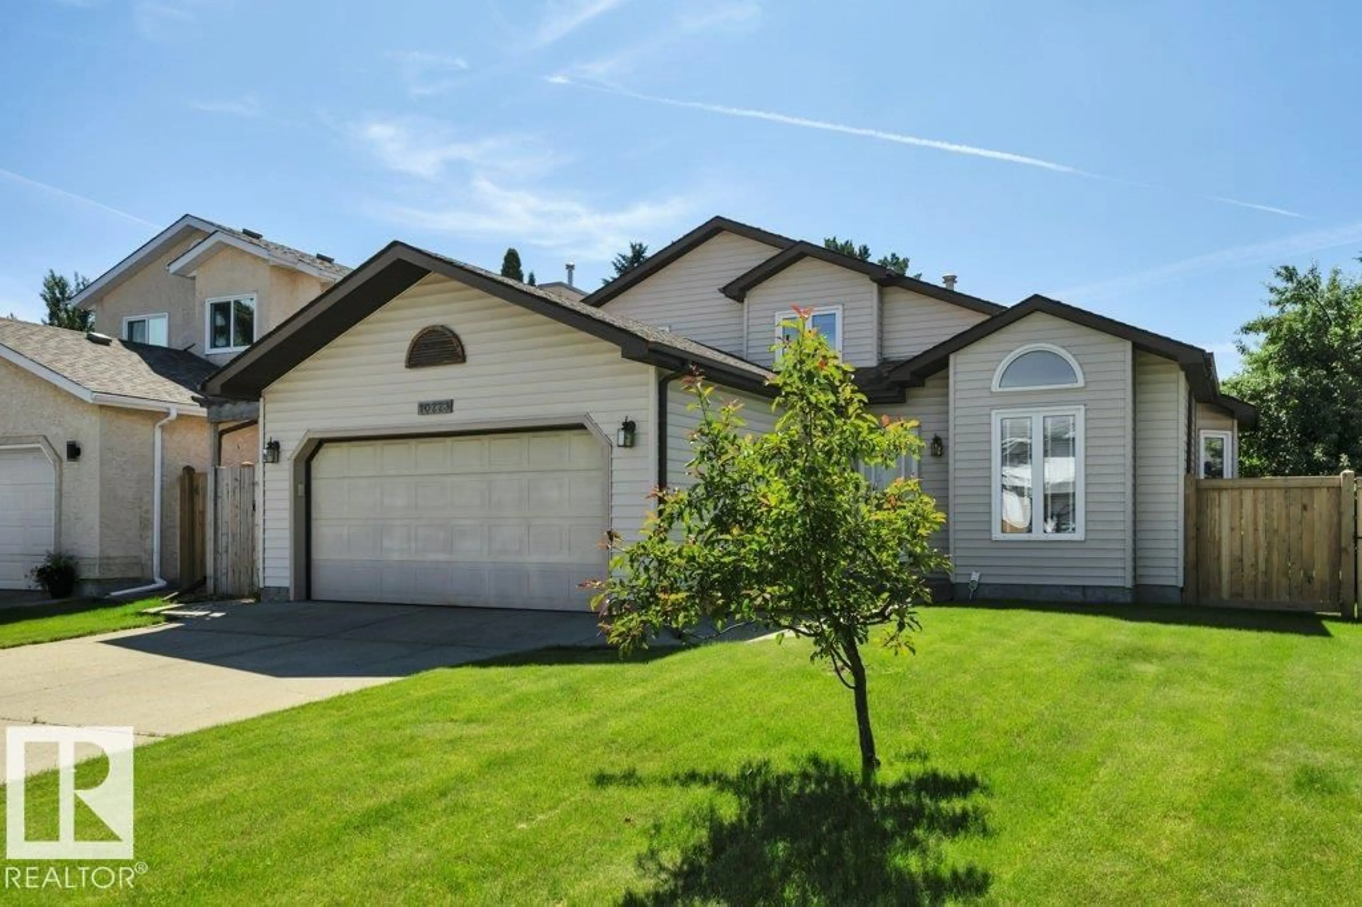
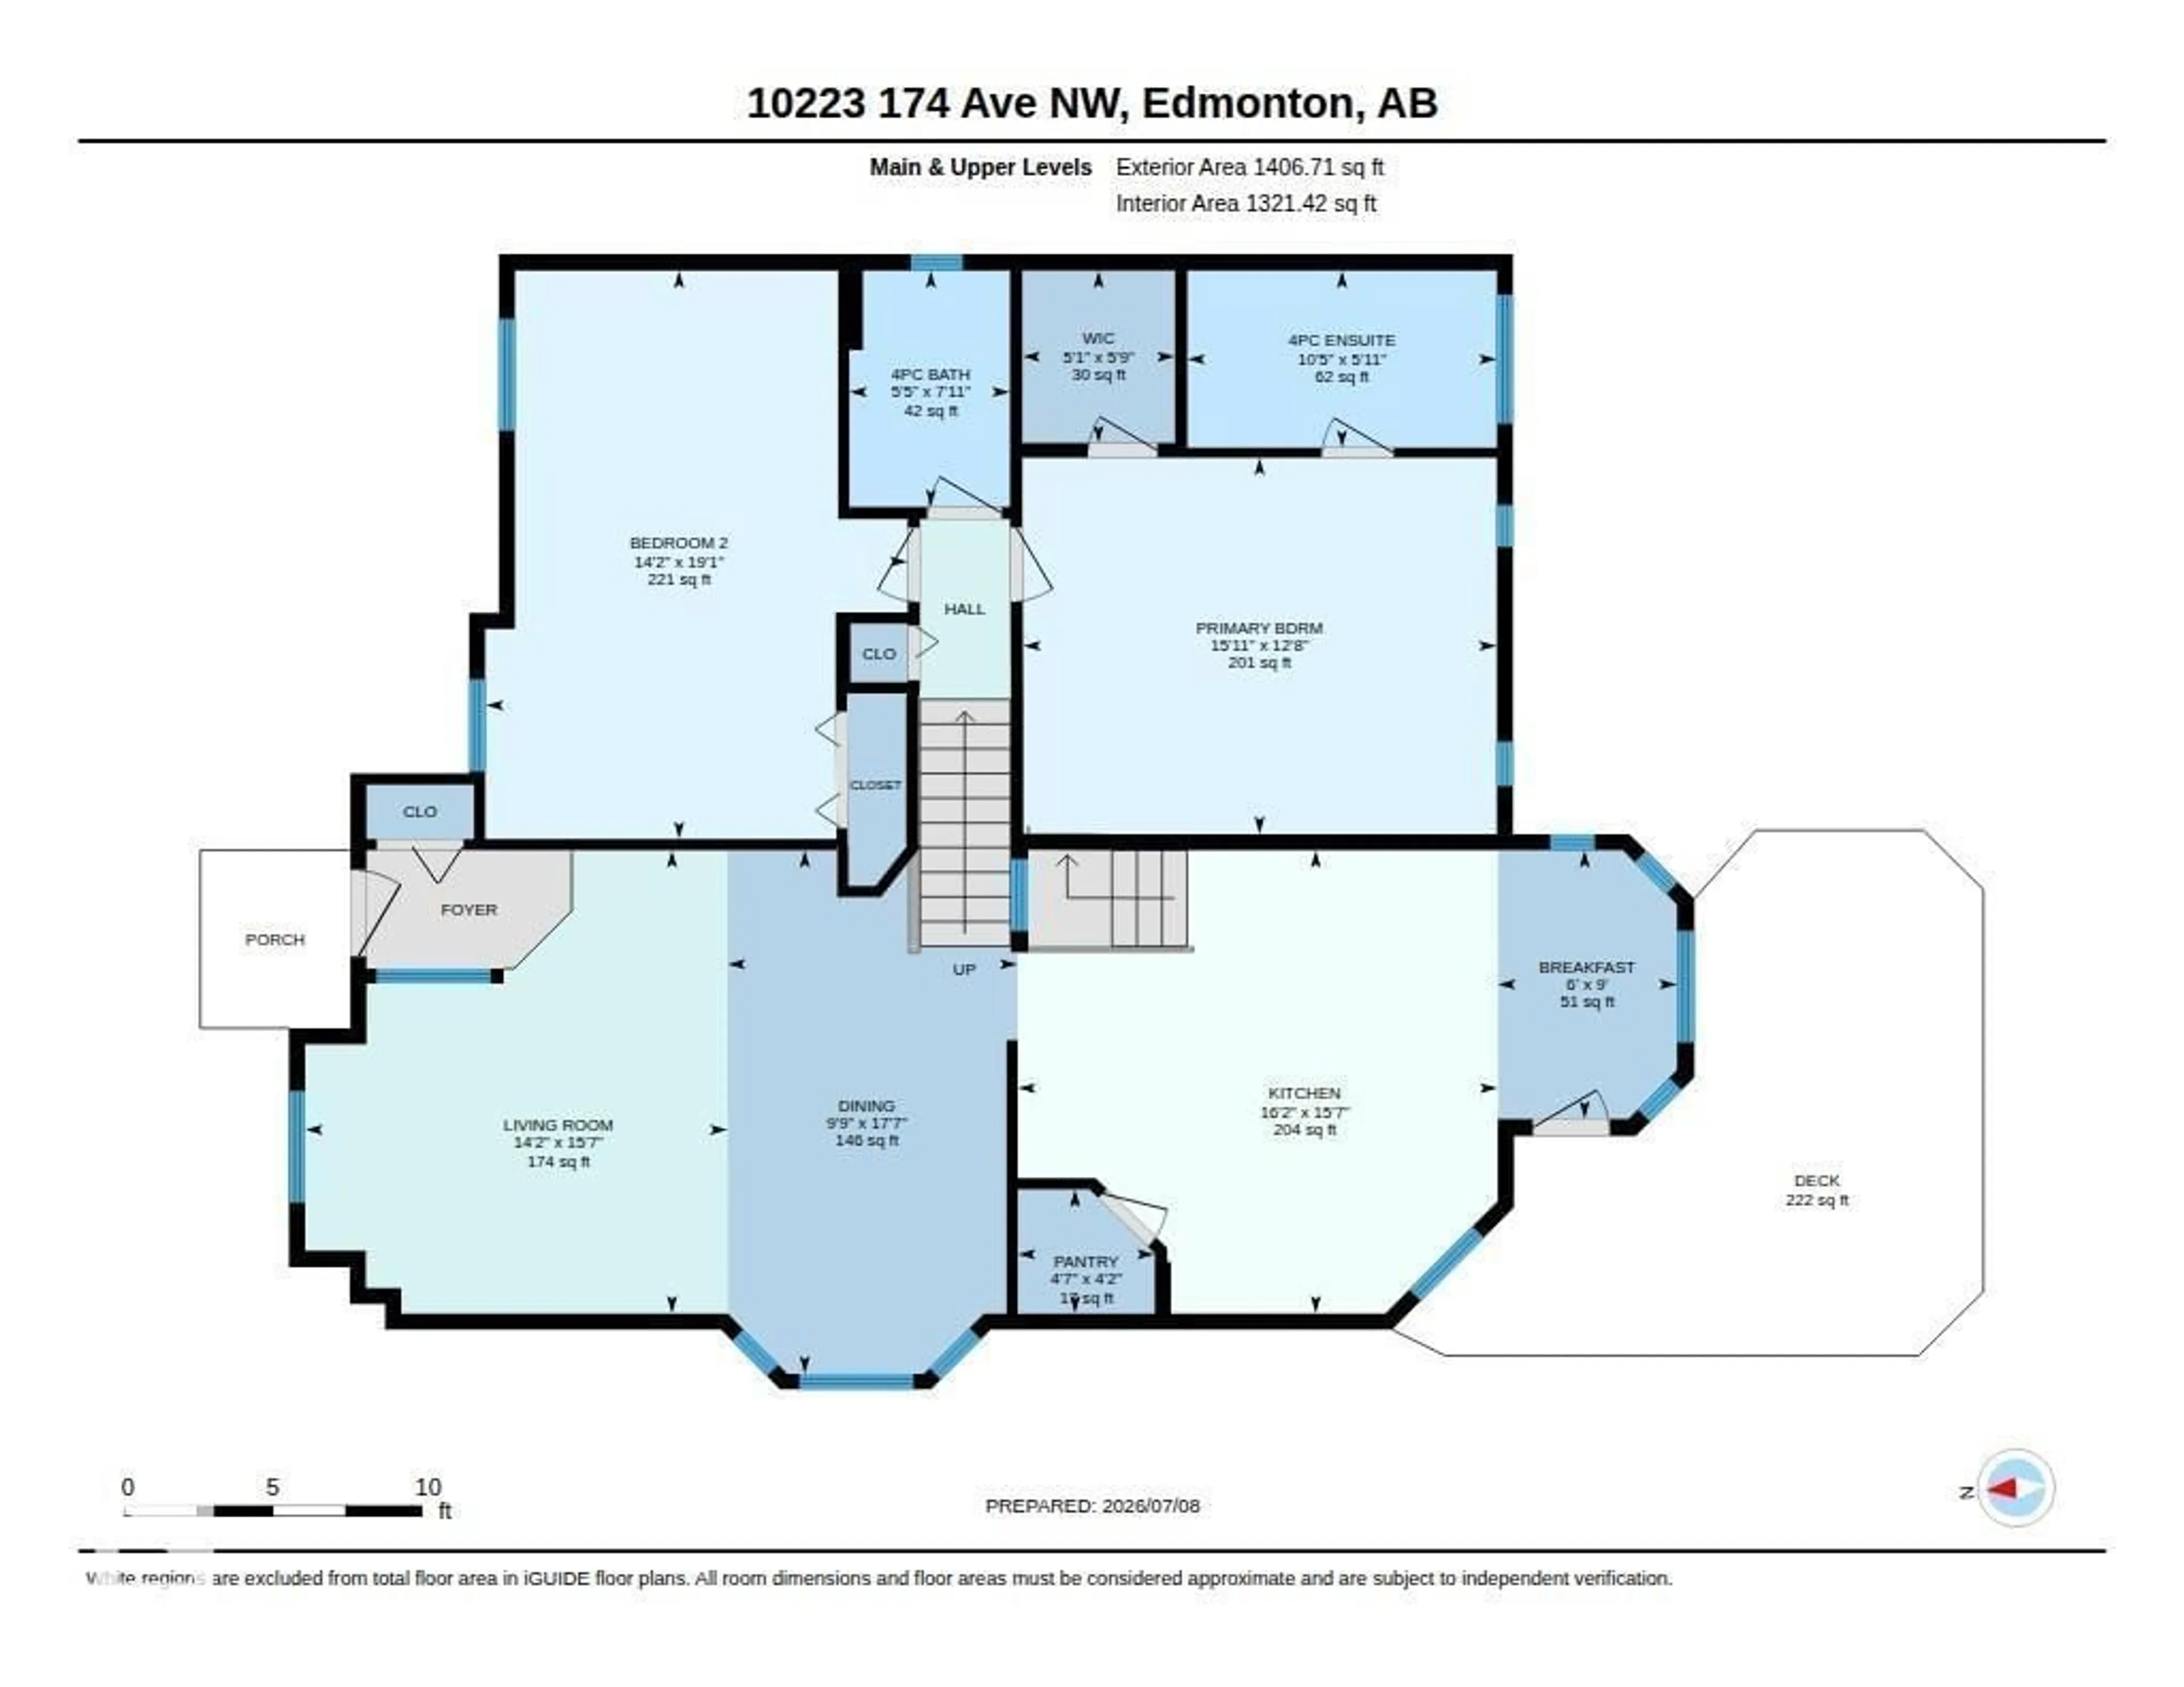
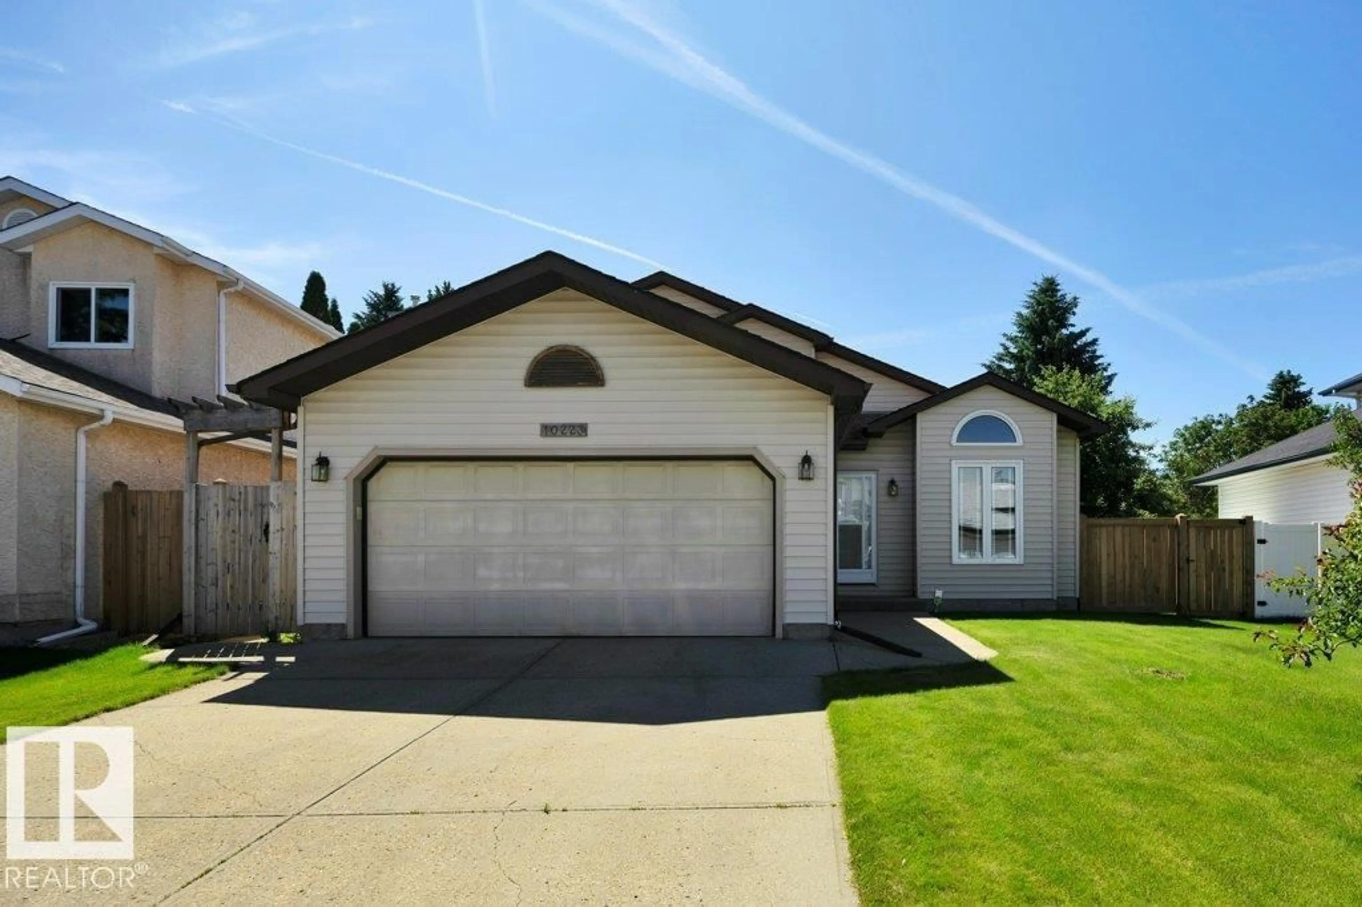
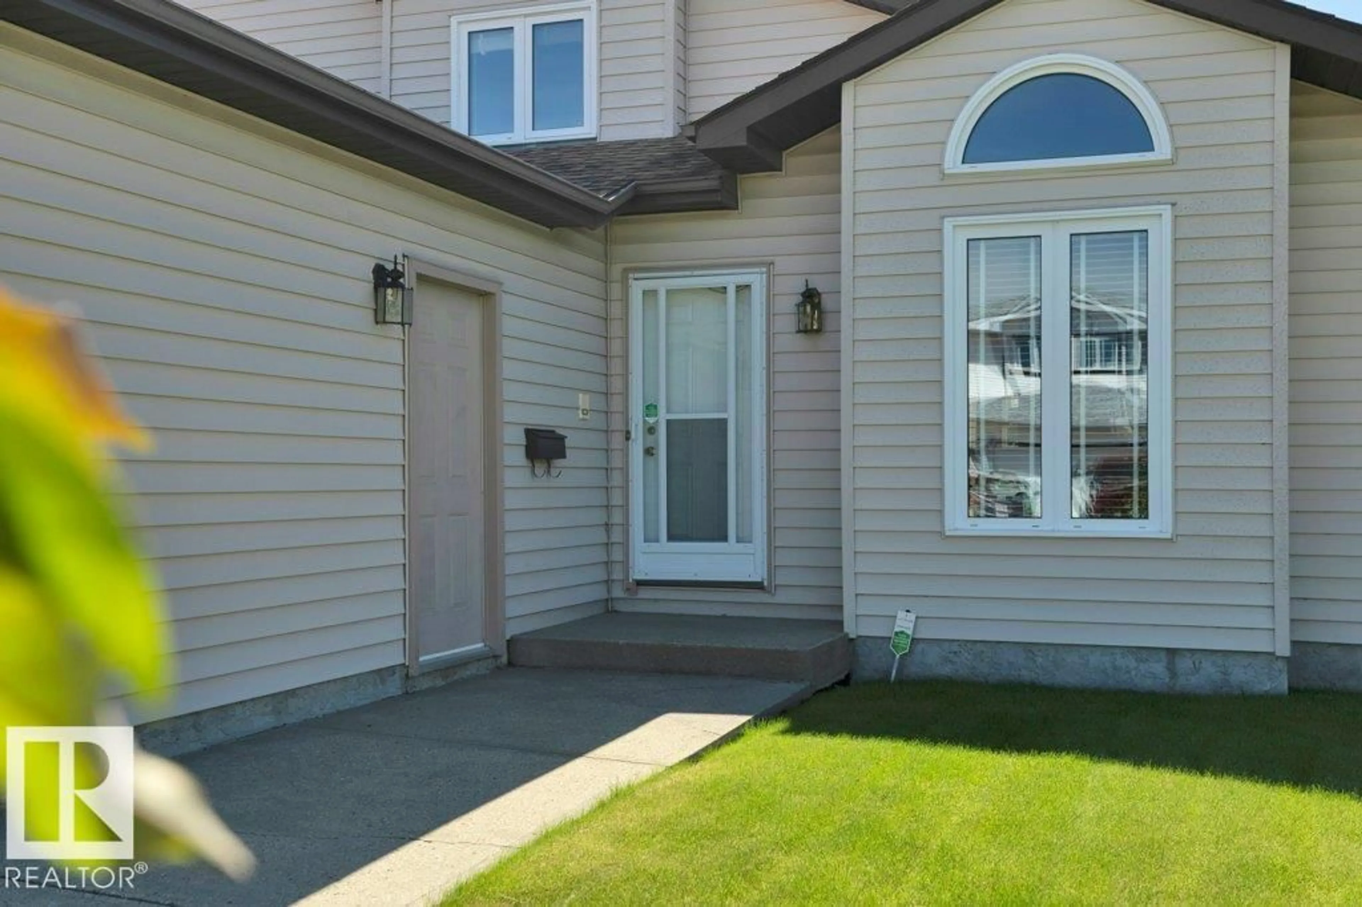
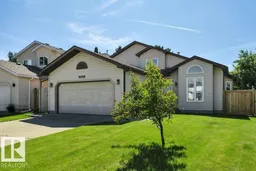
Immaculate, original-owner 3 bedroom, 3 full bathroom home showcasing exceptional pride of ownership! The stunning main floor features soaring vaulted ceilings from the front living room & dining room through the oak kitchen & bright dining nook, creating an open, airy feel. The timeless kitchen offers Corian countertops, central island, upgraded oversized tile flooring, cooktop, built-in stainless wall oven (2023), stainless fridge (2023), dishwasher & abundant oak cabinetry. Upstairs you'll find a king-sized primary with walk-in closet & ensuite featuring a Jacuzzi tub & separate shower, plus a spacious second bedroom & full bath. The unique third level boasts 9' ceilings, family room with feature fireplace, large windows overlooking the private yard, third bedroom, full bath & access to the oversized insulated double garage. Fourth level offers a huge rec rm, laundry/storage room with cabinets & sink. Vinyl windows, central vac, composite deck, mature trees & perennials. A beautifully maintained home! (id:39198)
Property Details
Interior
Features
Main level Floor
Living room
4.74 x 4.33Dining room
5.36 x 2.97Kitchen
4.92 x 4.74Breakfast
2.75 x 1.84Exterior
Parking
Garage spaces -
Garage type -
Total parking spaces 4
Property History
 55
55

