#43 - 150 EDWARDS DR, Edmonton, Alberta T6X1M4
Contact us about this property
Highlights
Estimated valueThis is the price Wahi expects this property to sell for.
The calculation is powered by our Instant Home Value Estimate, which uses current market and property price trends to estimate your home’s value with a 90% accuracy rate.Not available
Price/Sqft$235/sqft
Monthly cost
Open Calculator
Description
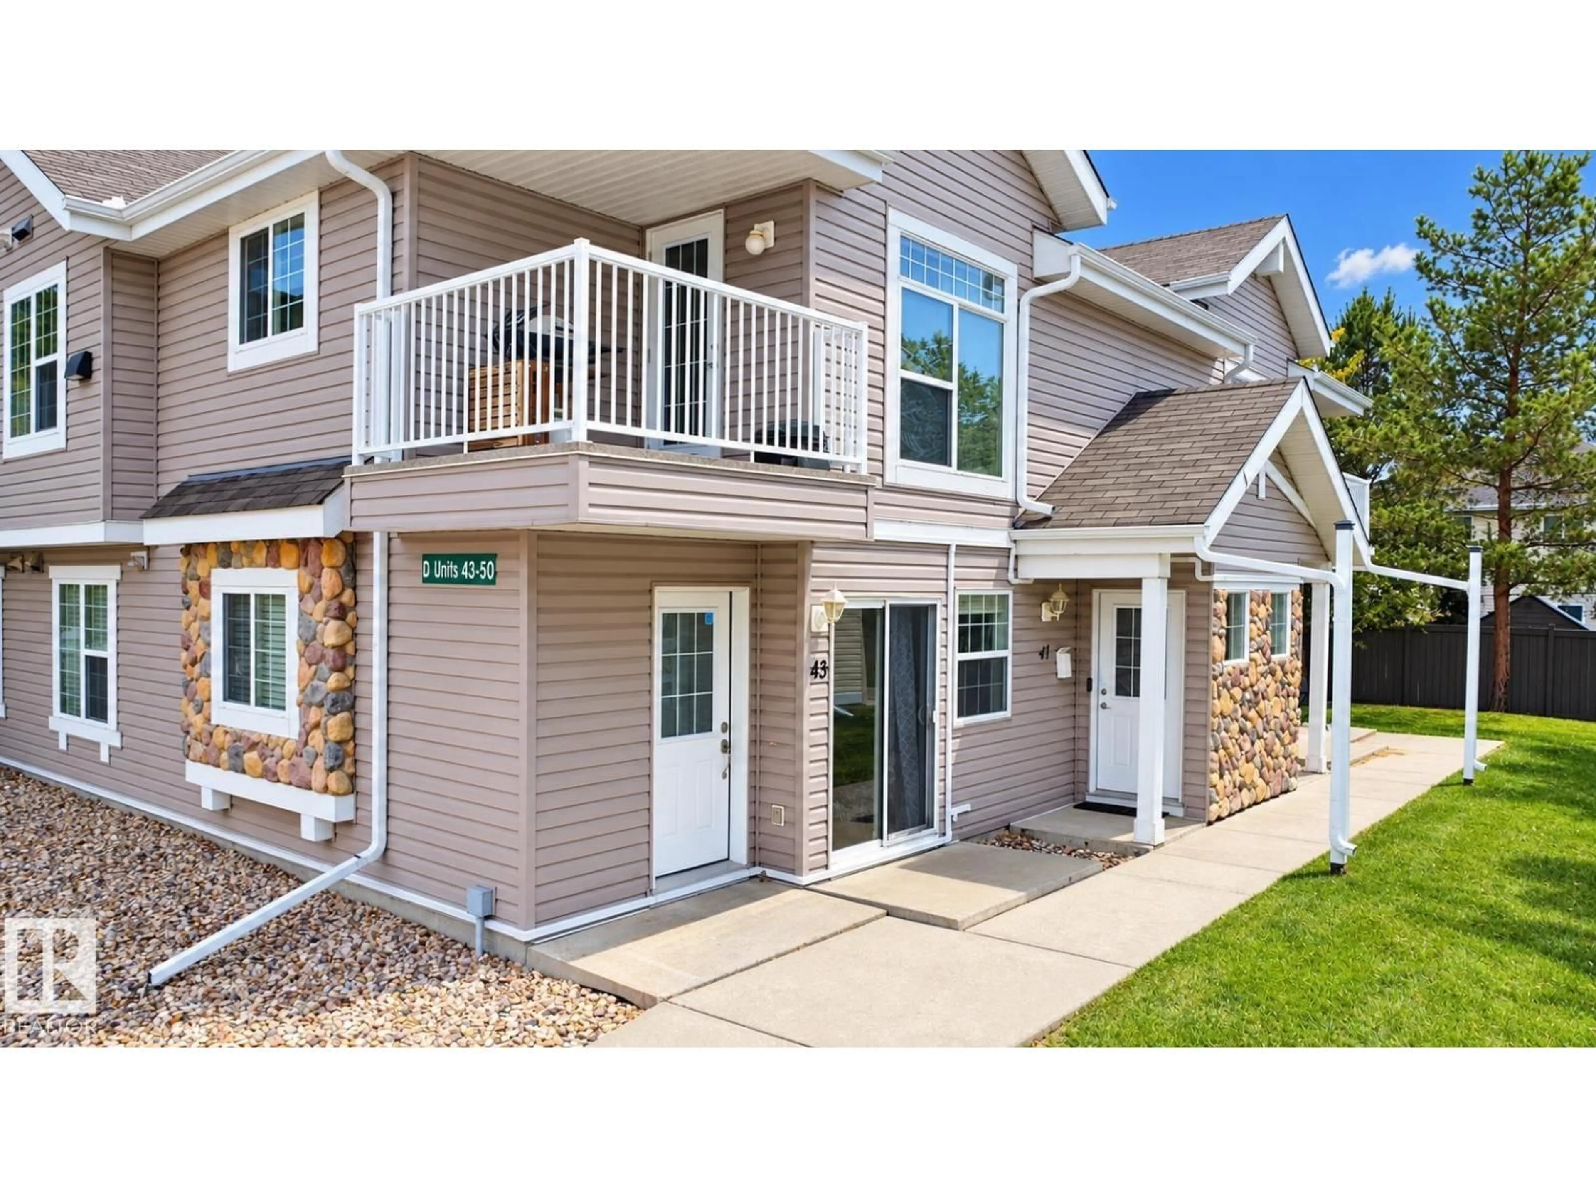
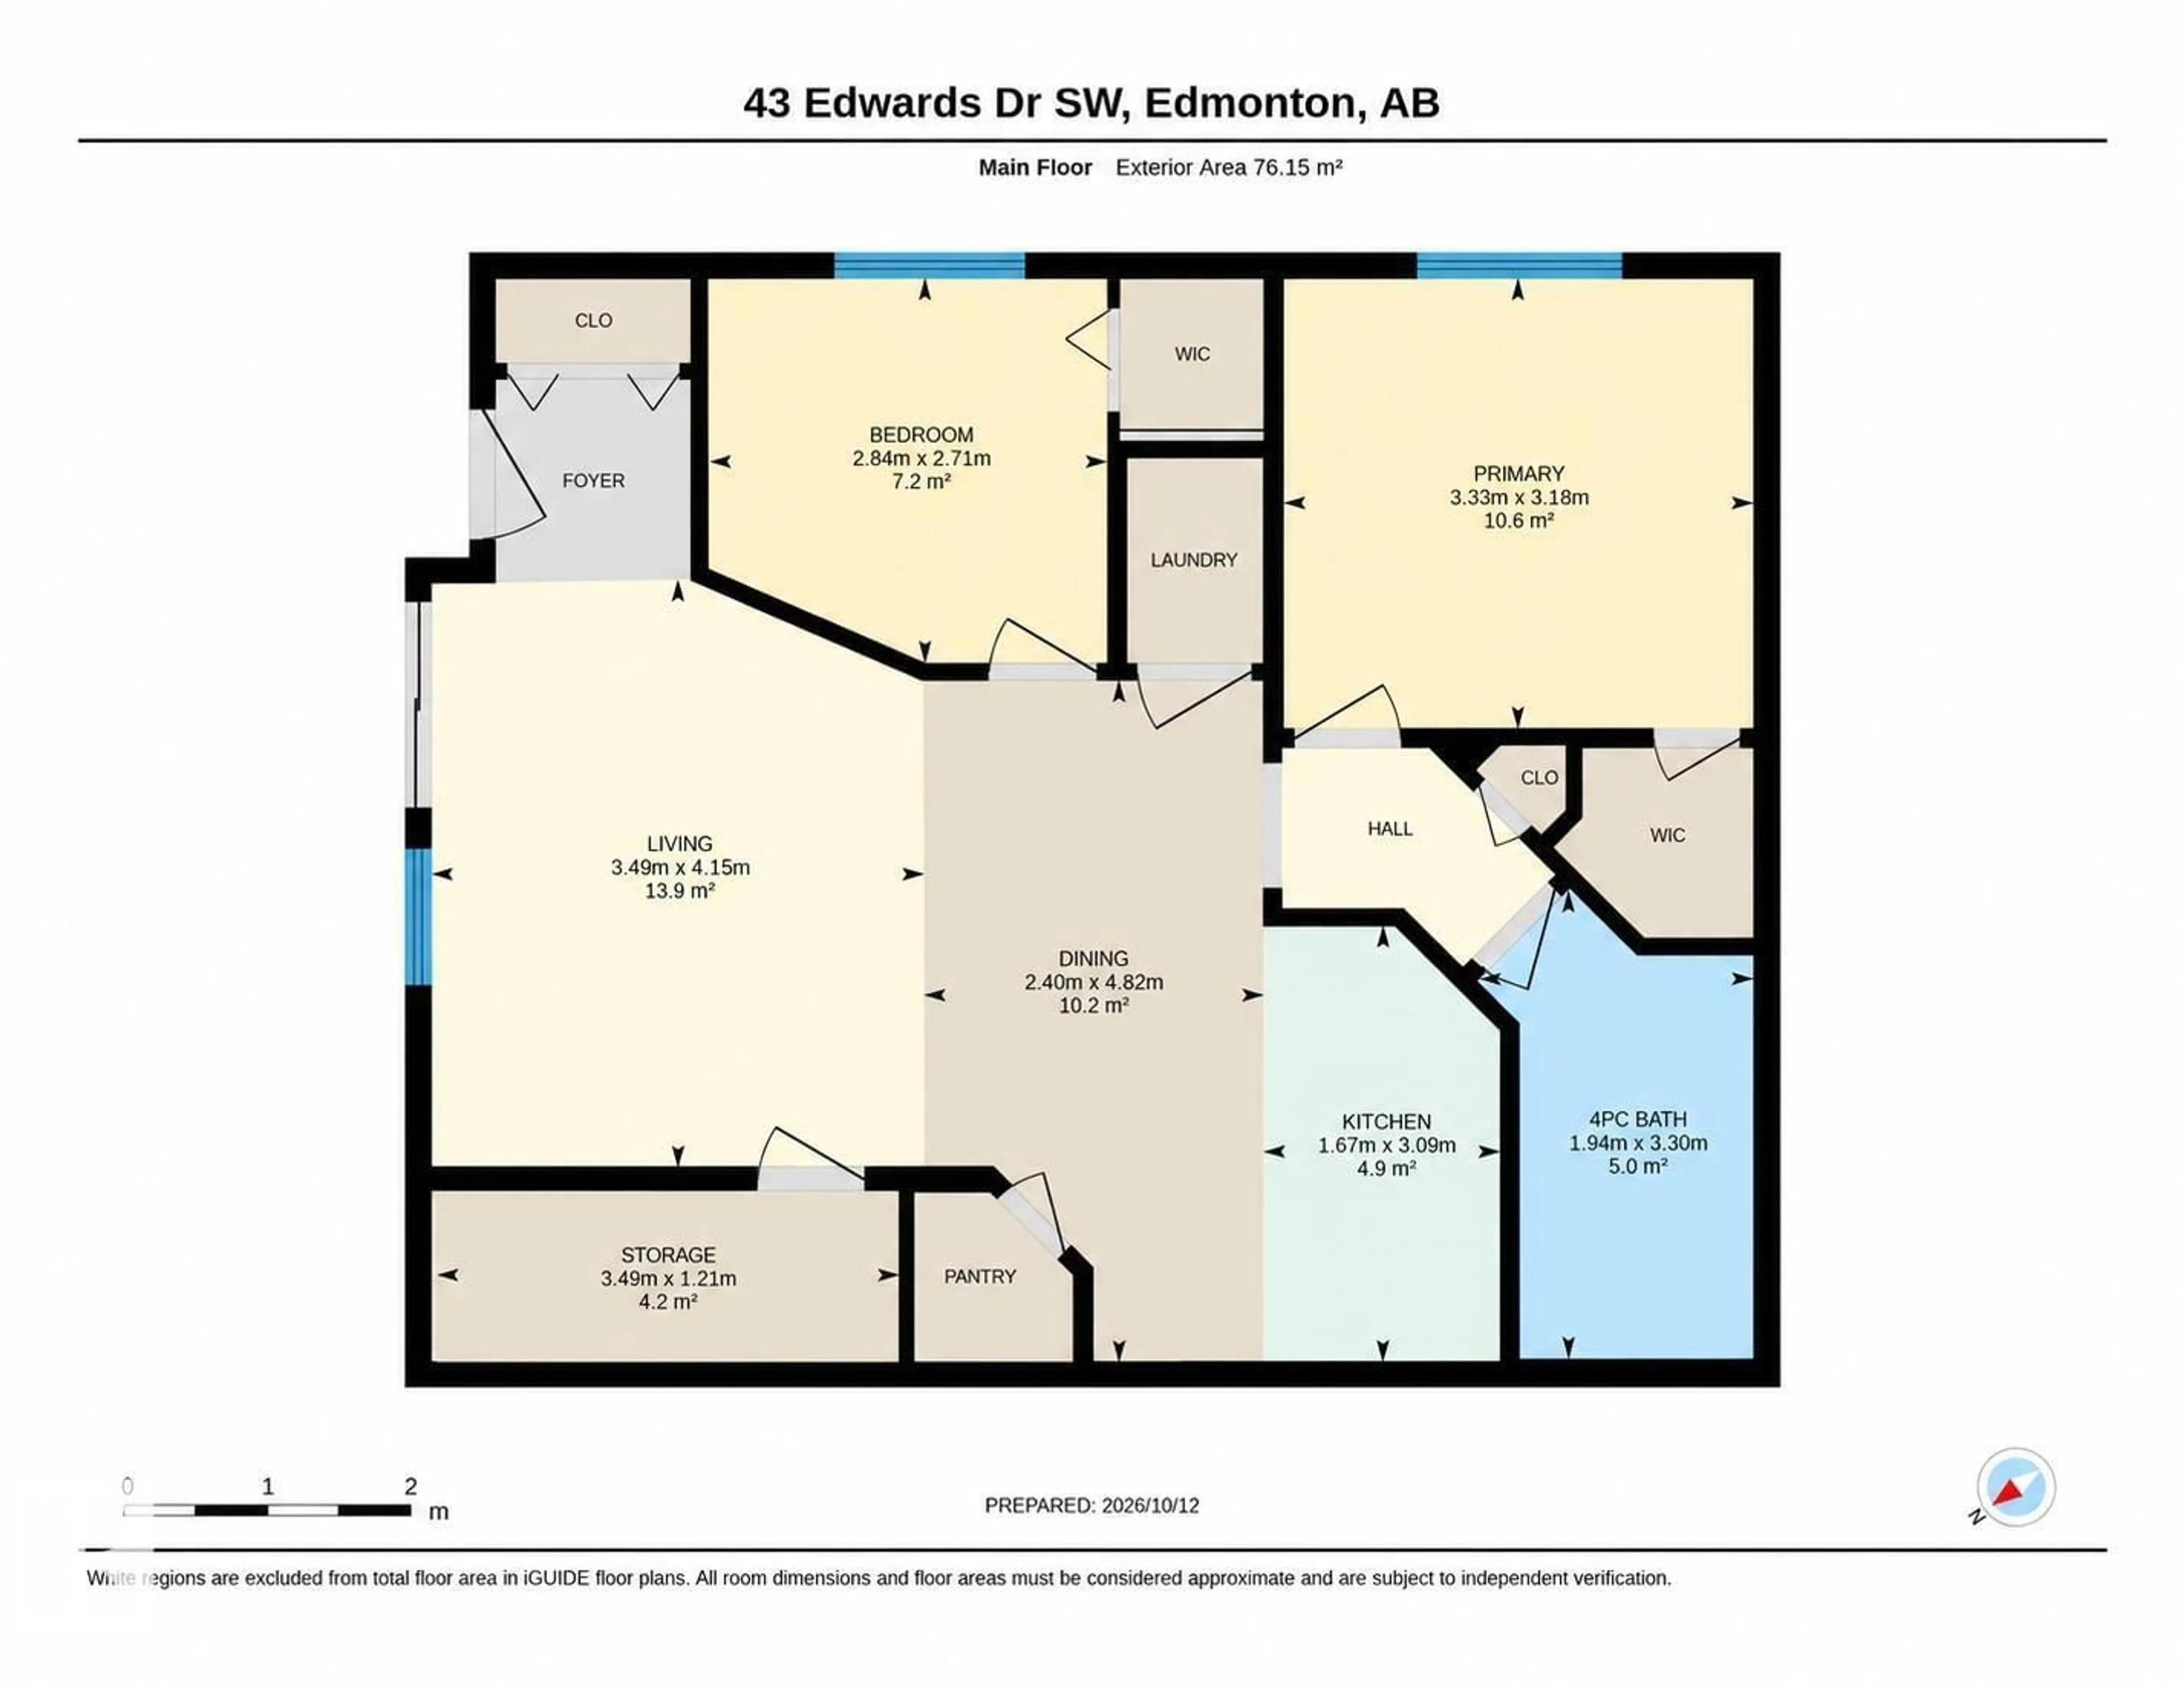
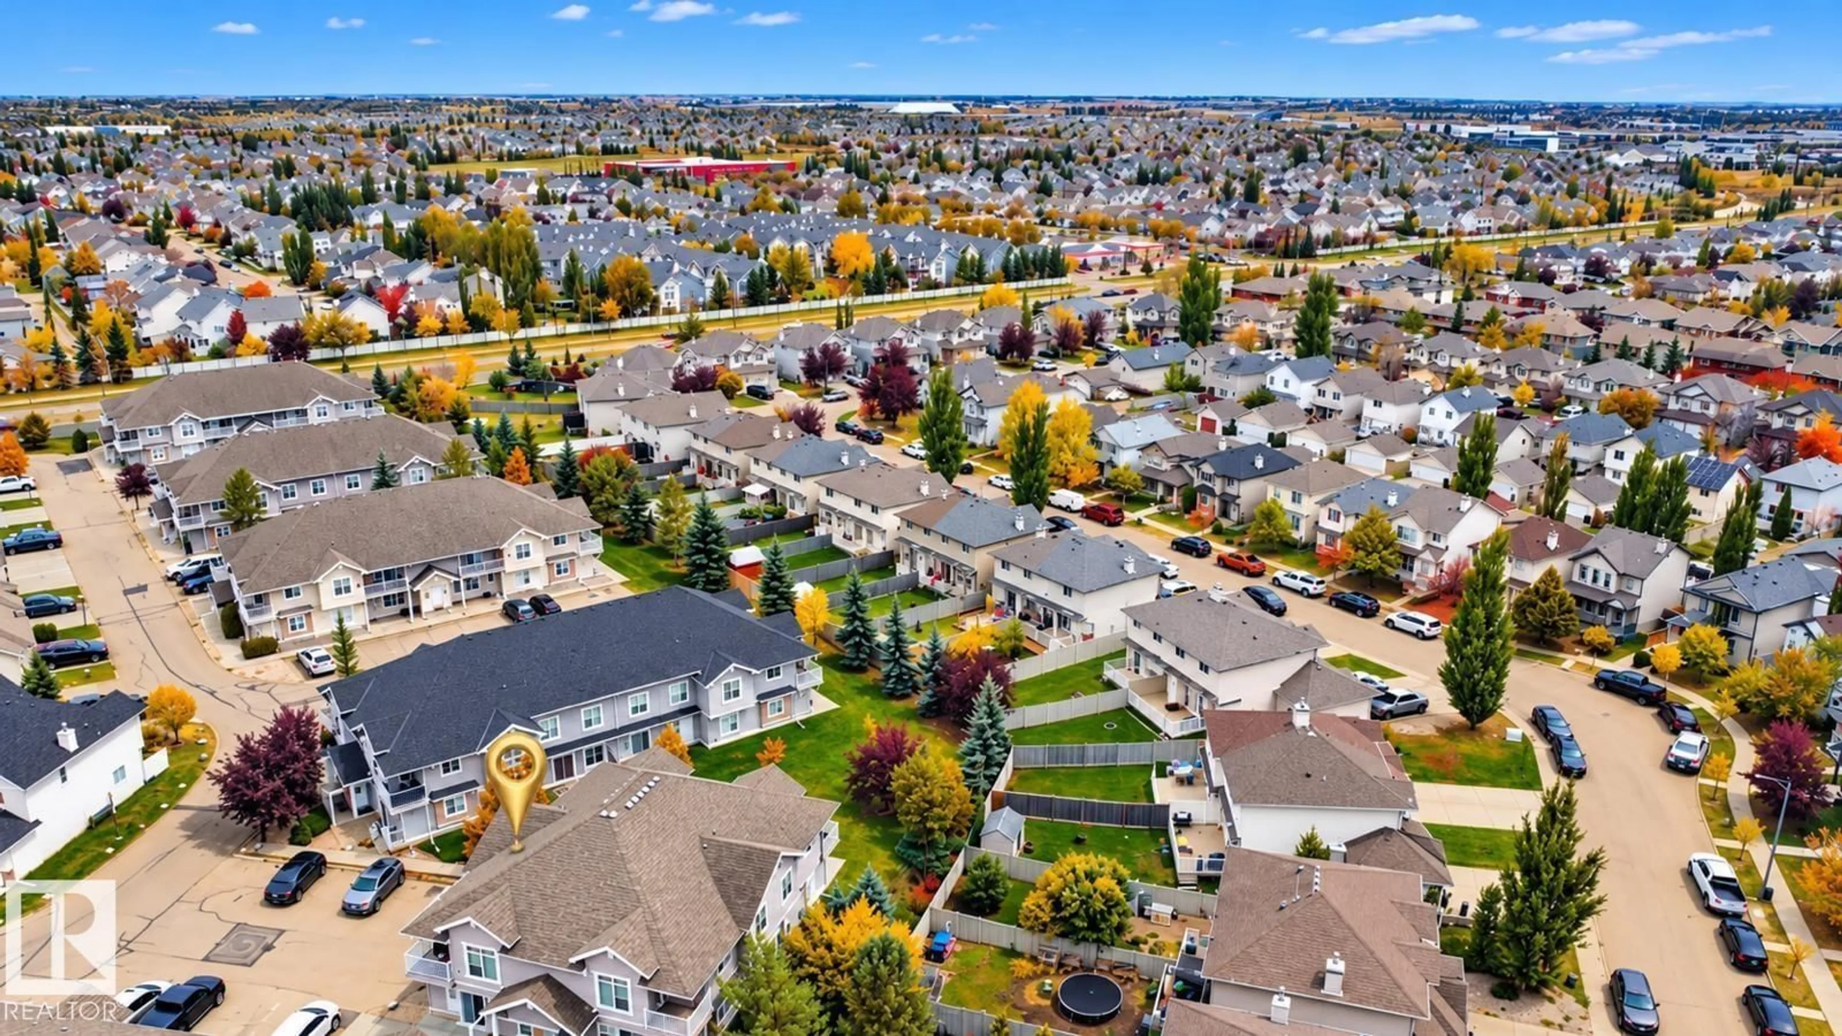
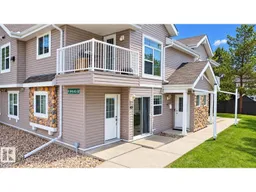
Welcome to this bright and spacious, freshly painted 2-bedroom, 1-bathroom main-floor condo in the desirable community of Ellerslie! This well-maintained, move-in-ready unit features large windows that fill the living space with natural light, a functional open layout, generously sized bedrooms, and convenient in-suite storage. Perfect for first-time homebuyers, small families, or investors, this property offer comfortable and affordable living with low condo fees. Ideally located within walking distance of a children's playground, public transit, shopping, and everyday amenities. Enjoy quick access to Anthony Henday Drive, Ellerslie Road, and 91 Street for an easy commute throughout Edmonton. The convenient main-floor location adds accessibility and everyday practicality. Quick possession available! An excellent opportunity to own an affordable condo in a well-established South Edmonton community. Don't miss out! (id:39198)
Property Details
Interior
Features
Main level Floor
Living room
Dining room
Kitchen
Primary Bedroom
Condo Details
Amenities
Vinyl Windows
Inclusions
Property History
 19

