#305 - 151 EDWARDS DR, Edmonton, Alberta T6X1N5
Contact us about this property
Highlights
Estimated valueThis is the price Wahi expects this property to sell for.
The calculation is powered by our Instant Home Value Estimate, which uses current market and property price trends to estimate your home’s value with a 90% accuracy rate.Not available
Price/Sqft$191/sqft
Monthly cost
Open Calculator
Description
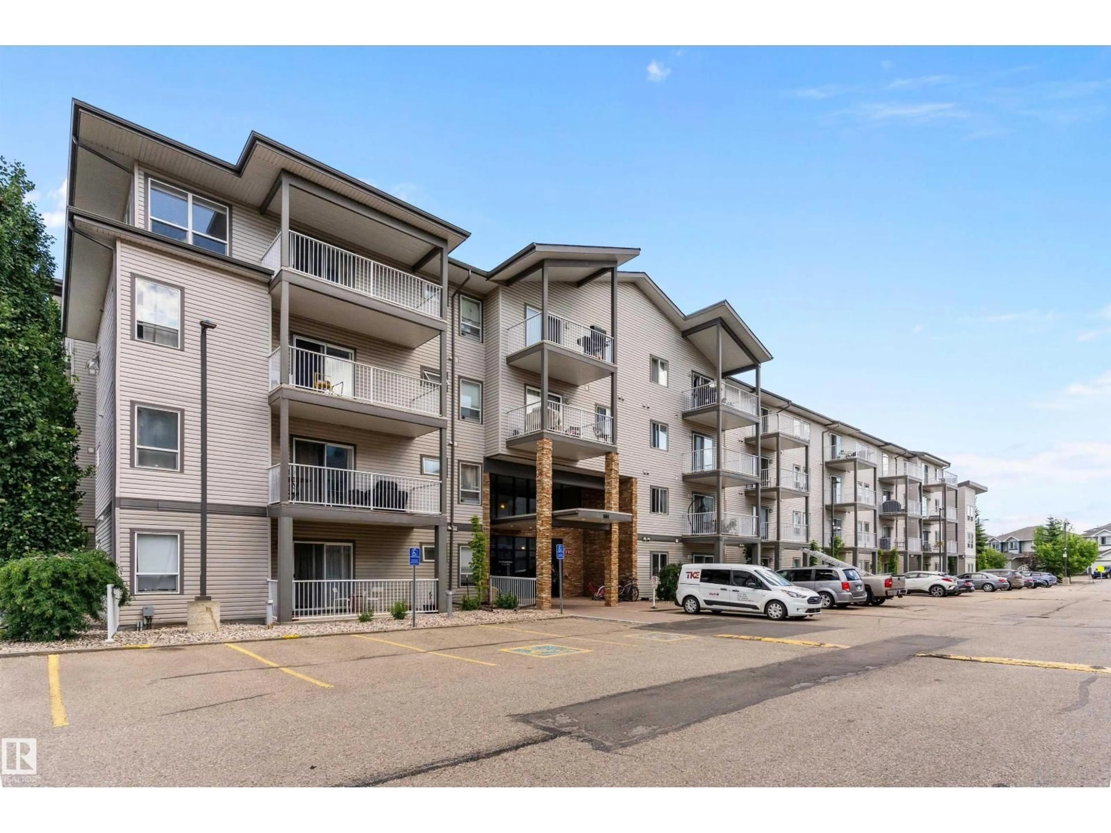
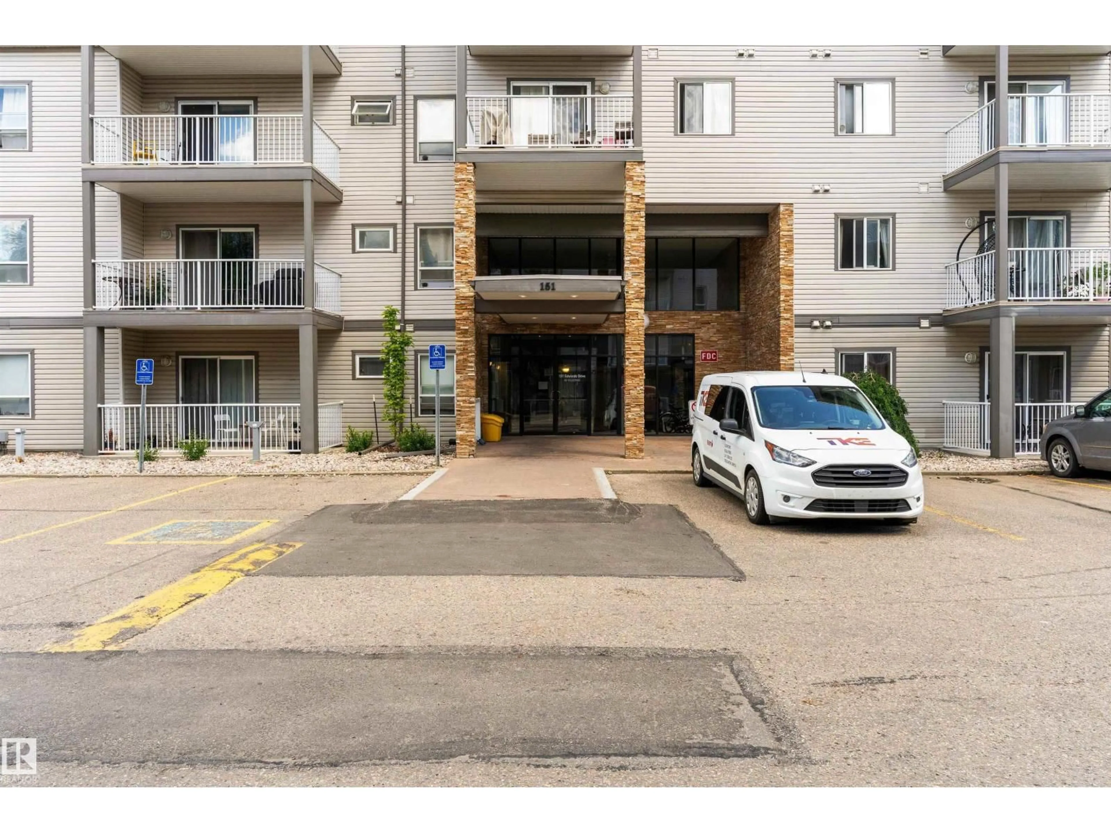
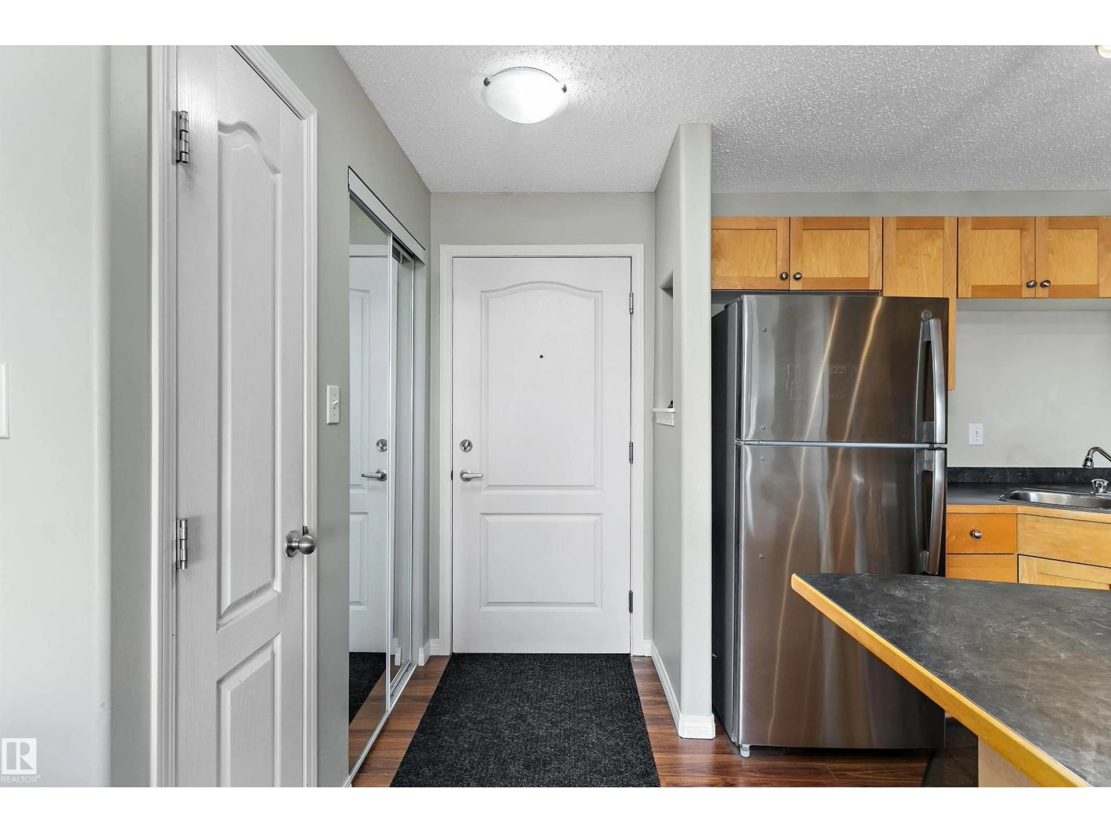
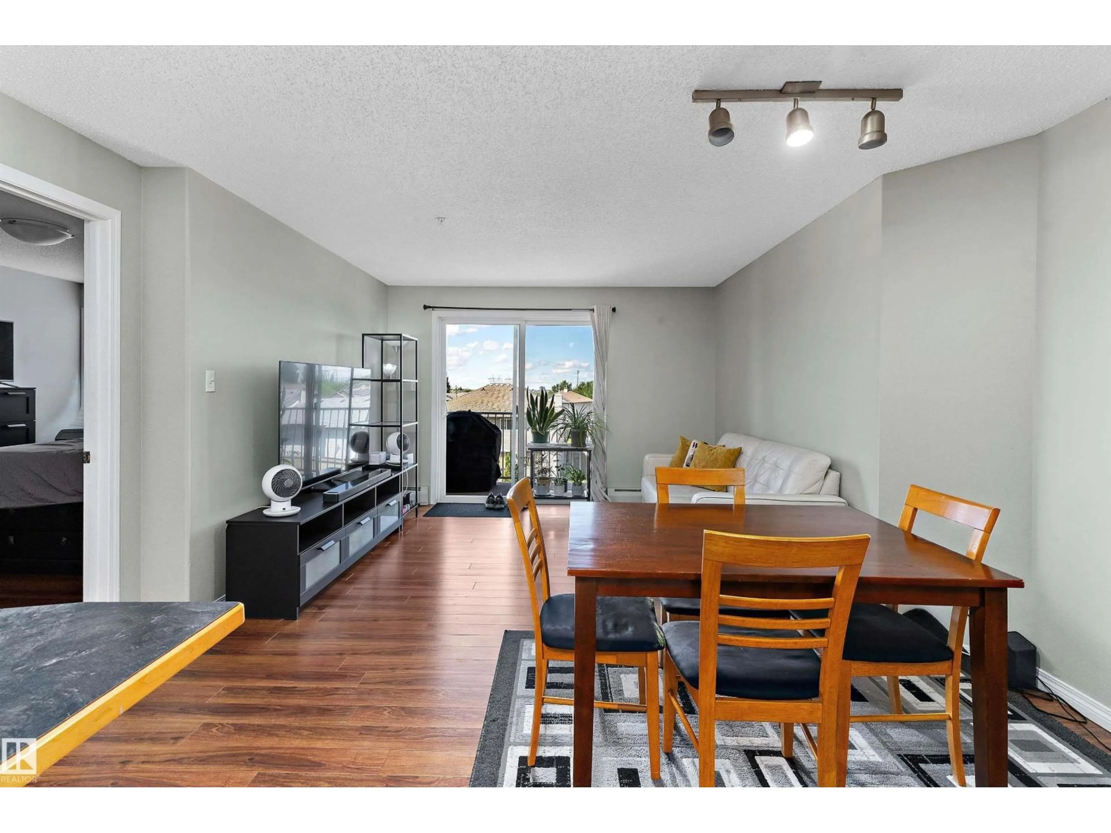
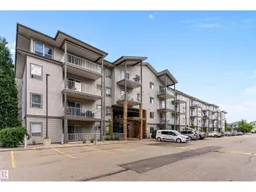
Welcome to Park Place Ellerslie Crossing! This bright and well-maintained third-floor condo offers 833 sq. ft. of thoughtfully designed living space with an open-concept layout ideal for everyday comfort. The spacious kitchen features ample cabinetry, generous counter space, and a peninsula with seating, flowing seamlessly into the dining and living areas. Large windows fill the home with natural light, while sliding patio doors lead to a private covered balcony overlooking the landscaped grounds. The primary bedroom includes a walk-through closet and a private 4-piece ensuite, while the second bedroom is perfect for guests, a home office, or additional living space. Enjoy the convenience of in-suite laundry, a second full bathroom, and 2 titled surface parking stalls. Ideally located close to parks, schools, shopping, restaurants, public transit, Anthony Henday Drive, and Edmonton International Airport, this move-in-ready home offers exceptional value and convenience. (id:39198)
Property Details
Interior
Features
Main level Floor
Living room
3.57 x 3.16Dining room
3.12 x 1.83Kitchen
3.3 x 2.41Primary Bedroom
4.23 x 3.33Exterior
Parking
Garage spaces -
Garage type -
Total parking spaces 2
Condo Details
Inclusions
Property History
 28
28
