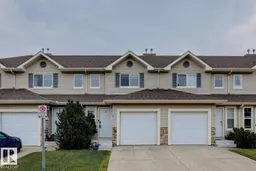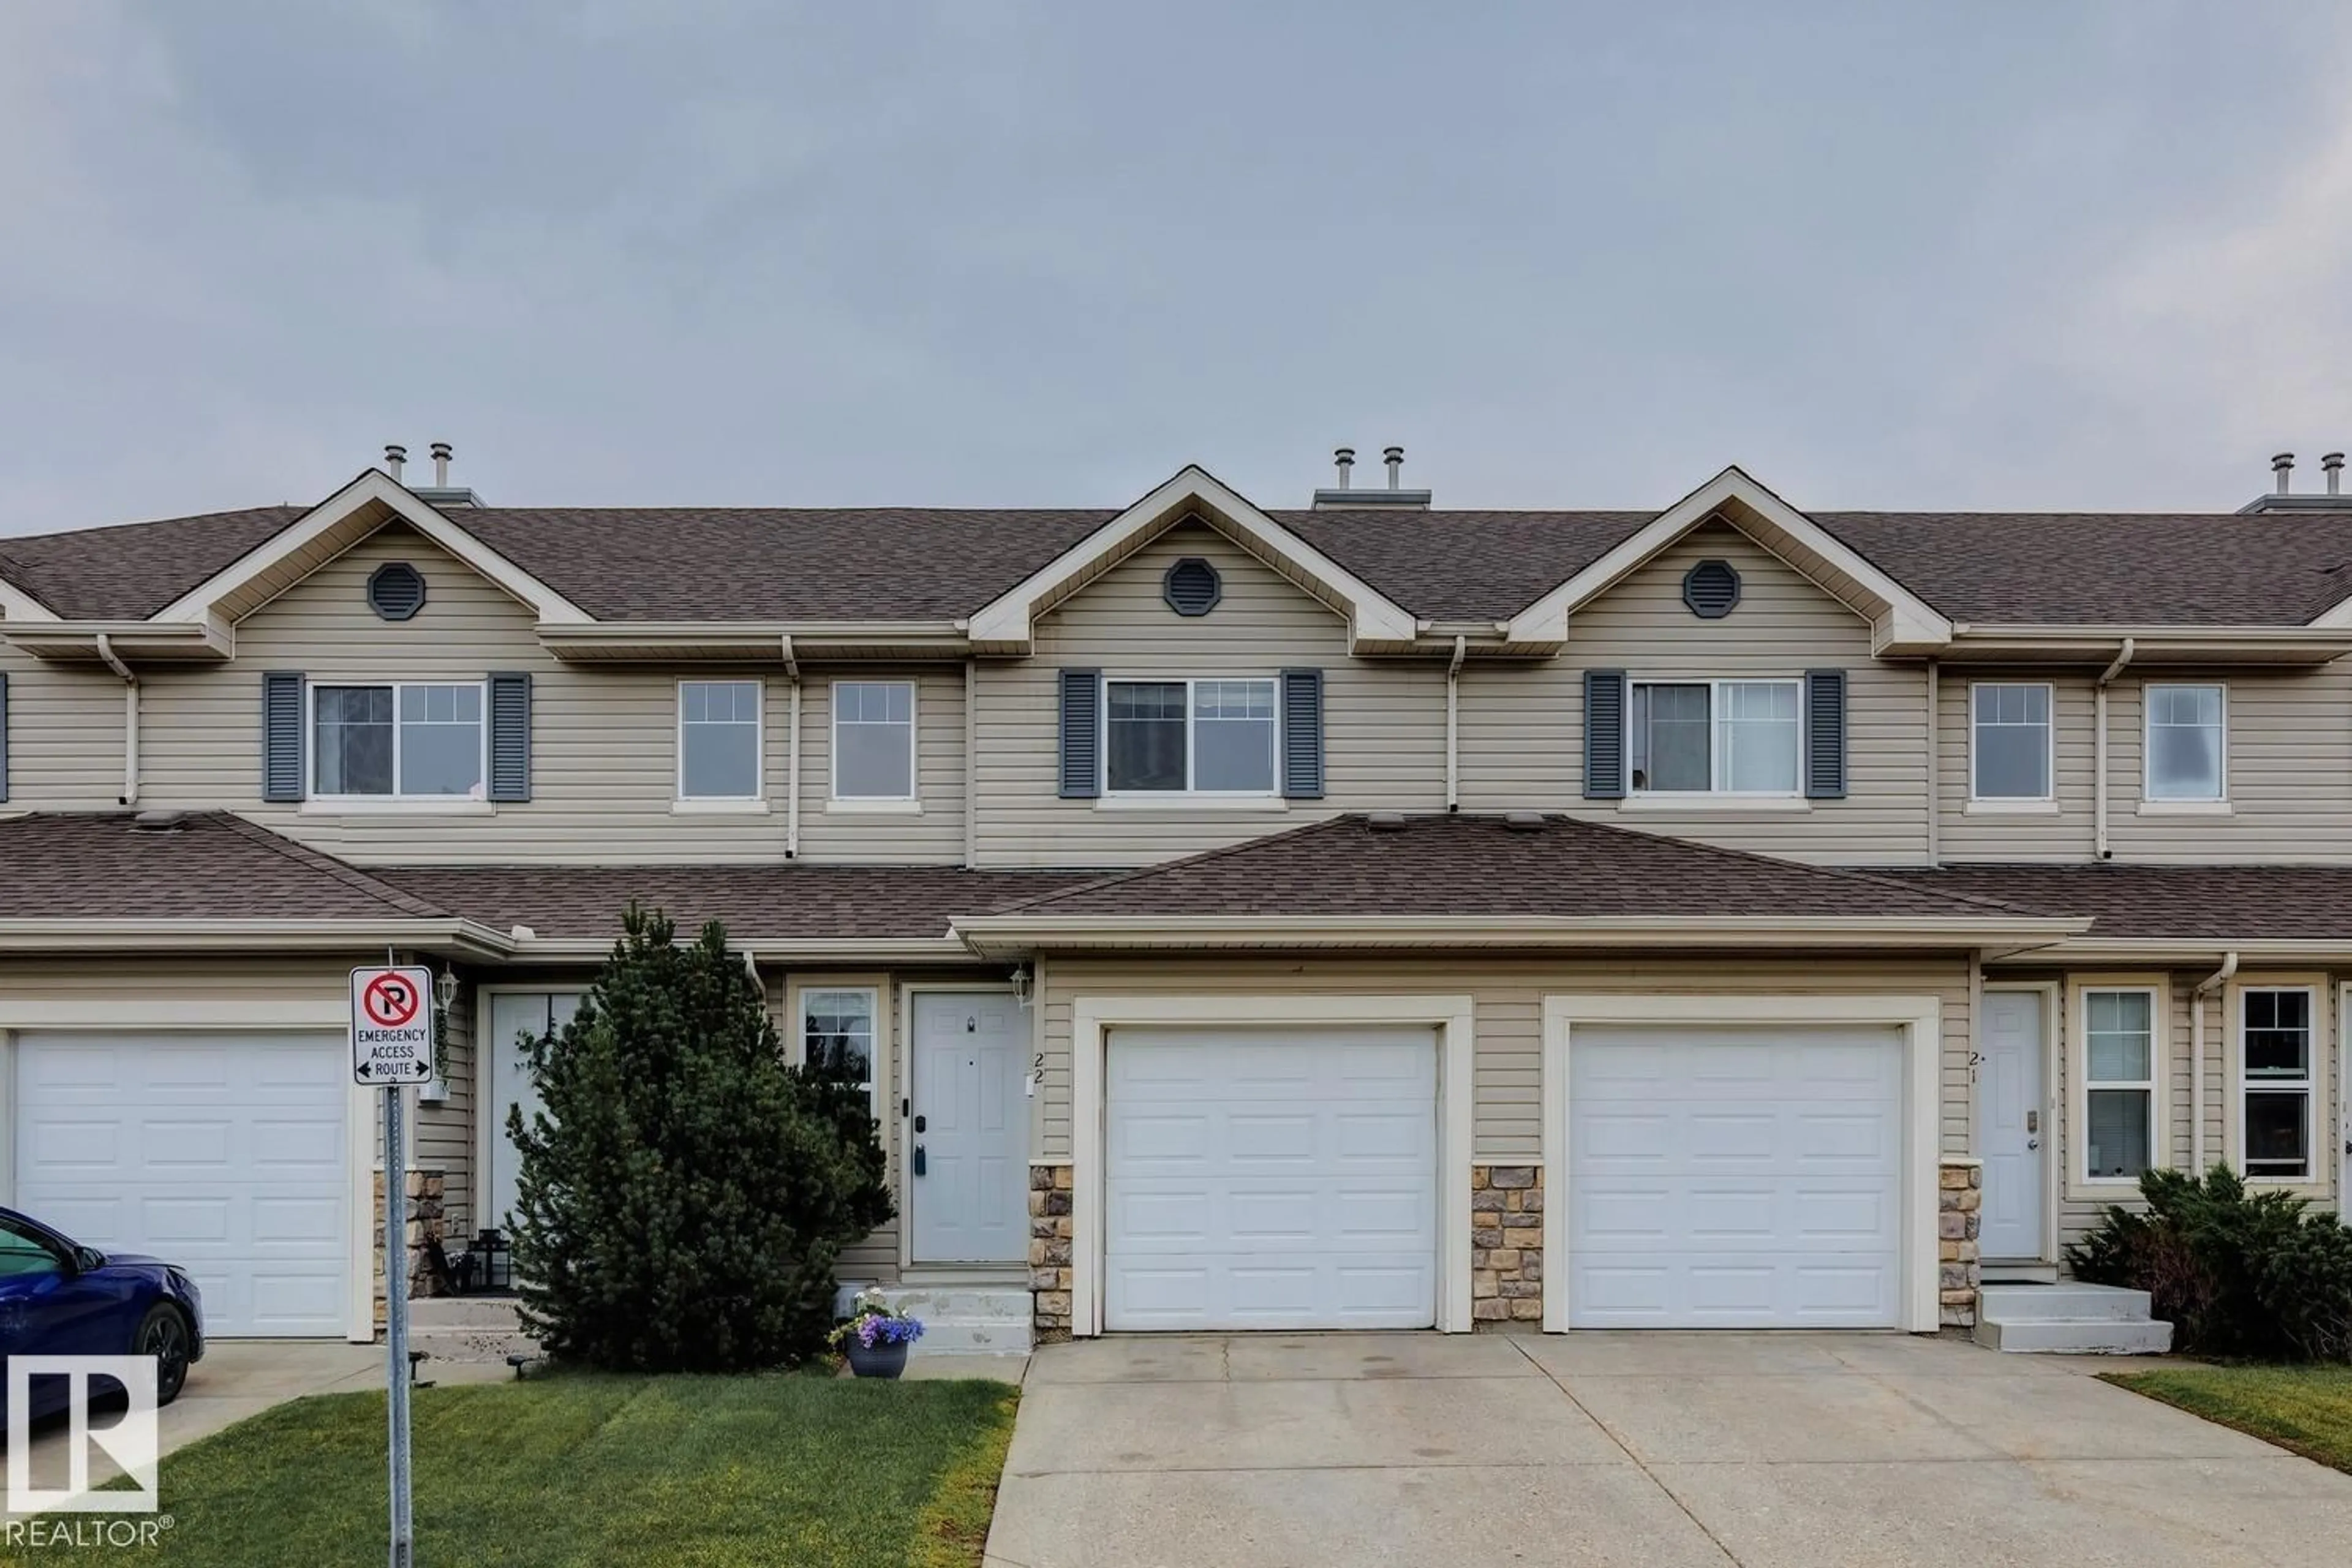
Home with vinyl exterior material, street for #22 - 230 EDWARDS DR, Edmonton Alberta T6X1G7
2 days on Market

#22 - 230 EDWARDS DR, Edmonton, Alberta T6X1G7

Condo
2
3 + 1
~1225 sqft
$265,000
Get pre-qualifiedPowered by nesto
Condo
2
3 + 1
~1225 sqft

Contact us about this property

Call

Highlights

Property Estimate

Days on market2 days

Estimated valueNot available

Price/Sqft$216/sqft

Monthly cost

Open Calculator

Description

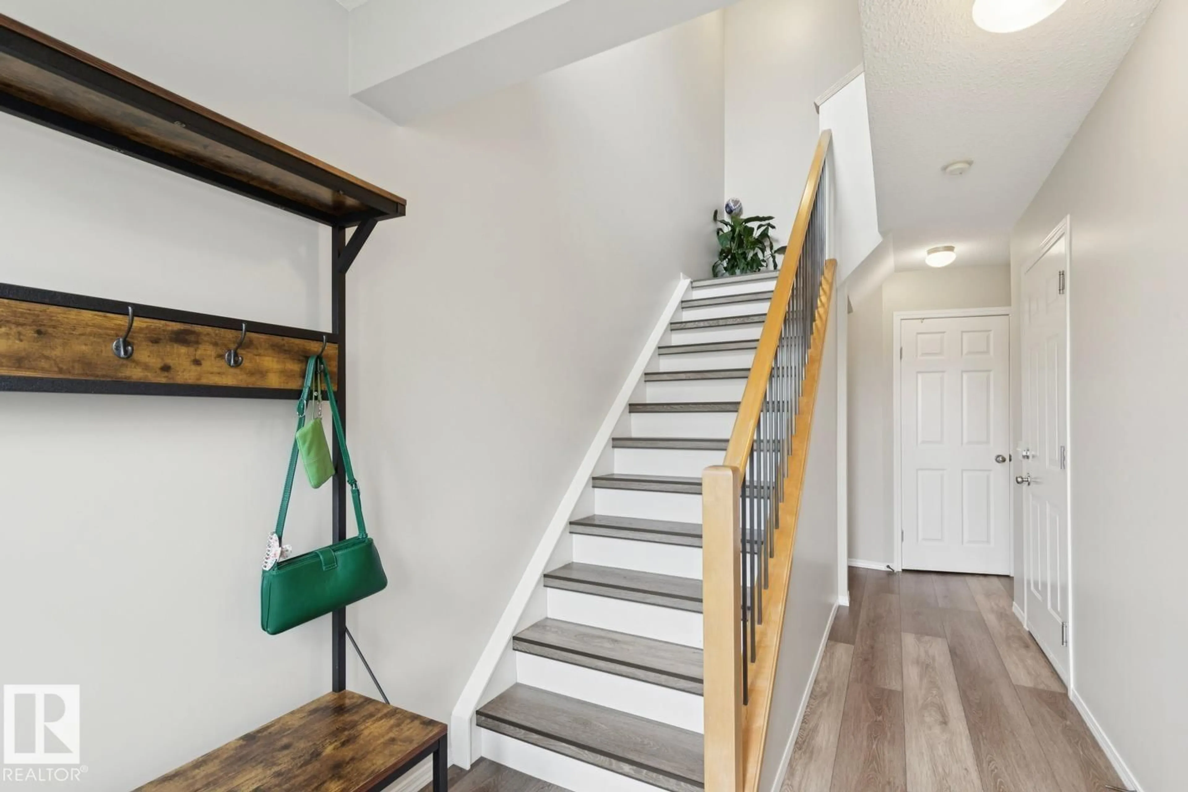
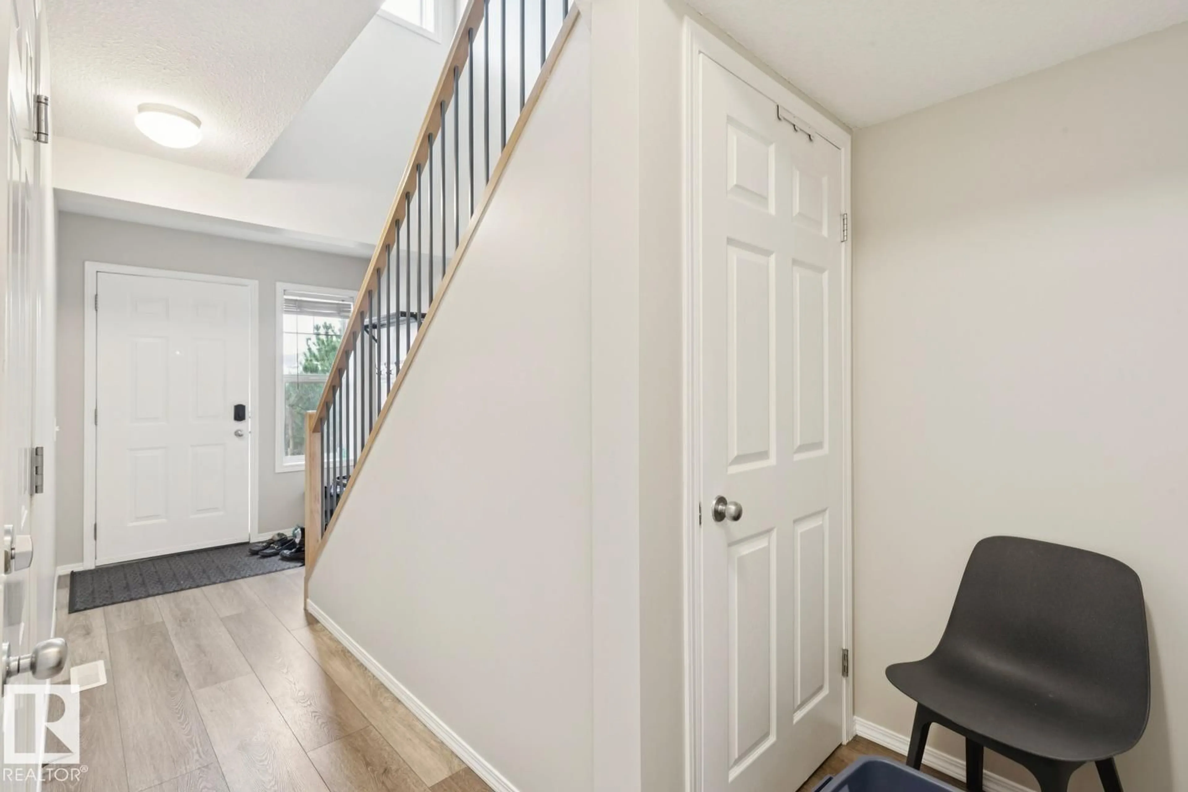
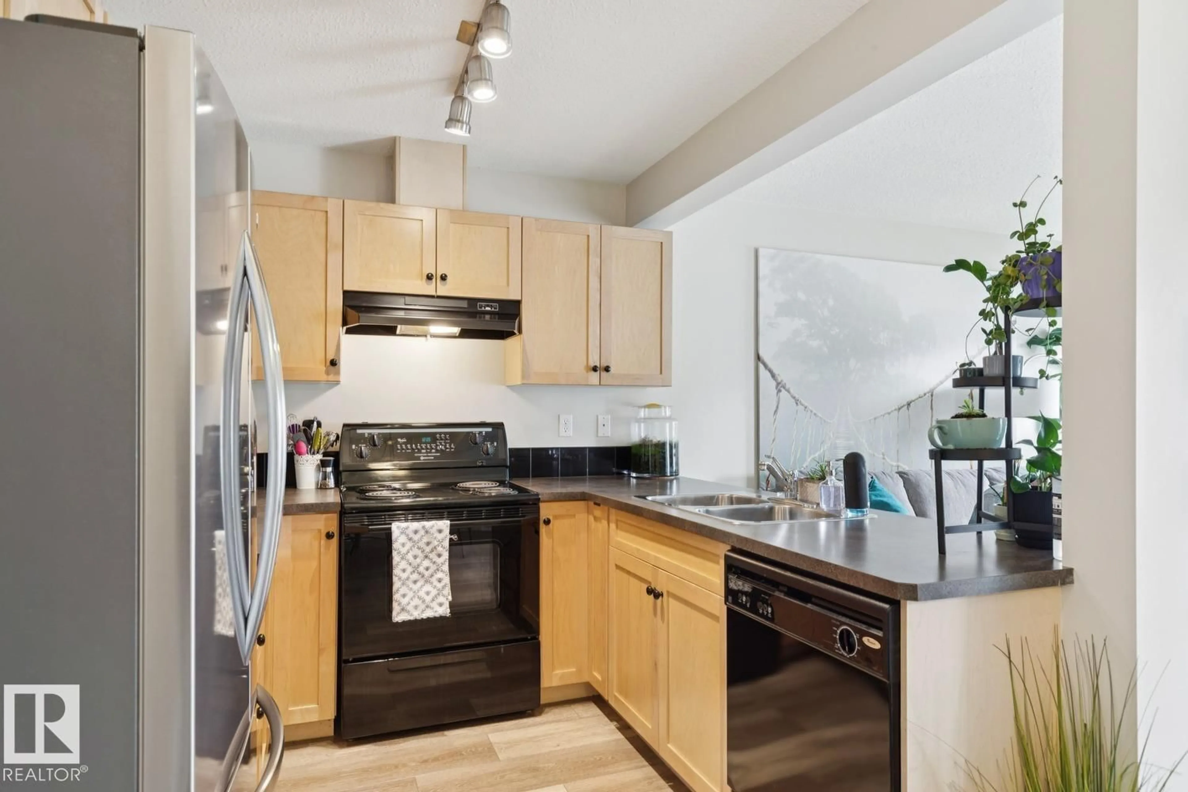
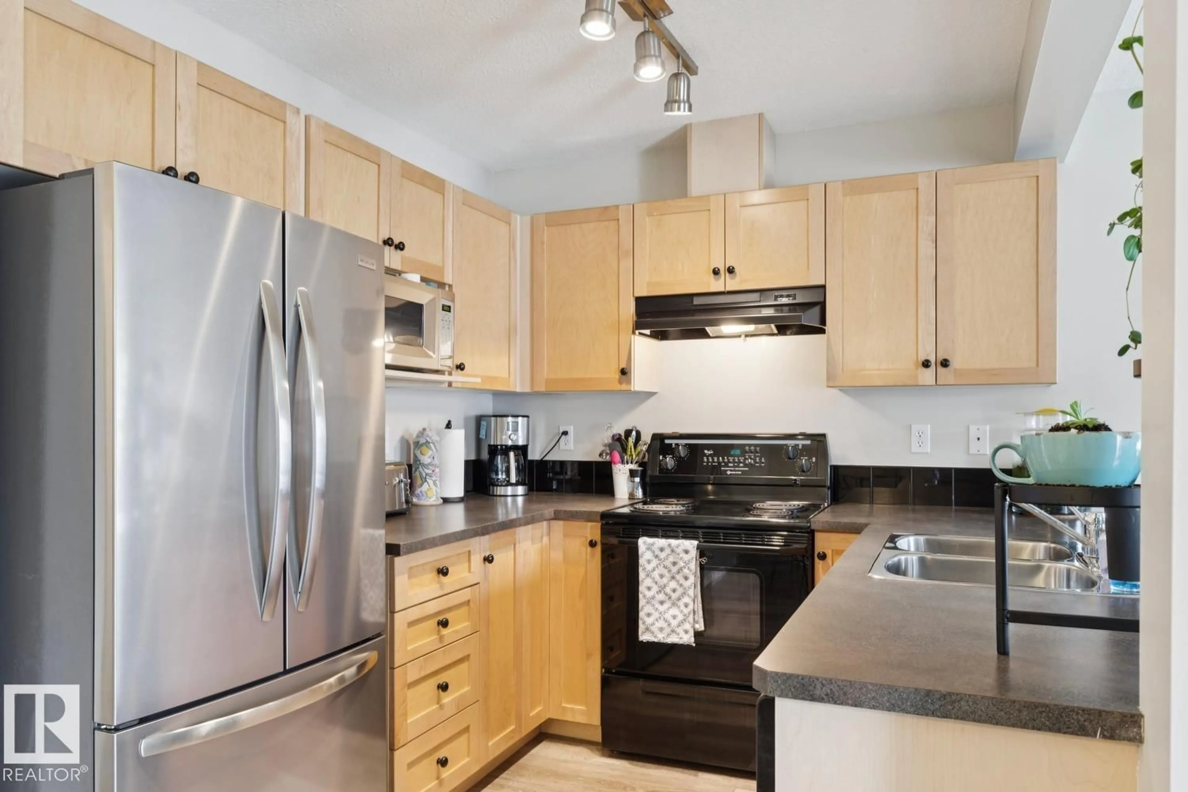
Welcome to this bright and well-maintained 2 bedroom townhouse in the desirable community of Ellerslie. Freshly painted with new vinyl plank flooring throughout, this home offers a clean, modern feel and an easy, low-maintenance lifestyle. The main floor features a functional open layout, while upstairs you will find two comfortable bedrooms and two full bathrooms. Central air conditioning keeps the home comfortable through the summer months, and the single attached garage provides secure parking and additional storage. The unfinished basement offers plenty of potential for future development, a home gym, office, or recreation space. With 2.5 bathrooms and convenient access to shopping, schools, parks, transit, and major commuter routes, this is a great opportunity for first-time buyers or investors. Welcome home! (id:39198)


Property Details

StyleRow / Townhouse
View-
Age of property2003
SqFt~1225 SqFt
Lot Size-
Parking Spaces-
MLS ®NumberE4500282
Community NameEllerslie
Data SourceCREA
Listing byReal Broker

Features

Heating: Forced air
Cooling: Central air conditioning
Basement: Unfinished, Full

Main level Floor

Living room

3.4 x 2.47

Dining room

2.86 x 2.52

Kitchen

2.47 x 2.26


2Story
Amenities

Ceiling - 9ft

Inclusions
Hydro
Water
Parking
Cable
Heat

Property History

Jul 23, 2026
ListedActive
$265,000
2 days on market
history photo preview28
Listing by crea®
Property listed by Real Broker, Brokerage
Agent Banner Image
Interested in this property?Get in touch to get the inside scoop.

Population and Demographics

Overview

Total population 4172
Average household income $128,822

Age (%)

0 to 19
29%
20 to 34
23%
35 to 49
27%
50 to 64
15%
65 and plus
6%

Household composition (%)

Single family
70%
Single person
23%
Multi person
6%
Multi family
2%

Mother tongue (%)

English
63%
Punjabi (Panjabi)
10%
Tagalog (Pilipino, Filipino)
7%
Urdu
3%
Spanish
3%
Others
2%
Gujarati
2%
Malayalam
1%
Hindi
1%
French
1%

House tenancy (%)

Owners
71%
Renters
29%

What’s nearby?Essentials within 5 km

Local Logic

Transportation Scores

Estimated Budget

Powered by:
The trademarks REALTOR®, REALTORS®, and the REALTOR® logo are controlled by The Canadian Real Estate Association (CREA) and identify real estate professionals who are members of CREA. The trademarks MLS®, Multiple Listing Service® and the associated logos are owned by CREA and identify the quality of services provided by real estate professionals who are members of CREA. Used under license.