Contact us about this property
Highlights
Estimated valueThis is the price Wahi expects this property to sell for.
The calculation is powered by our Instant Home Value Estimate, which uses current market and property price trends to estimate your home’s value with a 90% accuracy rate.Not available
Price/Sqft$209/sqft
Monthly cost
Open Calculator
Description
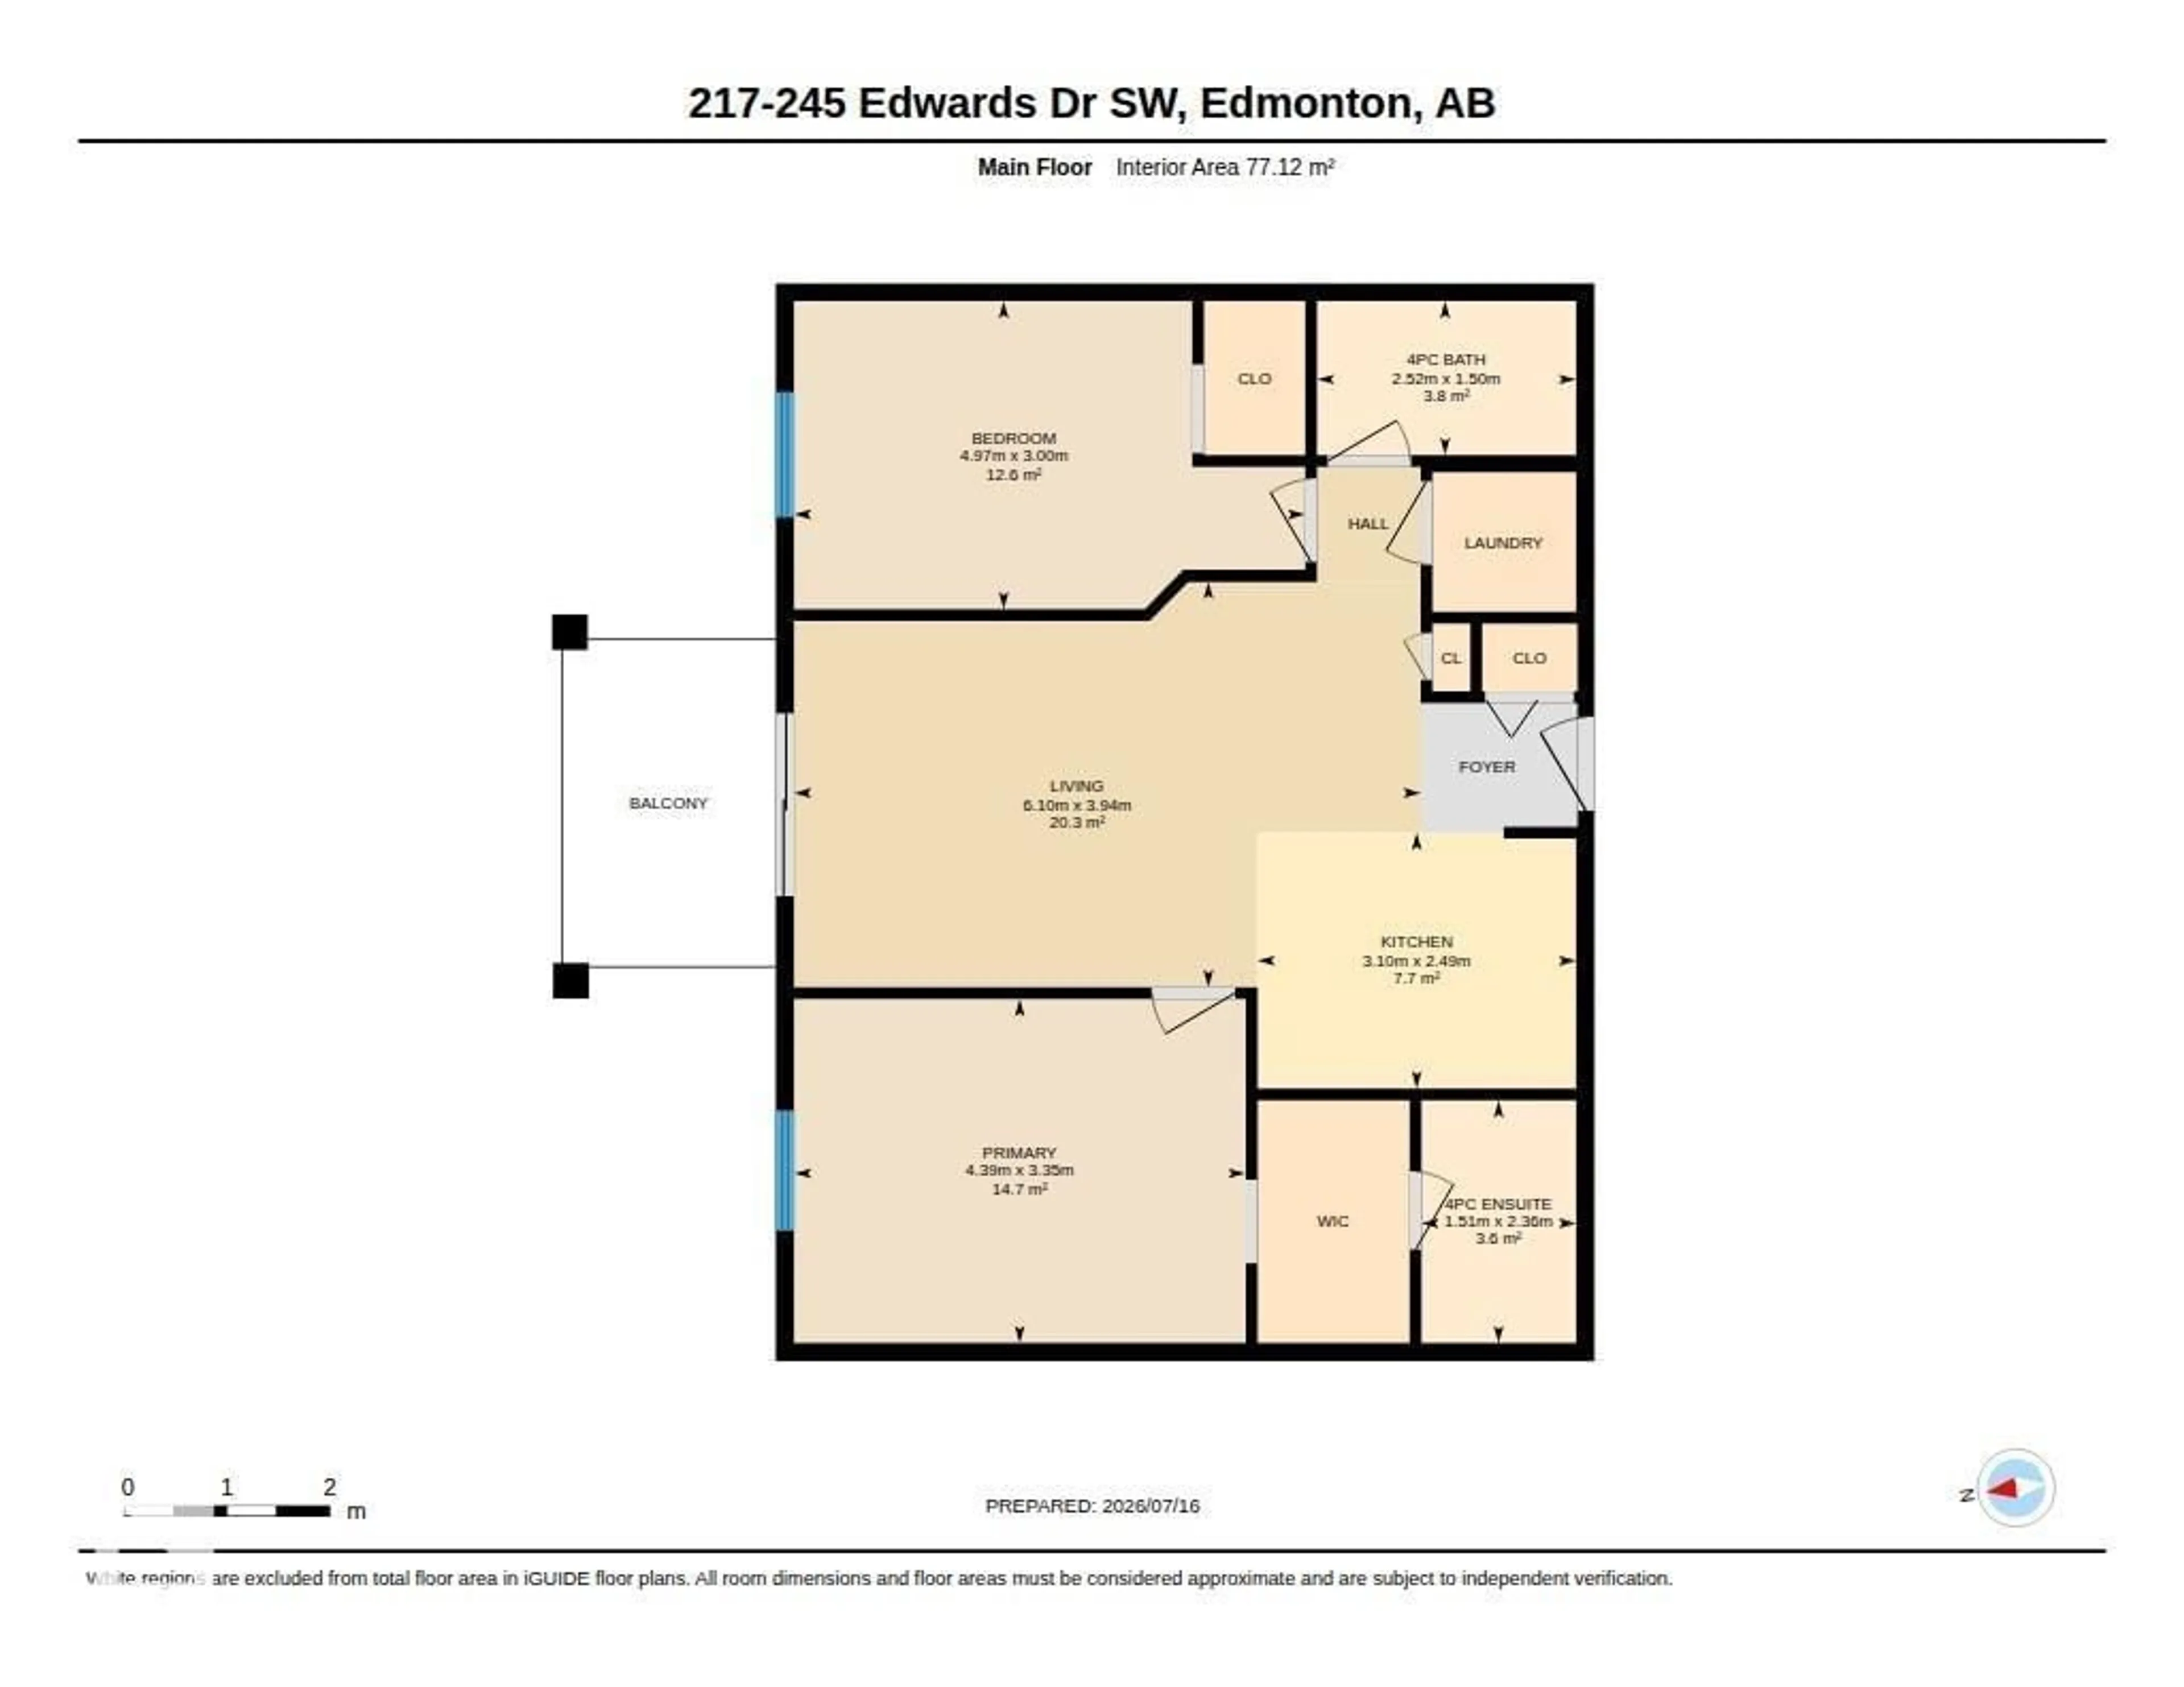
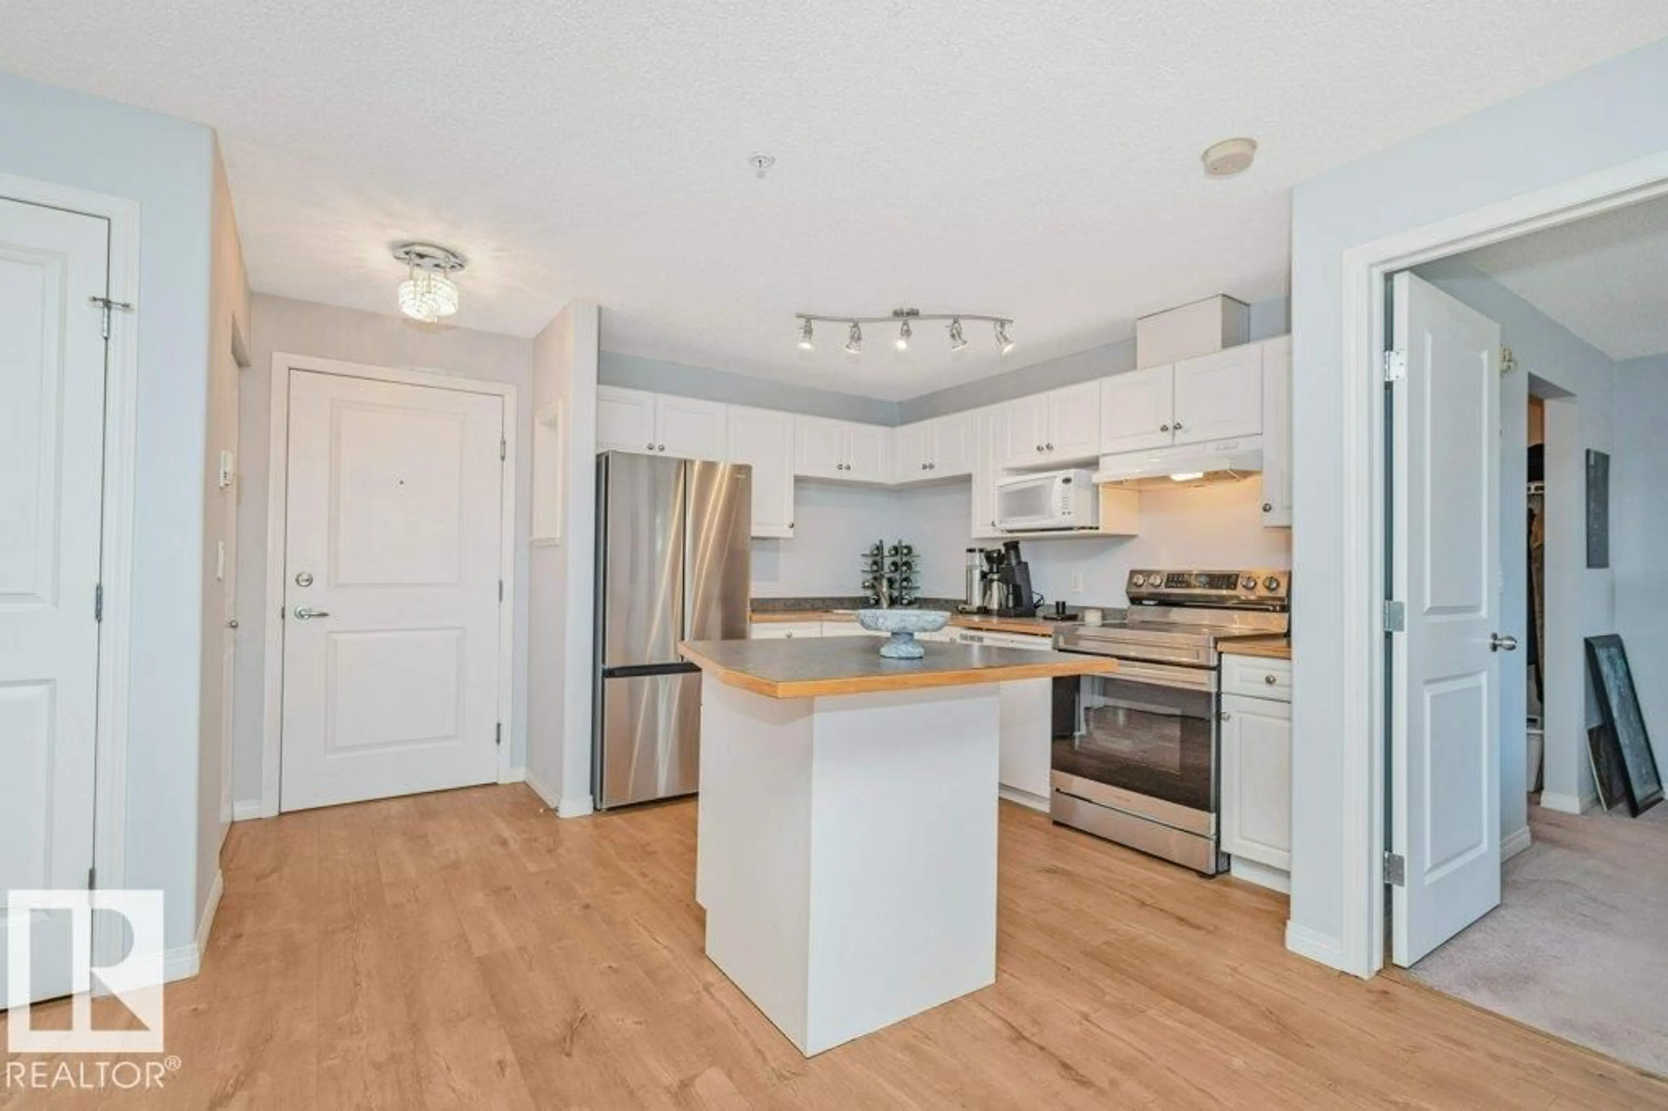
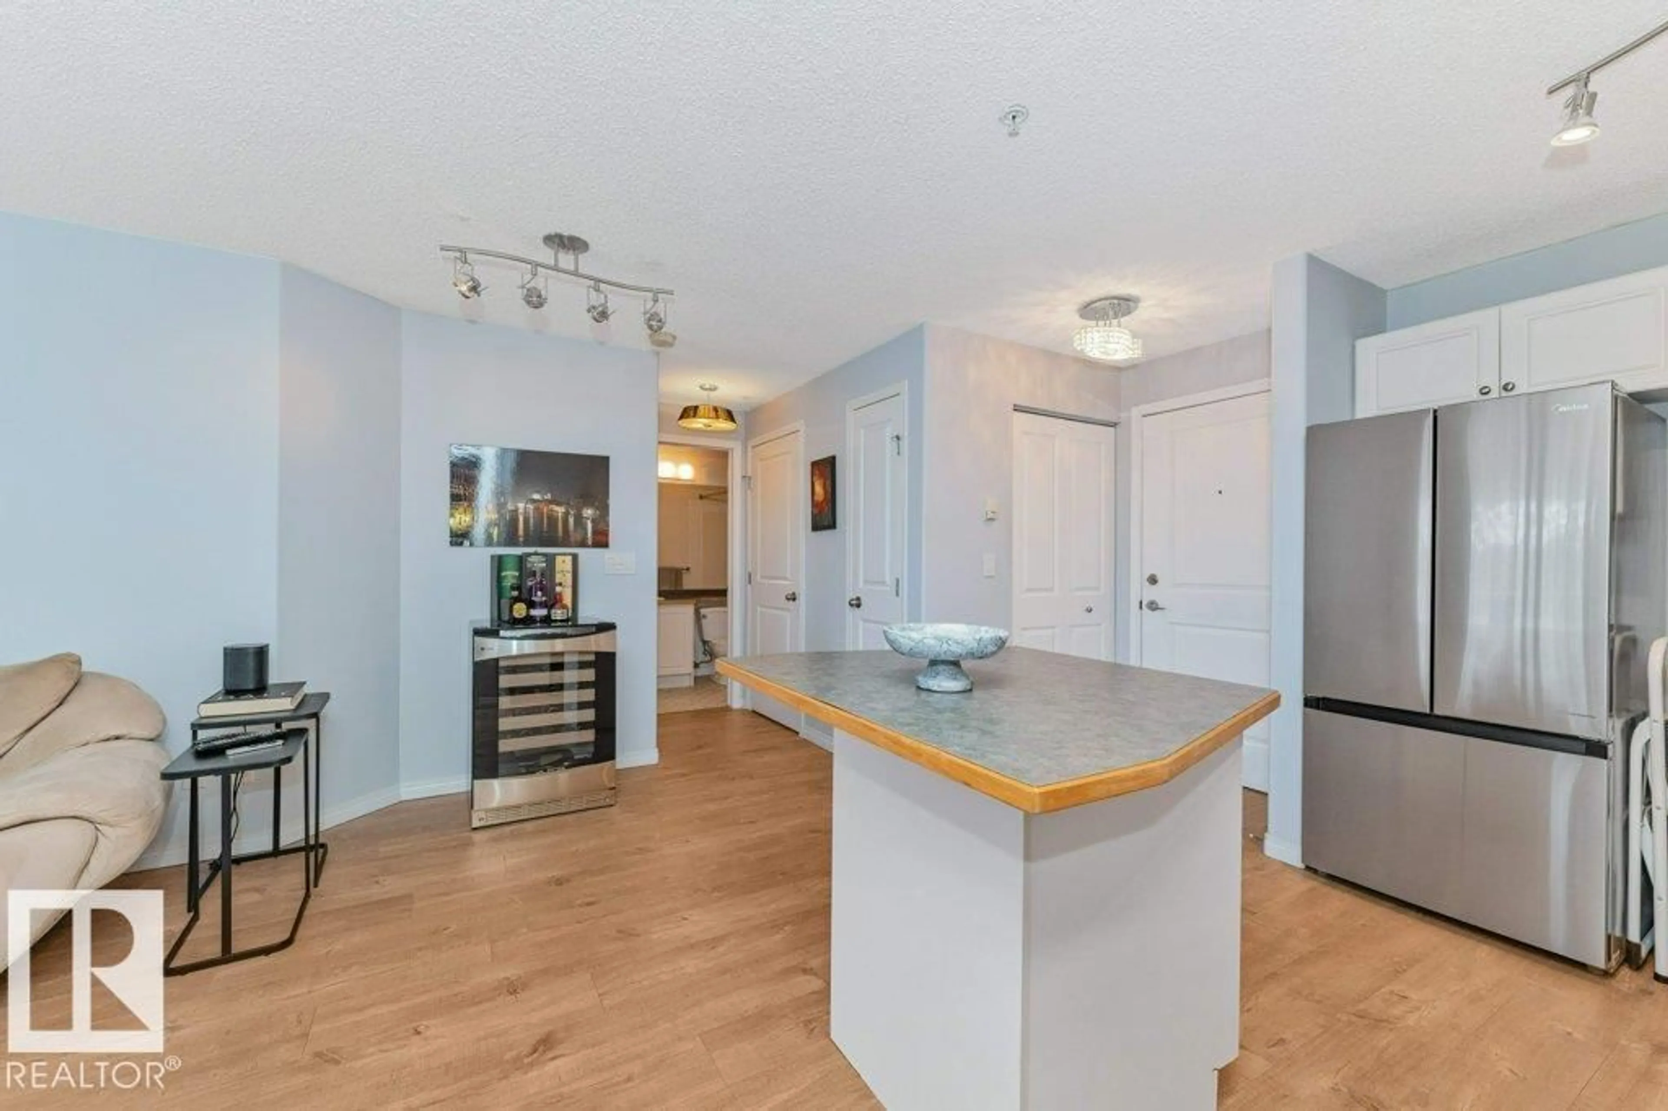
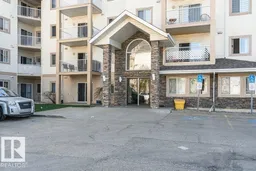
Well-Maintained East-Facing 2-bedroom, 2-bathroom condo is ideally situated in the desirable Ellerslie community. Featuring an Open-Concept layout, this bright and inviting home offers a well-appointed kitchen with Stainless Steel Appliances, a center island, and ample cabinetry, seamlessly flowing into the spacious living room. Step out onto the Private Balcony and enjoy peaceful Park-Like Pond views. The functional floor plan features two generously sized bedrooms, a full 4-piece main bathroom, and a spacious Primary Suite complete with a walk-through closet and private 4-piece Ensuite. Additional highlights include in-suite laundry, extra storage space, and newer fridge and stove (approximately one year old). Conveniently located close to schools, shopping, public transit, walking trails, ponds, and all essential amenities, this home offers outstanding value, comfort, and convenience in one of Ellerslie's most sought-after locations. (id:39198)
Property Details
Interior
Features
Main level Floor
Living room
6.1 x 3.94Kitchen
3.1 x 2.49Primary Bedroom
4.39 x 3.35Bedroom 2
4.97 x 3Condo Details
Inclusions
Property History
 32
32
