2 days on Market
#203 - 111 EDWARDS DR, Edmonton, Alberta T6X0C4
Condo
1
1
~636 sqft
$137,500
Get pre-qualifiedPowered by nesto
Condo
1
1
~636 sqft
Contact us about this property
Highlights
Days on market2 days
Estimated valueThis is the price Wahi expects this property to sell for.
The calculation is powered by our Instant Home Value Estimate, which uses current market and property price trends to estimate your home’s value with a 90% accuracy rate.Not available
Price/Sqft$216/sqft
Monthly cost
Open Calculator
Description
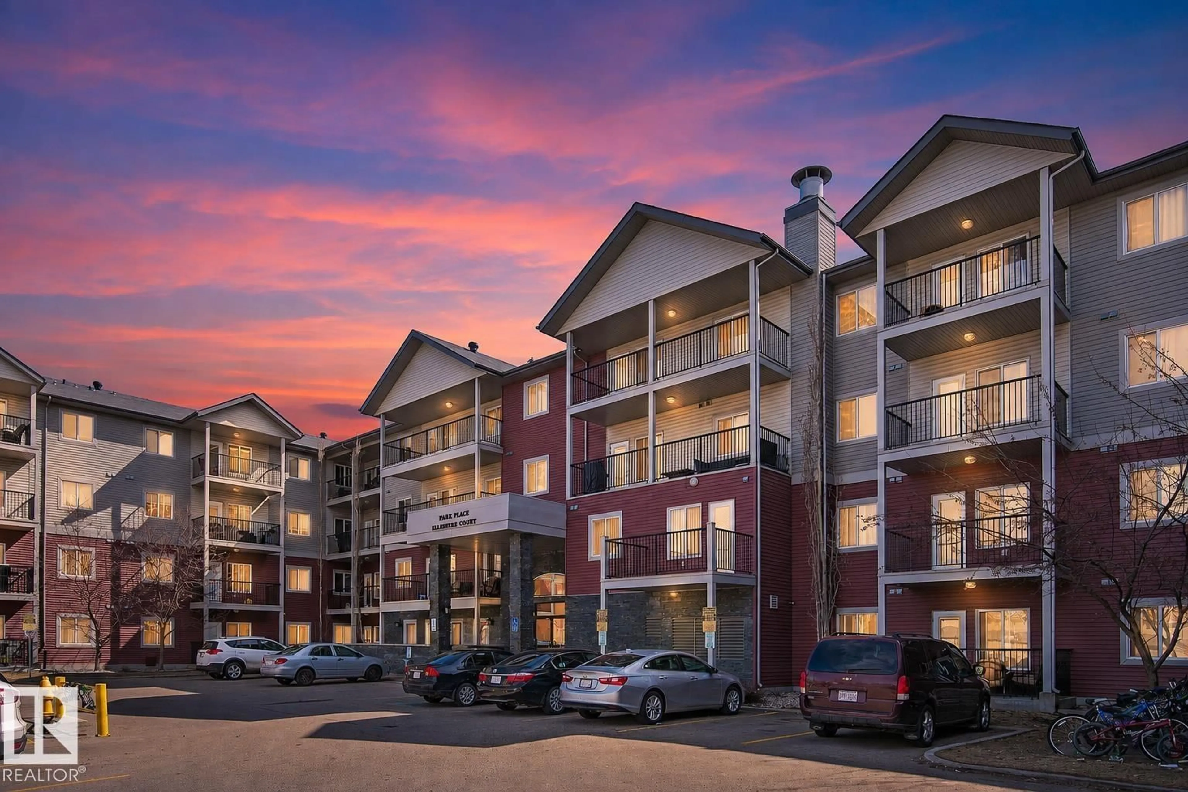
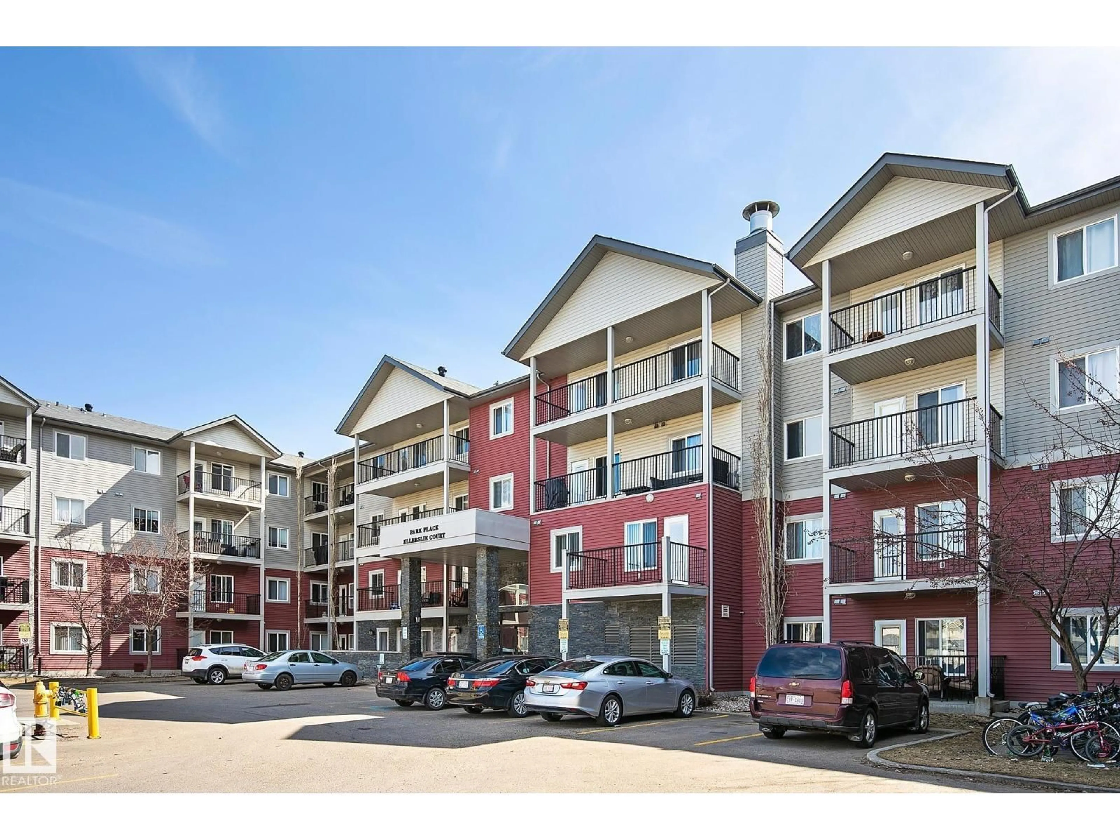
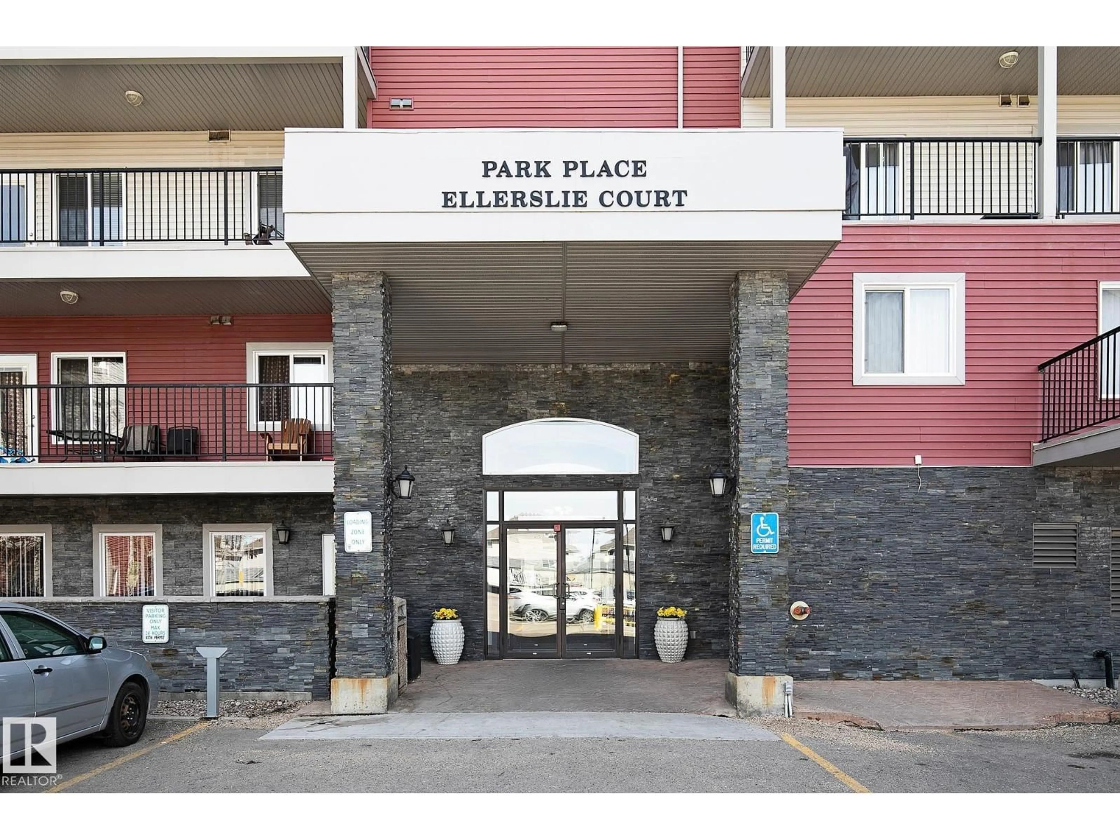
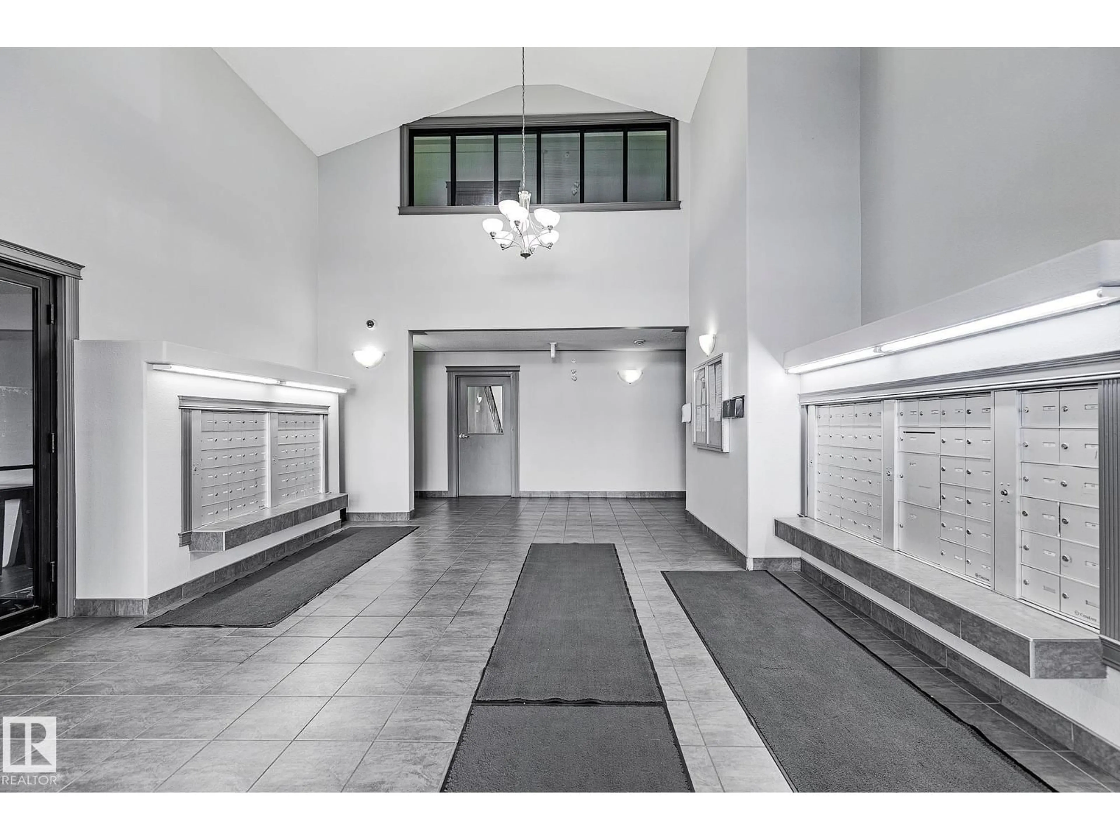
WHY RENT WHEN YOU CAN OWN! Great condition 1 bedroom 1 bathroom second floor unit in highly sought after Ellerslie Court. This unit faces West to enjoy a large summer balcony. Includes all 5 appliances with insuite laundry, all window coverings, insuite storage, and 1 titled parking stall. FRESHLY painted. This building is designed to minimize sound transfer. Great Investment. (id:39198)
Property Details
StyleApartment
View-
Age of property2006
SqFt~636 SqFt
Lot Size-
Parking Spaces-
MLS ®NumberE4503611
Community NameEllerslie
Data SourceCREA
Listing byRE/MAX Elite
Interior
Features
Heating: Hot water radiator heat
Main level Floor
Living room
3.83 x 4.67Kitchen
4.53 x 3.82Primary Bedroom
3.17 x 3.75Storage
0.51 x 0.82Condo Details
Inclusions
Hydro
Water
Parking
Cable
Heat
Property History
Aug 13, 2026
ListedActive
$137,500
2 days on market 29Listing by crea®
29Property listed by RE/MAX Elite, Brokerage

Interested in this property?Get in touch to get the inside scoop.
