Contact us about this property
Highlights
Estimated valueThis is the price Wahi expects this property to sell for.
The calculation is powered by our Instant Home Value Estimate, which uses current market and property price trends to estimate your home’s value with a 90% accuracy rate.Not available
Price/Sqft$220/sqft
Monthly cost
Open Calculator
Description
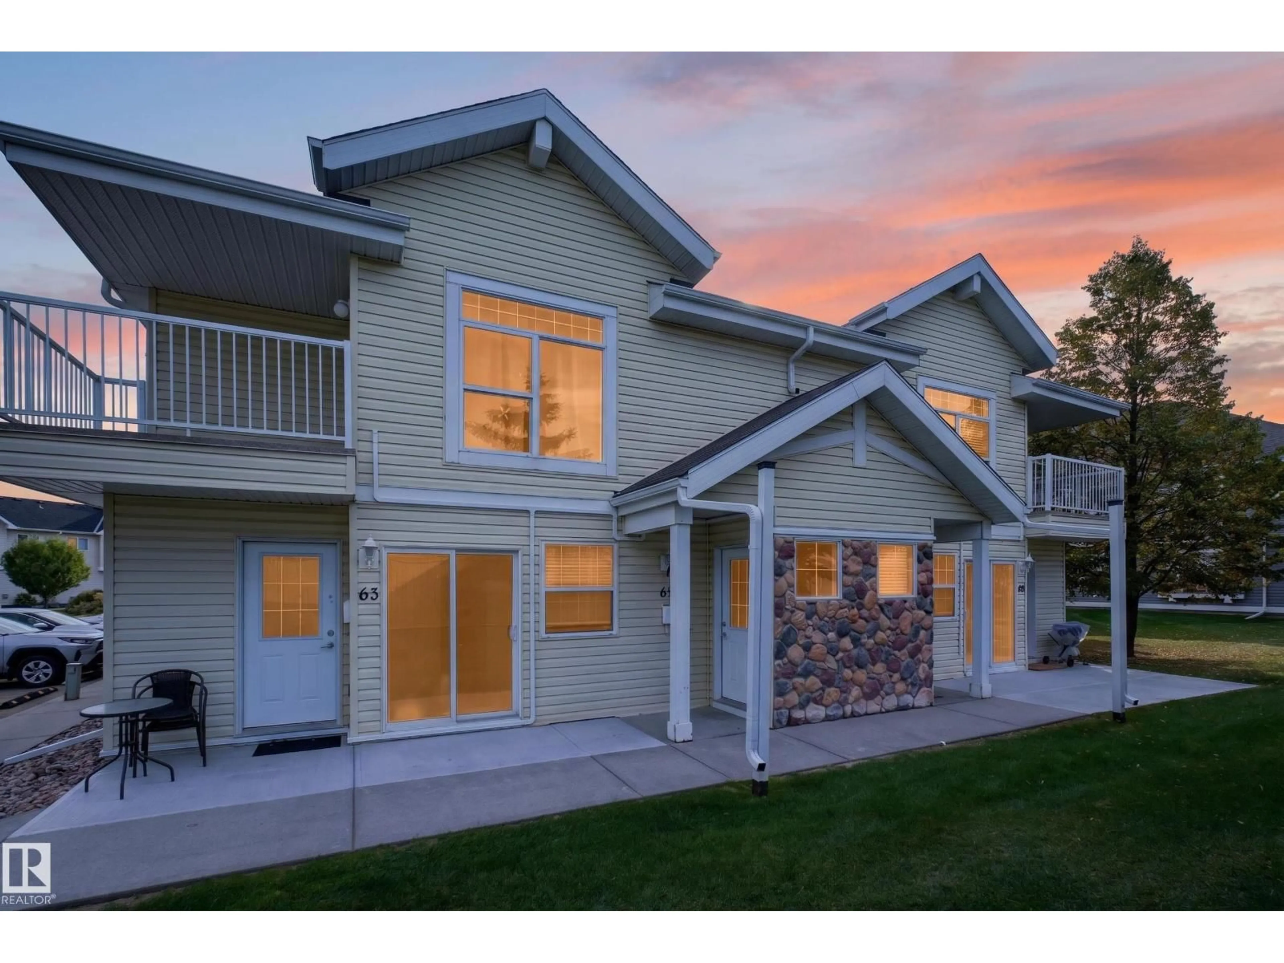
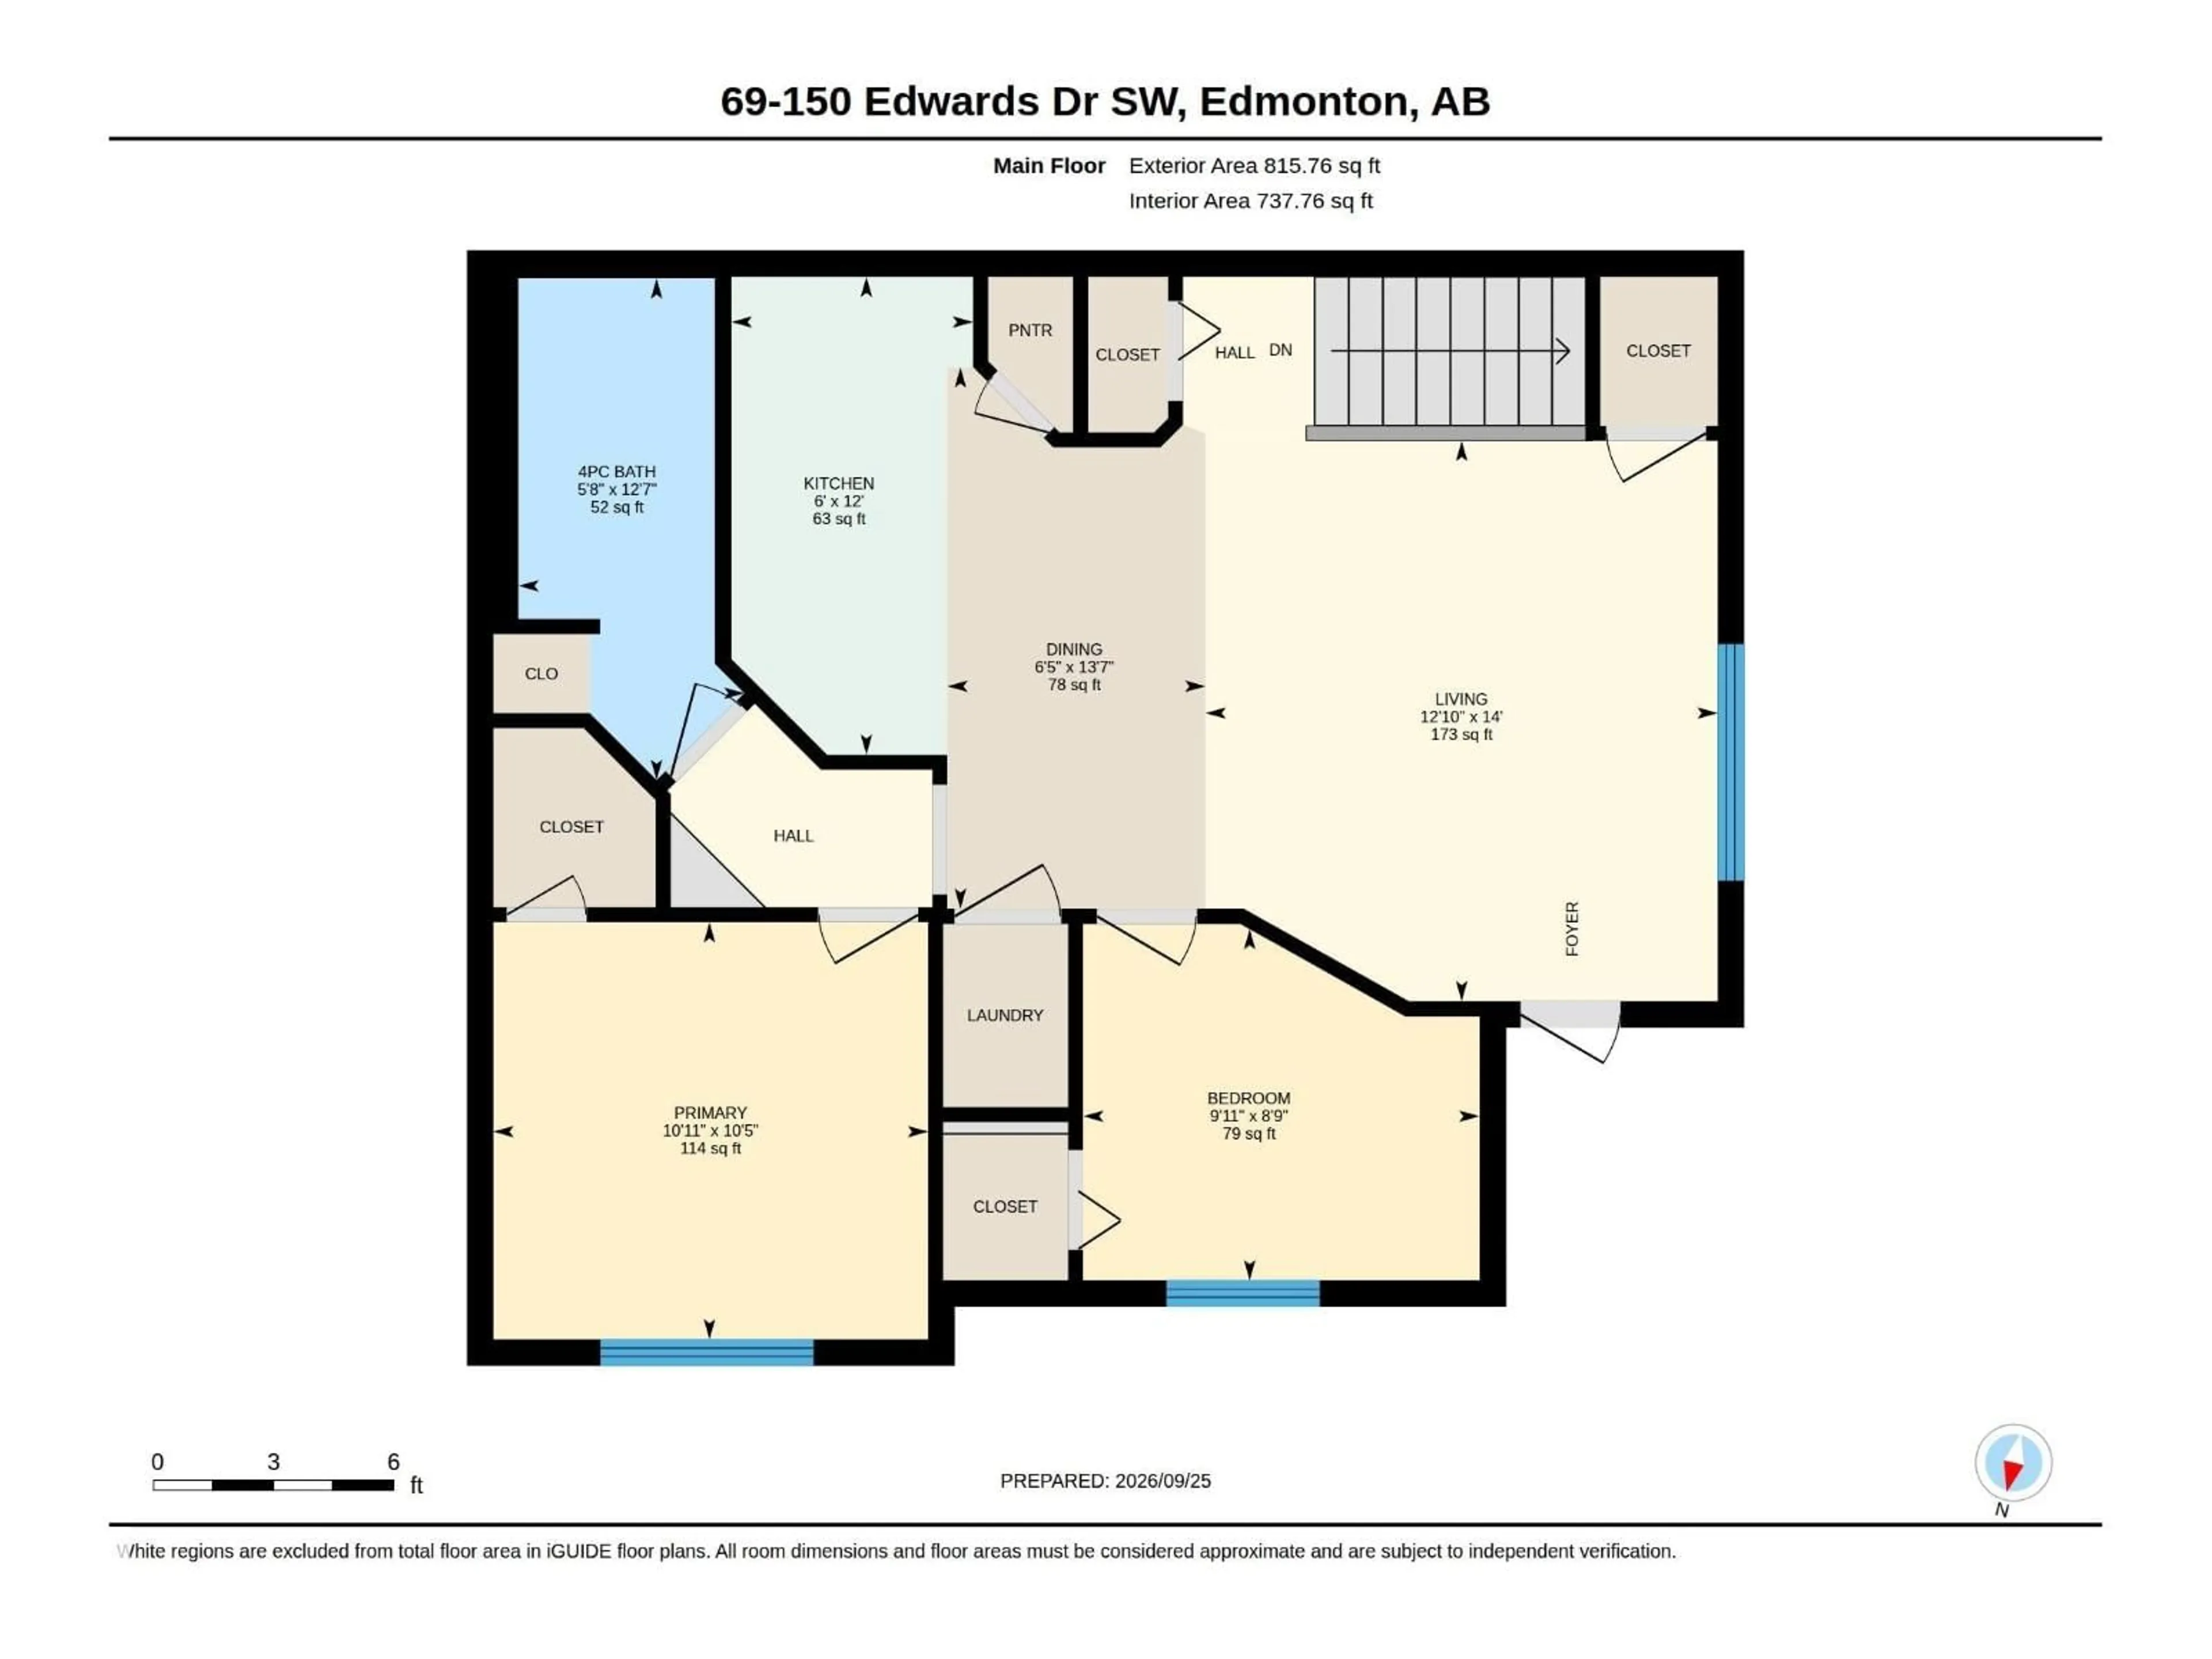
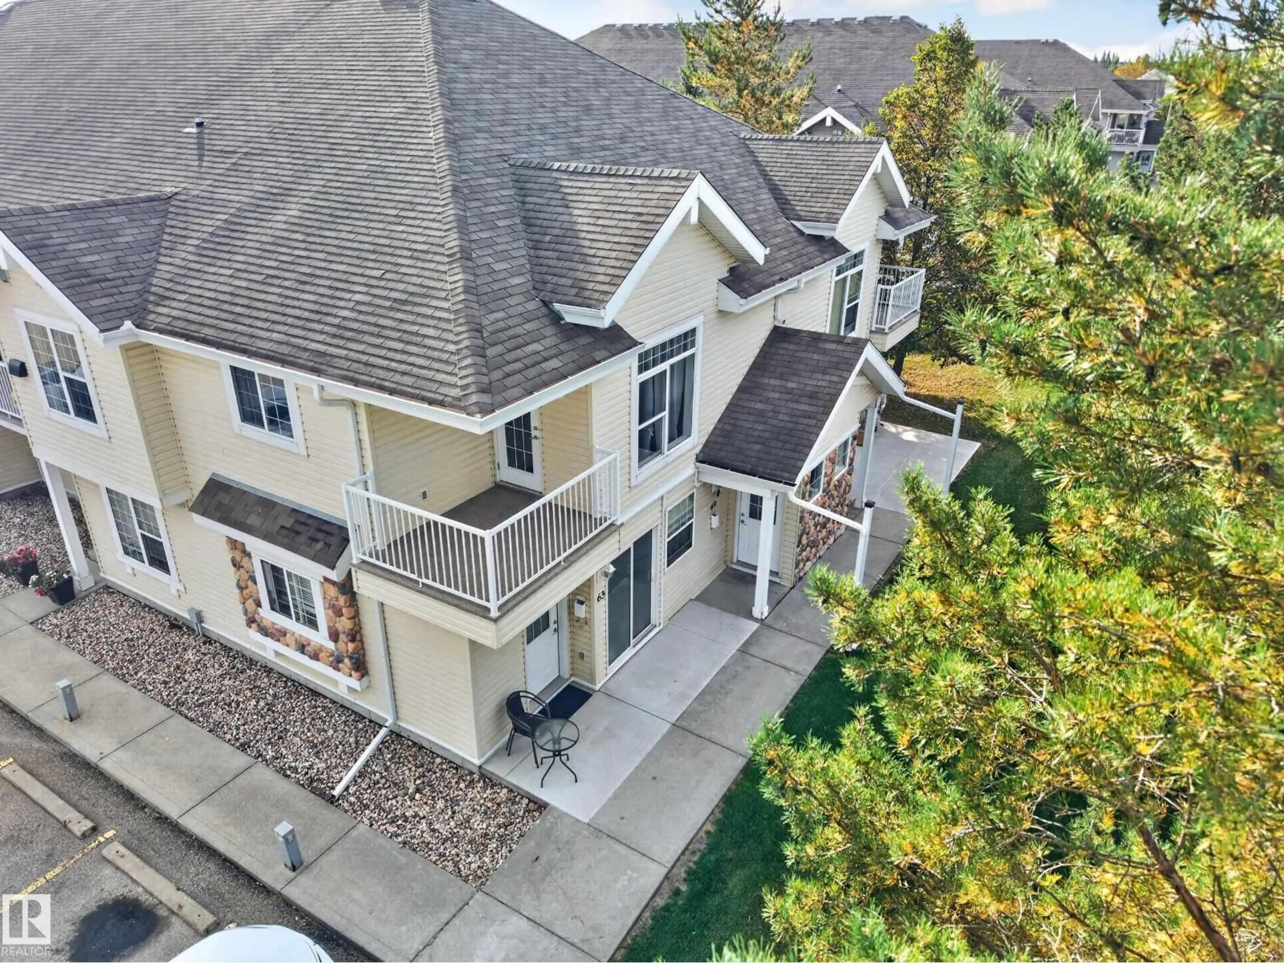
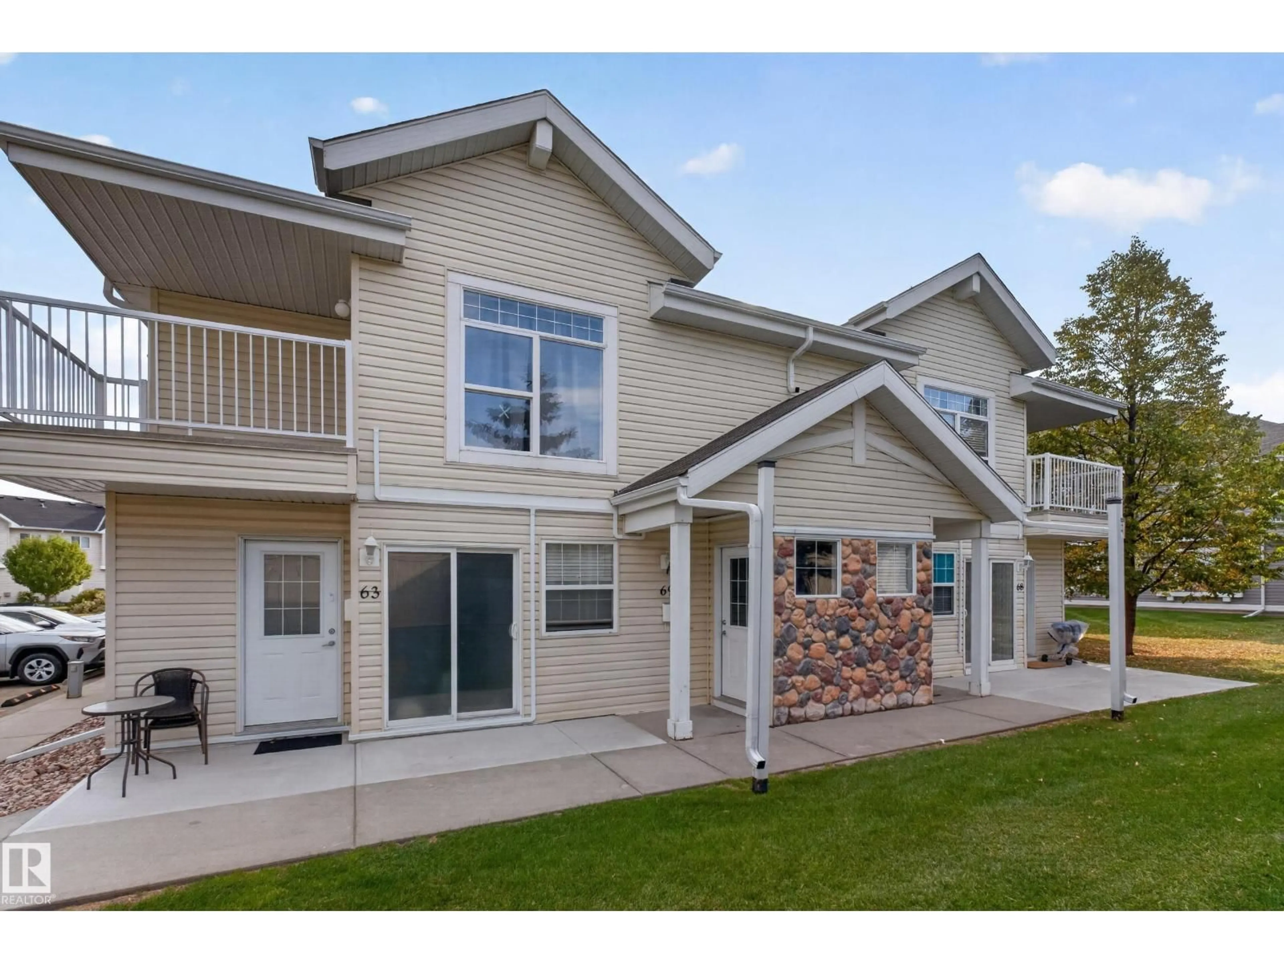
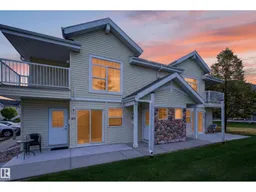
Welcome to 69, 150 Edwards Drive in Ellerslie! This beautifully maintained and updated upper-level carriage-style bungalow condo shows like new and offers 2 spacious bedrooms and 1 full bathroom. The bright, open-concept layout features a generous living room, modern kitchen and dining area, perfect for everyday living and entertaining. The primary and second bedrooms are both nicely sized, with a 4-piece bath, convenient in-suite laundry, storage space and a private balcony. The unit has been refreshed with new vinyl flooring, fresh paint and newer appliances, offering a clean, move-in-ready feel. Enjoy the convenience of an energized parking stall and a peaceful & quiet location within the complex. Ideally situated close to shopping, restaurants, schools, parks, public transit and major roadways, with easy access to Anthony Henday Drive, Ellerslie Road and the airport. A fantastic opportunity to own an affordable, turnkey home in a sought-after south Edmonton community! (id:39198)
Property Details
Interior
Features
Main level Floor
Living room
3.91 x 4.27Dining room
1.97 x 4.13Kitchen
1.84 x 3.65Primary Bedroom
3.32 x 3.18Condo Details
Amenities
Vinyl Windows
Inclusions
Property History
 37
37
