Contact us about this property
Highlights
Estimated valueThis is the price Wahi expects this property to sell for.
The calculation is powered by our Instant Home Value Estimate, which uses current market and property price trends to estimate your home’s value with a 90% accuracy rate.Not available
Price/Sqft$222/sqft
Monthly cost
Open Calculator
Description
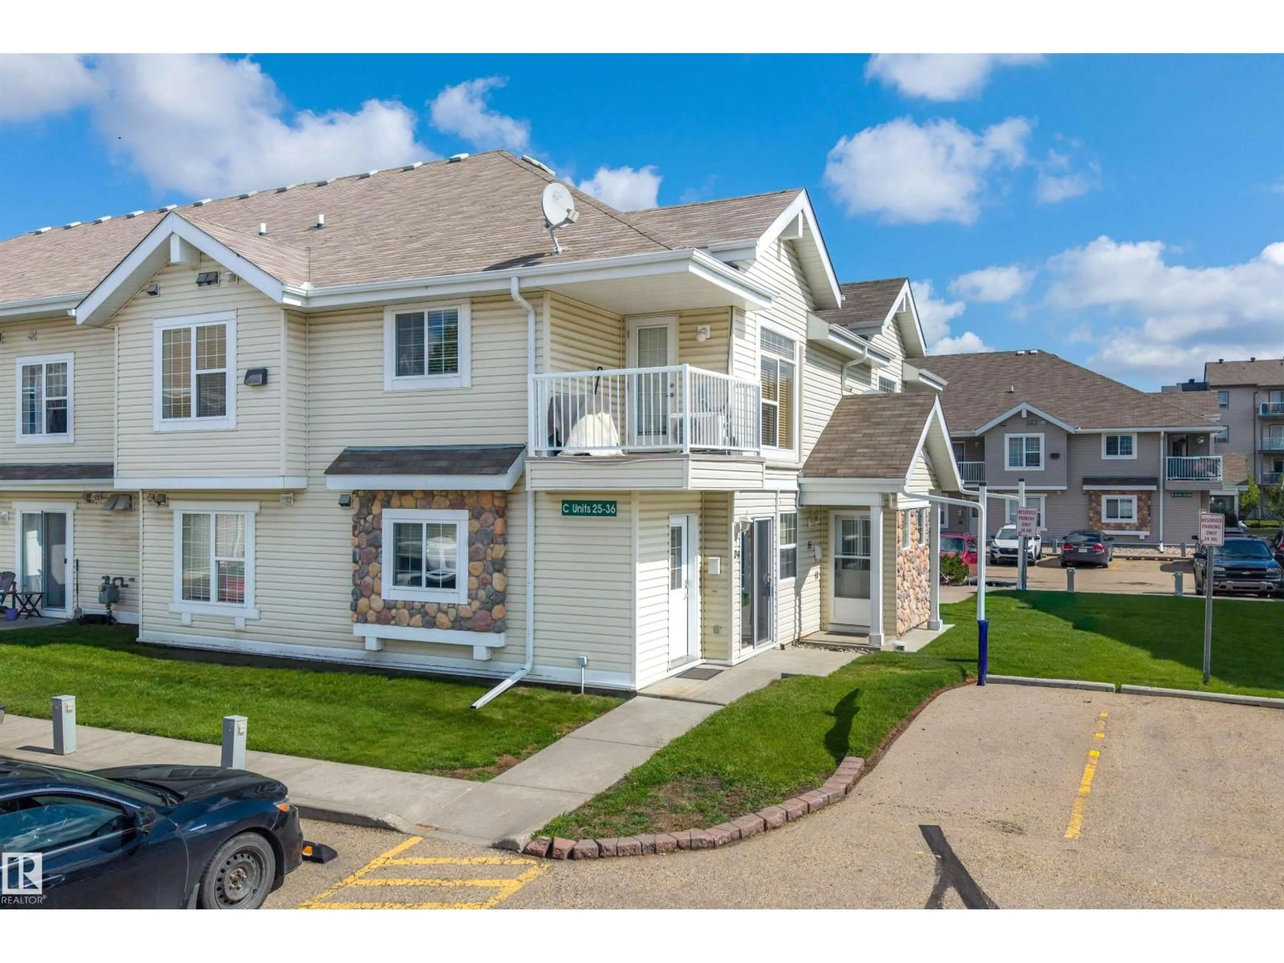
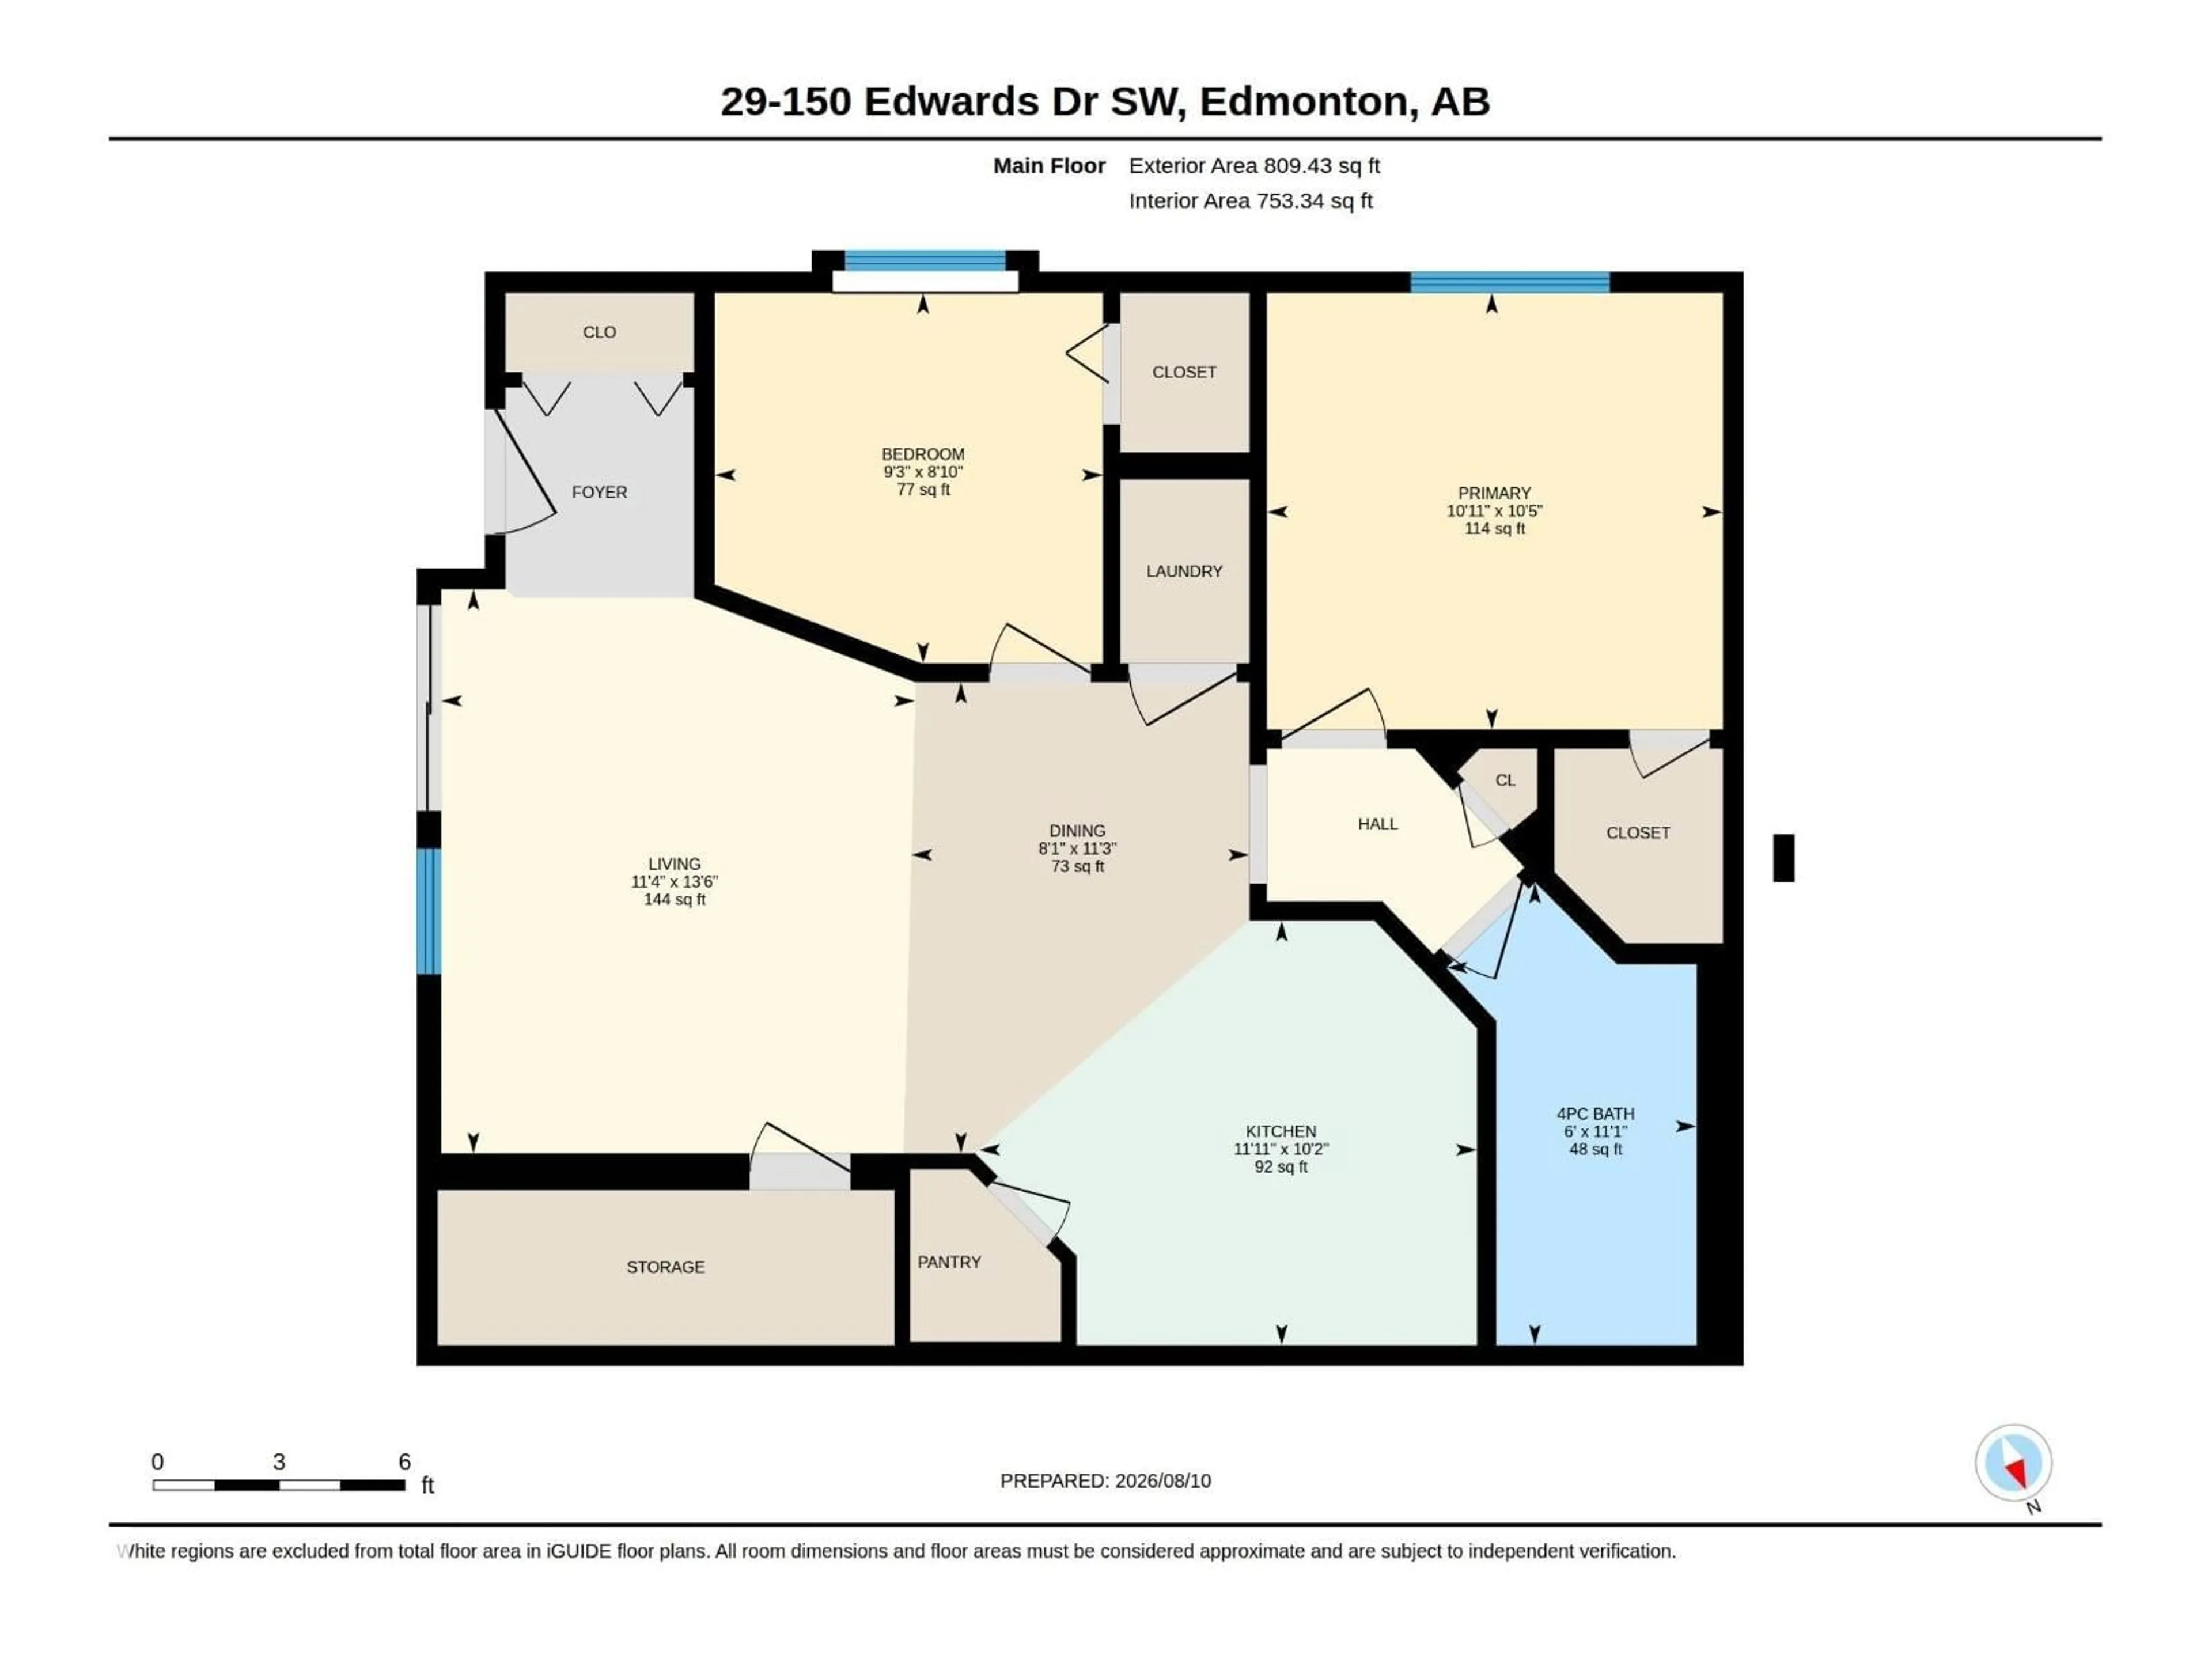
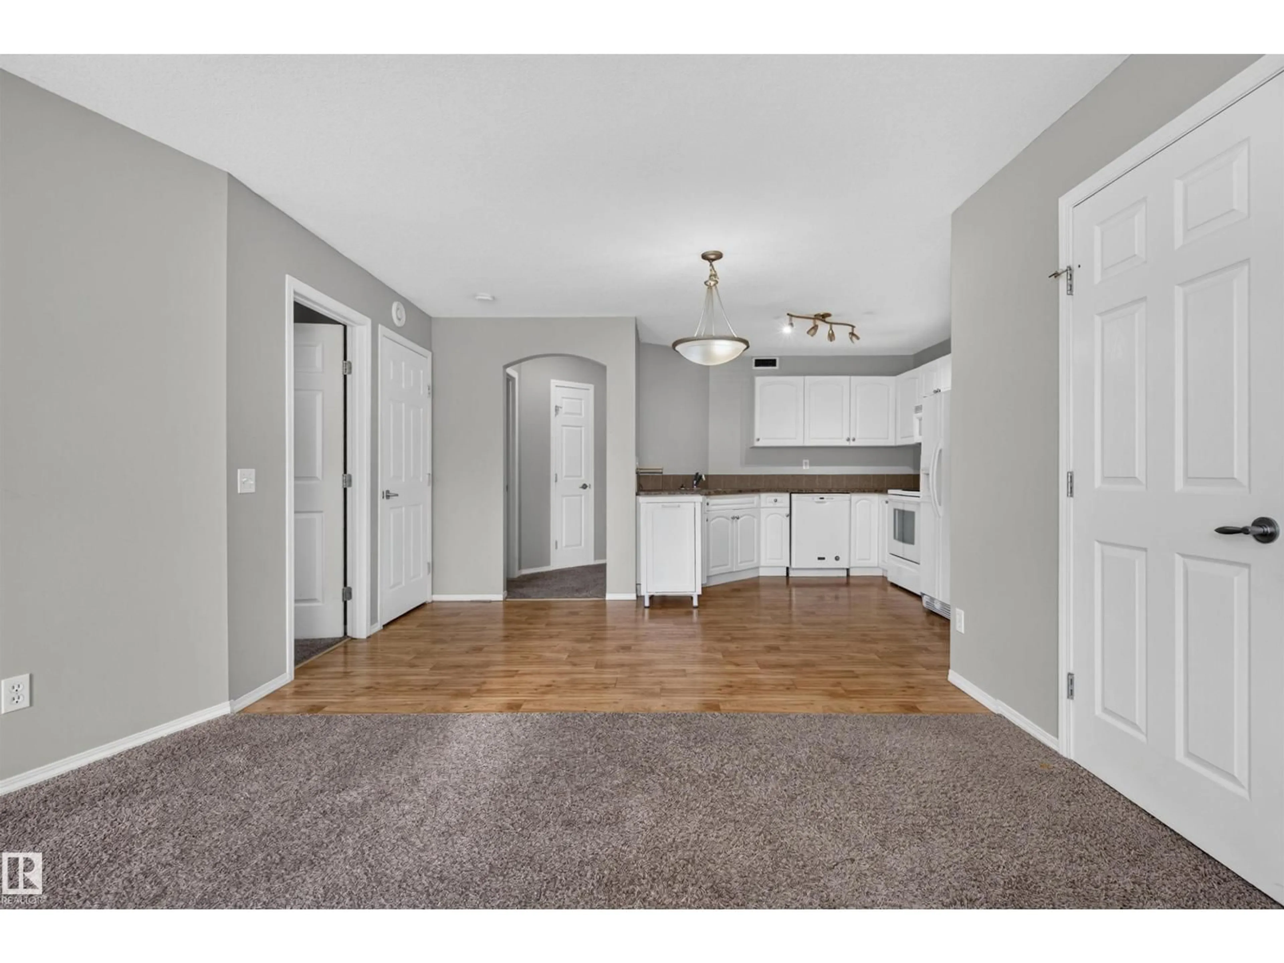
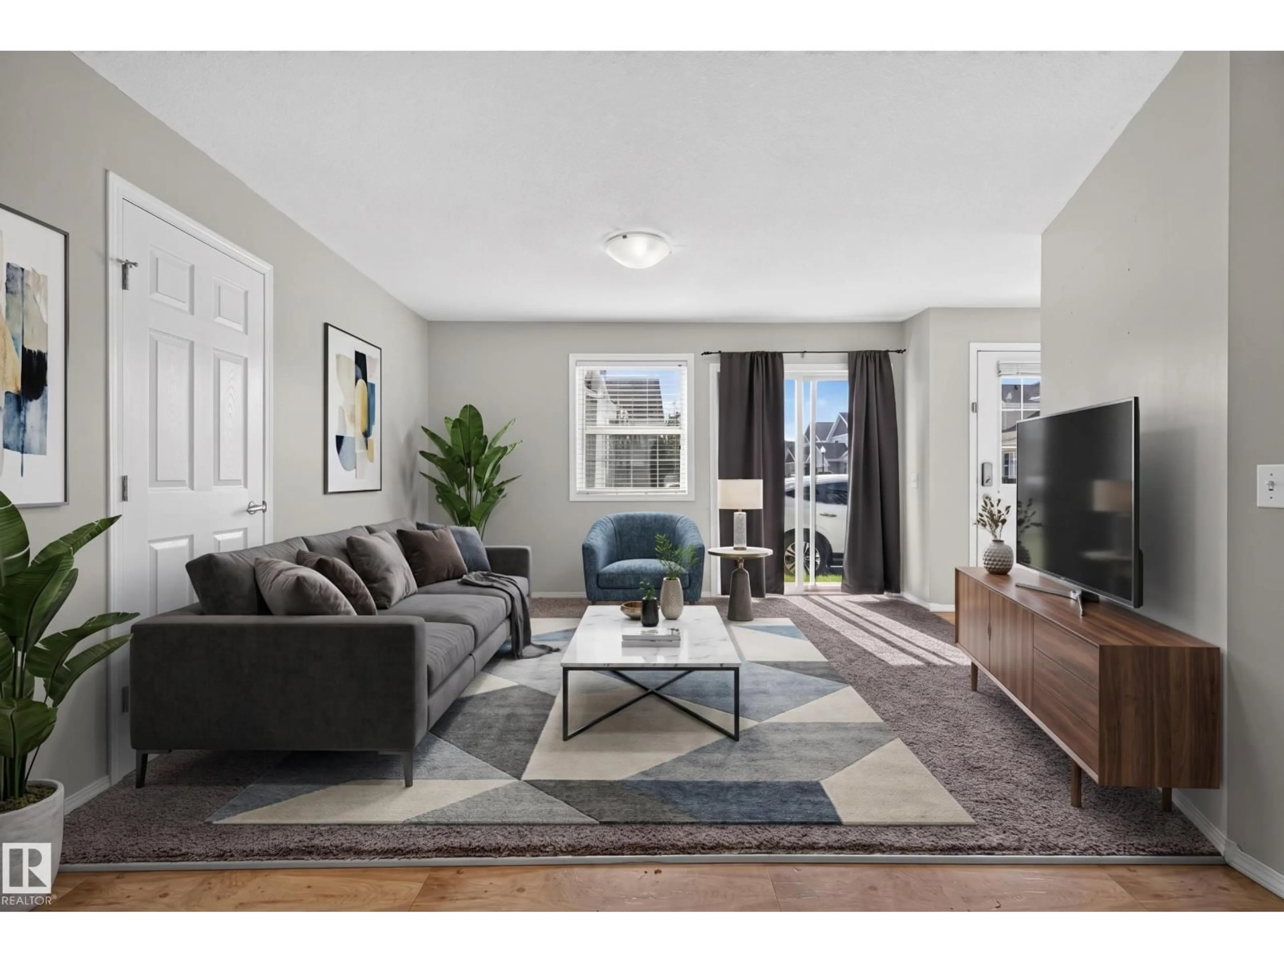
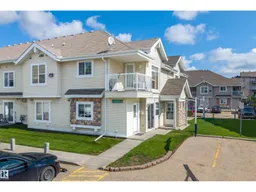
Welcome to this WELL-MAINTAINED, BUNGALOW TOWNHOUSE tucked away from the main road in a convenient south Edmonton location! This CORNER UNIT offers added separation and a functional bungalow-style layout with 2 BEDROOMS, each featuring a WALK-IN CLOSET. The bright living and dining areas flow into a spacious kitchen, while the large 4pc bath, in-suite laundry and excellent storage add everyday convenience. Enjoy NO STAIRS WITHIN THE UNIT, an on-grade patio just outside the sliding doors and a PARKING STALL RIGHT OUT FRONT—a practical setup for those looking for easier accessibility. The corner parking location also provides additional space beside the stall. Just a 2-MINUTE WALK to a large park, playground, sports fields and transit, while shopping, restaurants and everyday amenities are nearby. A quiet, comfortable and MOVE-IN READY home in a great location! (id:39198)
Property Details
Interior
Features
Main level Floor
Living room
3.45 x 4.11Dining room
2.46 x 3.43Kitchen
3.63 x 3.09Primary Bedroom
3.32 x 3.18Condo Details
Inclusions
Property History
 22
22
