#111 - 150 EDWARDS DR, Edmonton, Alberta T6X1M4
Contact us about this property
Highlights
Estimated valueThis is the price Wahi expects this property to sell for.
The calculation is powered by our Instant Home Value Estimate, which uses current market and property price trends to estimate your home’s value with a 90% accuracy rate.Not available
Price/Sqft$222/sqft
Monthly cost
Open Calculator
Description
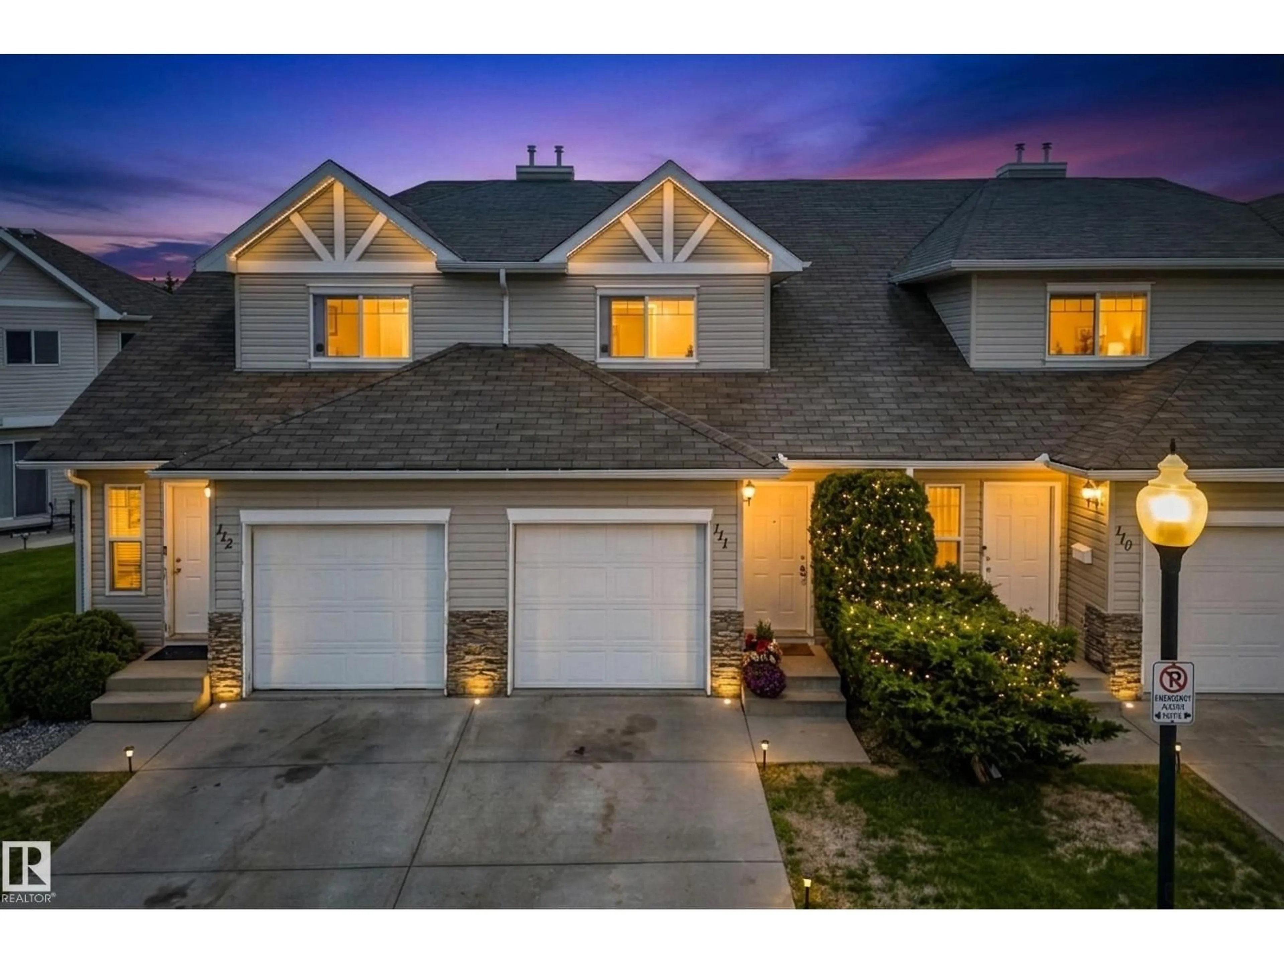
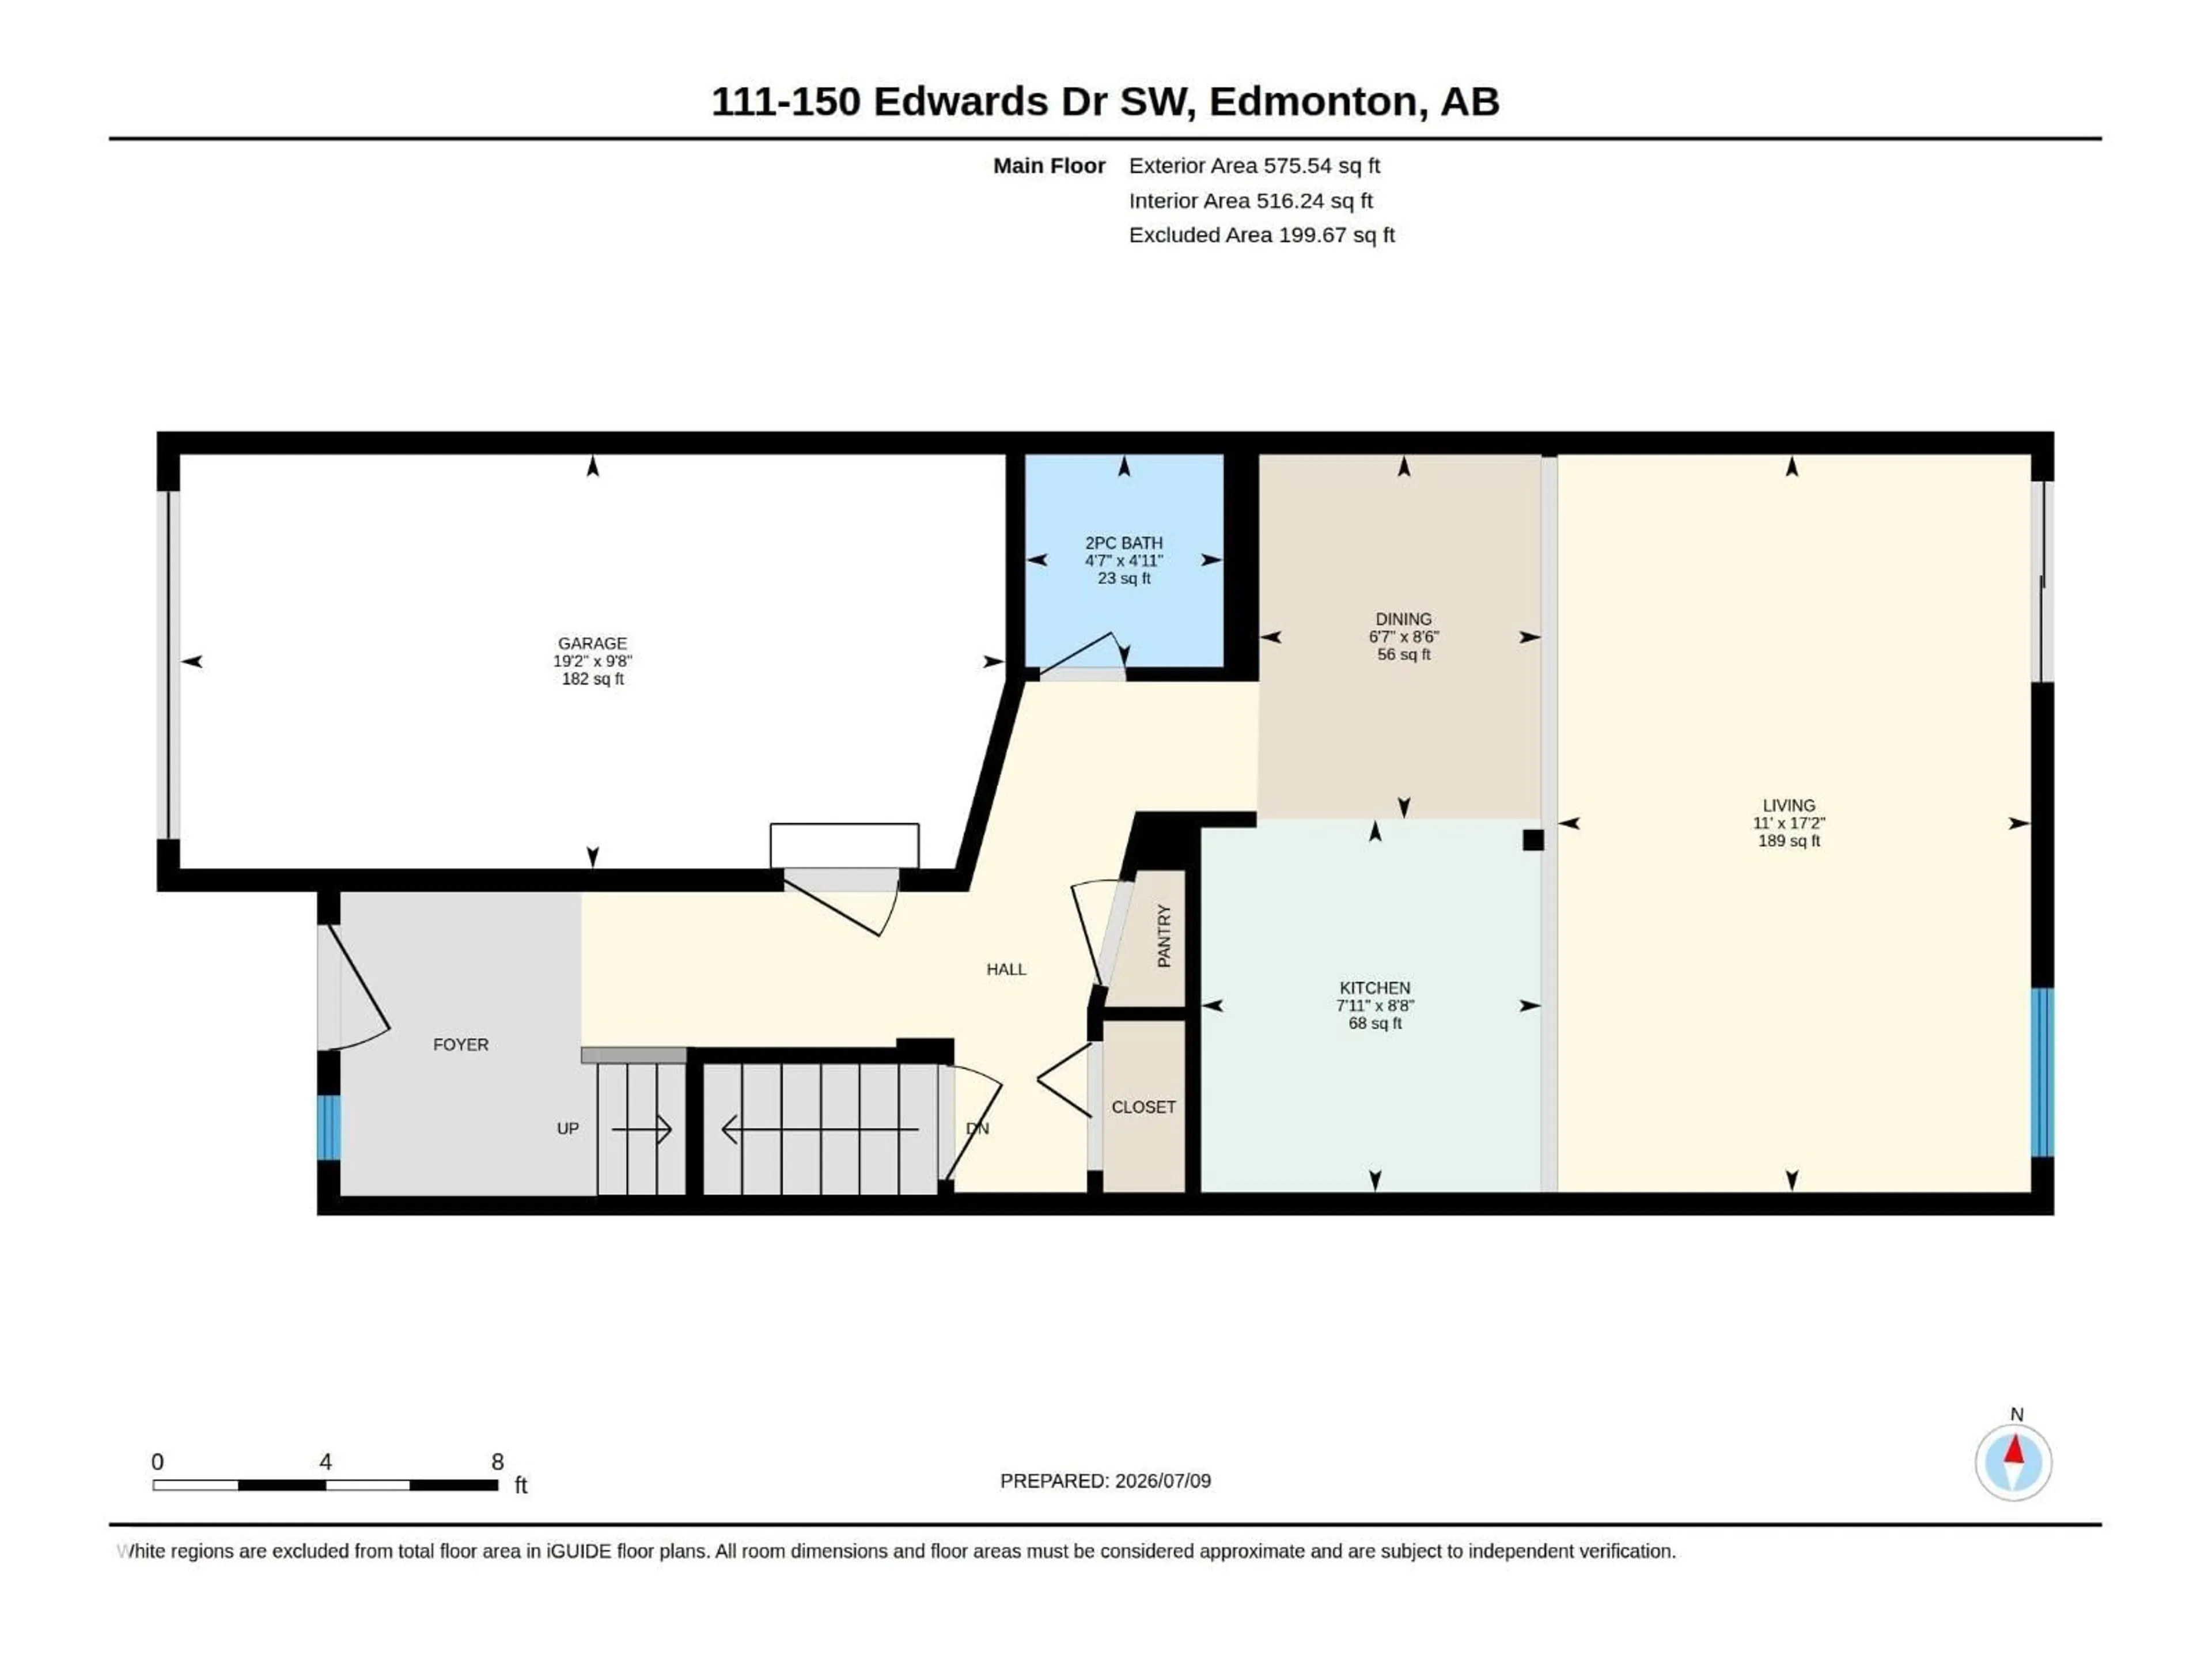
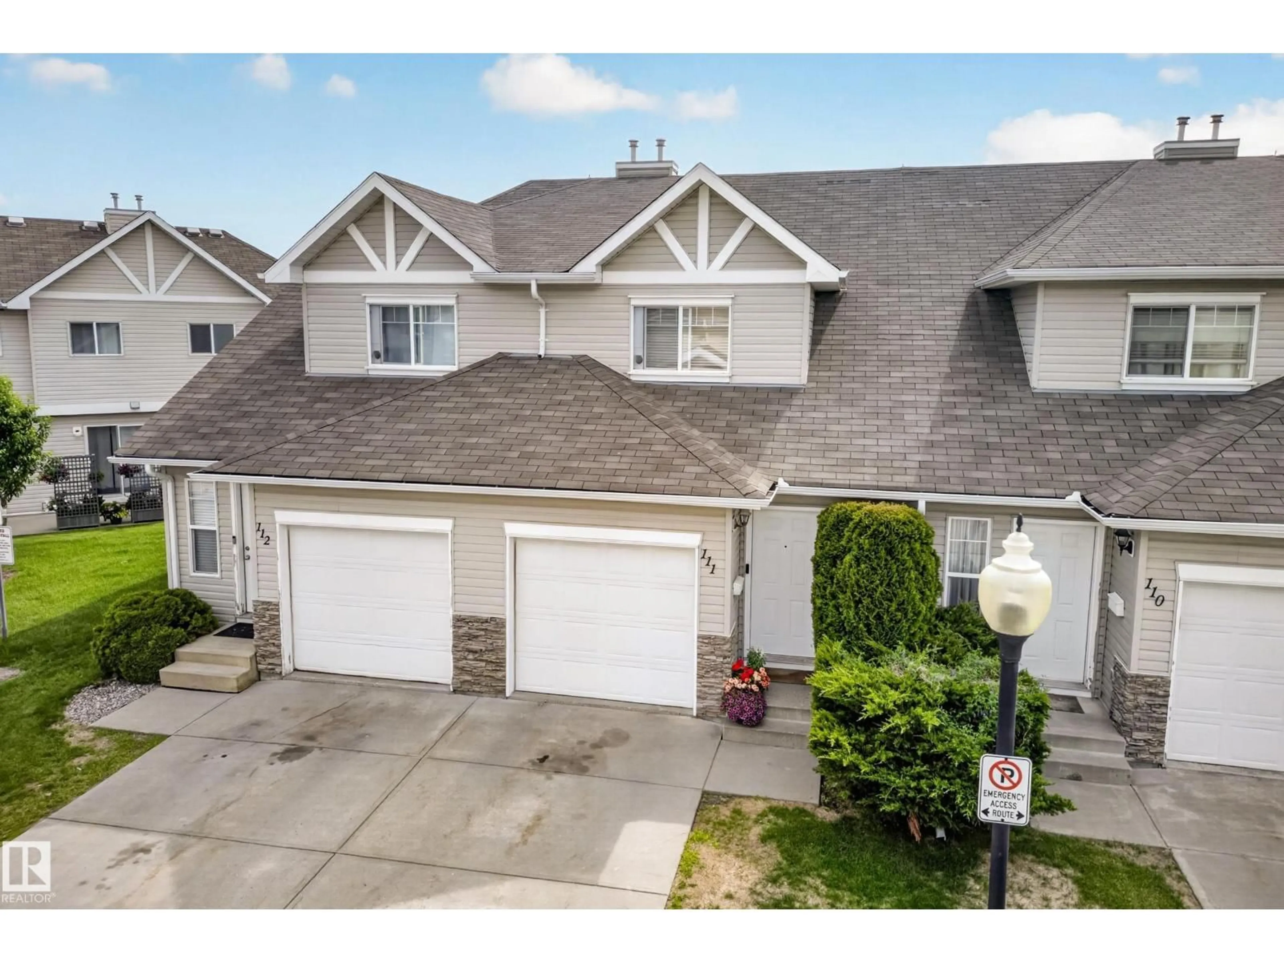
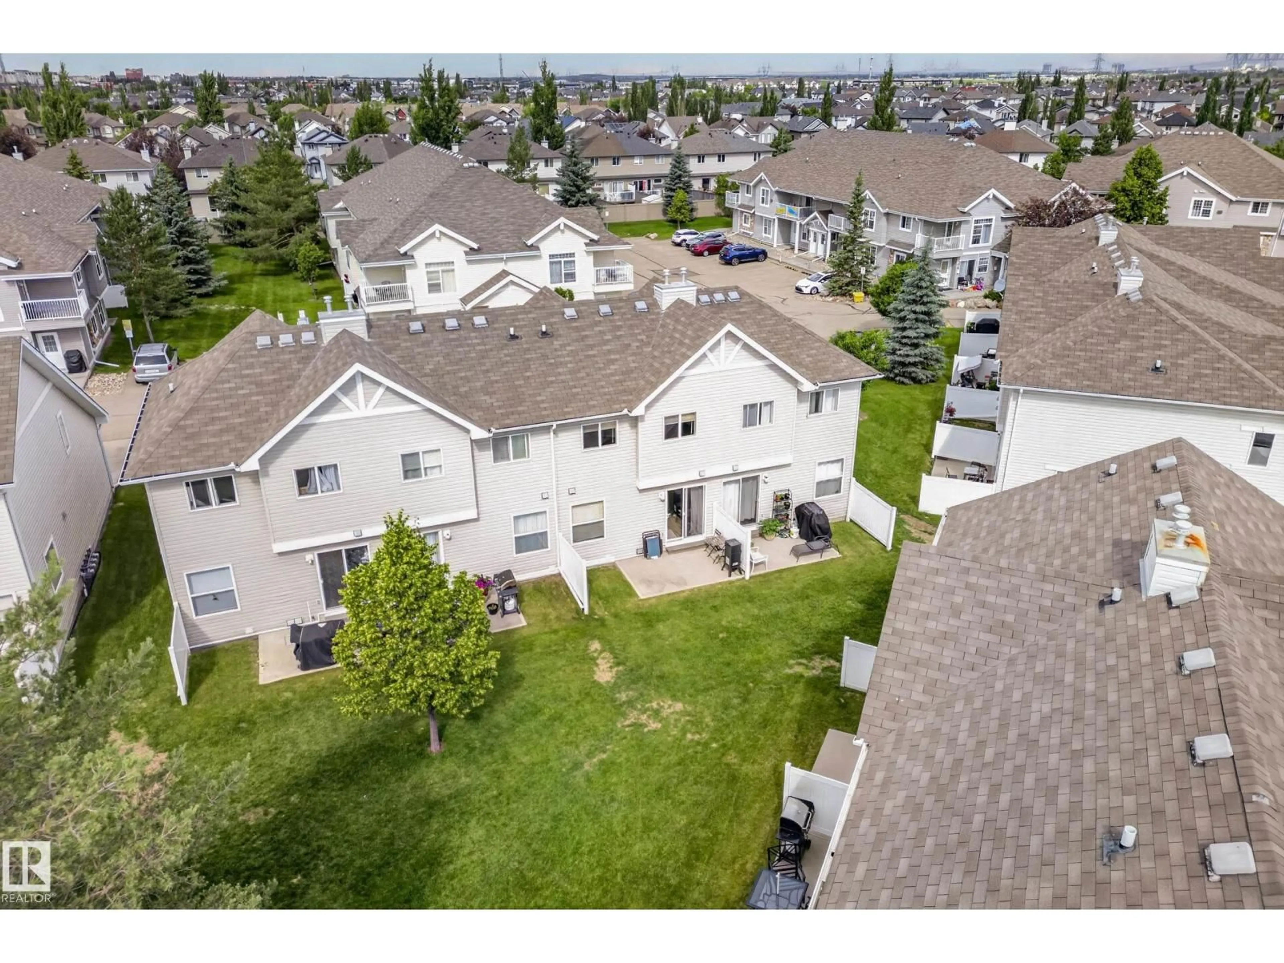
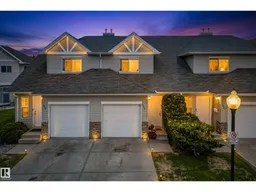
Welcome to this pet-friendly, well-maintained townhouse in the desirable community of Ellerslie! Backing onto a lovely shared courtyard, this bright and inviting home offers over 1,200 sq ft of comfortable living space. The main floor features a spacious & bright living room, functional kitchen with island & corner pantry, dining area, and convenient 2-piece bath. Upstairs you'll find 3 generous bedrooms, including a large primary bedroom, and a 4-piece bathroom. The full unfinished basement provides endless potential for future development, storage, or a home gym. Enjoy the convenience of an attached single garage (insulated & drywalled), low-maintenance living, and a patio overlooking the courtyard. Located close to schools, shopping, restaurants, public transit, the airport, and major commuter routes, this is an excellent opportunity for first-time buyers, investors, or anyone looking to downsize without sacrificing space. Pets on board approval. (id:39198)
Property Details
Interior
Features
Upper Level Floor
Bedroom 3
13' x 8'4"Primary Bedroom
13'6" x 12'1"Bedroom 2
12'2" x 8'7"Exterior
Parking
Garage spaces -
Garage type -
Total parking spaces 2
Condo Details
Inclusions
Property History
 53
53
