Contact us about this property
Highlights
Estimated valueThis is the price Wahi expects this property to sell for.
The calculation is powered by our Instant Home Value Estimate, which uses current market and property price trends to estimate your home’s value with a 90% accuracy rate.Not available
Price/Sqft$336/sqft
Monthly cost
Open Calculator
Description
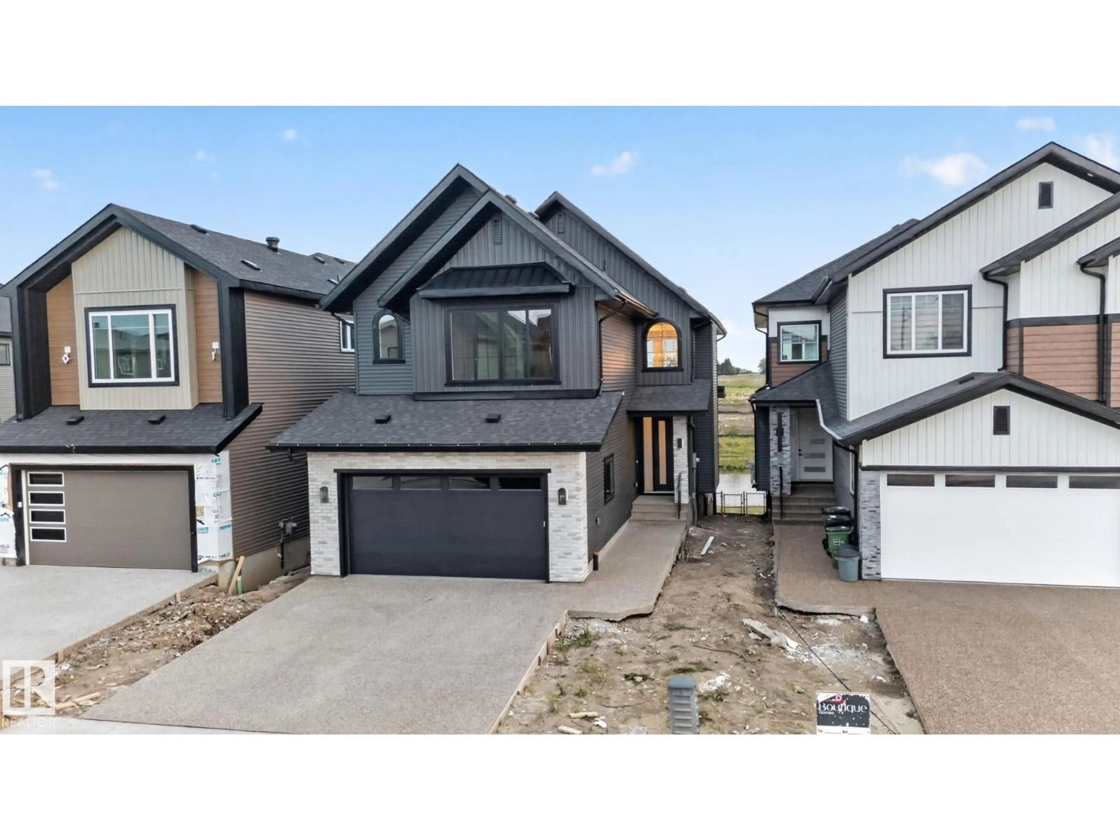
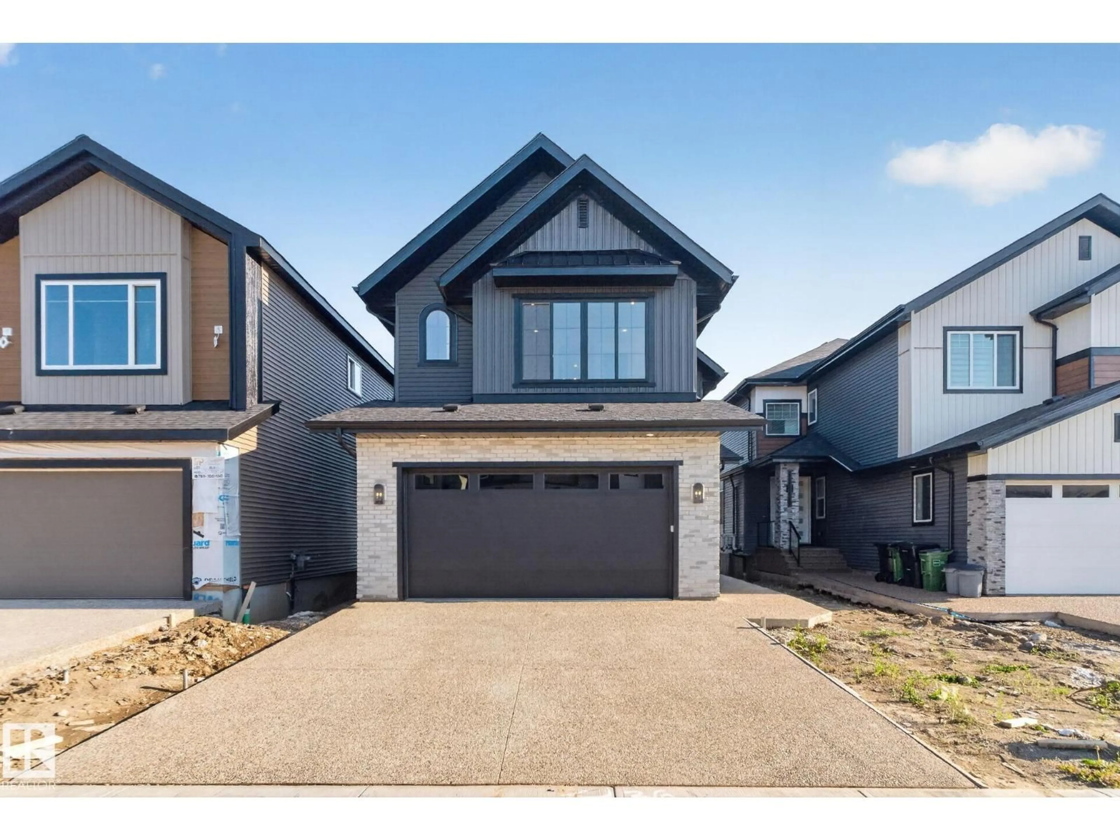
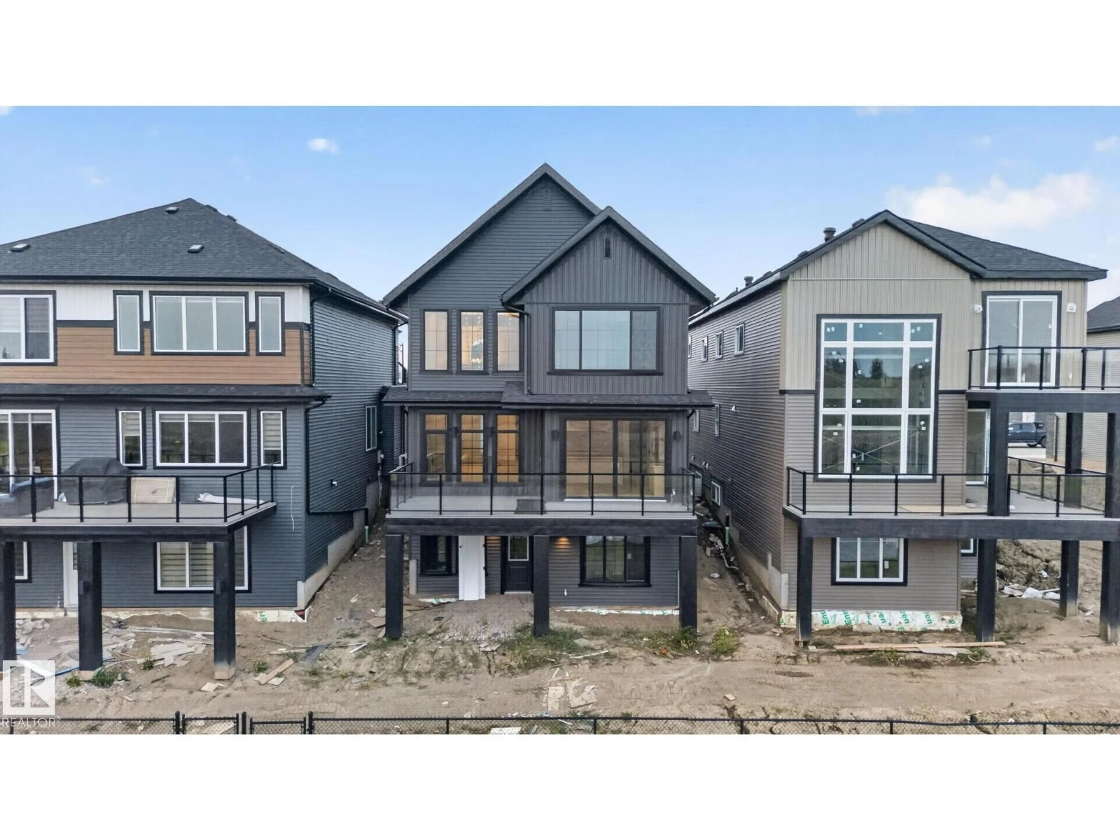
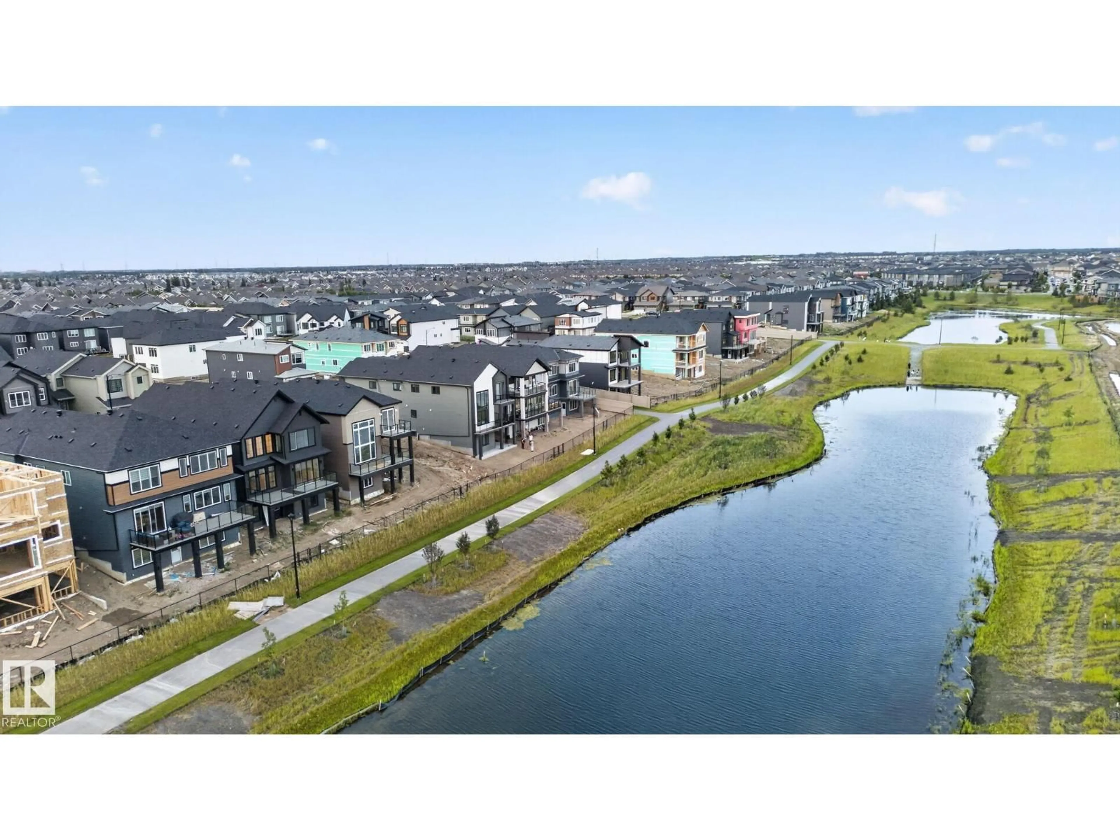
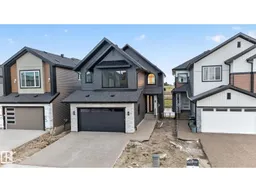
Welcome to this stunning Single family walkout home situated in the desirable Orchards community. This thoughtfully designed home offers four bedrooms, each with its own ensuite bathroom, providing comfort and privacy. The main floor features a spacious bedroom and a full bathroom, along with an exclusively designed glass den perfect for a home office, library, or elegant high tea space. Enjoy a upgraded extended kitchen with an additional spice kitchen, spacious living room with an open to above concept, and breathtaking pond views. Step outside to the full deck and enjoy the peaceful and scenic surroundings. The upper level offers a bonus room, walk-in laundry, and three generously sized primary bedrooms with attached bathrooms. Large windows throughout the home bring in an abundance of natural light. Additional features include built-in speakers, premium lighting and plumbing fixtures, and high quality finishes throughout. Motorized curtains and blinds are included in select areas of the property. (id:39198)
Property Details
Interior
Features
Main level Floor
Primary Bedroom
Bedroom 4
Property History
 34

