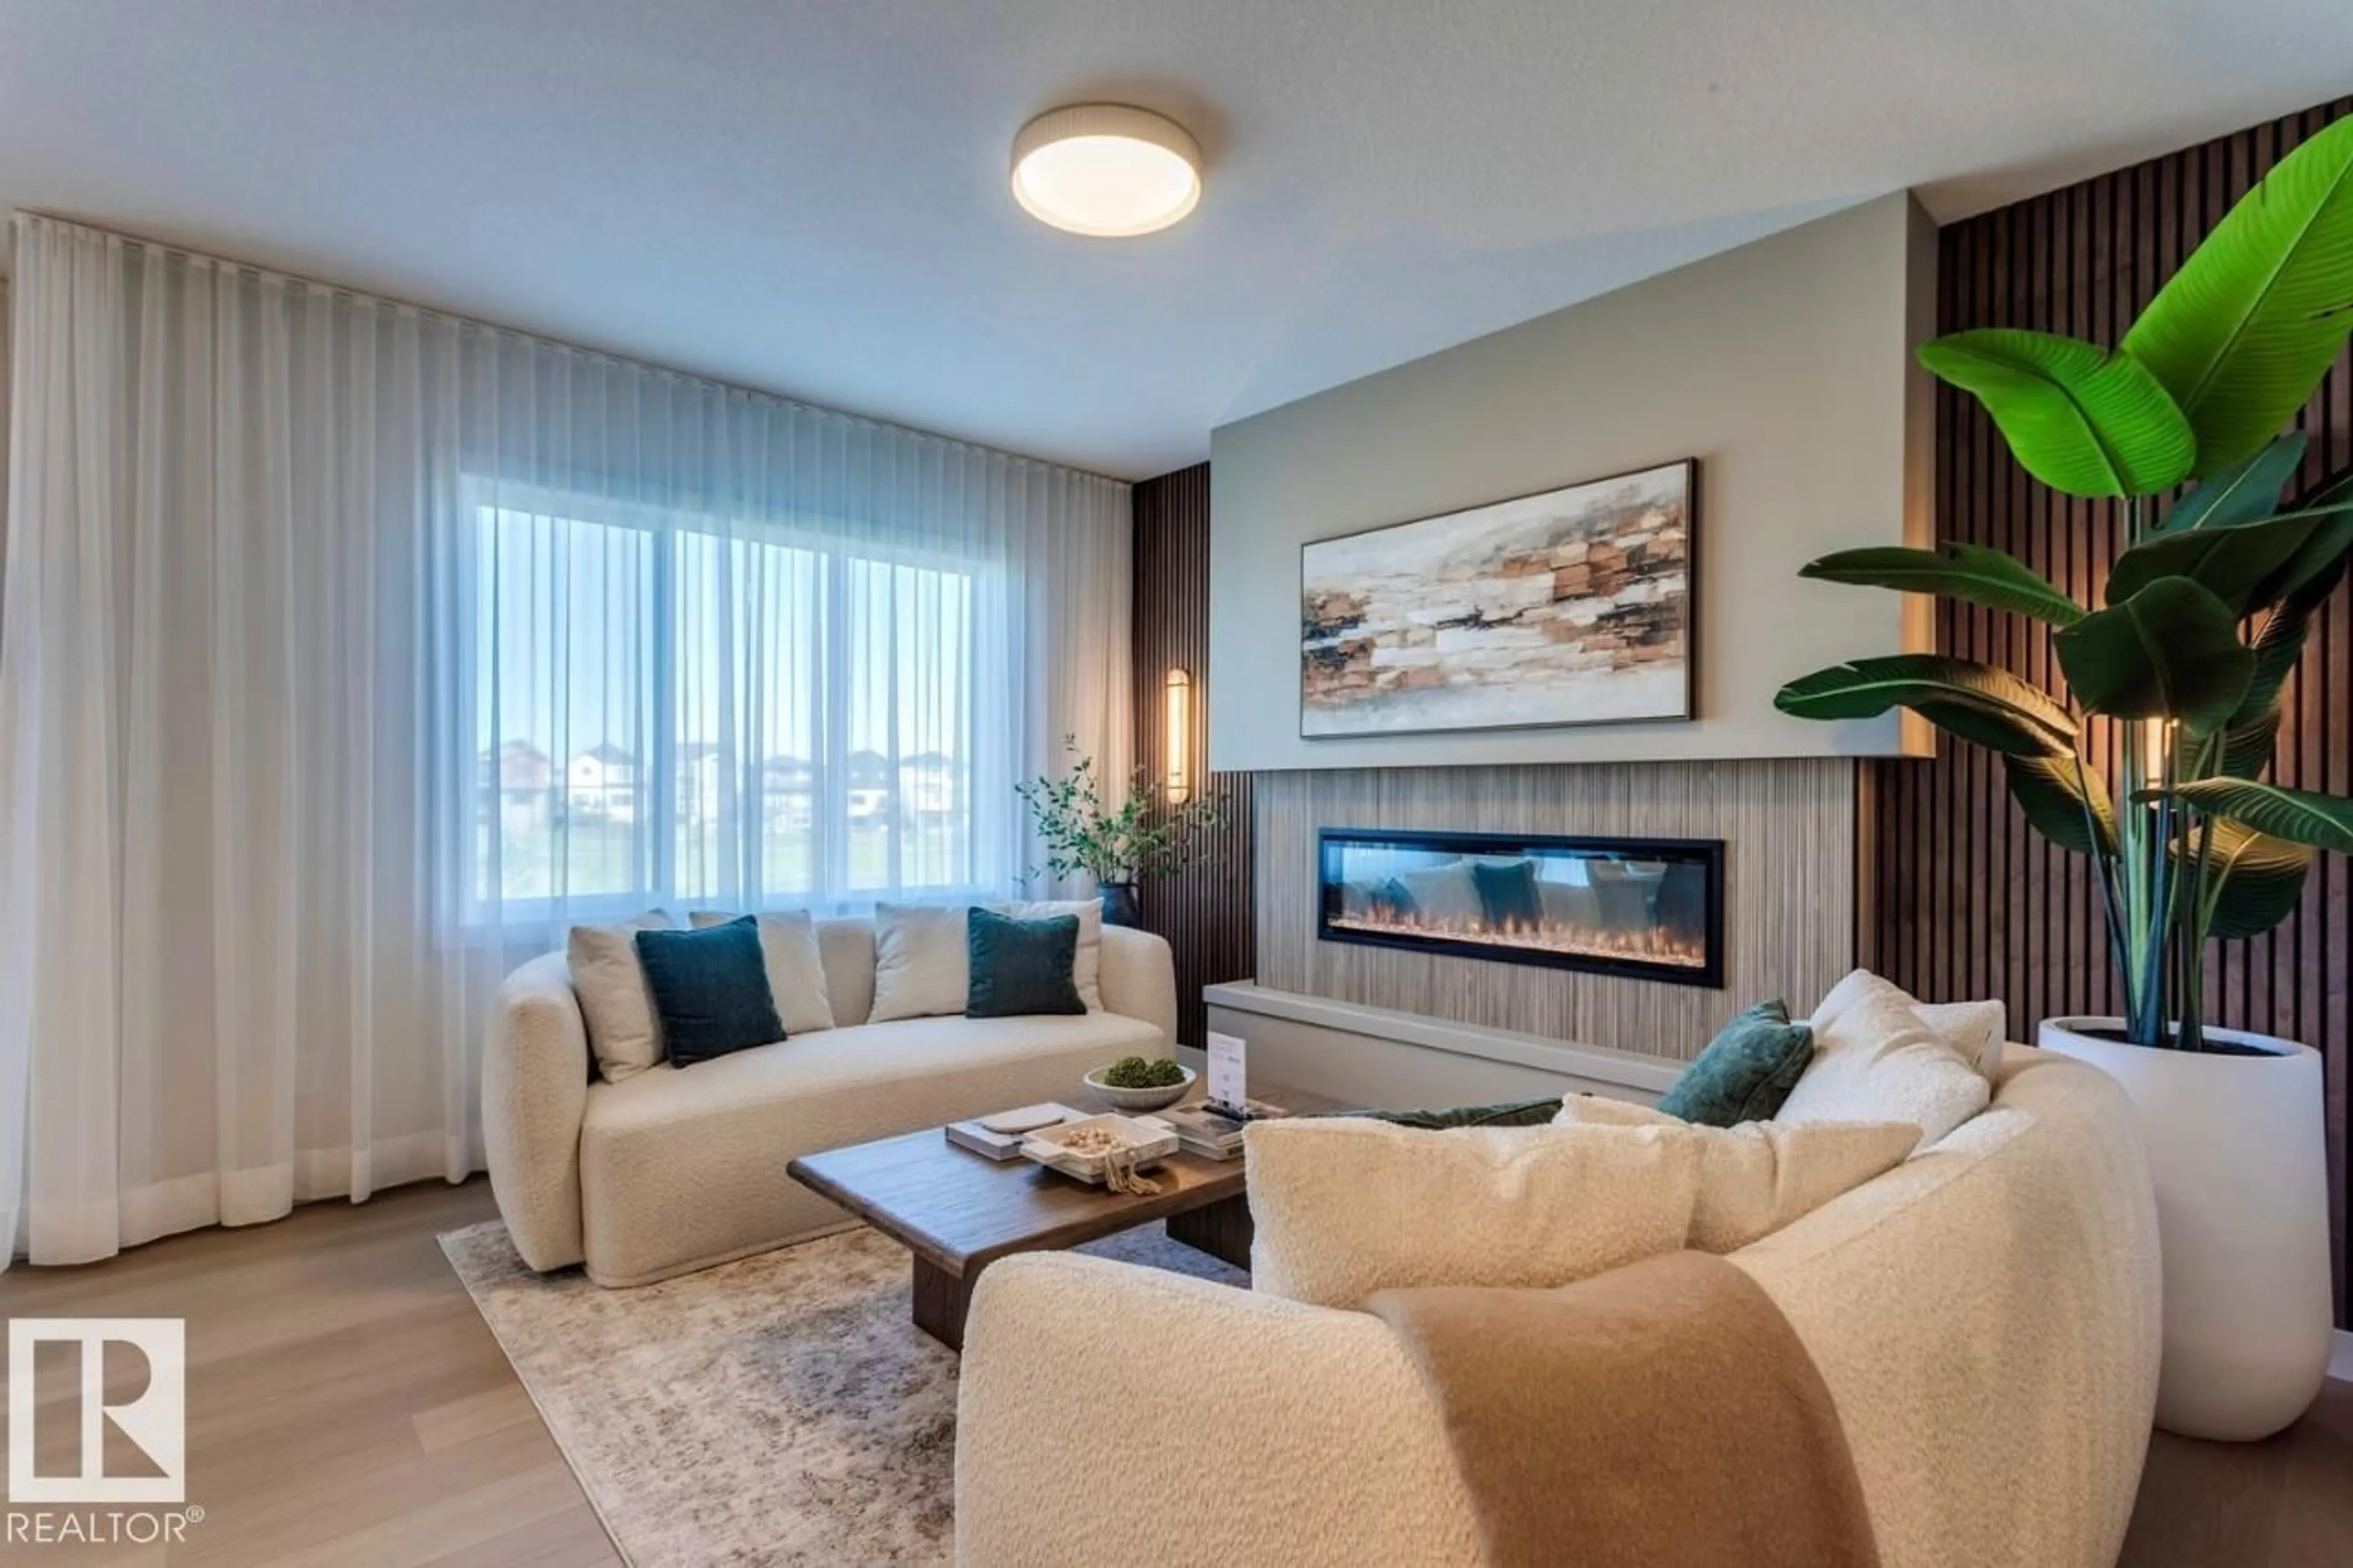
Living room with furniture, unknown for 6311 30 AV, Edmonton Alberta T6X3M9
9 days on Market

6311 30 AV, Edmonton, Alberta T6X3M9

Detached
5
4
~2339 sqft
$•••,•••
$717,855
Get pre-qualifiedPowered by nesto
Detached
5
4
~2339 sqft

Contact us about this property

Call

Highlights

Property Estimate

Days on market9 days

Estimated valueNot available

Price/Sqft$306/sqft

Monthly cost

Open Calculator

Description

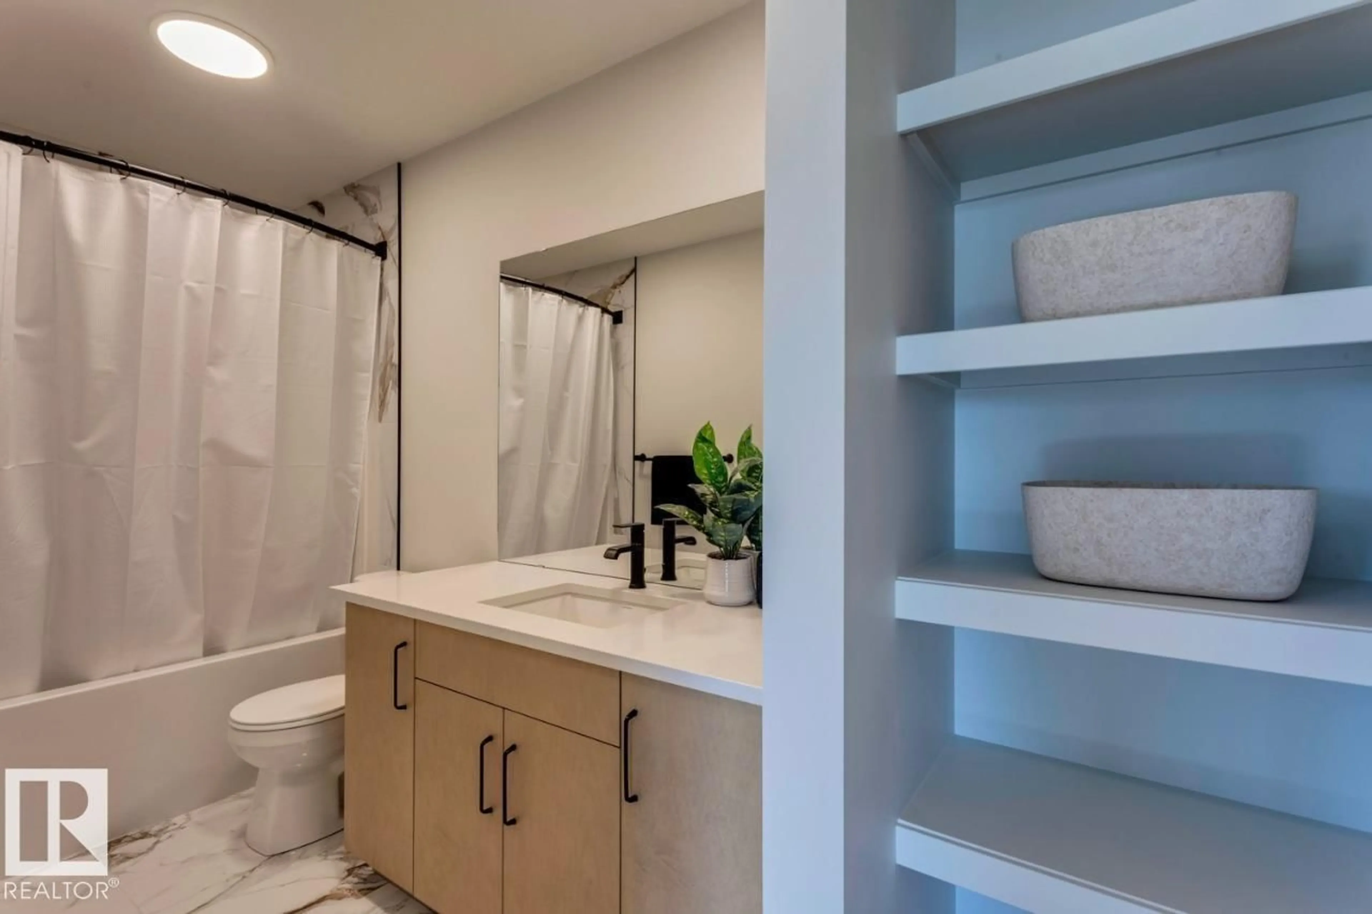
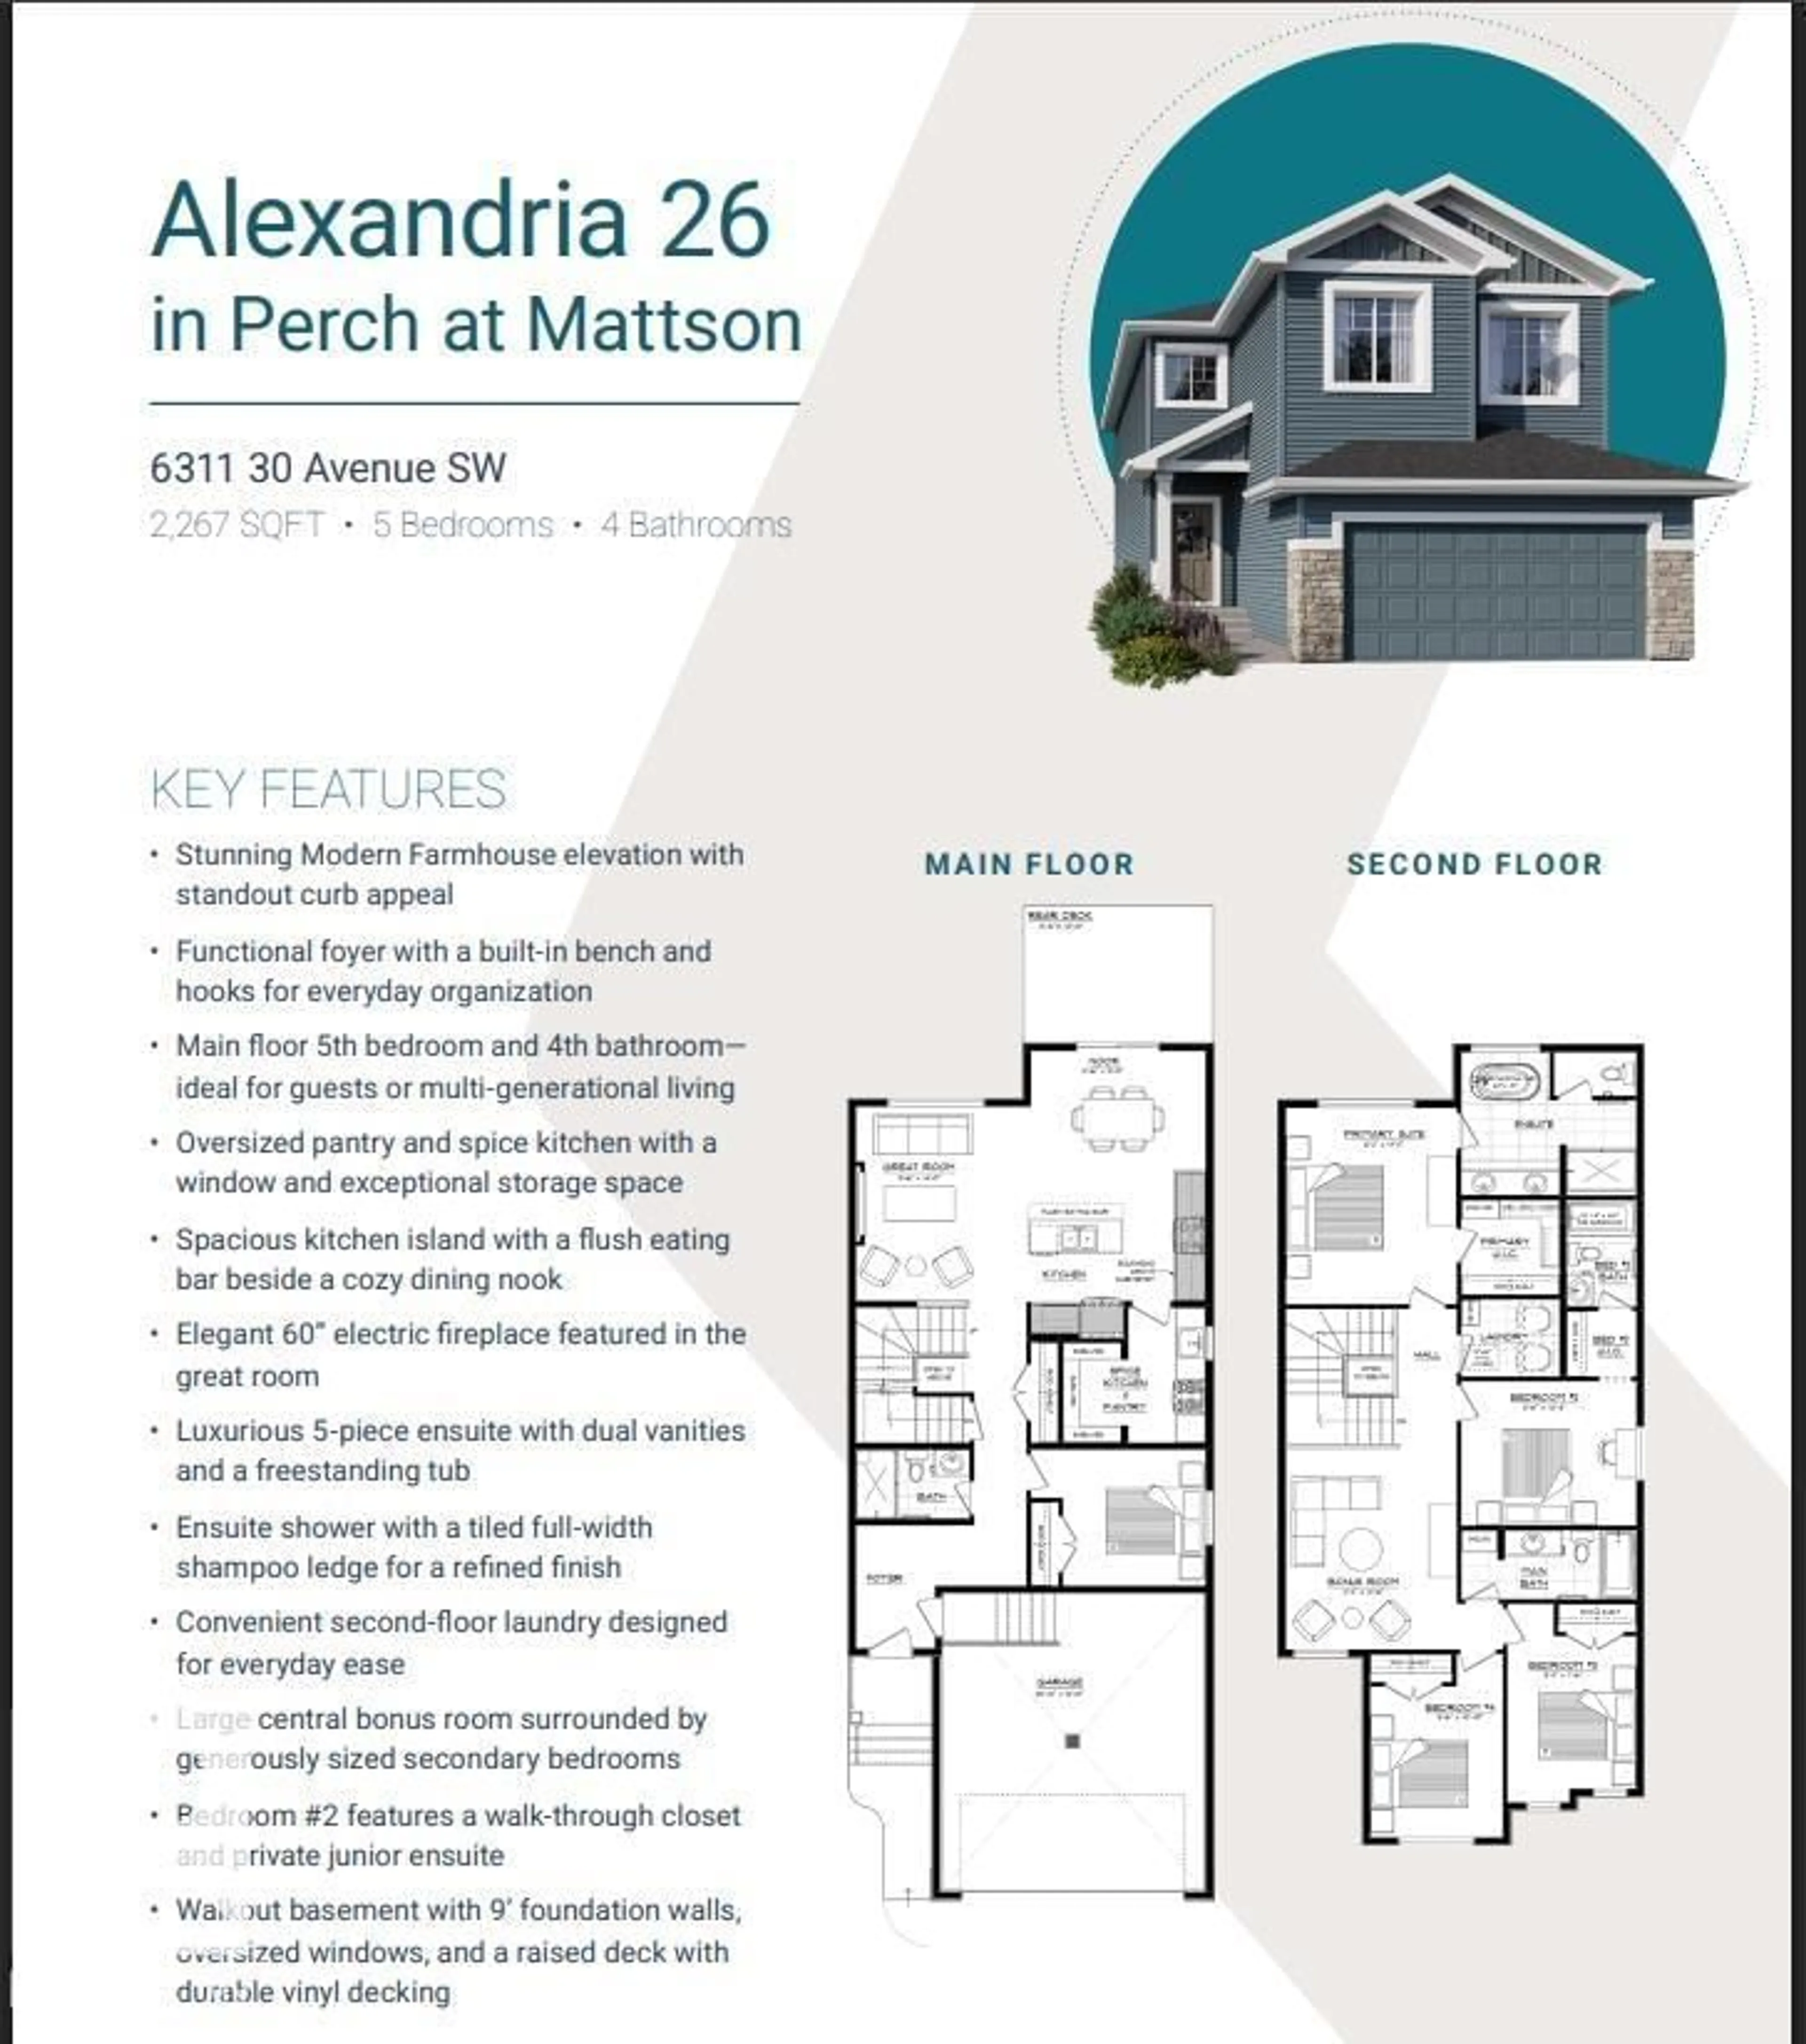
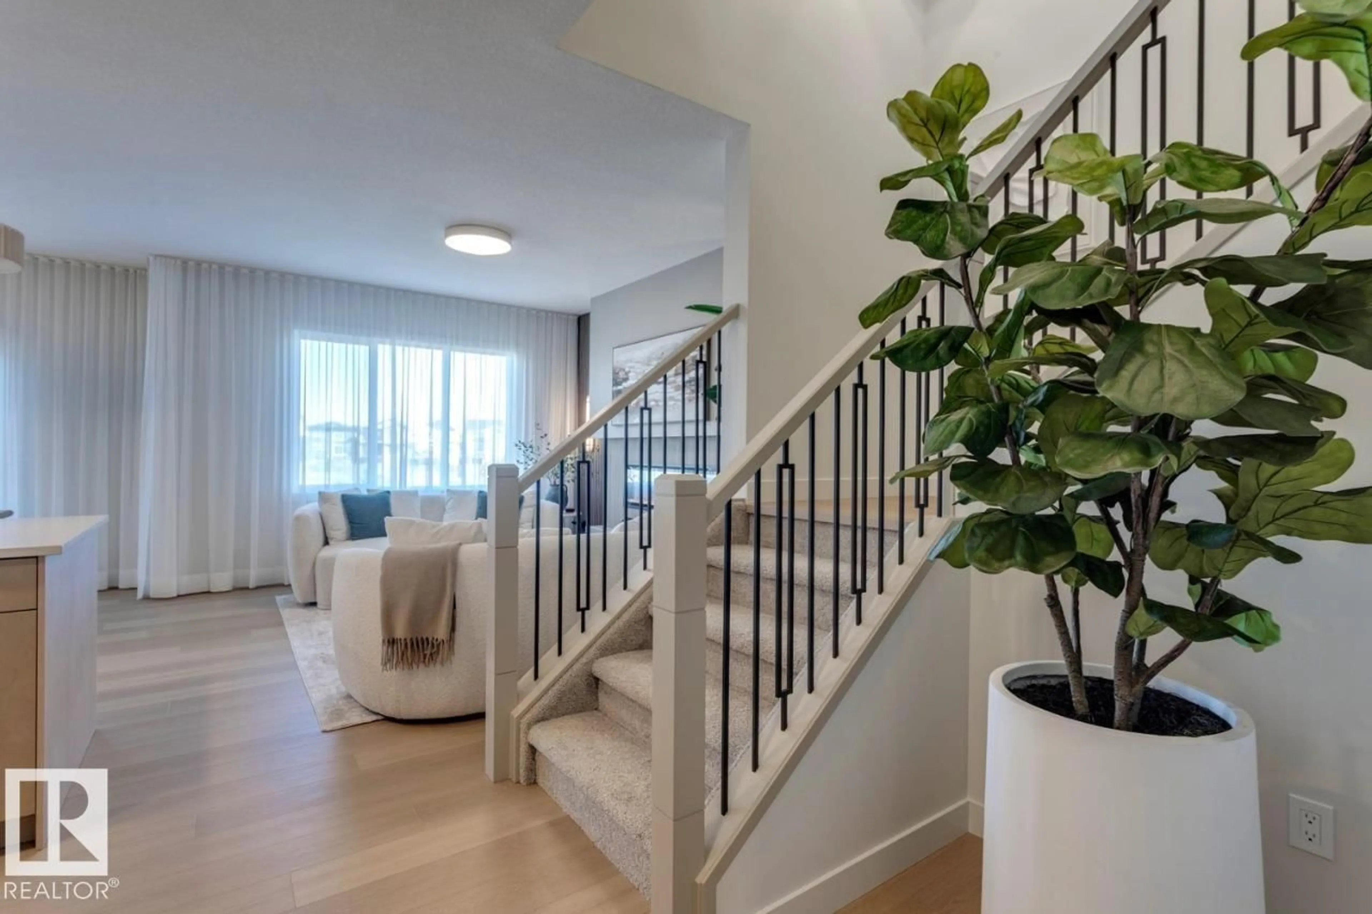
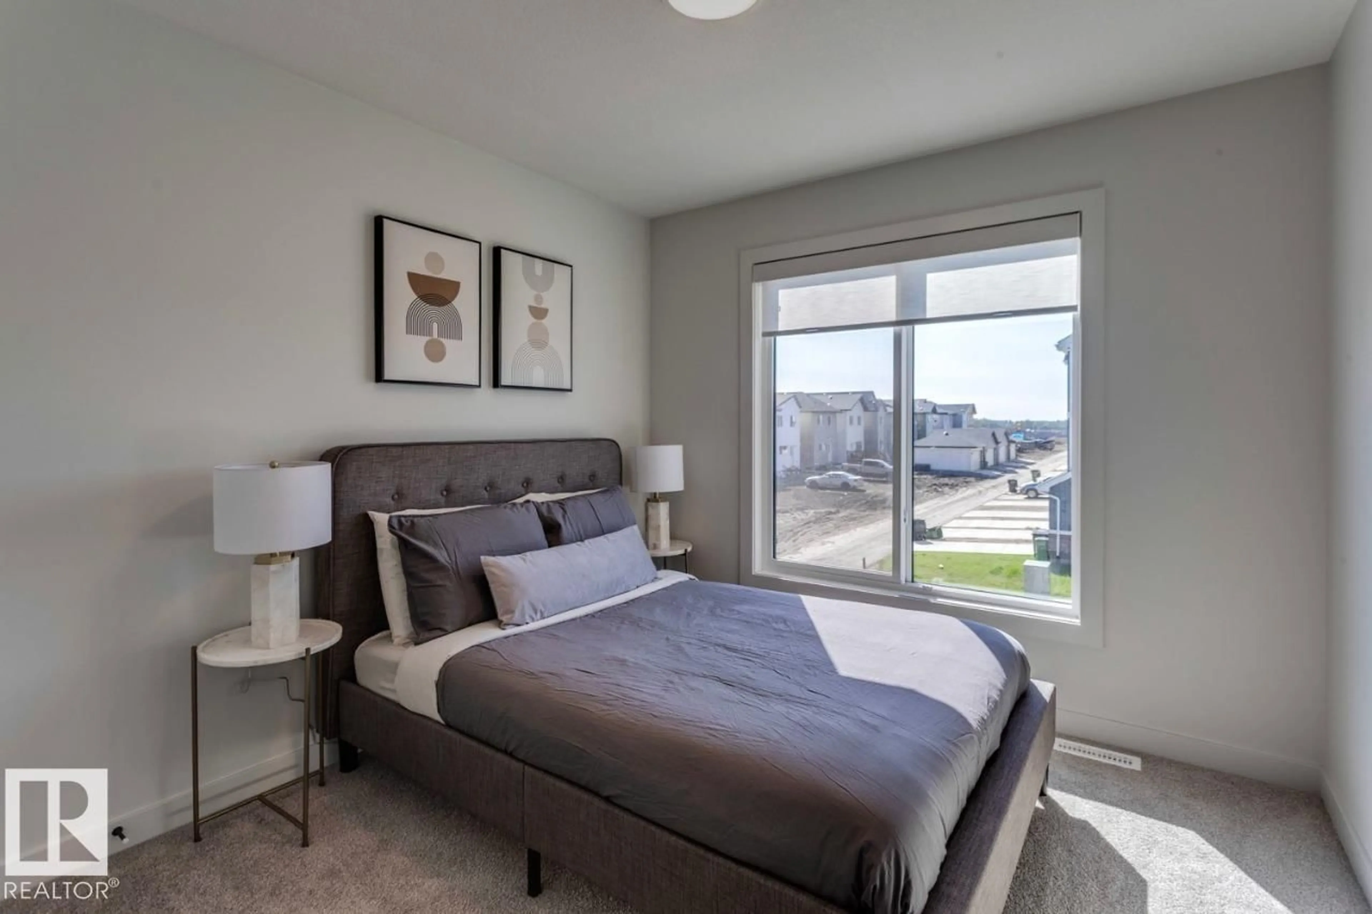
YOU CAN HAVE IT ALL! Spice Kitchen W/ pantry! WALKOUT BASEMENT! 9' Basement with OVERSIZED Windows! Main floor bed and full bath! 4 BEDROOMS & 3 BATHROOMS (2 Ensuites) on Upper Level! Bonus Room! Upper Floor Laundry! Double Attached garage WITH drain! 26 POCKET REGULAR LOT backing onto the POND! Parkwood Homes presents the Alexandria model which ticks every box of today's buyer! In the community of Mattson! FUNCTIONALITY - 5 Bedrooms, 4 bathrooms with of them being on the main floor with a 3 piece bathroom, spice kitchen WITH pantry, WALKOUT BASEMENT backing onto POND! FINISHING - Designer colorboard curated by Dustin Avery, MDF shelving THROUGHOUT, 3 CM Quartz countertops throughout, tile in wet area, cabinets to ceiling, chimney hoodfans in both main and spice kitchen, 9' Basement and Main Floor, railing, fireplace LOCATION - Mattson is known for it's amenity rich offering in everyday conveniences like shopping, schools, access to major roadways, and connectivity to nature! Photos are representative. (id:39198)


Property Details

StyleHouse
View-
Age of property2026
SqFt~2339 SqFt
Lot Size-
Parking Spaces4
MLS ®NumberE4498560
Community NameEllerslie Industrial
Data SourceCREA
Listing byBode

Features

Heating: Forced air
Basement: Unfinished, Full

Upper Level Floor

Primary Bedroom

3.71 x 4.32

Bedroom 2

3.84 x 3.2

Bedroom 3

2.8 x 3.53

Bedroom 4

2.92 x 3.07


Parking

Garage spaces -

Garage type -

Total parking spaces 4


Property History
Jul 13, 2026
ListedActive
$717,855
9 days on market
history photo preview18
Listing by crea®
Property listed by Bode, Brokerage
Agent Banner Image
Interested in this property?Get in touch to get the inside scoop.

Market Data - Ellerslie Industrial

Geo Zone Map ThumbnailEllerslie Industrial

Strong Seller's Market

View Market Data

Detached house - for the past 30 days

Buyer's market Seller's market

Avg. Days on Market

Past 30 days

0 day

Compared to

2025

0 day

2024

0 day

New Listings

Past 30 days

3 listings

Compared to

2025

3 listings

2024

0 listing

Units sold

Past 30 days

0 unit

Compared to

2025

0 unit

2024

0 unit

Median Sold Price

Past 30 days

$0

Compared to


Population and Demographics

Overview

Total population 3622
Average household income $150,988

Age (%)

0 to 19
30%
20 to 34
22%
35 to 49
27%
50 to 64
14%
65 and plus
7%

Household composition (%)

Single family
79%
Single person
15%
Multi person
4%
Multi family
1%

Mother tongue (%)

English
64%
Punjabi (Panjabi)
9%
Tagalog (Pilipino, Filipino)
6%
Others
3%
Gujarati
2%
Spanish
2%
Hindi
2%
Urdu
2%
Yue (Cantonese)
1%
French
1%

House tenancy (%)

Owners
86%
Renters
14%

What’s nearby?Essentials within 5 km

Local Logic

Transportation Scores

Estimated Budget

Powered by:
The trademarks REALTOR®, REALTORS®, and the REALTOR® logo are controlled by The Canadian Real Estate Association (CREA) and identify real estate professionals who are members of CREA. The trademarks MLS®, Multiple Listing Service® and the associated logos are owned by CREA and identify the quality of services provided by real estate professionals who are members of CREA. Used under license.

