6 days on Market
NW - 7306 21 AV, Edmonton, Alberta T6K2C4
Detached
3
3 + 1
~1275 sqft
$475,000
Get pre-qualifiedPowered by nesto
Detached
3
3 + 1
~1275 sqft
Contact us about this property
Highlights
Days on market6 days
Estimated valueThis is the price Wahi expects this property to sell for.
The calculation is powered by our Instant Home Value Estimate, which uses current market and property price trends to estimate your home’s value with a 90% accuracy rate.Not available
Price/Sqft$372/sqft
Monthly cost
Open Calculator
Description
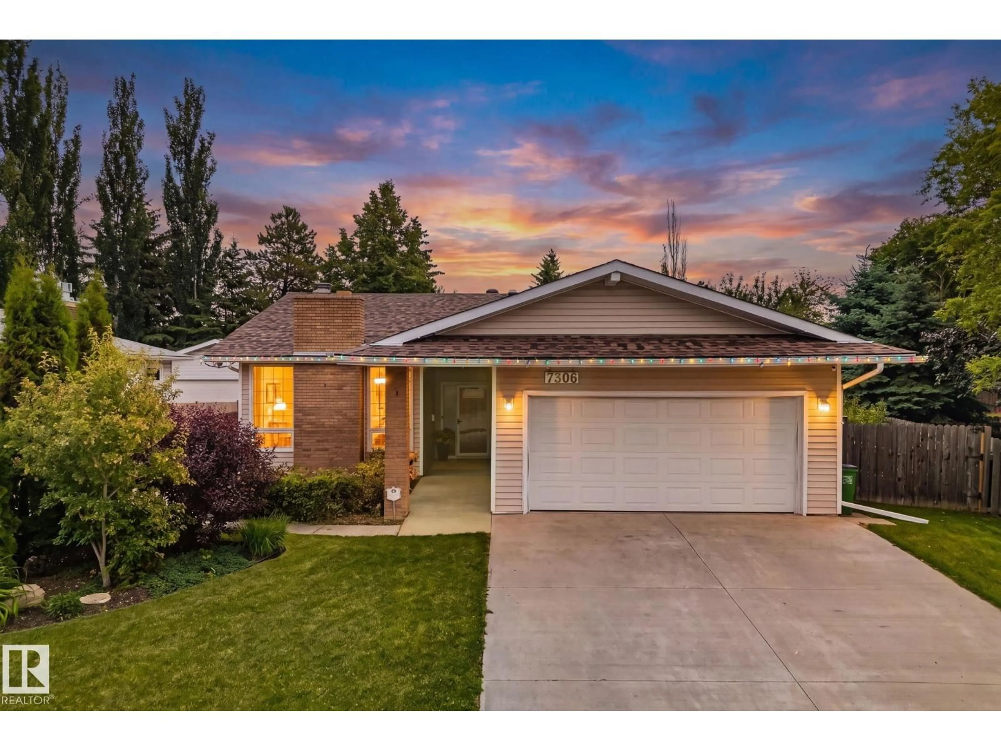
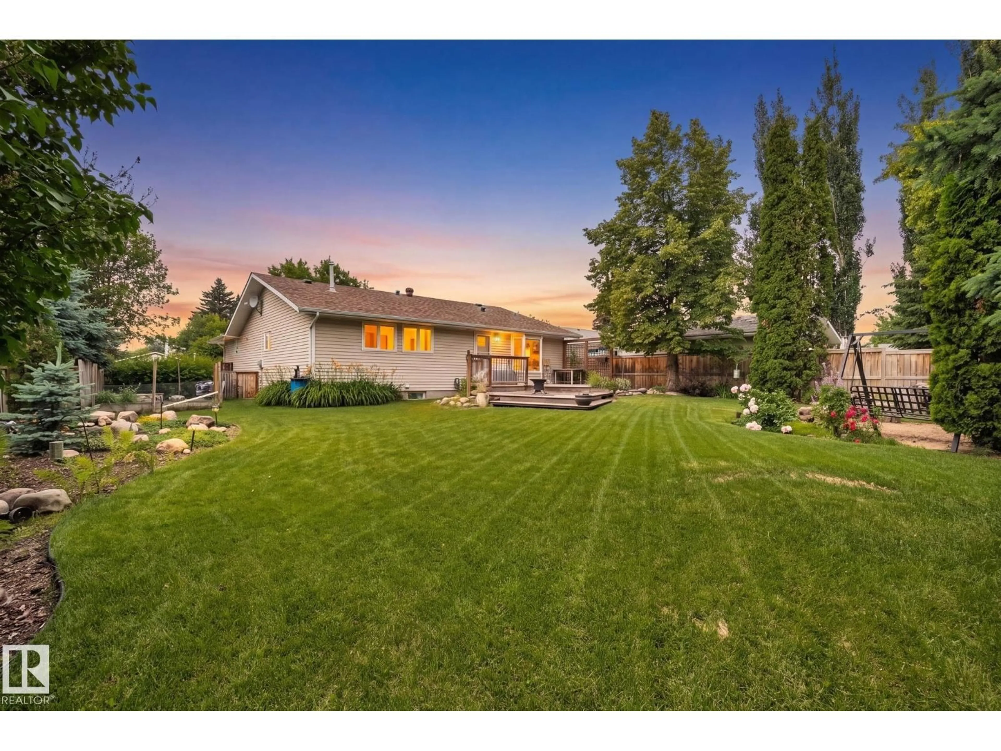
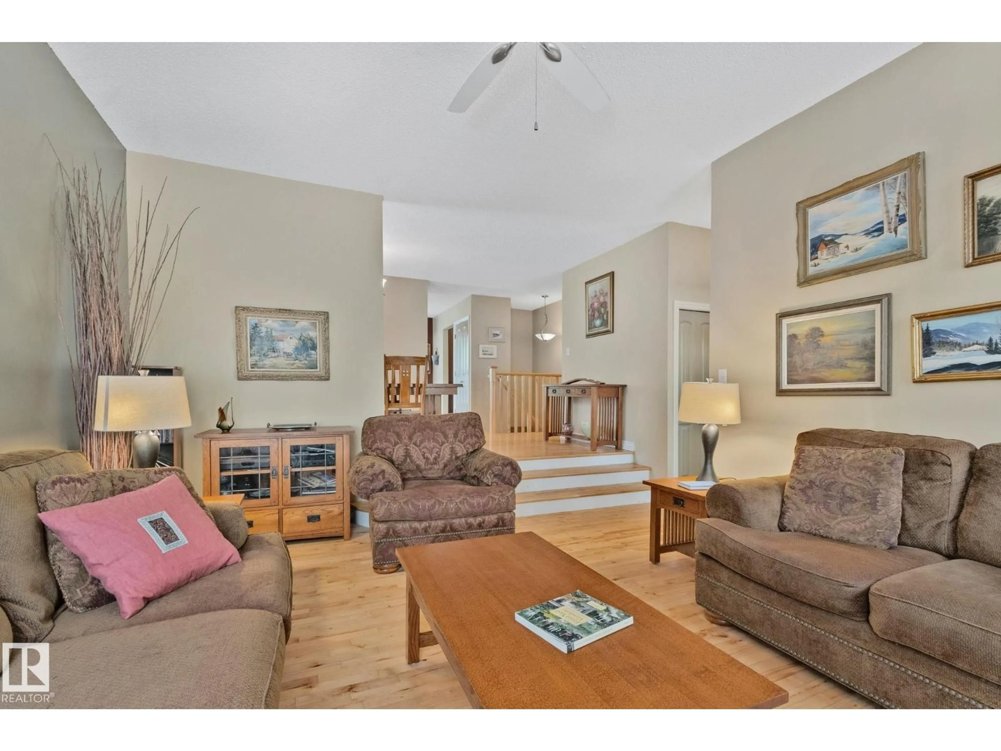
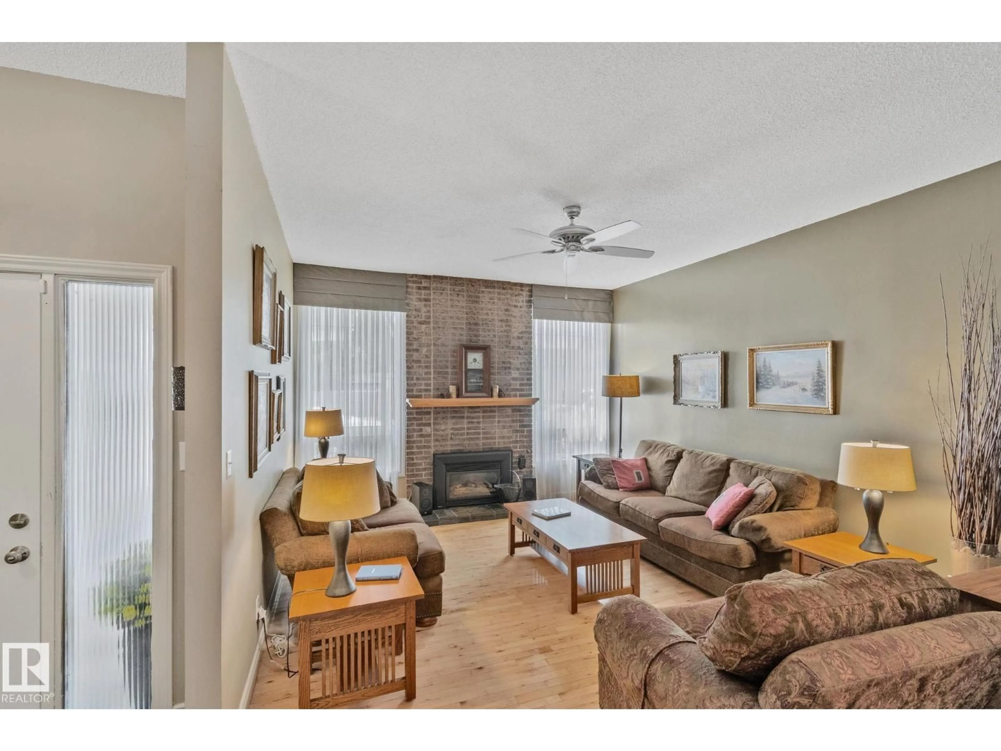
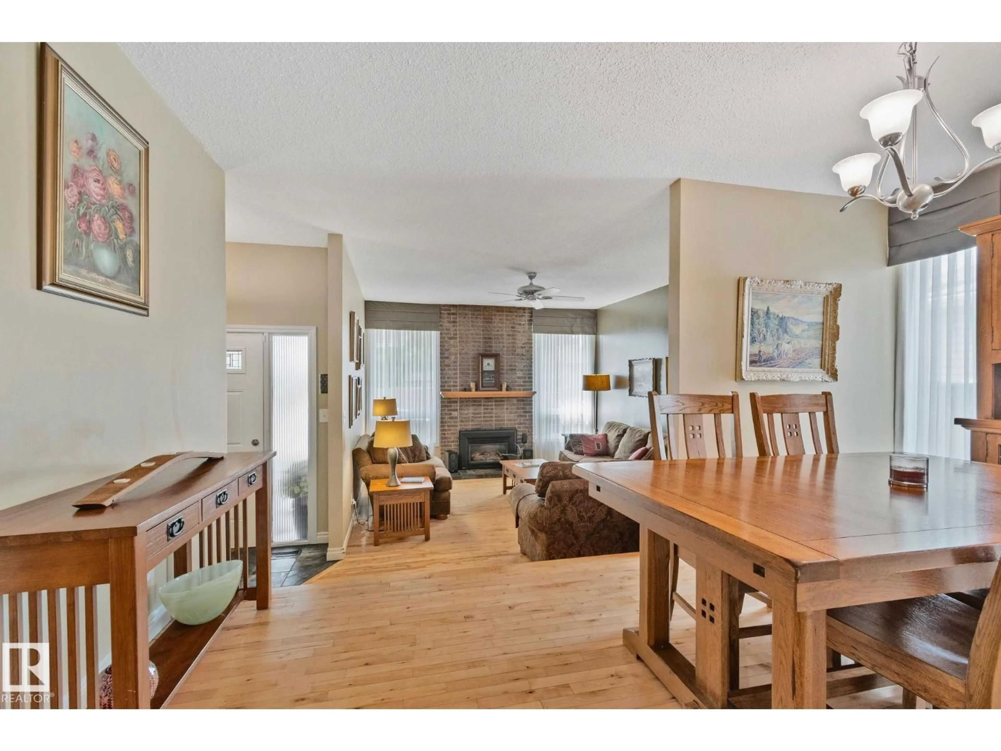
A well-maintained bungalow tucked away on a quiet cul-du-sac in the family-friendly community of Ekota. 3 beds + den, 2.5 baths, a HUGE back yard, spacious sunken living room with a cozy gas fireplace, heated attached double car garage with a work bench, natural gas BBQ Hookup in the back yard. Conveniently located to schools, parks, ODR, shopping, Costco, transit and minutes from both the Henday and Whitemud. (id:39198)
Property Details
StyleHouse
View-
Age of property1975
SqFt~1275 SqFt
Lot Size-
Parking Spaces-
MLS ®NumberE4499534
Community NameEkota
Data SourceCREA
Listing byRE/MAX Excellence
Interior
Features
Heating: Forced air
Basement: Finished, Full
Main level Floor
Living room
Dining room
Kitchen
Primary Bedroom
Property History
Jul 17, 2026
ListedActive
$475,000
6 days on market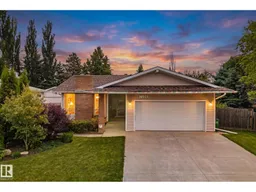 60Listing by crea®
60Property listed by RE/MAX Excellence, Brokerage

Interested in this property?Get in touch to get the inside scoop.

