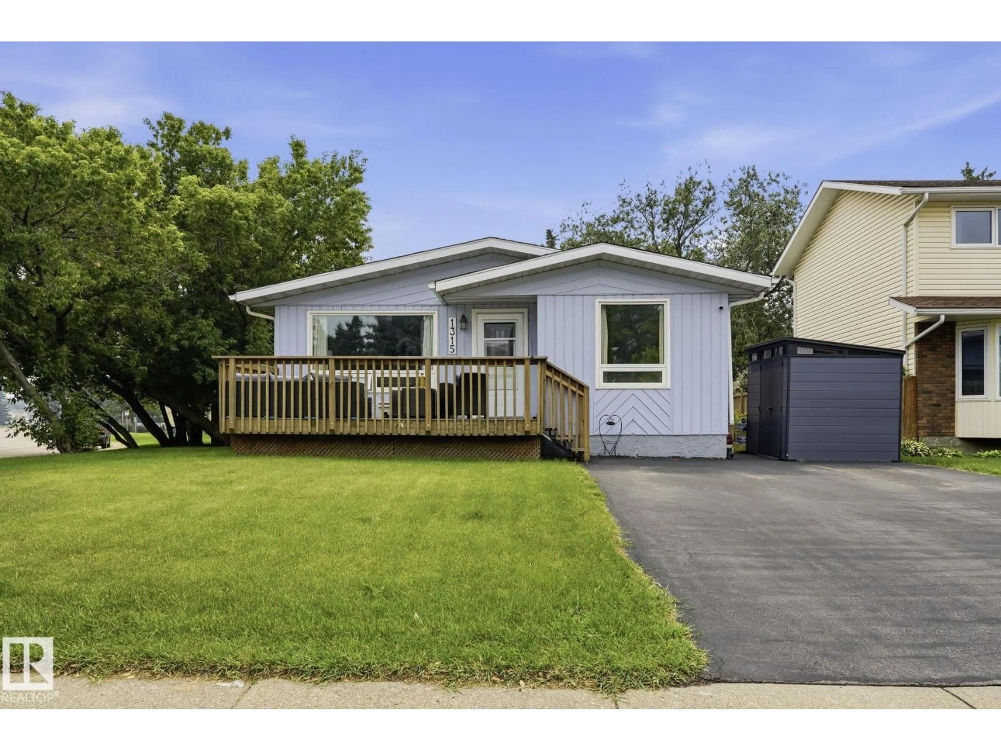
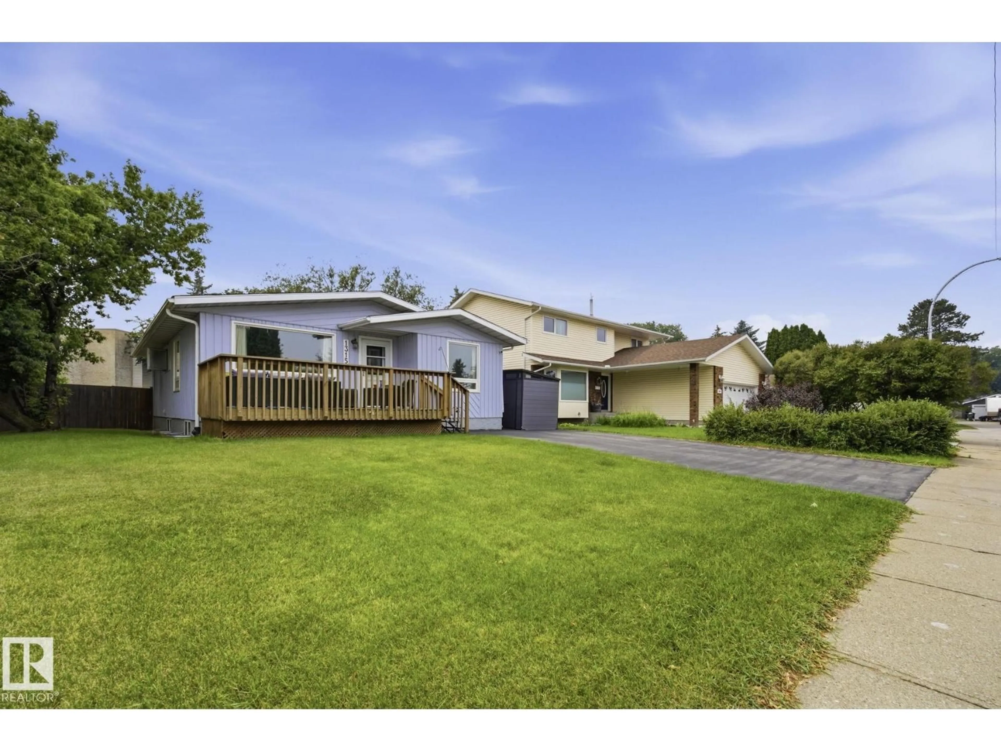
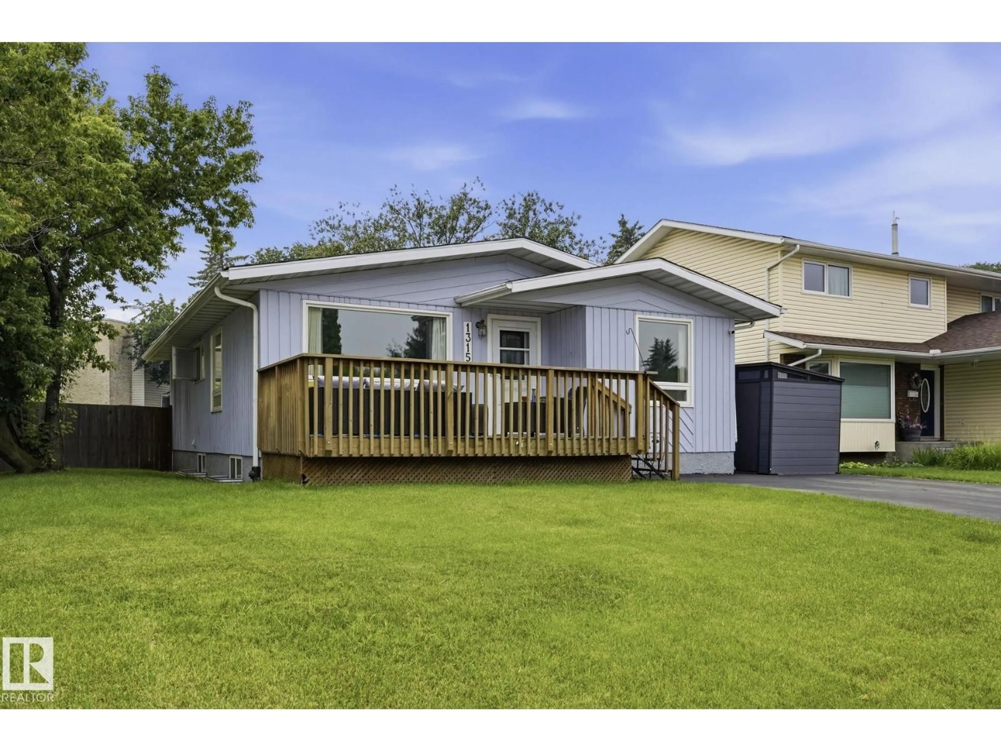
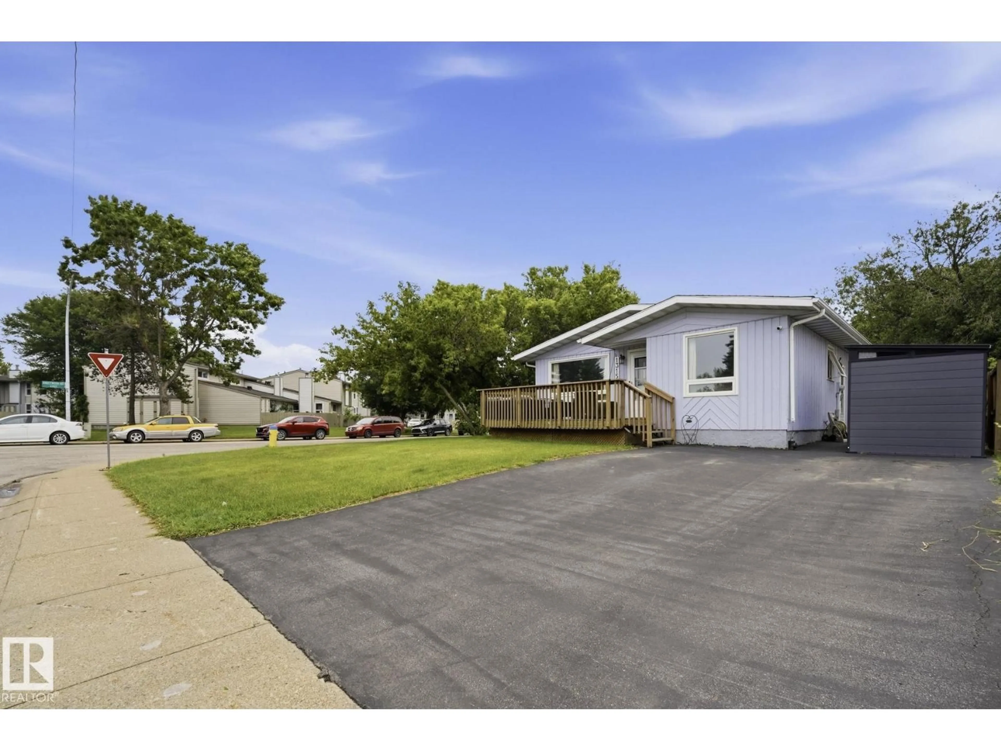
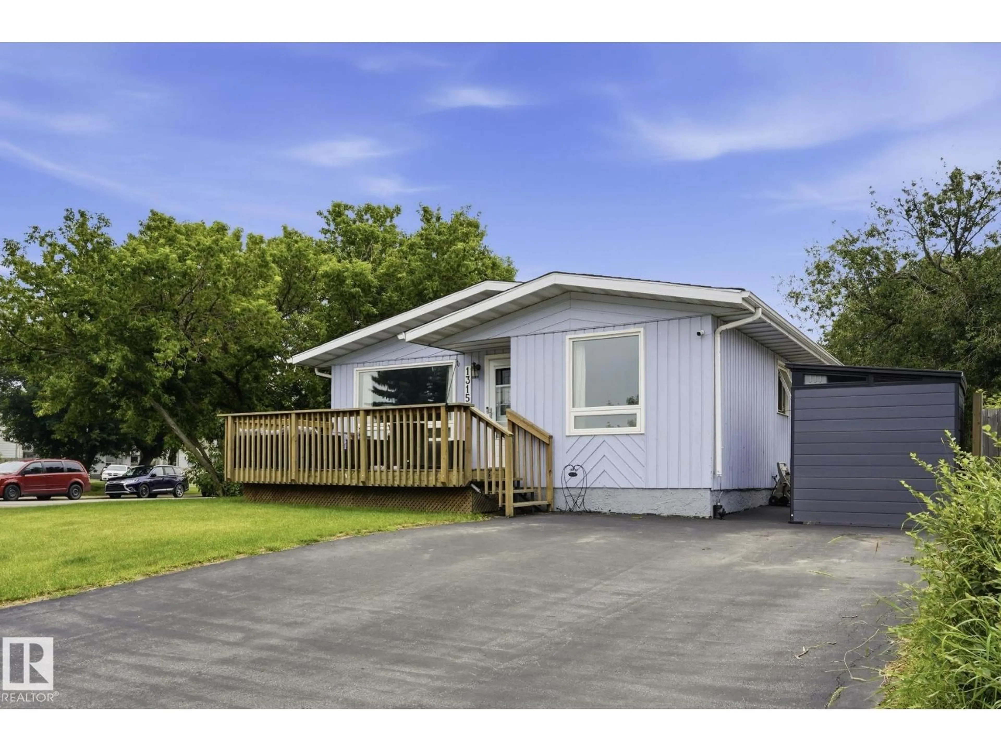
Home with vinyl exterior material, street for 1315 KNOTTWOOD RD, Edmonton Alberta T6K2K5
9 hours on Market

1315 KNOTTWOOD RD, Edmonton, Alberta T6K2K5

Detached
3 + 2
2
~1188 sqft
$319,900
Get pre-qualifiedPowered by nesto
Detached
3 + 2
2
~1188 sqft

Contact us about this property

Call

Highlights

Property Estimate

Days on market9 hours

Estimated valueNot available

Price/Sqft$269/sqft

Monthly cost

Open Calculator

Description

A corner lot on a quiet cul-de-sac gives this bungalow options that standard properties cannot match. The front veranda offers a comfortable spot for morning coffee before stepping inside to a bright living room, an eat-in kitchen, and three main-floor bedrooms served by a three-piece bathroom with a walk-in shower. Mechanical and exterior updates deliver quiet confidence, including replacement windows, updated front and back doors, shingles, gutter shield eaves, and a double asphalt driveway. A side entrance leads to the lower level, where two bedrooms, a full four-piece bathroom, and a flexible family room create independent living space. Outside, the massive backyard holds potential for a future garage or complete site development down the road. Daily errands are effortless with schools within walking distance, shopping minutes away, and quick access to Whitemud Drive and the Anthony Henday. A practical home in a neighbourhood with real staying power. (id:39198)


Property Details

StyleHouse
View-
Age of property1976
SqFt~1188 SqFt
Lot Size-
Parking Spaces-
MLS ®NumberE4499932
Community NameEkota
Data SourceCREA
Listing byRoyal LePage Noralta Real Estate

Features

Heating: Forced air
Basement: Finished, Full

Main level Floor

Living room

Dining room

Kitchen

Primary Bedroom


Property History
Jul 21, 2026
ListedActive
$319,900
9 hours on market
history photo preview44
Listing by crea®
Property listed by Royal LePage Noralta Real Estate, Brokerage
Agent Banner Image
Interested in this property?Get in touch to get the inside scoop.

Market Data - Ekota

Geo Zone Map ThumbnailEkota

Strong Seller's Market

View Market Data

Detached house - for the past 30 days

Buyer's market Seller's market

Avg. Days on Market

Past 30 days

0 day

Compared to

2025

0 day

2024

0 day

New Listings

Past 30 days

5 listings

Compared to

2025

4 listings

2024

5 listings

Units sold

Past 30 days

0 unit

Compared to

2025

0 unit

2024

0 unit

Median Sold Price

Past 30 days

$0

Compared to


Population and Demographics

Overview

Total population 1198
Average household income $111,619

Age (%)

0 to 19
26%
20 to 34
18%
35 to 49
21%
50 to 64
18%
65 and plus
18%

Household composition (%)

Single family
69%
Single person
24%
Multi person
7%
Multi family
1%

Mother tongue (%)

English
78%
Tagalog (Pilipino, Filipino)
5%
Punjabi (Panjabi)
3%
Spanish
3%
Others
3%
German
2%
French
2%
Yue (Cantonese)
1%

House tenancy (%)

Owners
71%
Renters
29%

What’s nearby?Essentials within 5 km

Local Logic

Transportation Scores

Estimated Budget

Powered by:
The trademarks REALTOR®, REALTORS®, and the REALTOR® logo are controlled by The Canadian Real Estate Association (CREA) and identify real estate professionals who are members of CREA. The trademarks MLS®, Multiple Listing Service® and the associated logos are owned by CREA and identify the quality of services provided by real estate professionals who are members of CREA. Used under license.

