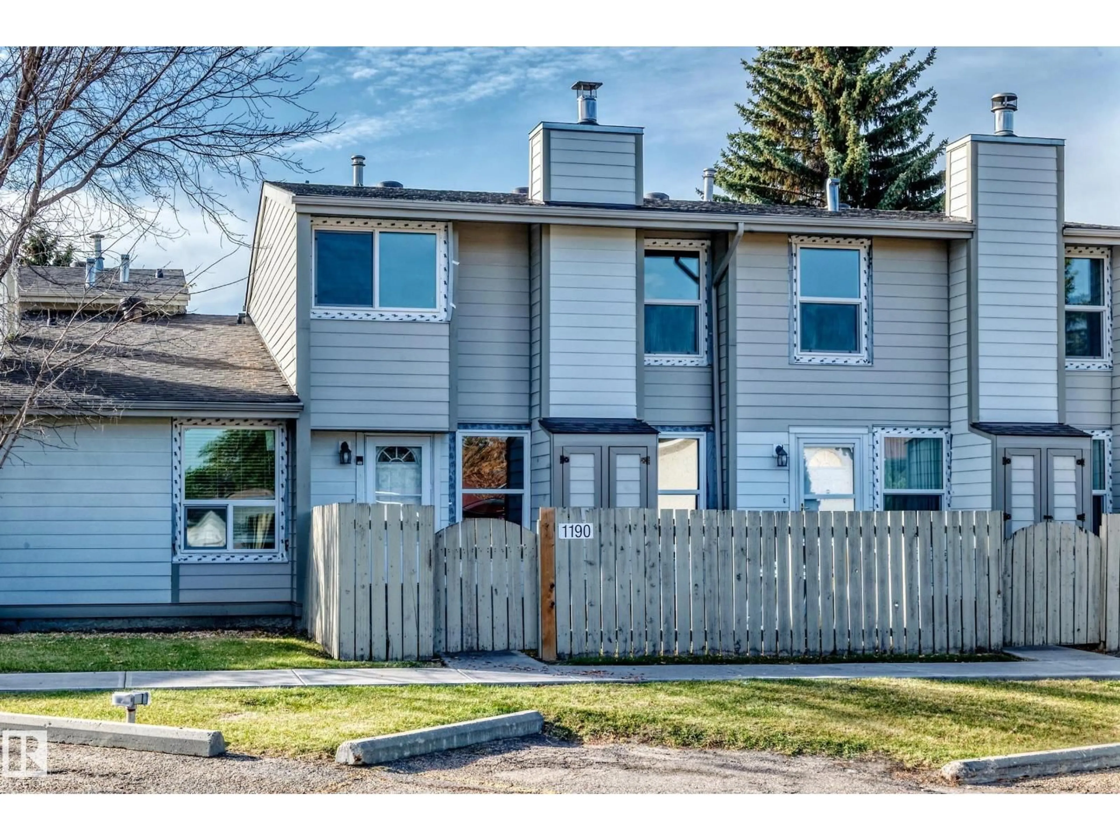
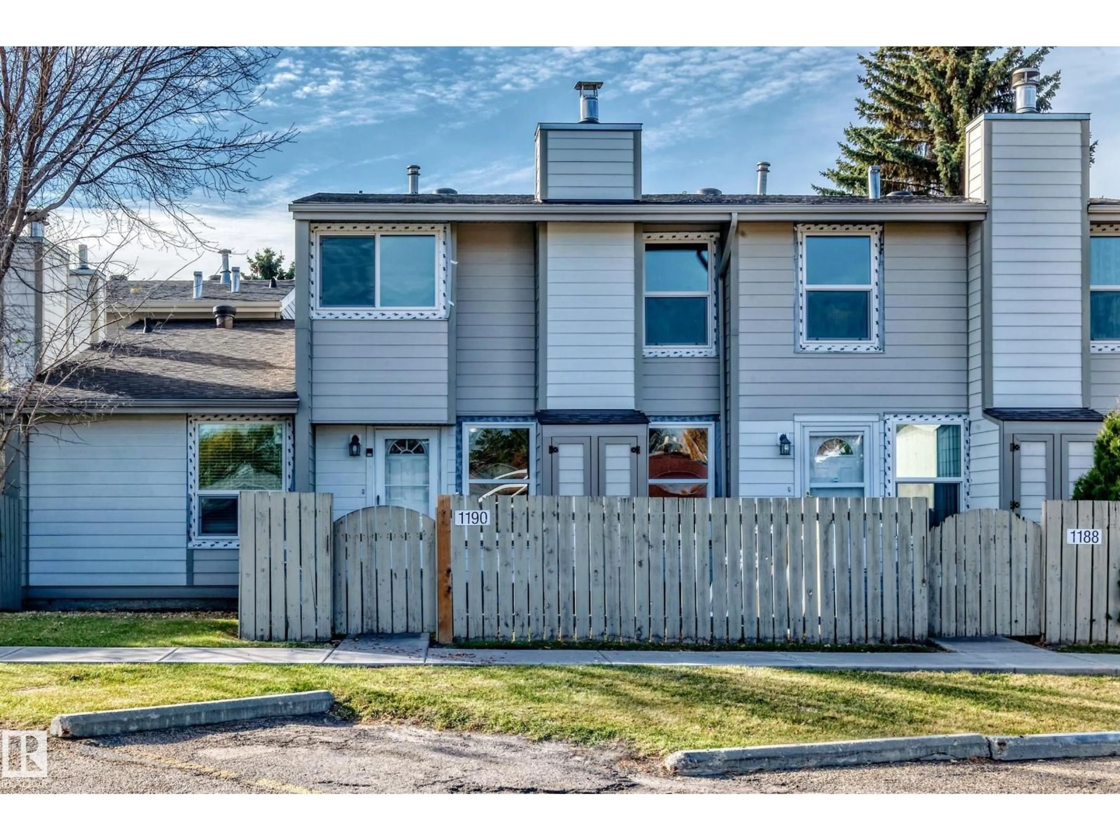
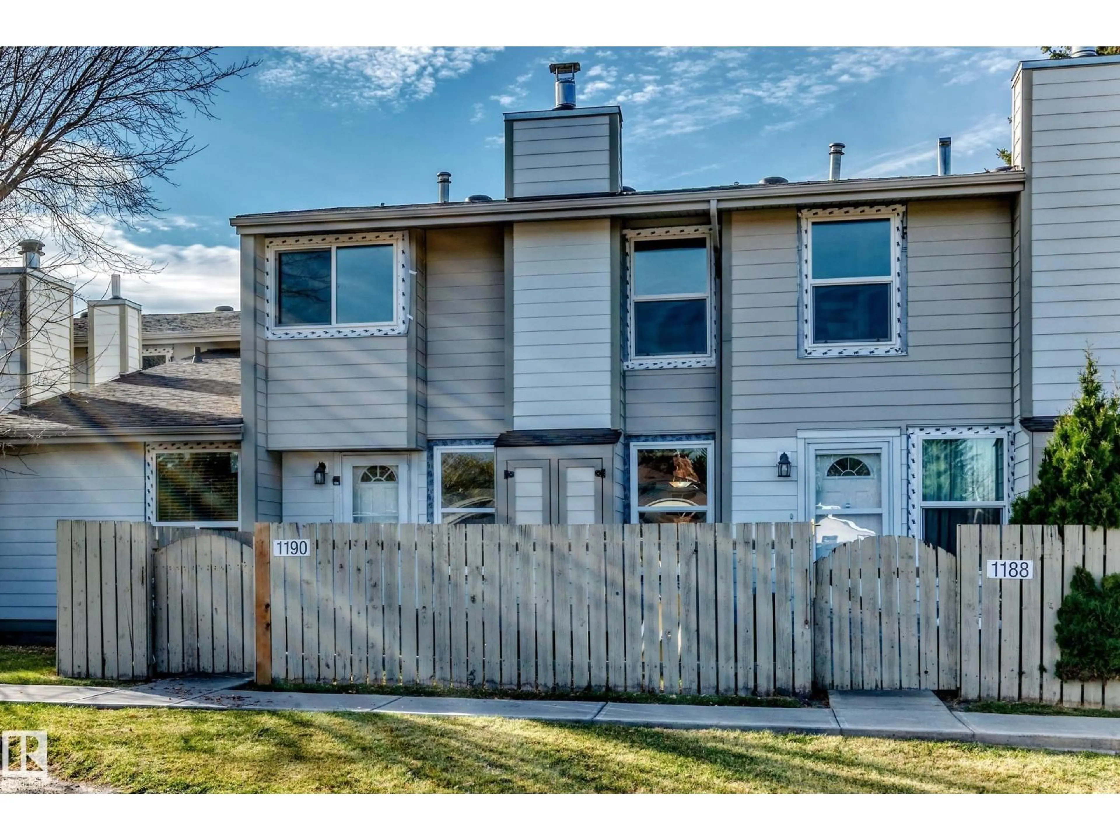
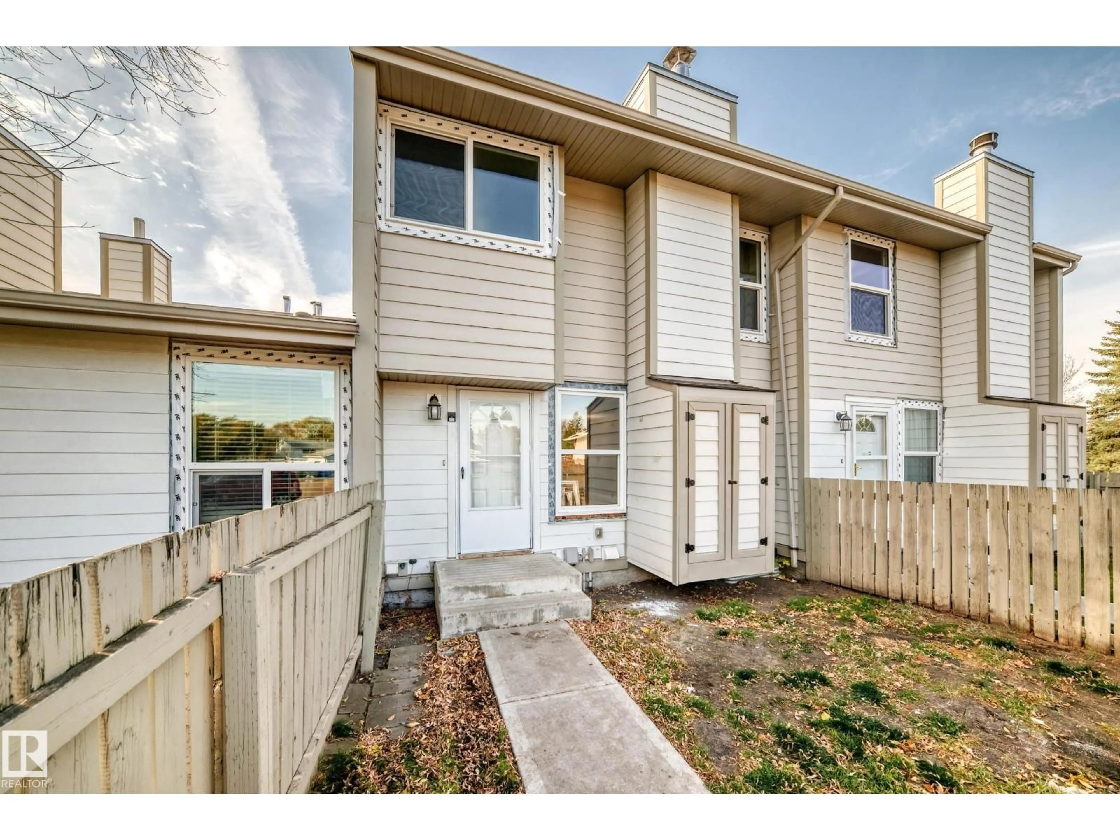
Home with vinyl exterior material, street for 1190 KNOTTWOOD RD, Edmonton Alberta T6K3M3
10 days on Market

1190 KNOTTWOOD RD, Edmonton, Alberta T6K3M3

Condo
3
1
~1104 sqft
$239,900
Get pre-qualifiedPowered by nesto
Condo
3
1
~1104 sqft

Contact us about this property

Call

Highlights

Property Estimate

Days on market10 days

Estimated valueNot available

Price/Sqft$217/sqft

Monthly cost

Open Calculator

Description

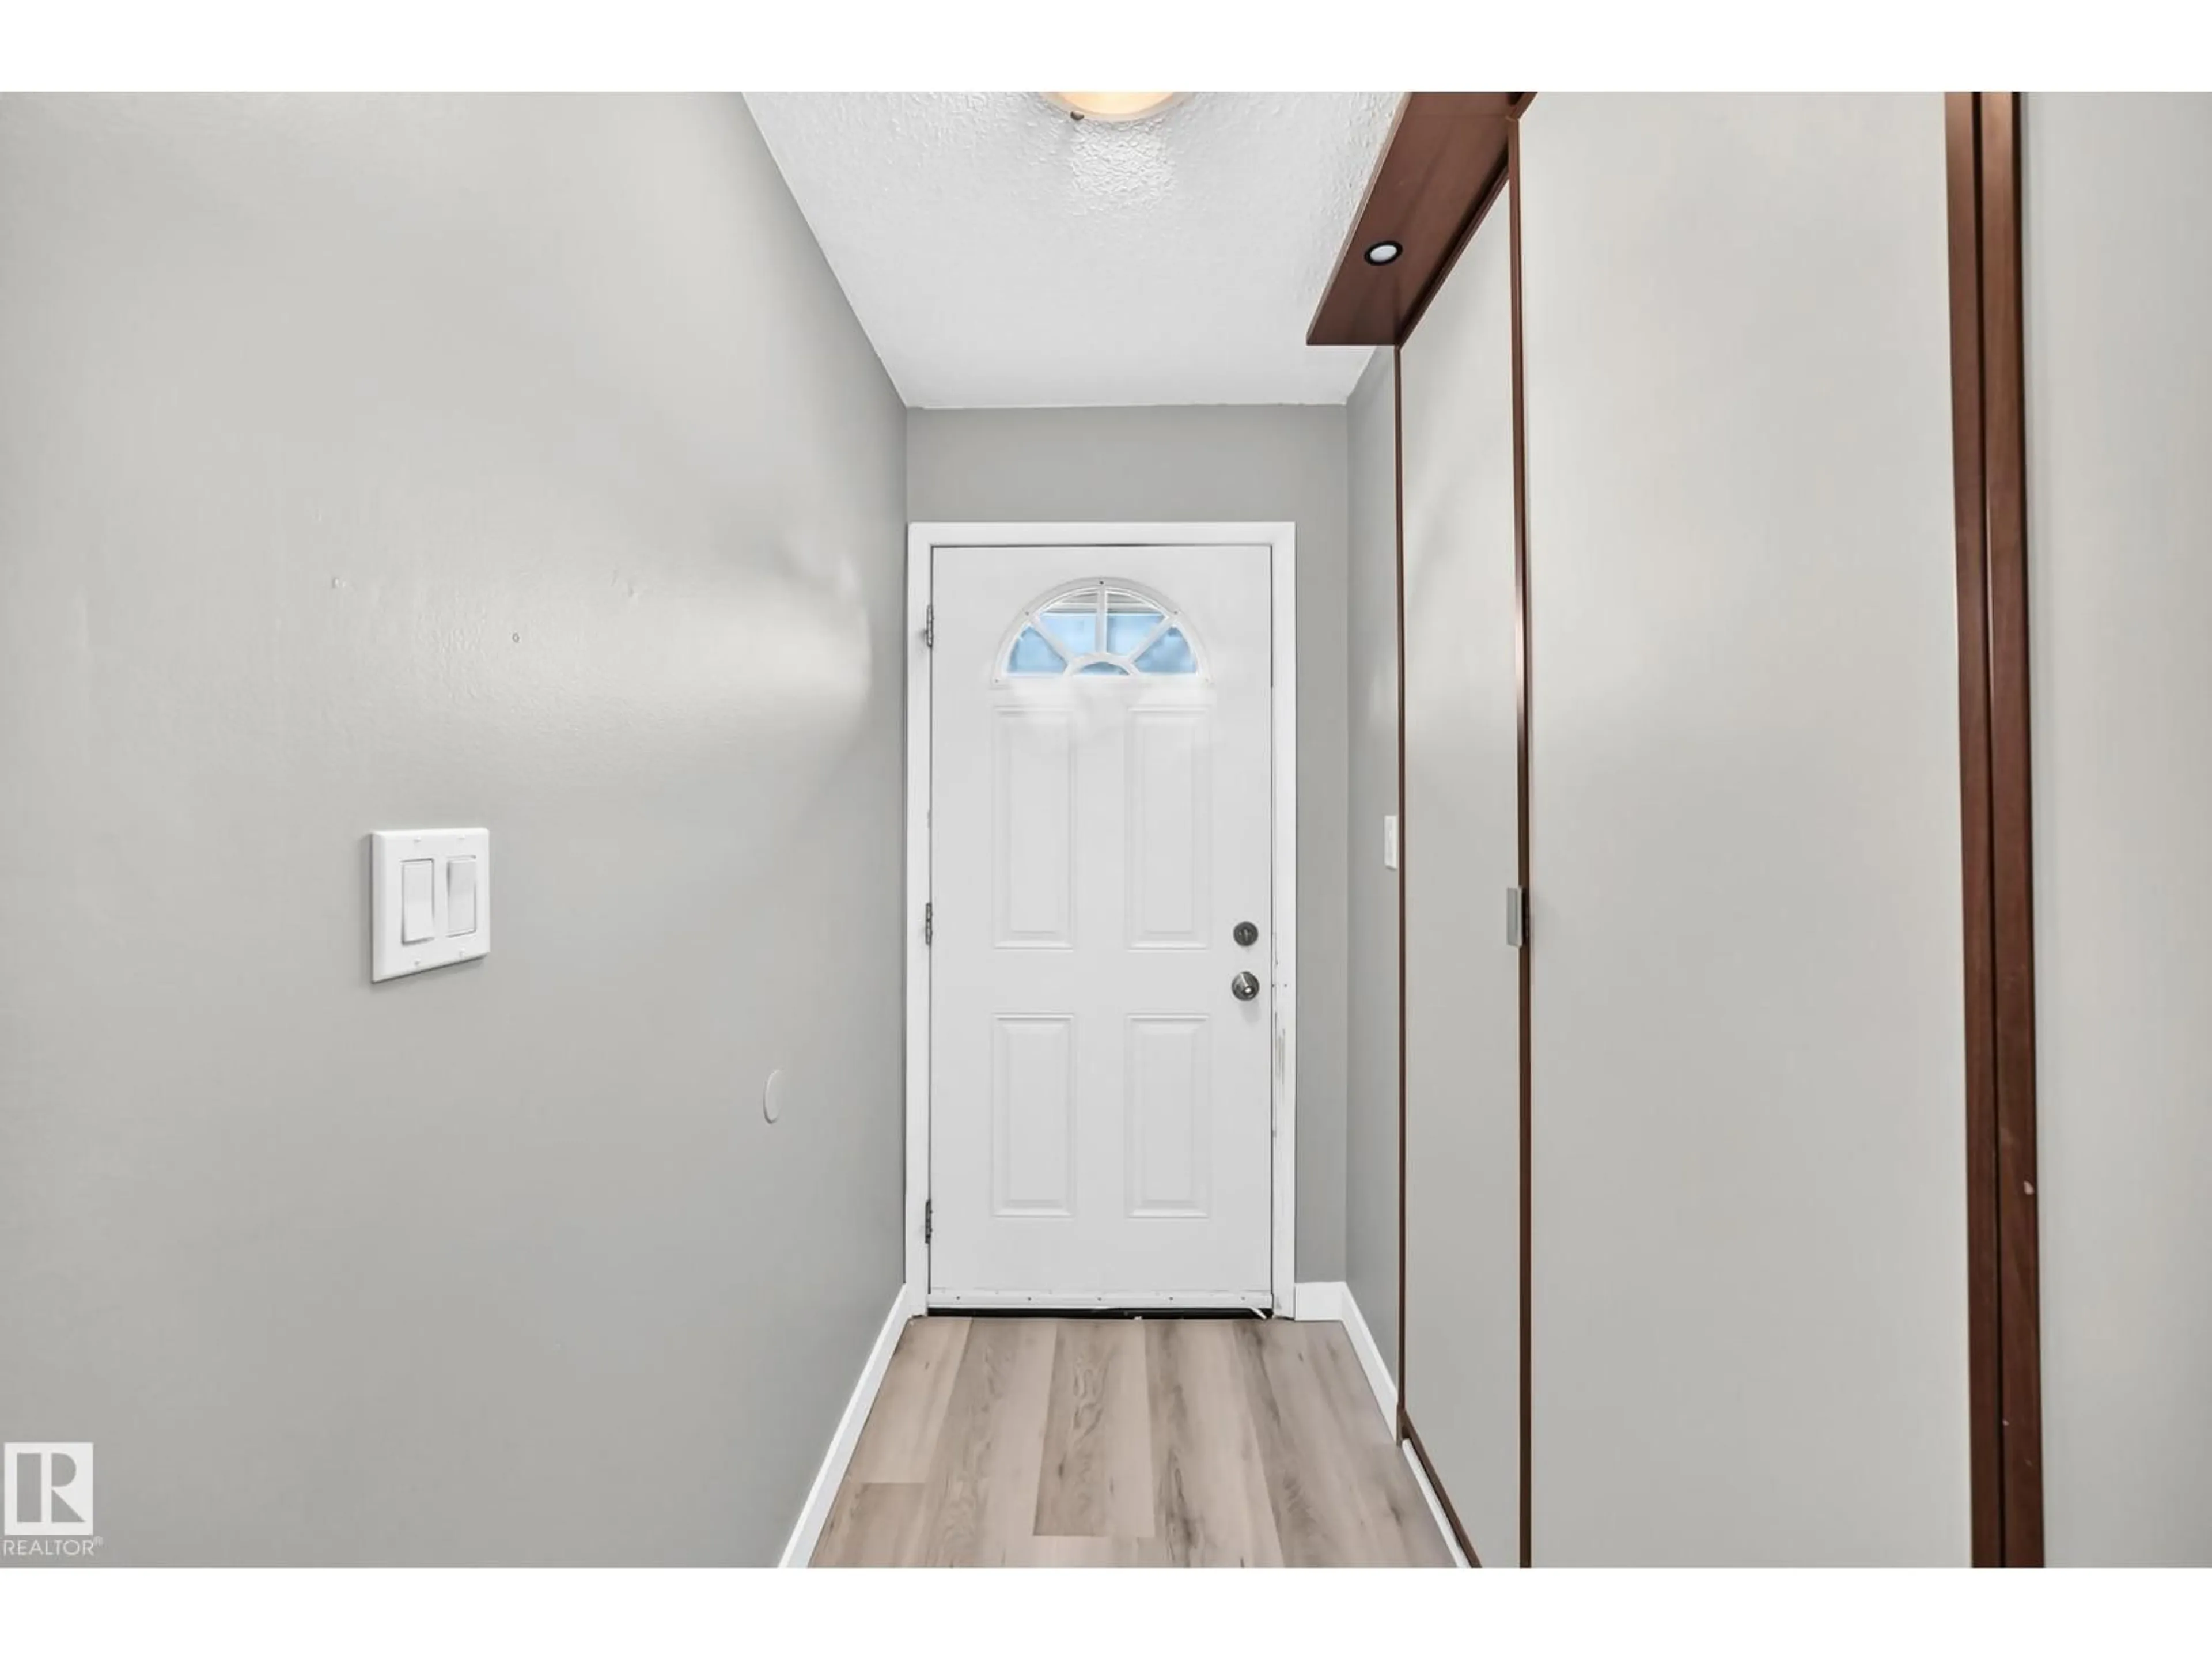
Welcome to this renovated 3-bedroom townhouse in the family-friendly community of Ekota. It offers 3 good sized bedrooms, functionable kitchen, combined with an open layout that bright and warm, while the unfinished basement offers endless possibilities waiting for your personal touch. Upgrades include new windows, new laminate flooring throughout, new baseboards and freshly painted. Enjoy your own private fenced front yard, perfect for kids to play, pets, or whatever your heart desires. It's ideally located across the street from Ekota School and Park, with public transit steps away, South Common Shopping Centre only 10 minutes away. Convenient access to major roadways makes this an unbeatable location. (id:39198)


Property Details

StyleRow / Townhouse
View-
Age of property1978
SqFt~1104 SqFt
Lot Size-
Parking Spaces-
MLS ®NumberE4513969
Community NameEkota
Data SourceCREA
Listing byMaxwell Excel Realty

Features

Heating: Forced air
Basement: Unfinished, Full

Main level Floor

Living room

4.47 x 3.82

Dining room

3.58 x 2.76

Kitchen

2.33 x 2.93


2Story
Inclusions
Hydro
Water
Parking
Cable
Heat

Property History

Oct 23, 2026
ListedActive
$239,900
10 days on market
history photo preview35
Listing by crea®
Property listed by Maxwell Excel Realty, Brokerage
Agent Banner Image
Interested in this property?Get in touch to get the inside scoop.

Population and Demographics

Overview

Total population 1198
Average household income $111,619

Age (%)

0 to 19
26%
20 to 34
18%
35 to 49
21%
50 to 64
18%
65 and plus
18%

Household composition (%)

Single family
69%
Single person
24%
Multi person
7%
Multi family
1%

Mother tongue (%)

English
78%
Tagalog (Pilipino, Filipino)
5%
Punjabi (Panjabi)
3%
Spanish
3%
Others
3%
German
2%
French
2%
Yue (Cantonese)
1%

House tenancy (%)

Owners
71%
Renters
29%

What’s nearby?Essentials within 5 km

Local Logic

Transportation Scores

Estimated Budget

Powered by:
The trademarks REALTOR®, REALTORS®, and the REALTOR® logo are controlled by The Canadian Real Estate Association (CREA) and identify real estate professionals who are members of CREA. The trademarks MLS®, Multiple Listing Service® and the associated logos are owned by CREA and identify the quality of services provided by real estate professionals who are members of CREA. Used under license.