8 hours on Market

NW - 3608 214 ST, Edmonton, Alberta T6M1S3

Detached
3
3 + 1
~1863 sqft
$560,000
Get pre-qualifiedPowered by nesto
Detached
3
3 + 1
~1863 sqft

Contact us about this property

Call

Highlights

Property Estimate

Days on market8 hours

Estimated valueNot available

Price/Sqft$300/sqft

Monthly cost

Open Calculator

Description

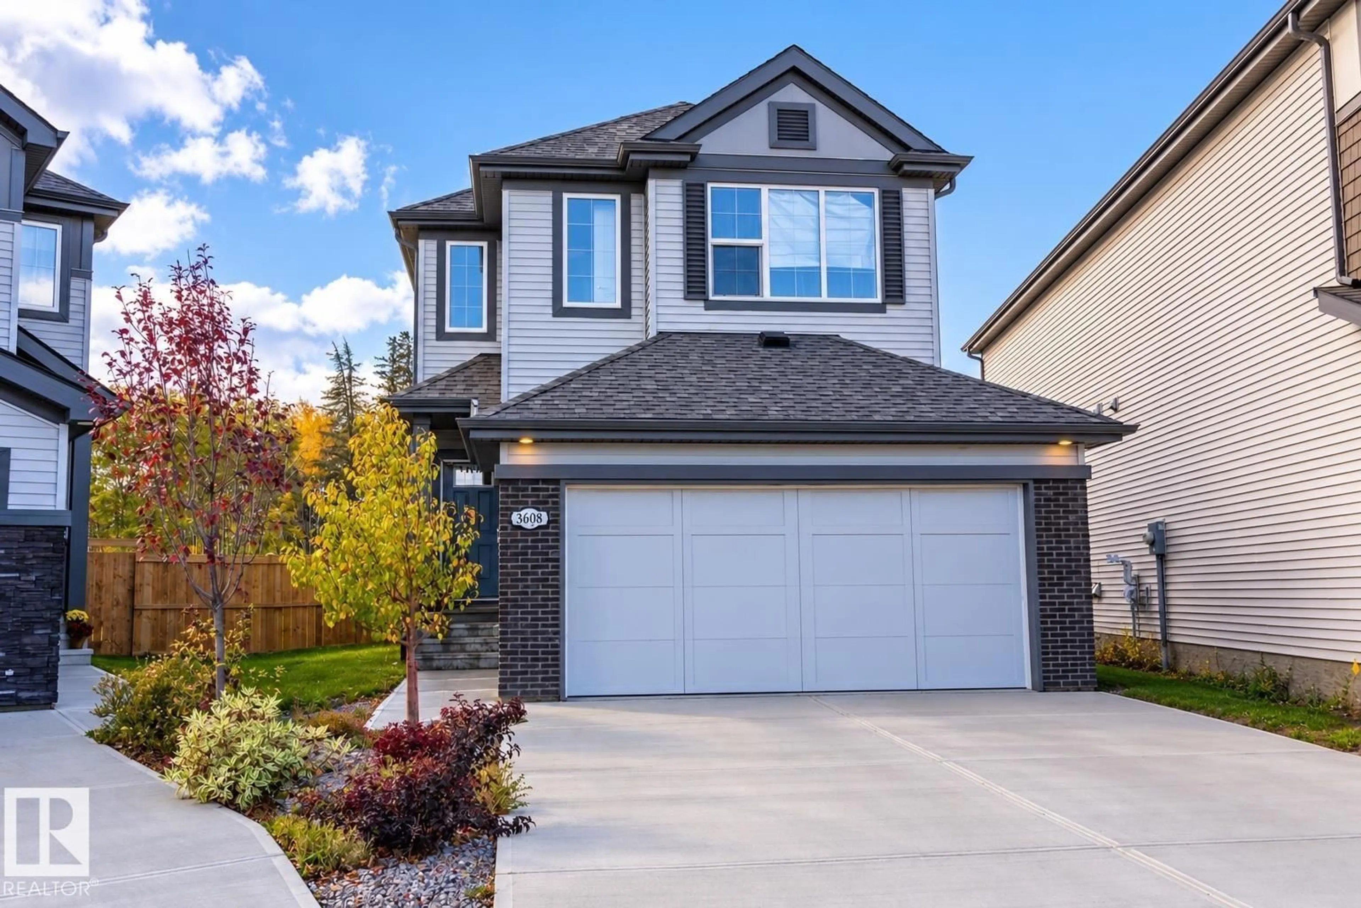
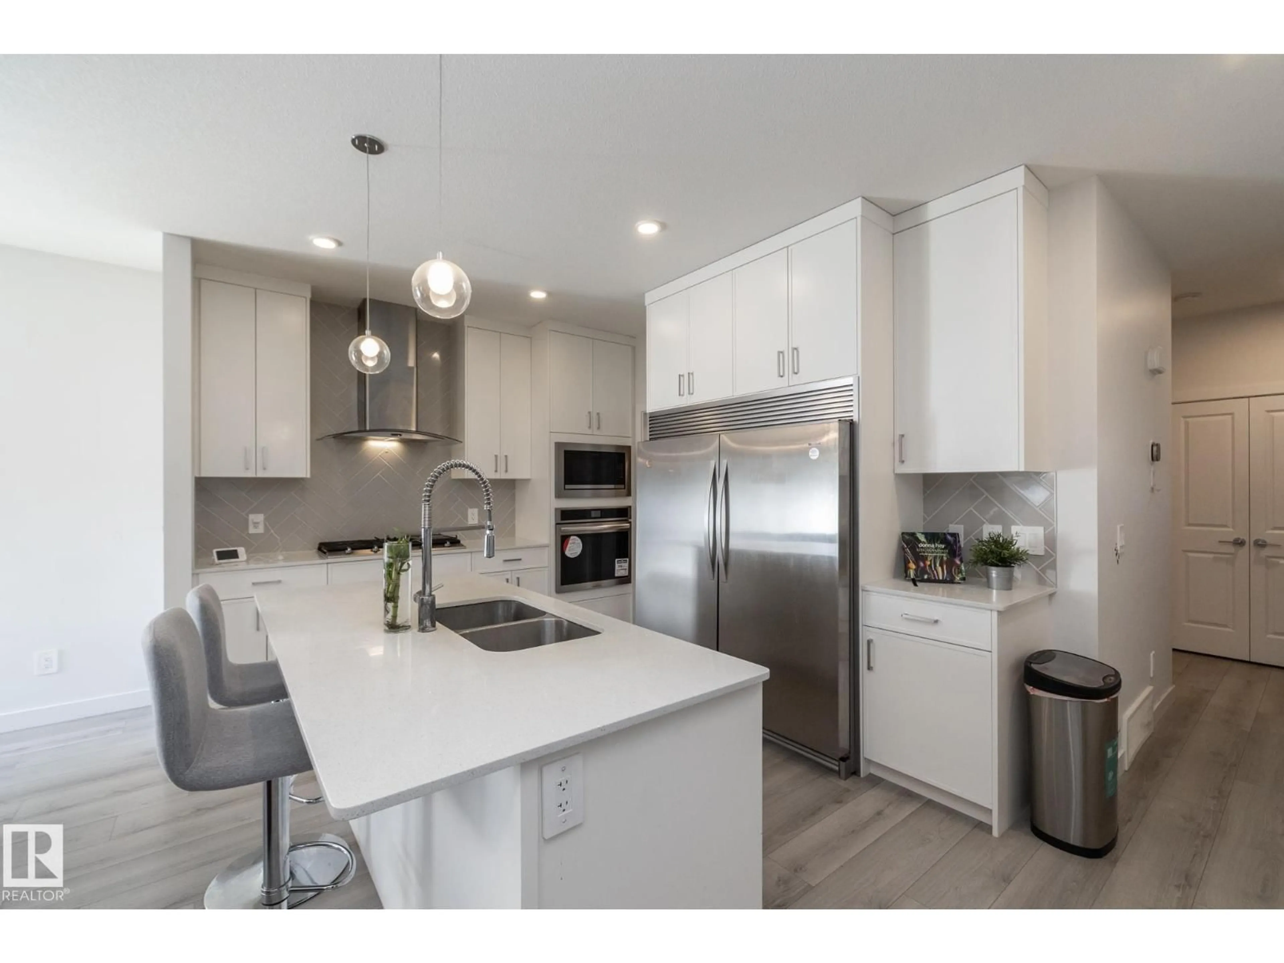
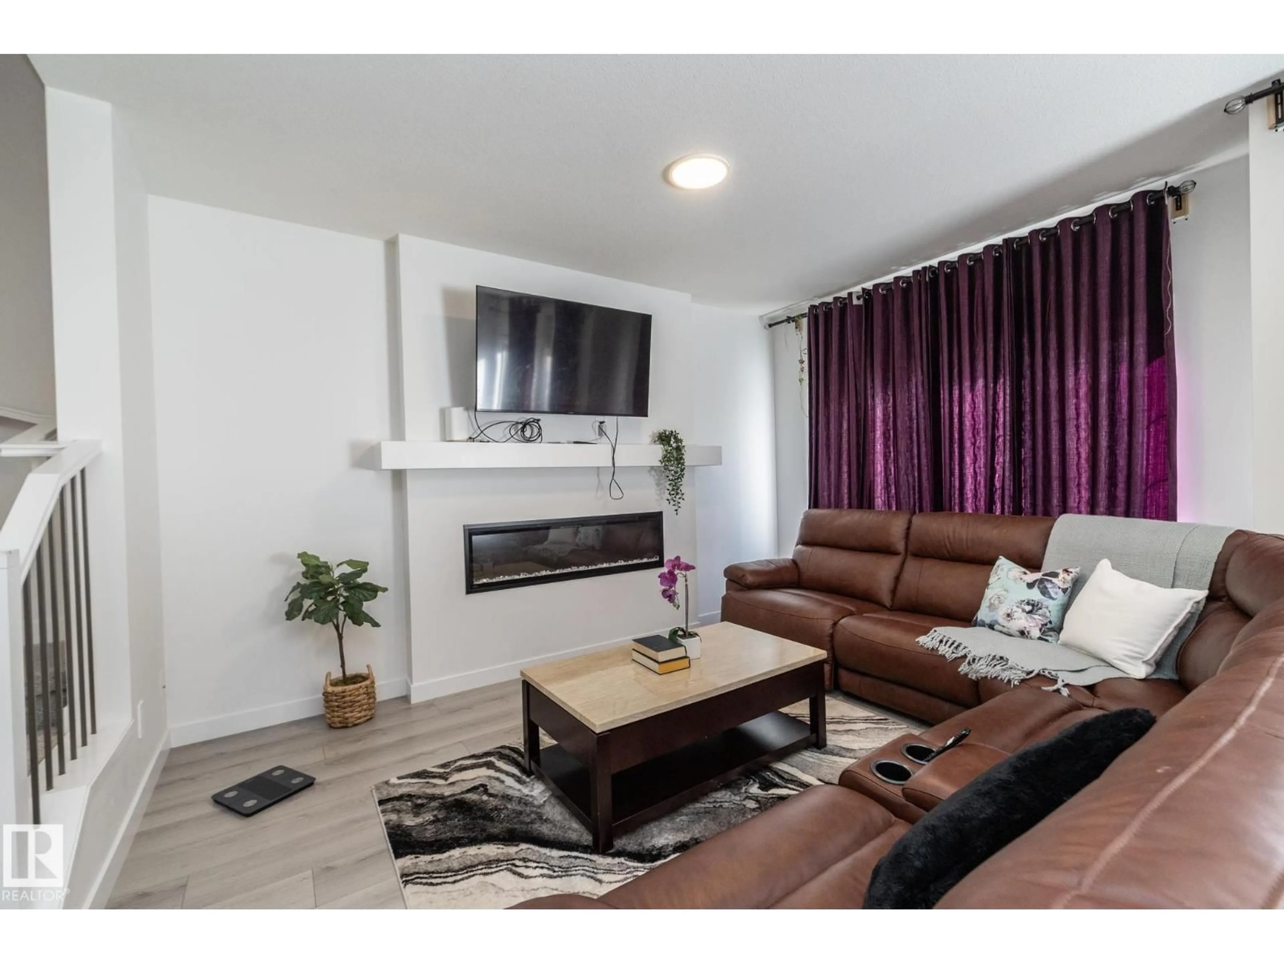
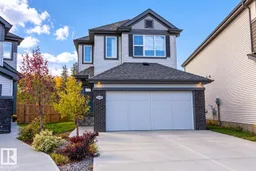
2022-BUILT, LARGER LOT & NO REAR NEIGHBOURS in sought-after EDGEMONT! This 1,863 sq. ft. Daytona-built home offers the modern finishes, functional layout & west-end location today’s buyers are looking for. The bright open main floor features LUXURY VINYL PLANK flooring, QUARTZ COUNTERTOPS, a spacious island kitchen, impressive commercial-style FRIGIDAIRE fridge/freezer combination & GAS FIREPLACE. Upstairs offers 3 bedrooms, 2 full baths, a versatile BONUS ROOM & convenient UPPER LAUNDRY. The primary suite includes a walk-in closet & private ensuite, while CENTRAL A/C keeps things comfortable year-round. The unspoiled basement provides plenty of opportunity for future development. Outside, enjoy a larger lot with NO BACKYARD NEIGHBOURS and room to relax. Located close to schools, parks & Wedgewood Creek Ravine with quick access to shopping, major routes & Anthony Henday. Modern, move-in ready & ideally located in Edmonton’s west end. (id:39198)


Property Details

StyleHouse
View-
Age of property2022
SqFt~1863 SqFt
Lot Size-
Parking Spaces4
MLS ®NumberE4511712
Community NameEdgemont
Data SourceCREA
Listing byRE/MAX Real Estate

Features

Heating: Forced air
Basement: Unfinished, Full

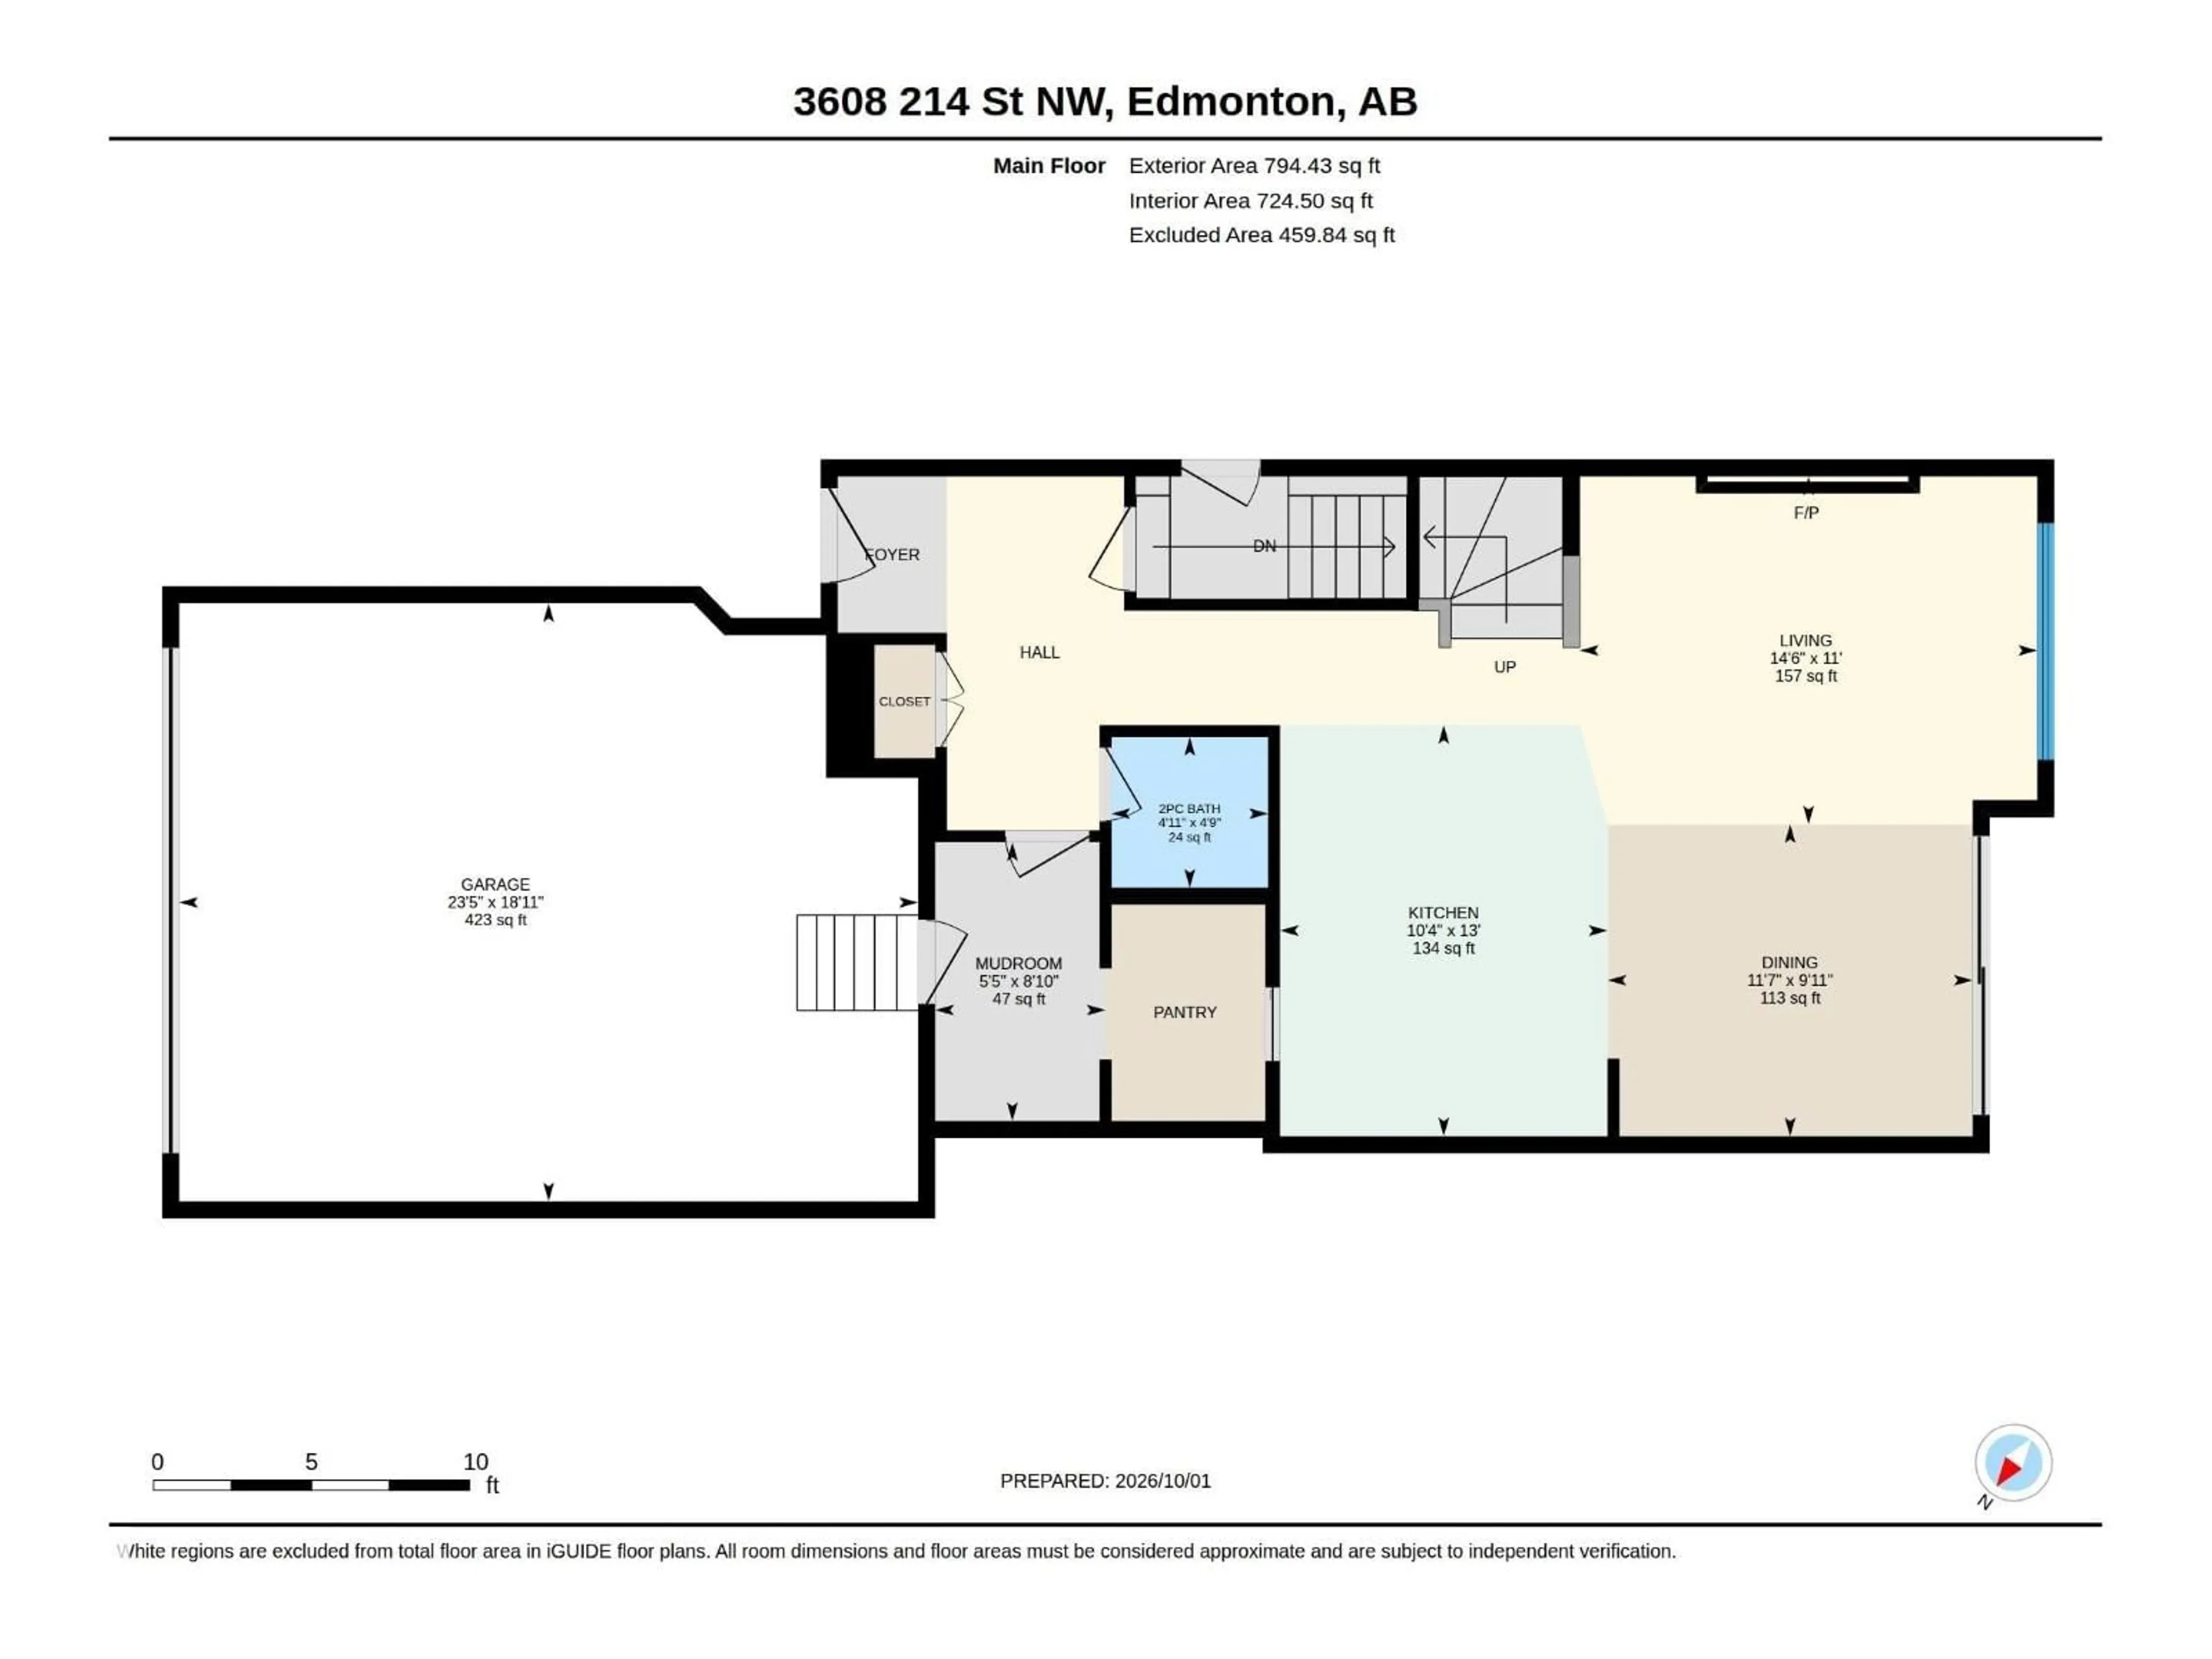
Main level Floor

Living room

3.36 x 4.41

Dining room

3.01 x 3.52

Kitchen

3.97 x 3.16

Mud room

2.69 x 1.65


Parking

Garage spaces -

Garage type -

Total parking spaces 4


Property History
Oct 4, 2026
ListedActive
$560,000
8 hours on market
history photo preview63
Listing by crea®
Property listed by RE/MAX Real Estate, Brokerage
Agent Banner Image
Interested in this property?Get in touch to get the inside scoop.

Market Data - Edgemont

Geo Zone Map ThumbnailEdgemont

Strong Seller's Market

View Market Data

Detached house - for the past 30 days

Buyer's market Seller's market

Avg. Days on Market

Past 30 days

0 day

Compared to

2025

0 day

2024

0 day

2023

0 day

New Listings

Past 30 days

25 listings

Compared to

2025

33 listings

2024

20 listings

2023

25 listings

Units sold

Past 30 days

0 unit

Compared to

2025

0 unit

2024

0 unit

2023

0 unit

Median Sold Price

Past 30 days

$0

Compared to


Population and Demographics

Overview

Total population 3579
Average household income $137,051

Age (%)

0 to 19
32%
20 to 34
26%
35 to 49
28%
50 to 64
10%
65 and plus
5%

Household composition (%)

Single family
77%
Single person
17%
Multi person
4%
Multi family
2%

Mother tongue (%)

English
68%
Tagalog (Pilipino, Filipino)
11%
Spanish
3%
Others
2%
Mandarin
2%
Russian
2%
Yue (Cantonese)
2%
Urdu
1%
Arabic
1%

House tenancy (%)

Owners
82%
Renters
18%

What’s nearby?Essentials within 5 km

Local Logic

Transportation Scores

Estimated Budget

Powered by:
The trademarks REALTOR®, REALTORS®, and the REALTOR® logo are controlled by The Canadian Real Estate Association (CREA) and identify real estate professionals who are members of CREA. The trademarks MLS®, Multiple Listing Service® and the associated logos are owned by CREA and identify the quality of services provided by real estate professionals who are members of CREA. Used under license.

