16 hours on Market

987 ELDERBERRY LD, Edmonton, Alberta T6M3J7

Detached
4
3
~2201 sqft
$679,800
Get pre-qualifiedPowered by nesto
Detached
4
3
~2201 sqft

Contact us about this property

Call

Highlights

Property Estimate

Days on market16 hours

Estimated valueNot available

Price/Sqft$308/sqft

Monthly cost

Open Calculator

Description

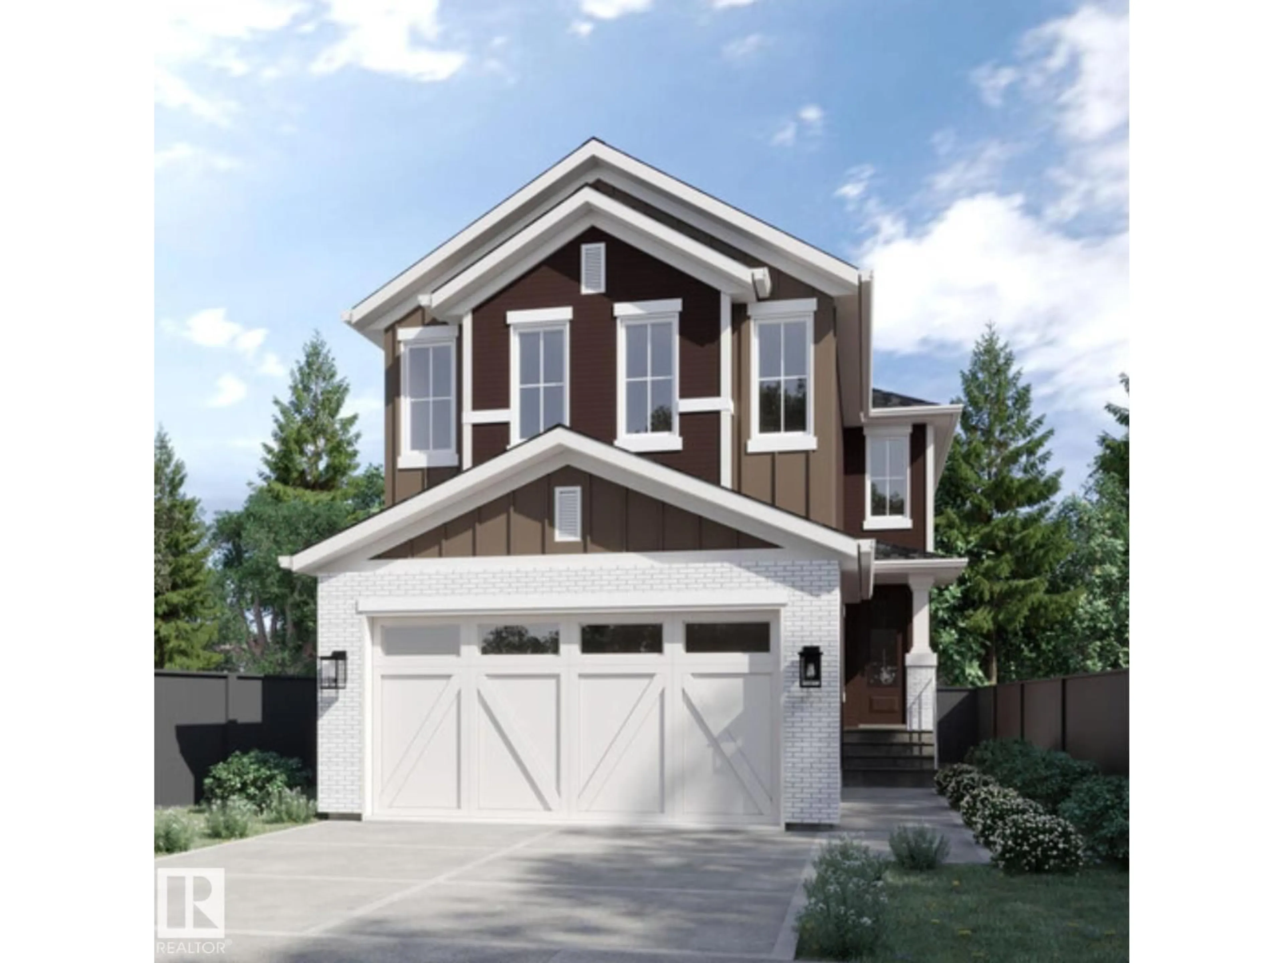
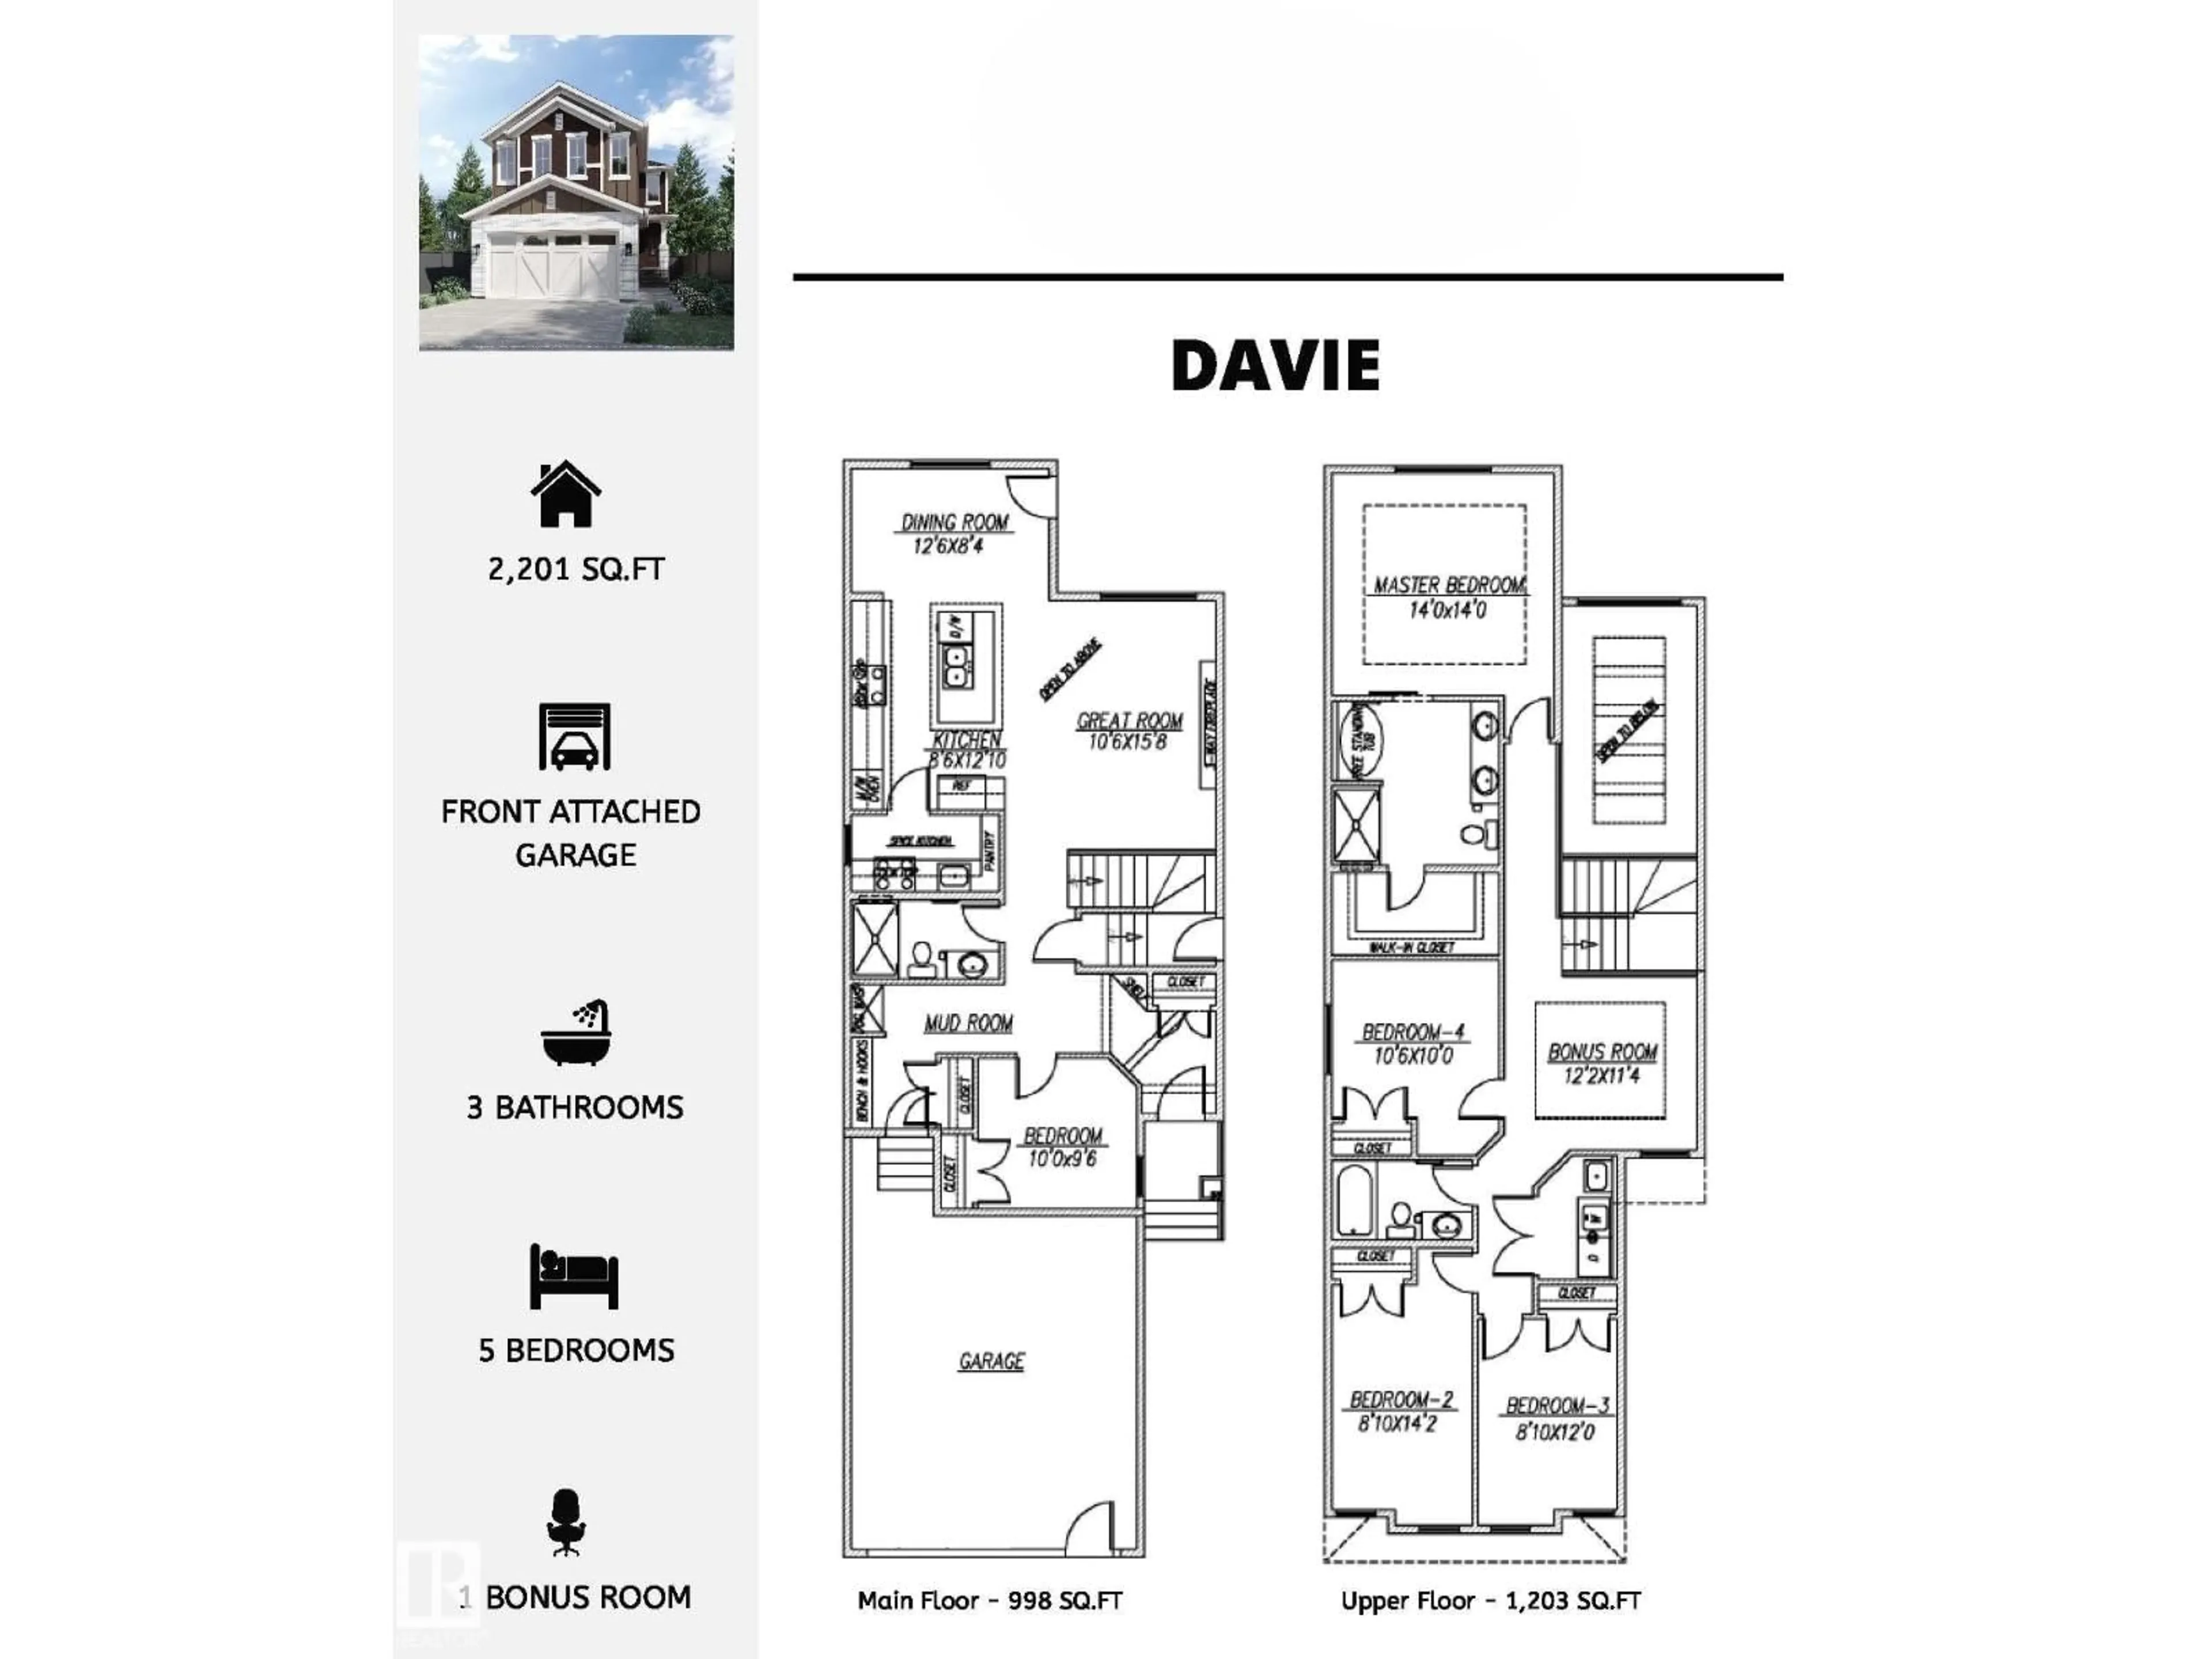
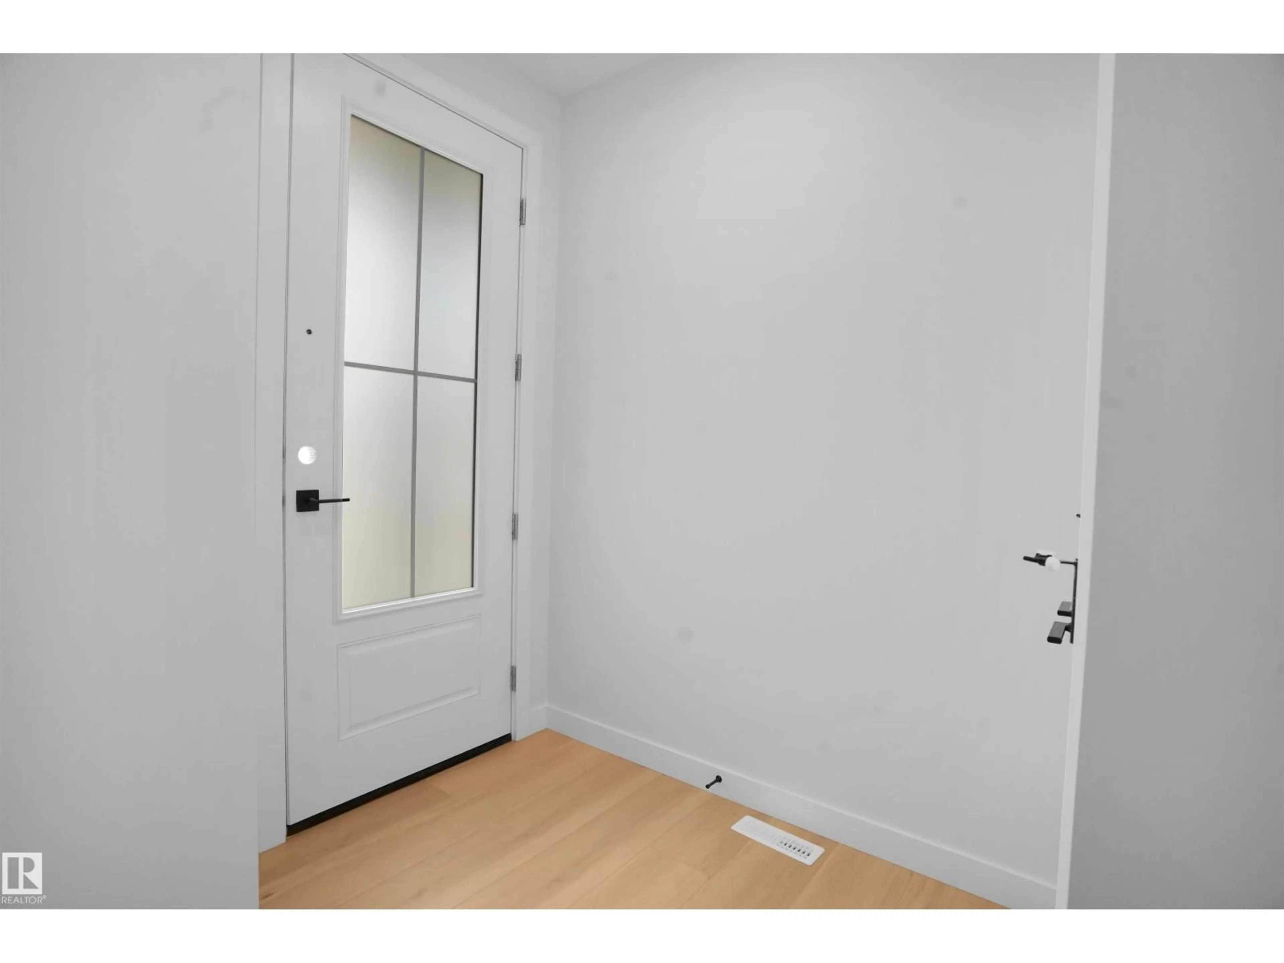
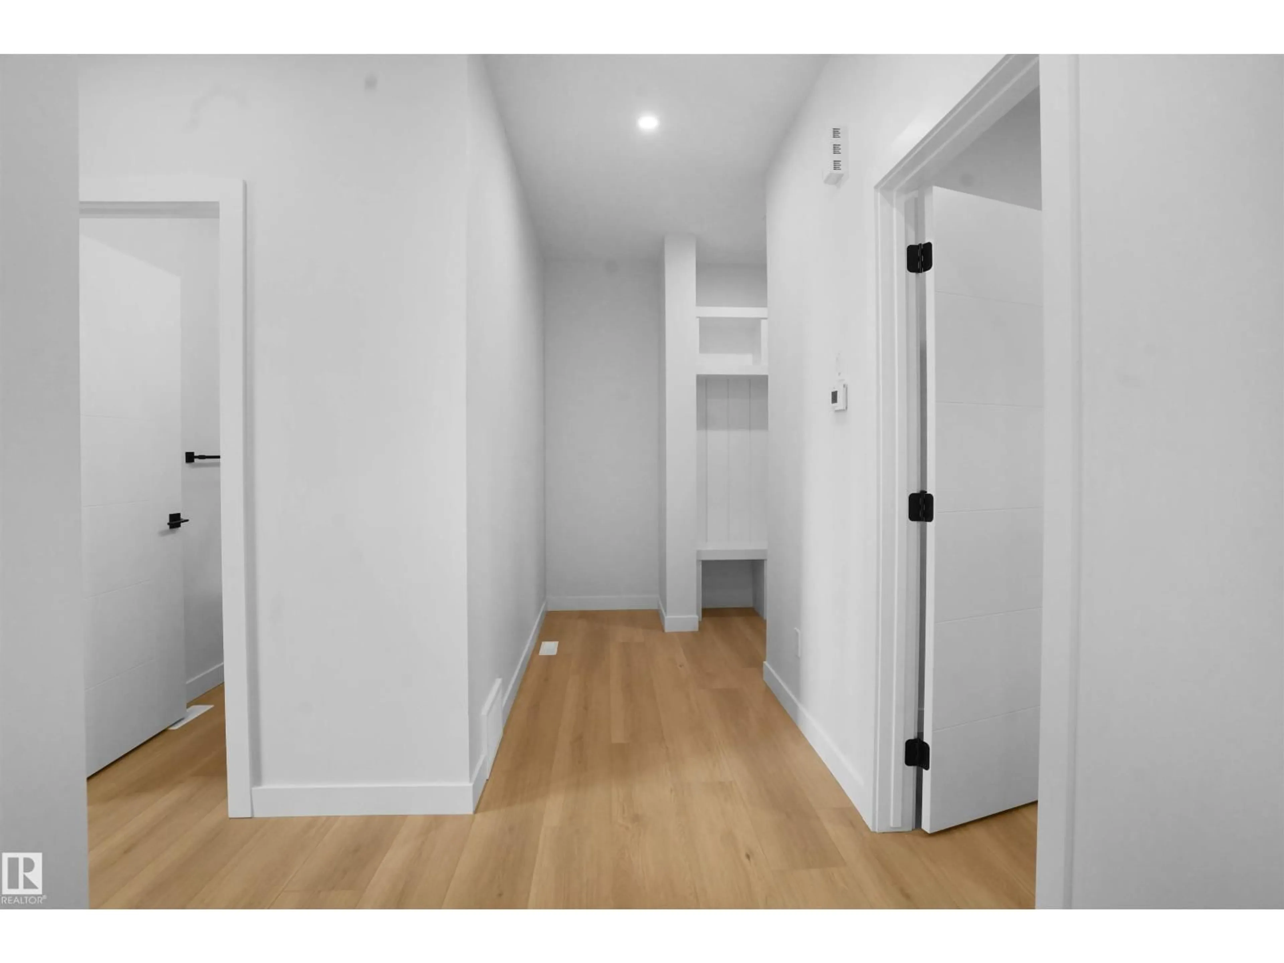
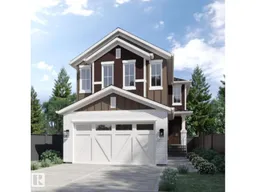
Introducing the DAVIE LUXURY HOME by CUSTOM BUILDER Happy Planet Homes. OPEN TO BELOW, 4 BED PLUS DEN. 3 BATH! The open concept Kitchen dazzles with premium finishes, including Spice kitchen, quartz countertops and modern open shelves in the dining area. The Custom fireplace feature wall truly highlights the grand scale of the open to below the living room. Climb up stairs to discover the large bonus room connecting the upper floor. At the front of the house, the family oriented design flaunts 3 more bedrooms, an additional 4 pc bath room and the Primary suite overlooking the backyard. The large primary bedroom displays a stunning tray ceiling, large walk-in closet and a spa retreat in the modern 5 pc ensuite. Every detail is carefully planned and designed to be functional and elevated, from integrated built-ins, to the tile backsplashes, soft close cabinetry and more. UNDER CONSTRUCTION! Photos are an example of floorplan and possible finish, actual build may vary. (id:39198)


Property Details

StyleHouse
ViewRavine view
Age of property2026
SqFt~2201 SqFt
Lot Size-
Parking Spaces-
MLS ®NumberE4510630
Community NameEdgemont
Data SourceCREA
Listing byMozaic Realty Group

Features

Heating: Forced air
Basement: Unfinished, Full

Main level Floor

Living room

Dining room

Kitchen

Den


Property History
Sep 27, 2026
ListedActive
$679,800
16 hours on market
history photo preview44
Listing by crea®
Property listed by Mozaic Realty Group, Brokerage
Agent Banner Image
Interested in this property?Get in touch to get the inside scoop.

Market Data - Edgemont

Geo Zone Map ThumbnailEdgemont

Strong Seller's Market

View Market Data

Detached house - for the past 30 days

Buyer's market Seller's market

Avg. Days on Market

Past 30 days

0 day

Compared to

2025

0 day

2024

0 day

2023

0 day

New Listings

Past 30 days

25 listings

Compared to

2025

27 listings

2024

22 listings

2023

11 listings

Units sold

Past 30 days

0 unit

Compared to

2025

0 unit

2024

0 unit

2023

0 unit

Median Sold Price

Past 30 days

$0

Compared to


Population and Demographics

Overview

Total population 3579
Average household income $137,051

Age (%)

0 to 19
32%
20 to 34
26%
35 to 49
28%
50 to 64
10%
65 and plus
5%

Household composition (%)

Single family
77%
Single person
17%
Multi person
4%
Multi family
2%

Mother tongue (%)

English
68%
Tagalog (Pilipino, Filipino)
11%
Spanish
3%
Others
2%
Mandarin
2%
Russian
2%
Yue (Cantonese)
2%
Urdu
1%
Arabic
1%

House tenancy (%)

Owners
82%
Renters
18%

What’s nearby?Essentials within 5 km

Local Logic

Transportation Scores

Estimated Budget

Powered by:
The trademarks REALTOR®, REALTORS®, and the REALTOR® logo are controlled by The Canadian Real Estate Association (CREA) and identify real estate professionals who are members of CREA. The trademarks MLS®, Multiple Listing Service® and the associated logos are owned by CREA and identify the quality of services provided by real estate professionals who are members of CREA. Used under license.

