Unknown for 6824 EVANS WD, Edmonton Alberta T6M0T3
4 hours on Market

6824 EVANS WD, Edmonton, Alberta T6M0T3

Detached
3 + 1
4 + 1
~1496 sqft
$485,000
Get pre-qualifiedPowered by nesto
Detached
3 + 1
4 + 1
~1496 sqft

Contact us about this property

Call

Highlights

Property Estimate

Days on market4 hours

Estimated valueNot available

Price/Sqft$324/sqft

Monthly cost

Open Calculator

Description

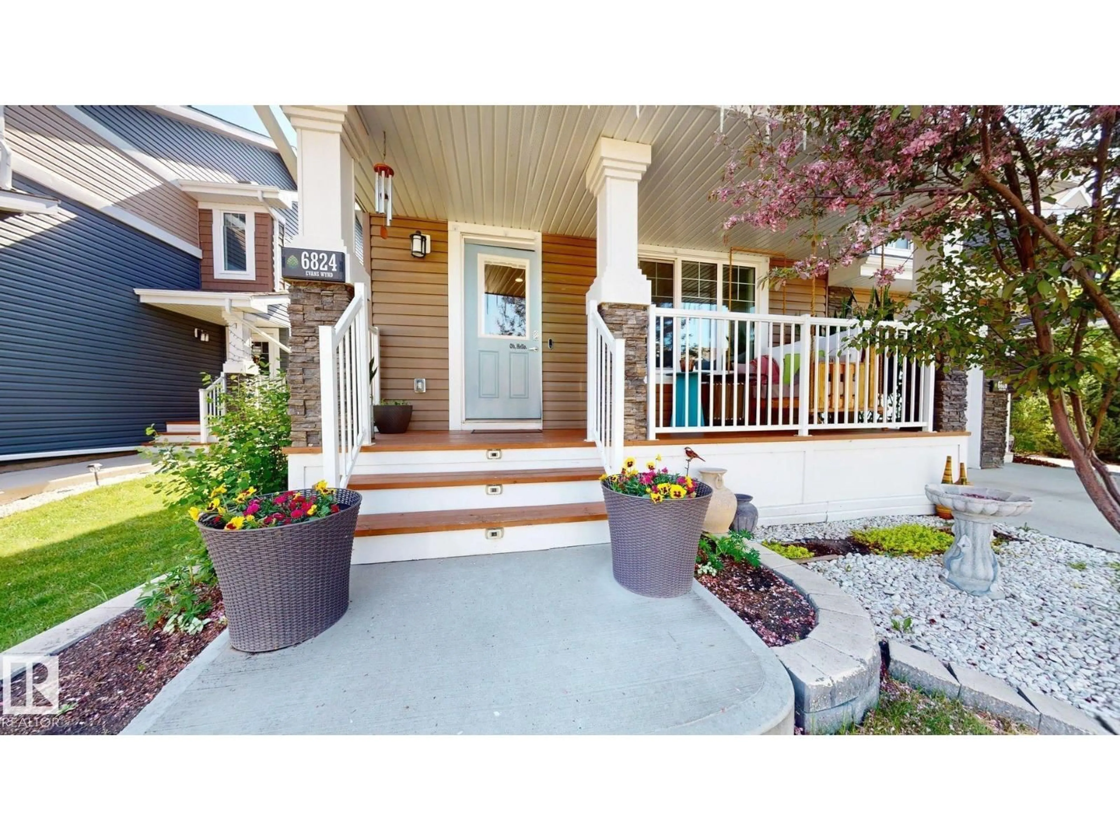
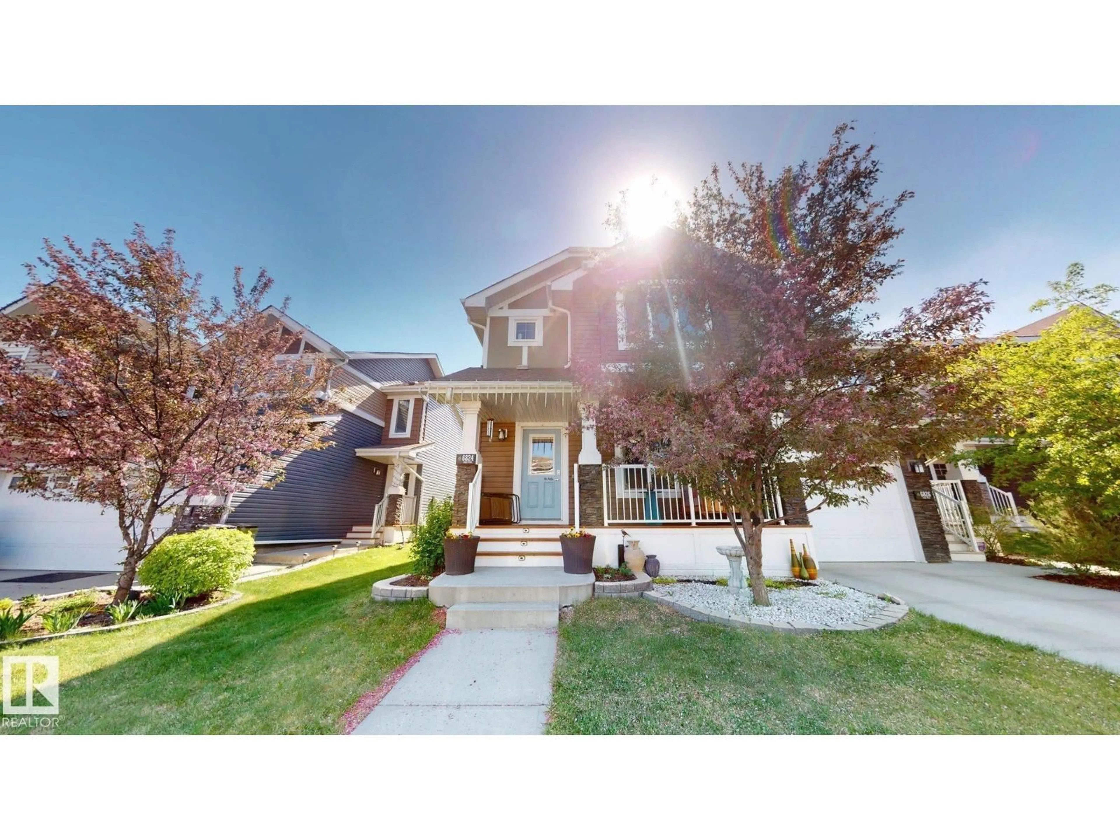
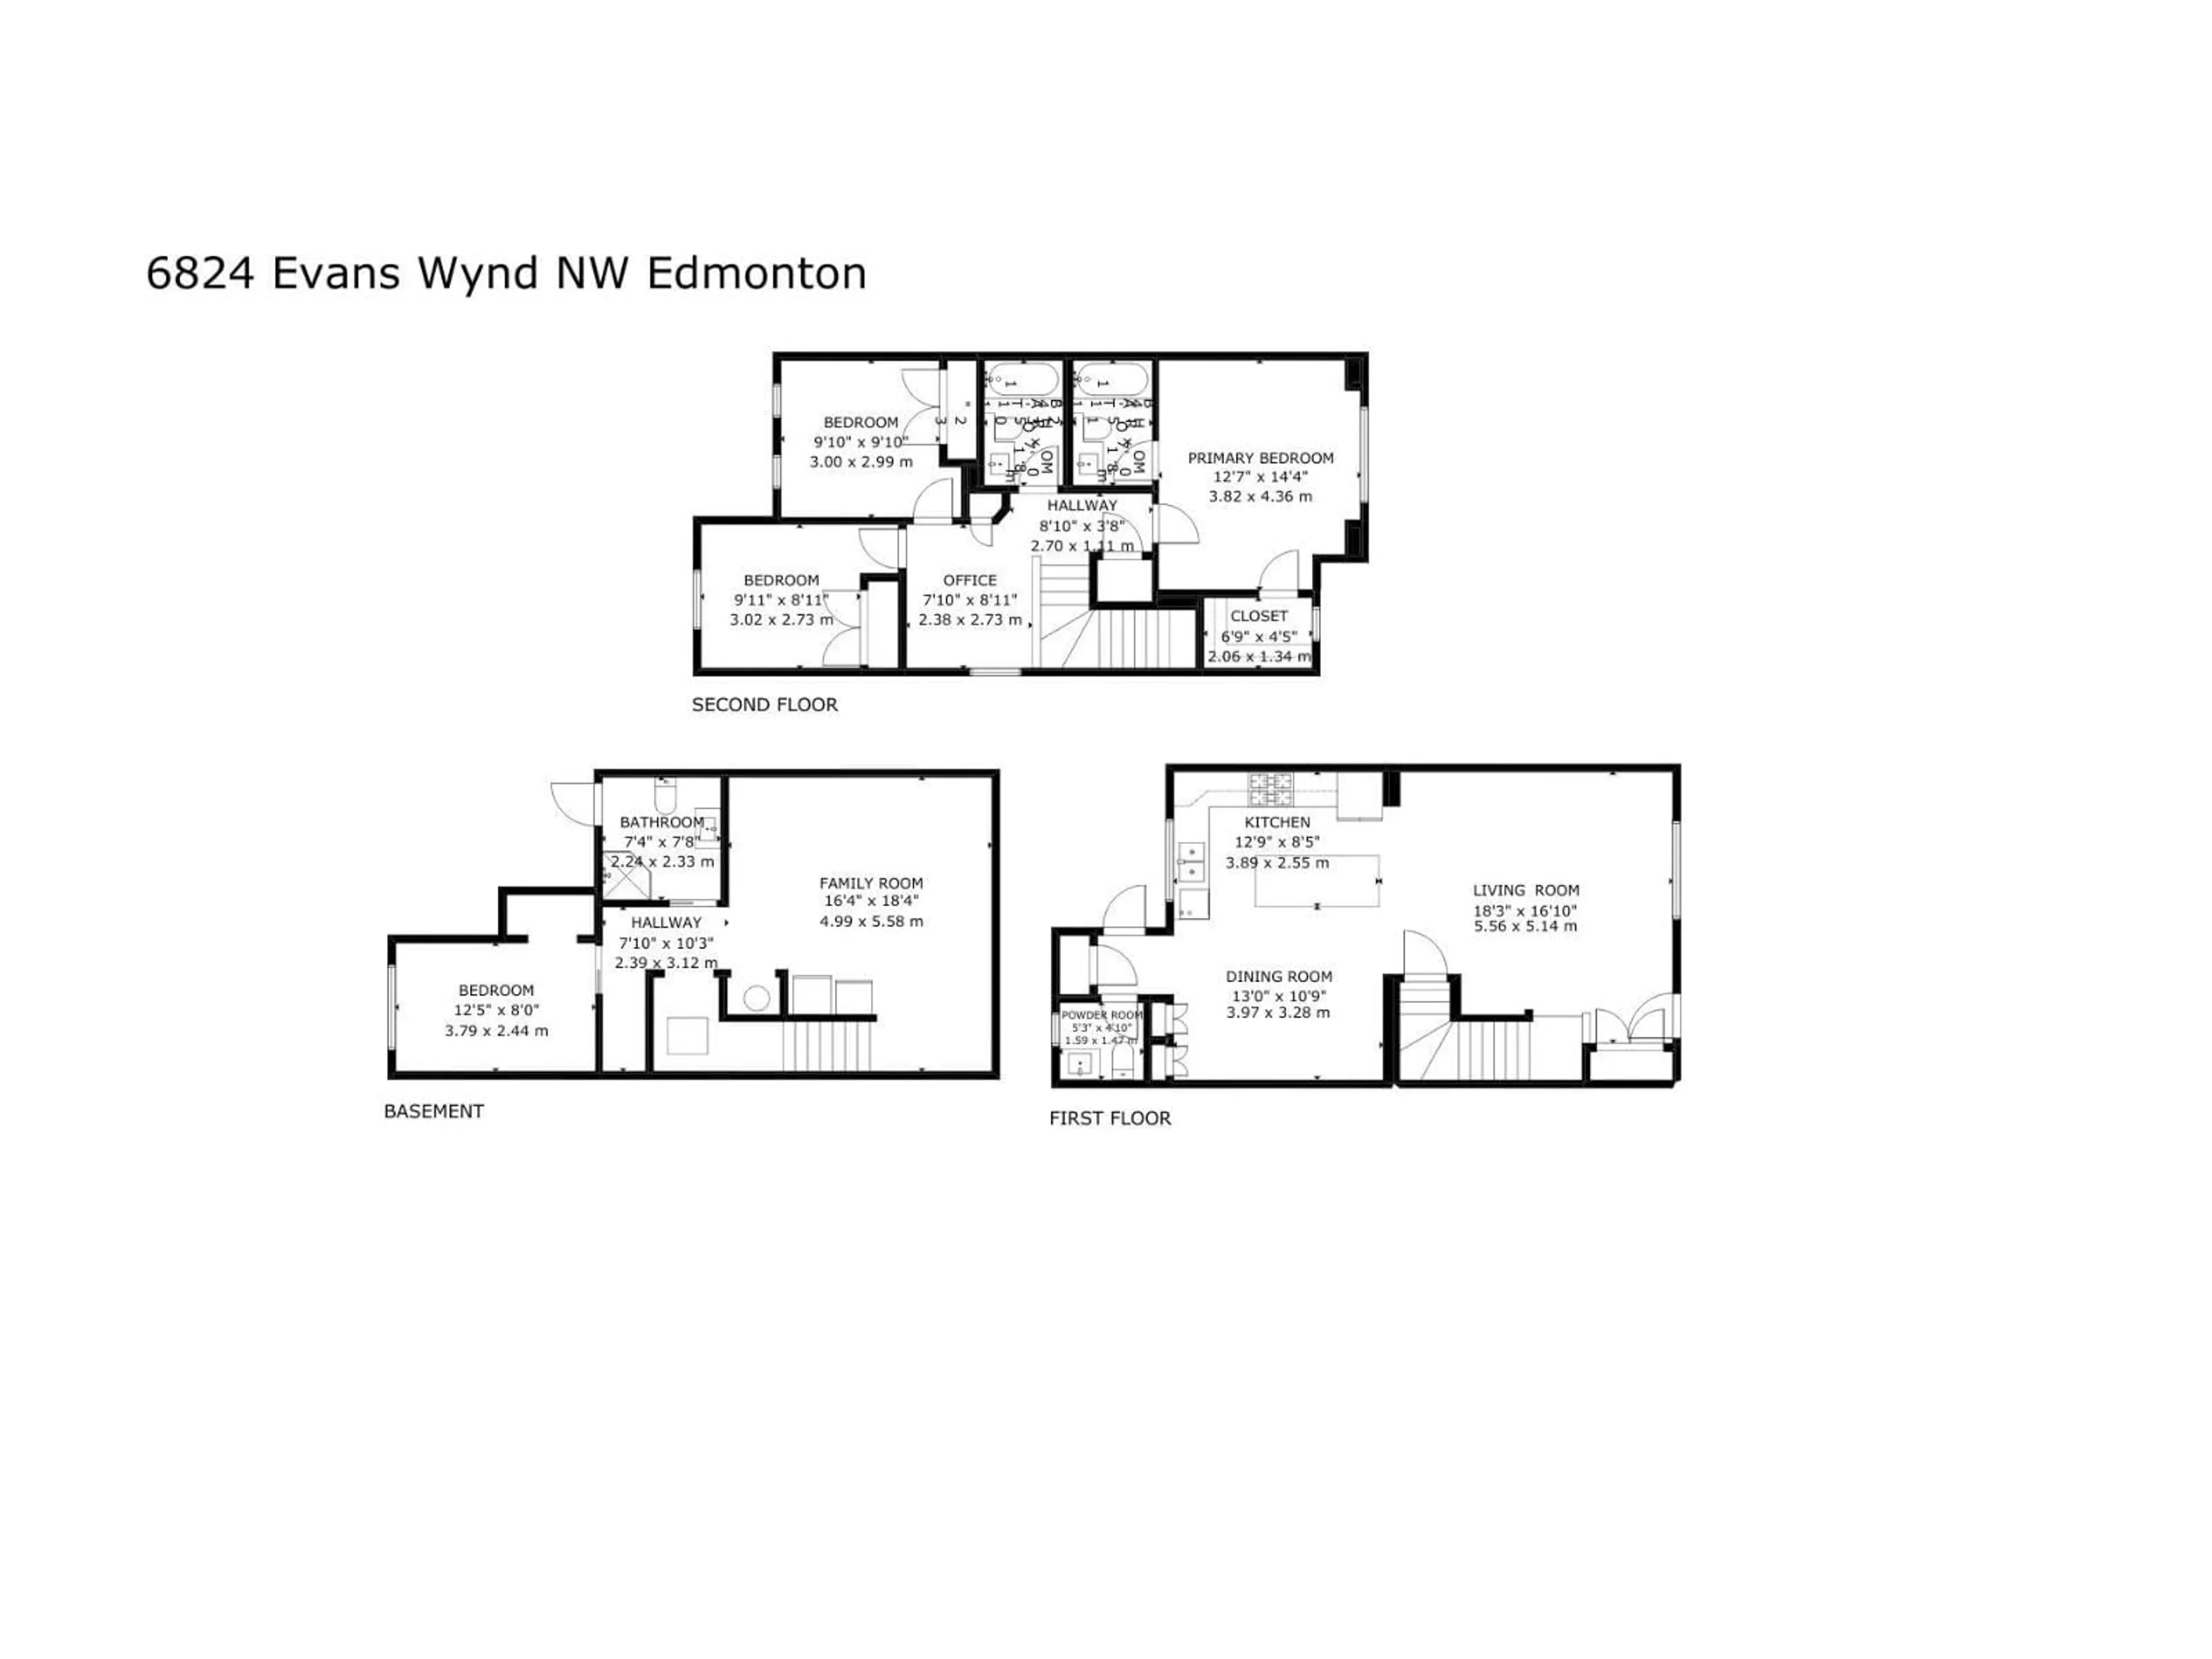
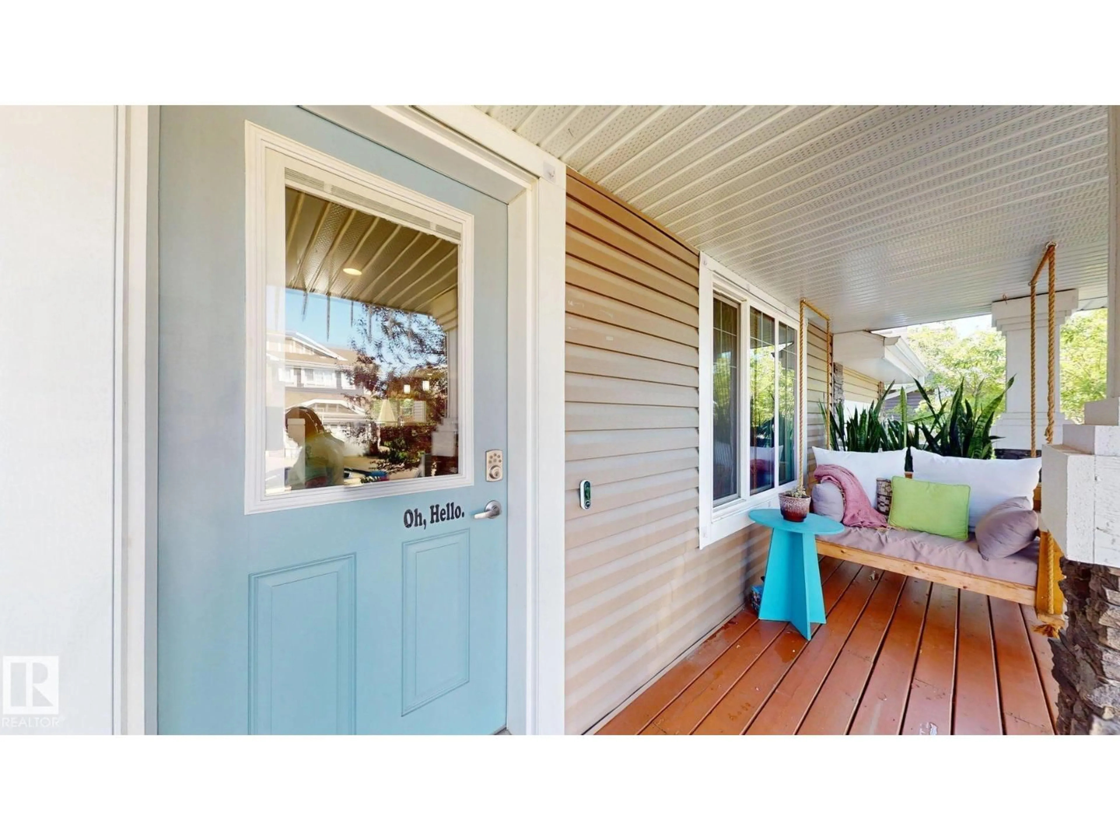
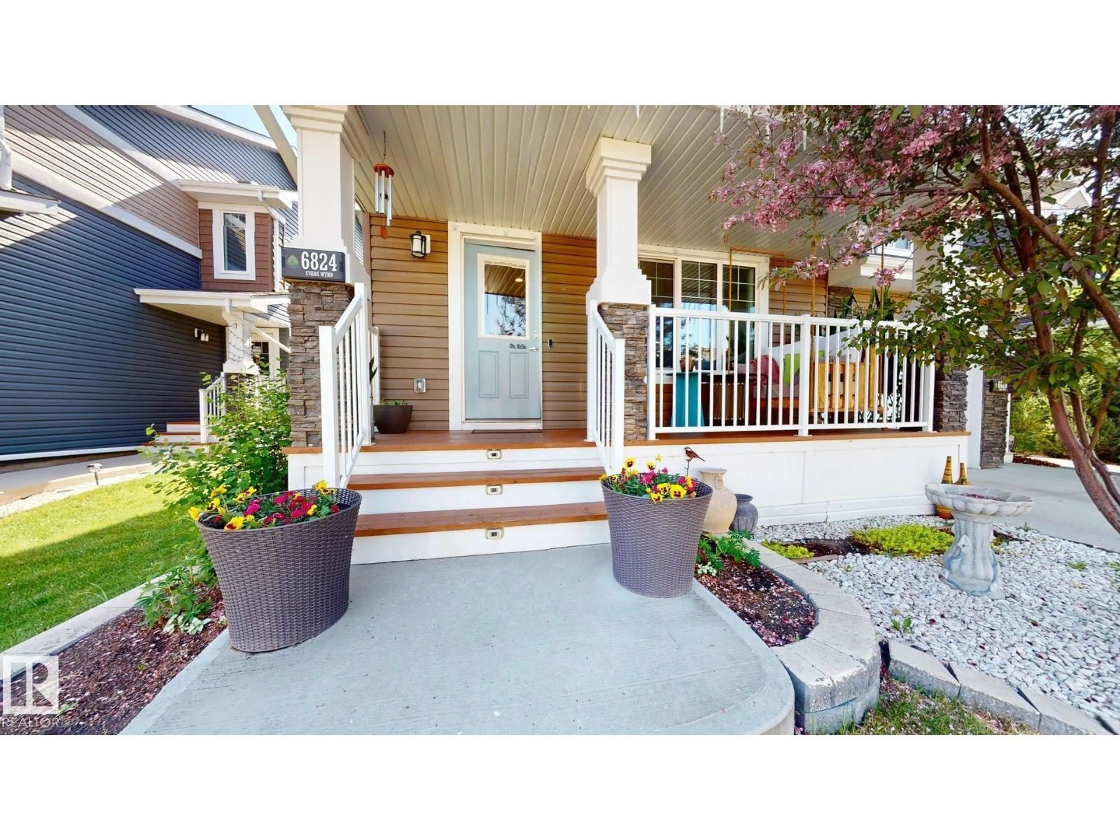
Welcome to this beautifully upgraded Edgemont duplex, where thoughtful design meets everyday comfort and outdoor charm. Step inside to discover a gourmet kitchen that any home chef will love, featuring sleek granite countertops and a gas stove perfect for preparing everything from quick weeknight dinners to weekend feasts. The home offers three generously sized bedrooms upstairs with bonus room. It is equipped with central air conditioning to keep you cool through the hot summer months. The finished basement offers incredible additional living space with a large fourth bedroom, a convenient 3-piece bathroom, and storage. One of the standout features of this home is the Rockwool insulation installed in the basement ceiling, giving you peace and quiet whether you are relaxing downstairs or sleeping upstairs. Start your mornings slowly with a cup of coffee on the charming front veranda, and spend your afternoons in the backyard oasis, which is home to several fruits plants, apple and pear tree. Welcome Home! (id:39198)


Property Details

StyleDuplex
View-
Age of property2015
SqFt~1496 SqFt
Lot Size-
Parking Spaces-
MLS ®NumberE4490855
Community NameEdgemont
Data SourceCREA
Listing byCentury 21 Quantum Realty

Features

Heating: Forced air
Cooling: Central air conditioning
Basement: Finished, Full

Upper Level Floor

Primary Bedroom

Bedroom 2

Bedroom 3


Property History

May 29, 2026
ListedActive
$485,000
4 hours on market
history photo preview48
Listing by crea®
Property listed by Century 21 Quantum Realty, Brokerage
Agent Banner Image
Interested in this property?Get in touch to get the inside scoop.

Market Data - Edgemont

Geo Zone Map ThumbnailEdgemont

Strong Seller's Market

View Market Data

Detached house - for the past 30 days

Buyer's market Seller's market

Avg. Days on Market

Past 30 days

0 day

Compared to

2025

0 day

2024

0 day

2023

0 day

New Listings

Past 30 days

42 listings

Compared to

2025

39 listings

2024

17 listings

2023

3 listings

Units sold

Past 30 days

0 unit

Compared to

2025

0 unit

2024

0 unit

2023

0 unit

Median Sold Price

Past 30 days

$0

Compared to


Population and Demographics

Overview

Total population 3579
Average household income $137,051

Age (%)

0 to 19
32%
20 to 34
26%
35 to 49
28%
50 to 64
10%
65 and plus
5%

Household composition (%)

Single family
77%
Single person
17%
Multi person
4%
Multi family
2%

Mother tongue (%)

English
68%
Tagalog (Pilipino, Filipino)
11%
Spanish
3%
Others
2%
Mandarin
2%
Russian
2%
Yue (Cantonese)
2%
Urdu
1%
Arabic
1%

House tenancy (%)

Owners
82%
Renters
18%

What’s nearby?Essentials within 5 km

Local Logic

Transportation Scores

Estimated Budget

Powered by:
The trademarks REALTOR®, REALTORS®, and the REALTOR® logo are controlled by The Canadian Real Estate Association (CREA) and identify real estate professionals who are members of CREA. The trademarks MLS®, Multiple Listing Service® and the associated logos are owned by CREA and identify the quality of services provided by real estate professionals who are members of CREA. Used under license.