Unknown for 3758 ERLANGER DR, Edmonton Alberta T6M1R9
17 hours on Market

3758 ERLANGER DR, Edmonton, Alberta T6M1R9

Detached
3
3 + 1
~1722 sqft
$491,956
Get pre-qualifiedPowered by nesto
Detached
3
3 + 1
~1722 sqft

Contact us about this property

Call

Highlights

Property Estimate

Days on market17 hours

Estimated valueNot available

Price/Sqft$285/sqft

Monthly cost

Open Calculator

Description

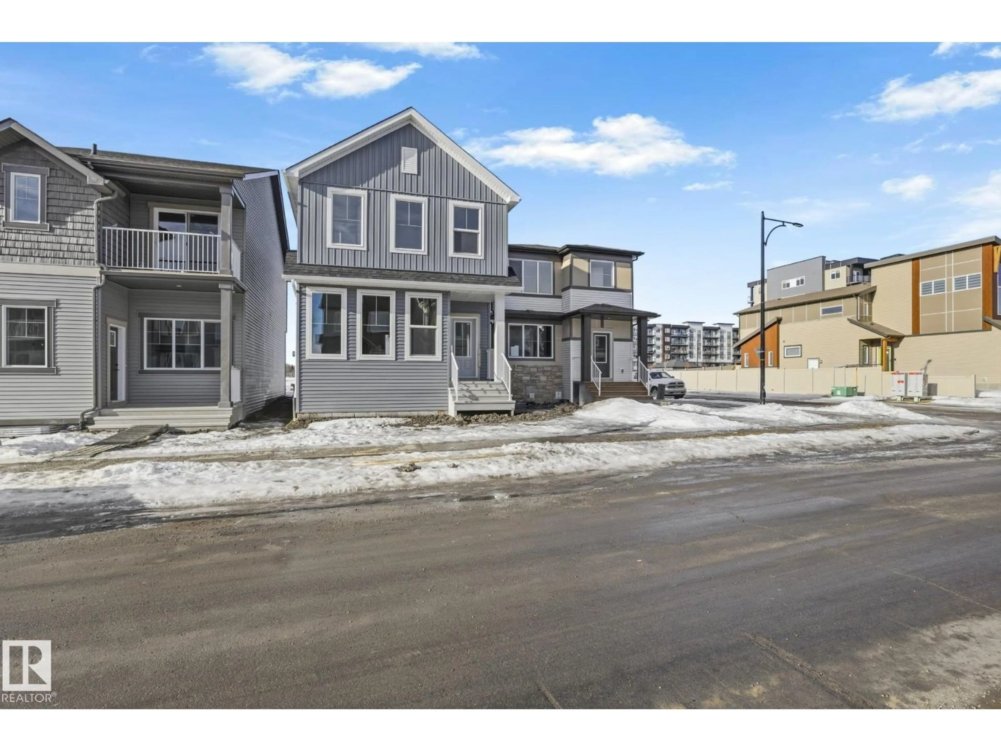
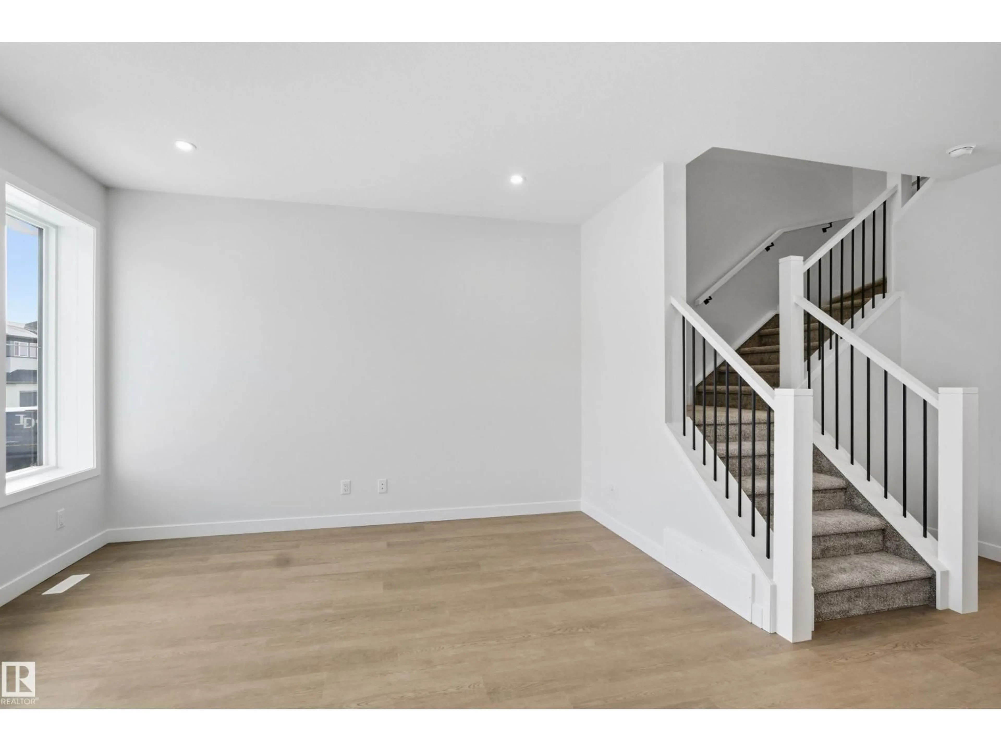
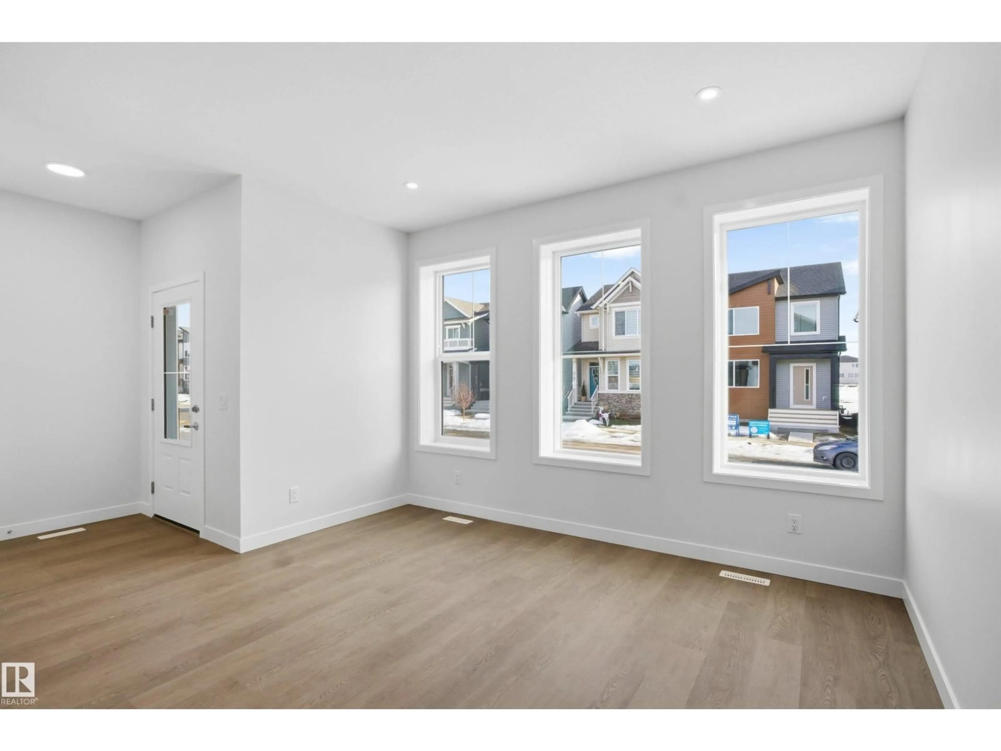
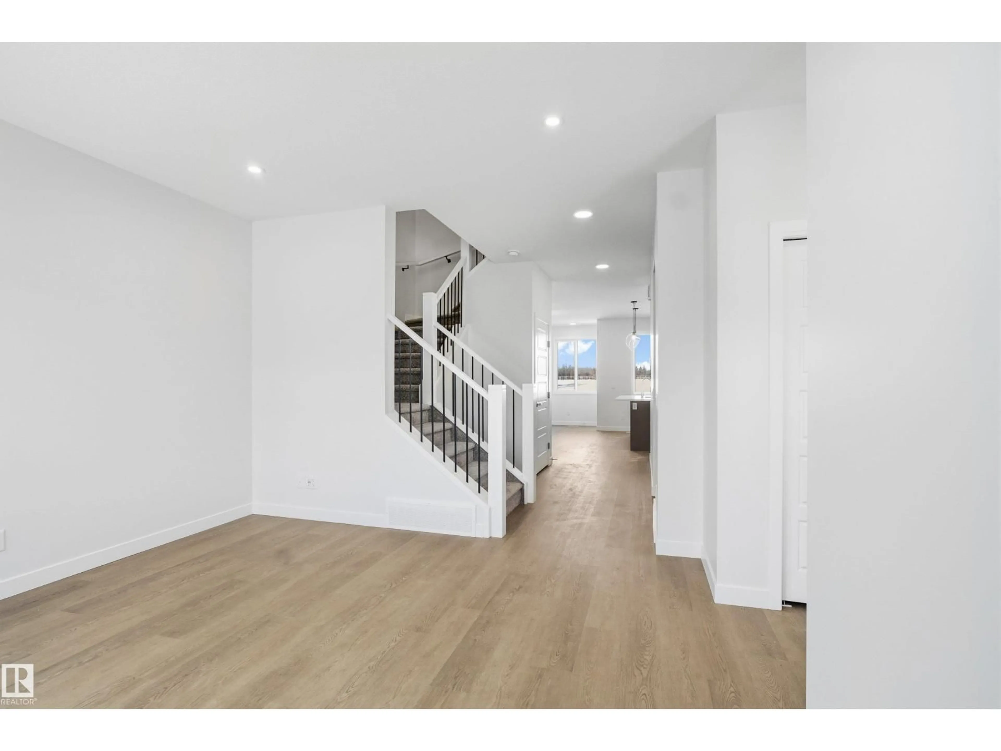
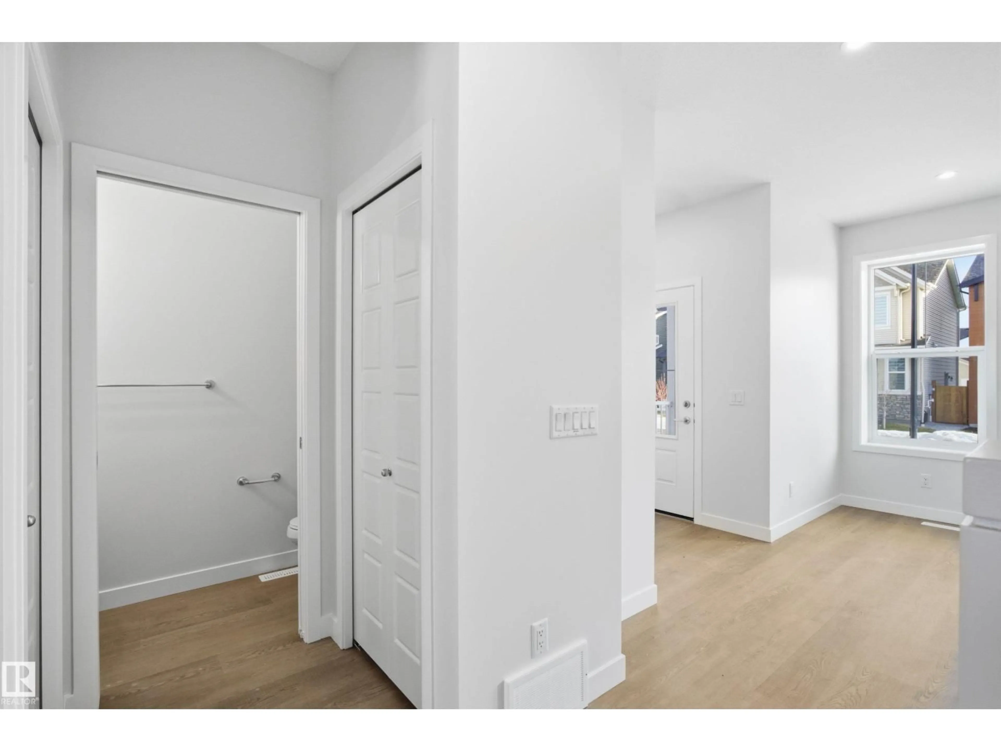
A BRAND NEW laned home in the highly desirable Edgemont community ready for IMMEDIATE Possession. The BRISTOL welcomes you with a great room with LARGE WINDOWS, a REAR KITCHEN, oversized dining area, a powder room and ample storage including multiple main floor closets and a spacious pantry. The designer kitchen offers BUILT IN microwave, full height cabinets, chimney style HOODFAN, stainless steel appliances and high end finishes throughout. An enclosed separate entrance offers future legal suite potential. Upstairs, you’ll find convenient access to the laundry room (laundry appliances not included), BONUS ROOM, 3 bedrooms and the primary suite that includes a GLASS WALK IN SHOWER. For a limited time, this home comes with FREE DETACHED GARAGE! Walking Distance to the WEDGEWOOD RAVINE, 10-minute drive to WEM, 8 minute drive to COSTCO and walkable access to the future K-9 PUBLIC SCHOOL. (id:39198)


Property Details

StyleHouse
View-
Age of property2026
SqFt~1722 SqFt
Lot Size-
Parking Spaces-
MLS ®NumberE4503203
Community NameEdgemont
Data SourceCREA
Listing byCentury 21 All Stars Realty Ltd

Features

Heating: Forced air
Basement: Unfinished, Full

Main level Floor

Living room

Dining room

Kitchen


Property History
Aug 11, 2026
ListedActive
$491,956
17 hours on market
history photo preview18
Listing by crea®
Property listed by Century 21 All Stars Realty Ltd, Brokerage
Agent Banner Image
Interested in this property?Get in touch to get the inside scoop.

Market Data - Edgemont

Geo Zone Map ThumbnailEdgemont

Strong Seller's Market

View Market Data

Detached house - for the past 30 days

Buyer's market Seller's market

Avg. Days on Market

Past 30 days

0 day

Compared to

2025

0 day

2024

0 day

2023

0 day

New Listings

Past 30 days

48 listings

Compared to

2025

31 listings

2024

15 listings

2023

6 listings

Units sold

Past 30 days

0 unit

Compared to

2025

0 unit

2024

0 unit

2023

0 unit

Median Sold Price

Past 30 days

$0

Compared to


Population and Demographics

Overview

Total population 3579
Average household income $137,051

Age (%)

0 to 19
32%
20 to 34
26%
35 to 49
28%
50 to 64
10%
65 and plus
5%

Household composition (%)

Single family
77%
Single person
17%
Multi person
4%
Multi family
2%

Mother tongue (%)

English
68%
Tagalog (Pilipino, Filipino)
11%
Spanish
3%
Others
2%
Mandarin
2%
Russian
2%
Yue (Cantonese)
2%
Urdu
1%
Arabic
1%

House tenancy (%)

Owners
82%
Renters
18%

What’s nearby?Essentials within 5 km

Local Logic

Transportation Scores

Estimated Budget

Powered by:
The trademarks REALTOR®, REALTORS®, and the REALTOR® logo are controlled by The Canadian Real Estate Association (CREA) and identify real estate professionals who are members of CREA. The trademarks MLS®, Multiple Listing Service® and the associated logos are owned by CREA and identify the quality of services provided by real estate professionals who are members of CREA. Used under license.

