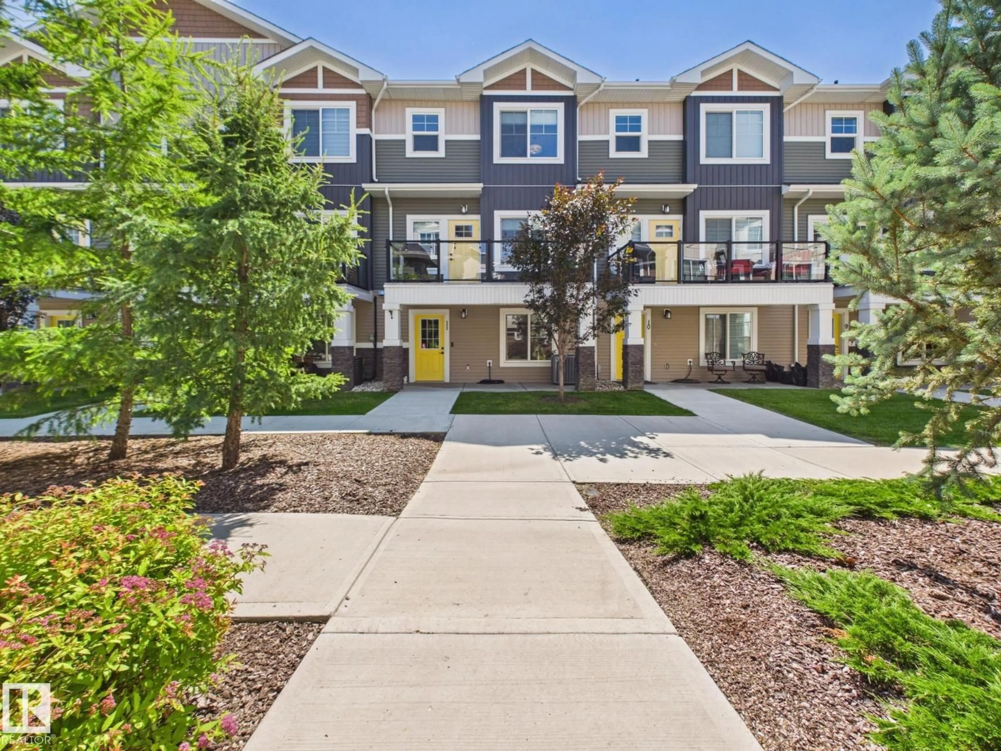
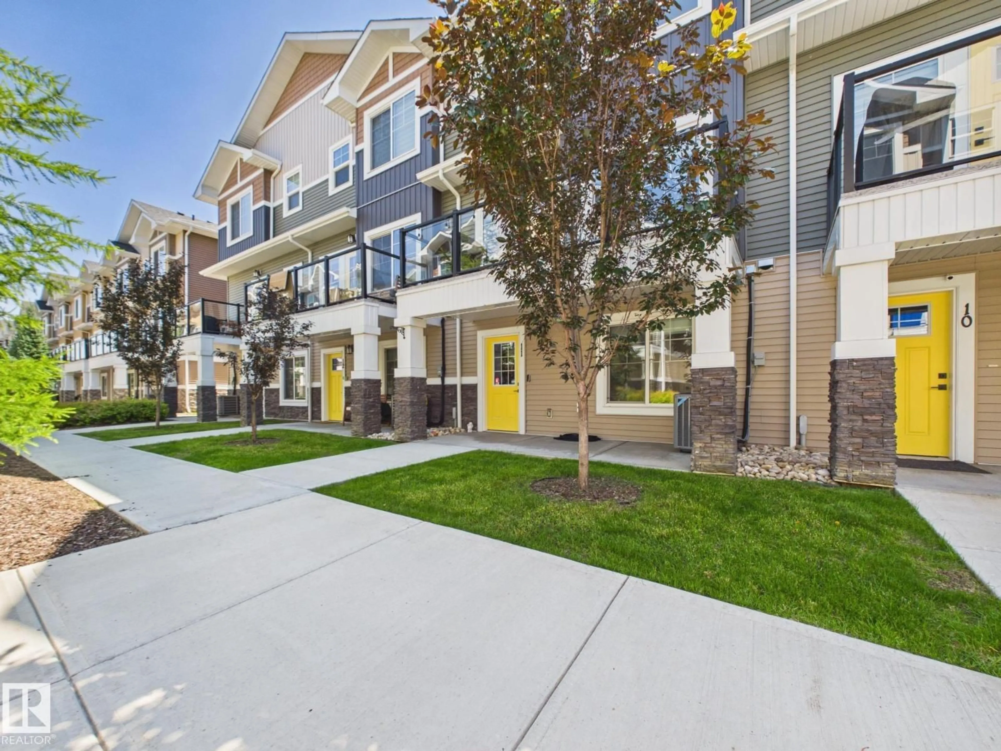
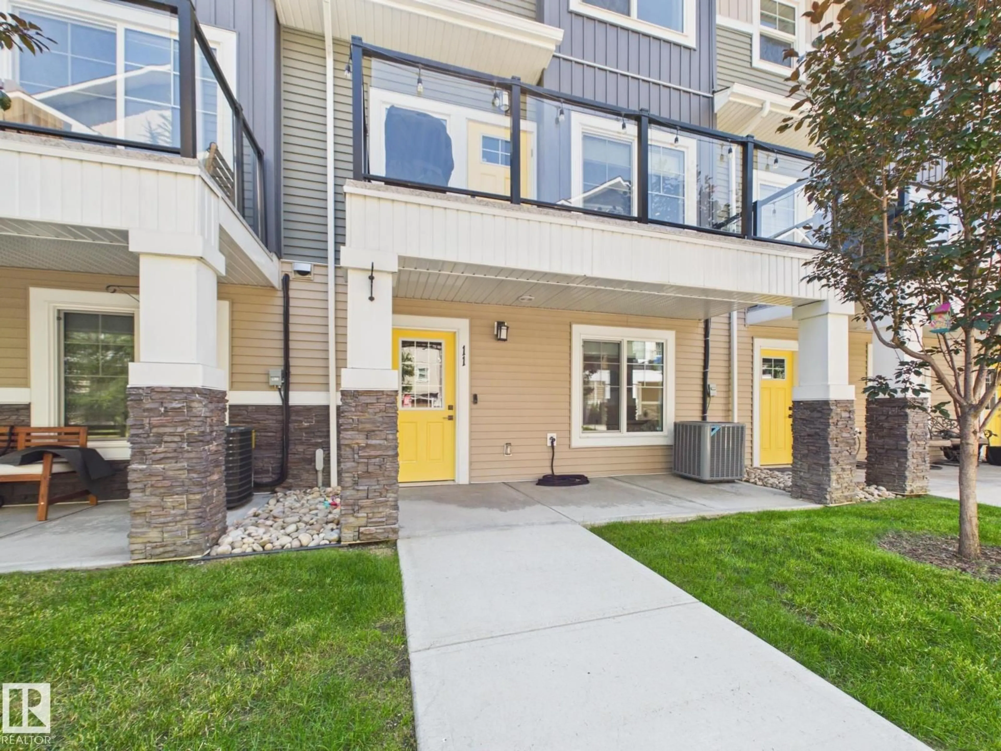
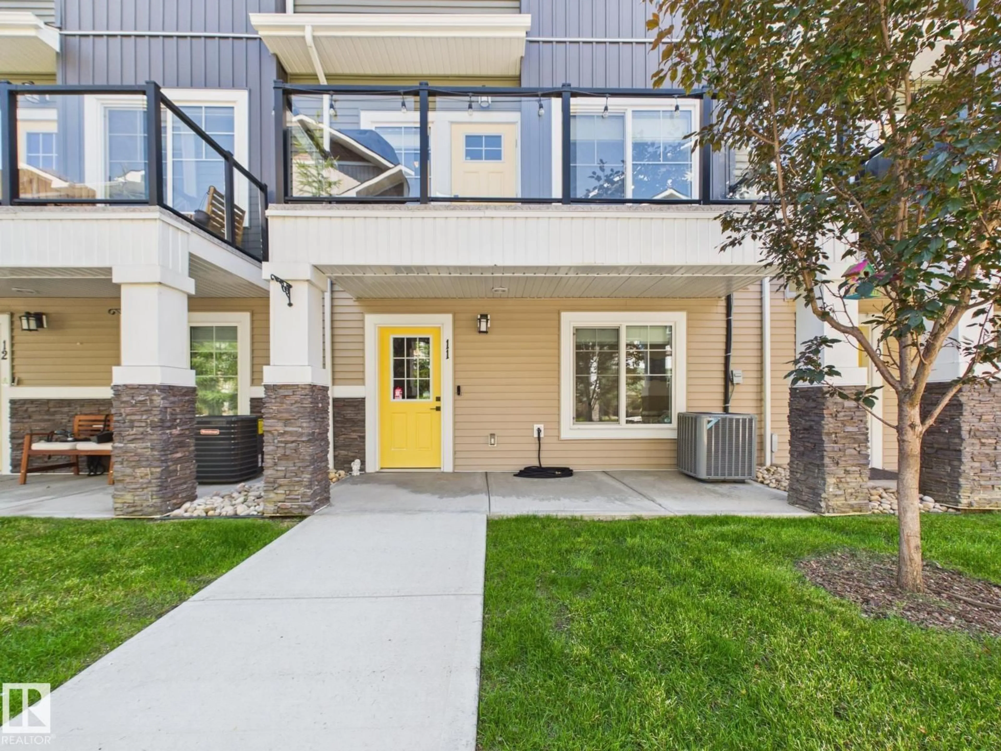
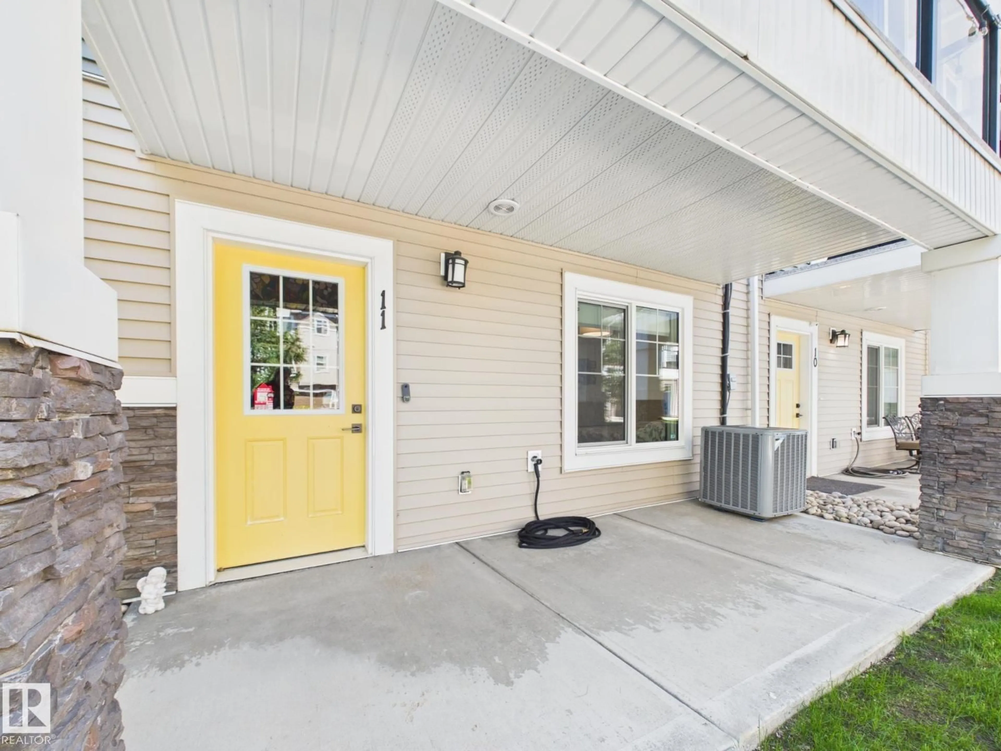
#11 - 230 EDGEMONT RD, Edmonton, Alberta T6M0Y8
Contact us about this property
Highlights
Estimated valueThis is the price Wahi expects this property to sell for.
The calculation is powered by our Instant Home Value Estimate, which uses current market and property price trends to estimate your home’s value with a 90% accuracy rate.Not available
Price/Sqft$239/sqft
Monthly cost
Open Calculator
Description
Welcome to this bright and beautifully designed 3 storey townhome in the desirable community of Edgemont! The entry level offers a versatile flex/bedroom, perfect as a home office, gym, playroom or guest space, along with a double attached garage and a welcoming front patio. The second level is filled with natural light and features an open concept living room with a gorgeous feature wall & electric fireplace, a spacious dining area, a modern kitchen with a large pantry, a convenient half bath, central air conditioning, and access to the upper deck, perfect for relaxing or entertaining. On the upper level you'll find a spacious primary suite with a walk in closet and 3 piece ensuite, plus two additional bedrooms and a 4 piece bathroom. Surrounded by parks, ponds, scenic trails, shopping, schools, and quick access to Anthony Henday Drive, this home offers the perfect blend of comfort, style, and convenience. (id:39198)
Property Details
Interior
Features
Upper Level Floor
Living room
Dining room
Kitchen
Primary Bedroom
Condo Details
Inclusions
Property History
 60
60
